
ᐅ Floor Plan / Design of a Single-Family House with a Secondary Apartment on the Upper Floor
Created on: 26 Aug 2020 21:38
O
Oimelwutz
Hello everyone,
we are currently focusing more intensively on the topic of building a house.
Therefore, I would like to present our floor plan and thoughts and I am looking forward to your feedback!
Background:
My wife and I currently live with our daughter in my parents’ house. My father lives above us, and we want to continue living in this arrangement. That means we need an apartment for us and one for my father.
Since we will need a barrier-free apartment for ourselves in the short to medium term and an age-appropriate apartment for my father, we considered renovation/conversion.
However, we ruled out renovation and conversion because the current building condition is very poor. We also contacted a local architect about this.
After visiting the house, he (although he normally focuses exclusively on renovation/conversion) came to the same conclusion. In his opinion, renovation/conversion would probably be more expensive than demolition and building new.
So that’s what we did. After several discussions with different companies, we ended up with a local masonry builder. A small company in its second generation with employed masons, where we feel well taken care of.
We already had a desired floor plan in mind and, together with the builder, the attached floor plan was developed. Overall, we are very satisfied with it. Financially, it looks good, and we even have some room for small extras.
About the sketches:
We are currently waiting for the new drawings from the builder.
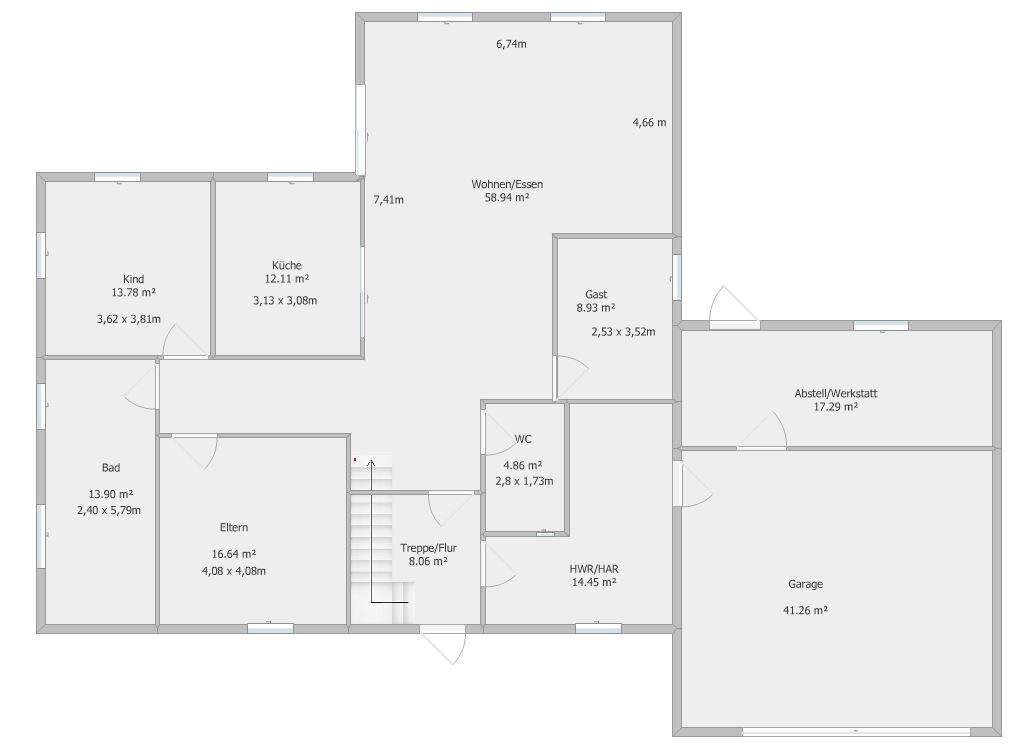
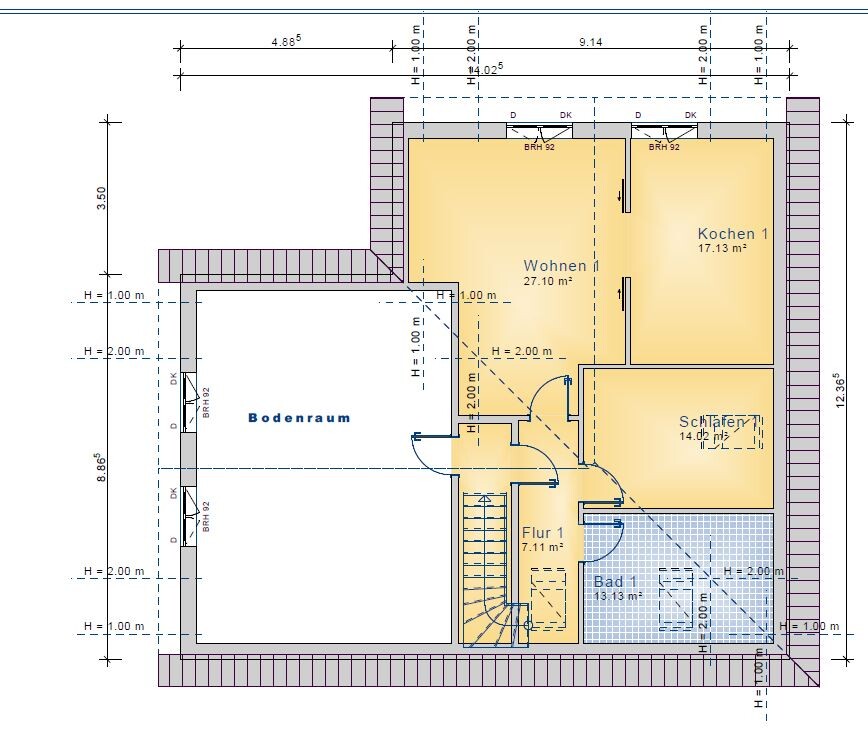
The ground floor (GF) will be as shown in my sketch below. The upper floor (UF) will be larger, but the room layout will remain the same.
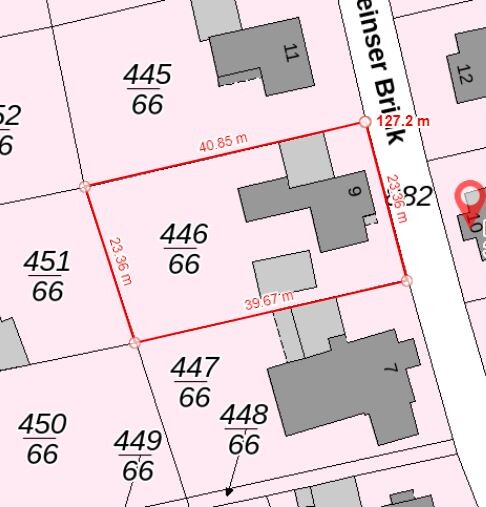
The house will be positioned parallel to the street, with the front door facing the street.
Now I am cautiously looking forward to criticism, questions, and hopefully lots of input from you!
Development plan / restrictions
Plot size 23.5 x 40 m (77 x 131 ft)
Slope no
No development plan
Client requirements
Style, roof shape, building type no special requirements
Basement, floors no basement; upper floor with 1 m (3 ft) knee wall
Number of people, age 4 (31, 34, 2, 62)
Space requirements on GF, UF main apartment completely on GF
Office: family use or home office? family use + guest bed
Overnight guests a few times a year
Open or closed architecture unknown
Conservative or modern construction rather conservative
Open kitchen, kitchen island should be a closed room, preferably with a sliding door to keep the option open
Number of dining seats 6
Fireplace no
Music / stereo wall no
Balcony, roof terrace balcony if there is a secondary apartment on the upper floor
Garage, carport double garage
Utility garden, greenhouse no
House design
Who designed the plan? basic idea by us, drawn by the builder
What do you particularly like? Why? basically we are satisfied. We like the “attic space” that can be converted later as needed
What do you not like? Why? bedroom facing the street, we would prefer office/guest room, but we think this does not really fit with the room sizes
Offer from the builder: house 335,000 €; additional features 16,500 €; photovoltaic system 11,000 €; double garage 36,500 €
Walls and ceilings plastered to Q2 finish; tiles included, the rest additional
Personal price limit for the house, including features: 550,000 €
Preferred heating system: heat pump
we are currently focusing more intensively on the topic of building a house.
Therefore, I would like to present our floor plan and thoughts and I am looking forward to your feedback!
Background:
My wife and I currently live with our daughter in my parents’ house. My father lives above us, and we want to continue living in this arrangement. That means we need an apartment for us and one for my father.
Since we will need a barrier-free apartment for ourselves in the short to medium term and an age-appropriate apartment for my father, we considered renovation/conversion.
However, we ruled out renovation and conversion because the current building condition is very poor. We also contacted a local architect about this.
After visiting the house, he (although he normally focuses exclusively on renovation/conversion) came to the same conclusion. In his opinion, renovation/conversion would probably be more expensive than demolition and building new.
So that’s what we did. After several discussions with different companies, we ended up with a local masonry builder. A small company in its second generation with employed masons, where we feel well taken care of.
We already had a desired floor plan in mind and, together with the builder, the attached floor plan was developed. Overall, we are very satisfied with it. Financially, it looks good, and we even have some room for small extras.
About the sketches:
We are currently waiting for the new drawings from the builder.
The ground floor (GF) will be as shown in my sketch below. The upper floor (UF) will be larger, but the room layout will remain the same.
The house will be positioned parallel to the street, with the front door facing the street.
Now I am cautiously looking forward to criticism, questions, and hopefully lots of input from you!
Development plan / restrictions
Plot size 23.5 x 40 m (77 x 131 ft)
Slope no
No development plan
Client requirements
Style, roof shape, building type no special requirements
Basement, floors no basement; upper floor with 1 m (3 ft) knee wall
Number of people, age 4 (31, 34, 2, 62)
Space requirements on GF, UF main apartment completely on GF
Office: family use or home office? family use + guest bed
Overnight guests a few times a year
Open or closed architecture unknown
Conservative or modern construction rather conservative
Open kitchen, kitchen island should be a closed room, preferably with a sliding door to keep the option open
Number of dining seats 6
Fireplace no
Music / stereo wall no
Balcony, roof terrace balcony if there is a secondary apartment on the upper floor
Garage, carport double garage
Utility garden, greenhouse no
House design
Who designed the plan? basic idea by us, drawn by the builder
What do you particularly like? Why? basically we are satisfied. We like the “attic space” that can be converted later as needed
What do you not like? Why? bedroom facing the street, we would prefer office/guest room, but we think this does not really fit with the room sizes
Offer from the builder: house 335,000 €; additional features 16,500 €; photovoltaic system 11,000 €; double garage 36,500 €
Walls and ceilings plastered to Q2 finish; tiles included, the rest additional
Personal price limit for the house, including features: 550,000 €
Preferred heating system: heat pump
@Elokine I think the floor plans lack accessibility. If you make the small rooms and hallway wider and larger, the house will become unaffordable.
Regarding the floor plan: Swap the utility room and guest toilet access because of window placement in the toilet, so place the toilet at the bottom of the plan. Possibly enlarge the office. The furnished pantry will remain a small storage room—do you still plan to sleep there? I would drastically shorten the hallway to the private rooms and make them accessible from an open-plan kitchen/living area, meaning remove the lower kitchen wall on the plan and experiment with the space and partition walls. Some nice ideas could come from that (Danwood can do that). But I would rather swap the kitchen and office.
*Then I would consider whether, instead of a double garage, it would be better to add a ground-level room for your dad—if the plot allows two ground-level entrances. The child’s room or office or bedroom could go upstairs. Is there a basement or a slope? That could give you options to play with. There are good bungalows online that are different but could still fit well. And you can easily place a storage room above the garage if desired. That would also relieve some of the living space on the upper floor.
Oimelwutz schrieb:Oh, accessible for you and age-appropriate for your dad. The first should ideally include the second. I don’t see the apartment as suitable for older people: there are too many sloped ceilings that restrict the space and reduce the usable floor area. Since we don’t know WHY your unit must be accessible in the short term, I would advise you to carefully check exactly what needs to be accessible now and why. Crutches, pain, or a wheelchair are reasons I would consider—and each requires different solutions. Also, consider which family member actually needs accessibility. We previously discussed a bungalow here where the child has a disability. It was important for the child’s bedroom to be connected to family life. This meant the utility room had to be less accessible. But there always had to be enough standing space for the wheelchair. In your case, the bathroom is not accessible or suitable for assistance, and many doors are positioned so you are more likely to walk into cupboards than to hide them behind doors. So: reflect on this carefully or tell us the reason so we can better help you.
Since we need an accessible apartment for ourselves in the short to medium term and an age-appropriate apartment for my father, we considered renovation or remodeling.
Regarding the floor plan: Swap the utility room and guest toilet access because of window placement in the toilet, so place the toilet at the bottom of the plan. Possibly enlarge the office. The furnished pantry will remain a small storage room—do you still plan to sleep there? I would drastically shorten the hallway to the private rooms and make them accessible from an open-plan kitchen/living area, meaning remove the lower kitchen wall on the plan and experiment with the space and partition walls. Some nice ideas could come from that (Danwood can do that). But I would rather swap the kitchen and office.
*Then I would consider whether, instead of a double garage, it would be better to add a ground-level room for your dad—if the plot allows two ground-level entrances. The child’s room or office or bedroom could go upstairs. Is there a basement or a slope? That could give you options to play with. There are good bungalows online that are different but could still fit well. And you can easily place a storage room above the garage if desired. That would also relieve some of the living space on the upper floor.

Oimelwutz schrieb:
Since there is no zoning plan, the building area should only be limited by minimum setback distances, or am I mistaken?I believe I can see an actual building area defined in your site plan.https://www.instagram.com/11antgmxde/
https://www.linkedin.com/company/bauen-jetzt/
O
Oimelwutz27 Aug 2020 14:5311ant schrieb:
I think I can see an actual building envelope on your site plan.Could you please explain this in more detail?
Regarding accessibility:
My wife is ill and, in the worst case, may be wheelchair-bound within a few years.
She might still be able to walk a few steps without assistance for a long time, or maybe a walker will suffice.
Unfortunately, this cannot be predicted precisely, nor can the timeframe be defined—2 years or 10 years. Everything is uncertain.
This aspect, along with the poor condition of the existing building, led to our considerations about construction.
Additionally, I want to create a pleasant home for the family. Due to the health limitations, we/she will naturally spend much time at home. Vacations may also no longer be as feasible, and so on.
If you need any further information from me, please let me know. I initially thought the background was not that important and didn’t want to unnecessarily expand the “story” around it. Of course, it also makes sense that understanding our situation helps.
I will respond to the rest later with more time and calm.
Thank you all very much already. The effort you put in and the resulting feedback are great!
Oimelwutz schrieb:
Could you explain that in more detail?In §34 areas, it is common to derive a building envelope from the front and rear edges of existing buildings along a street, which new constructions are also expected to conform to. How should the site plan be understood: does it show the new plot with an existing building to be demolished, or does it depict the plot with the existing house, and the new building is going to be placed in the garden, or something else?
Oimelwutz schrieb:
I simply considered the background details not so important and didn’t want to unnecessarily expand the “story” around it.Even if in some cases youth may be more fragile, looking ahead, I would not want to “stuff” a (still) active senior under the roof. But this relates to the question of what will happen with the current house.https://www.instagram.com/11antgmxde/
https://www.linkedin.com/company/bauen-jetzt/
I understand what you want. Does your wife need the office?
How much space does the senior require? I’m reluctant to place them in the attic. If it’s new, then do it properly.
I would consider combining a bungalow like the Hanse Haus model with a staircase to the studio attic, along with an extension similar to the Allkauf Haus Prestige 2 V2.
Better to park the cars under a tree in that case.
How much space does the senior require? I’m reluctant to place them in the attic. If it’s new, then do it properly.
I would consider combining a bungalow like the Hanse Haus model with a staircase to the studio attic, along with an extension similar to the Allkauf Haus Prestige 2 V2.
Better to park the cars under a tree in that case.
Similar topics