
ᐅ Floor Plan / Design of a Single-Family House with a Secondary Apartment on the Upper Floor
Created on: 26 Aug 2020 21:38
O
Oimelwutz
Hello everyone,
we are currently focusing more intensively on the topic of building a house.
Therefore, I would like to present our floor plan and thoughts and I am looking forward to your feedback!
Background:
My wife and I currently live with our daughter in my parents’ house. My father lives above us, and we want to continue living in this arrangement. That means we need an apartment for us and one for my father.
Since we will need a barrier-free apartment for ourselves in the short to medium term and an age-appropriate apartment for my father, we considered renovation/conversion.
However, we ruled out renovation and conversion because the current building condition is very poor. We also contacted a local architect about this.
After visiting the house, he (although he normally focuses exclusively on renovation/conversion) came to the same conclusion. In his opinion, renovation/conversion would probably be more expensive than demolition and building new.
So that’s what we did. After several discussions with different companies, we ended up with a local masonry builder. A small company in its second generation with employed masons, where we feel well taken care of.
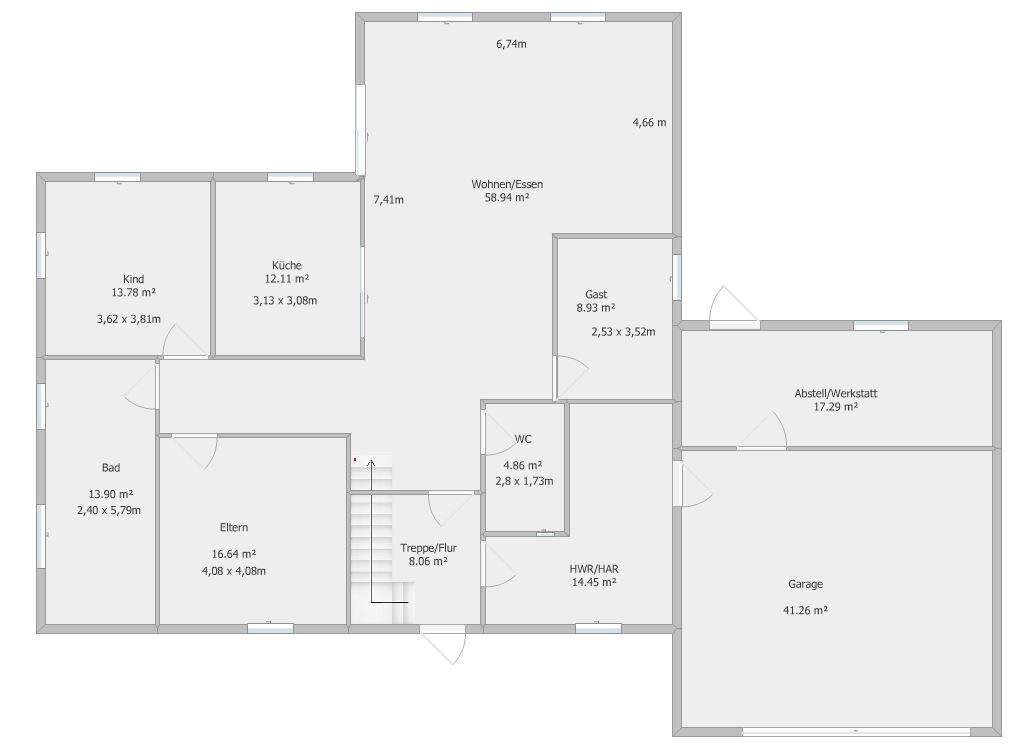
We already had a desired floor plan in mind and, together with the builder, the attached floor plan was developed. Overall, we are very satisfied with it. Financially, it looks good, and we even have some room for small extras.
About the sketches:
We are currently waiting for the new drawings from the builder.
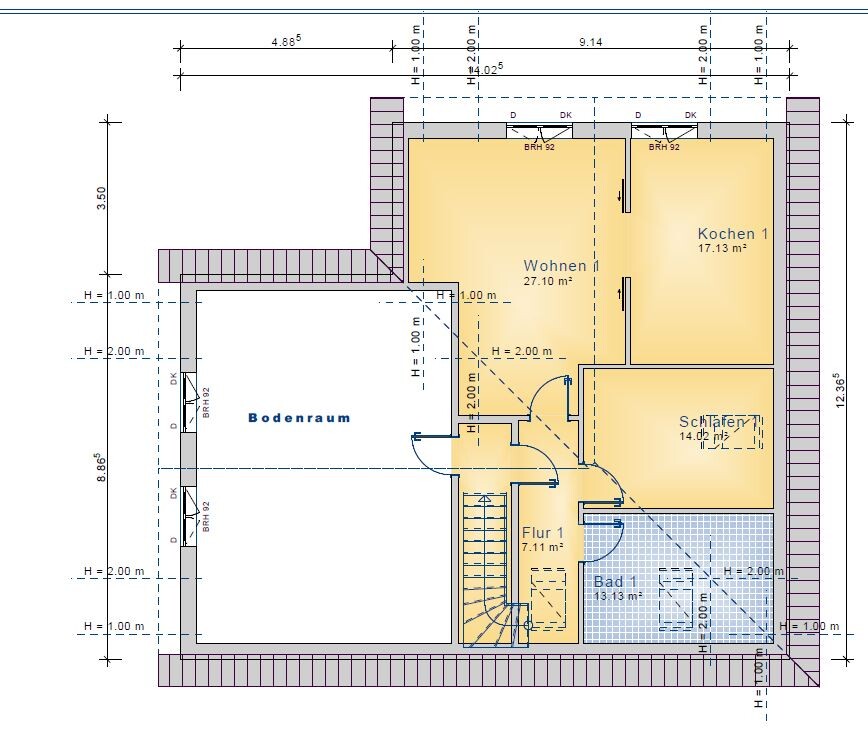
The ground floor (GF) will be as shown in my sketch below. The upper floor (UF) will be larger, but the room layout will remain the same.
The house will be positioned parallel to the street, with the front door facing the street.
Now I am cautiously looking forward to criticism, questions, and hopefully lots of input from you!
Development plan / restrictions
Plot size 23.5 x 40 m (77 x 131 ft)
Slope no
No development plan
Client requirements
Style, roof shape, building type no special requirements
Basement, floors no basement; upper floor with 1 m (3 ft) knee wall
Number of people, age 4 (31, 34, 2, 62)
Space requirements on GF, UF main apartment completely on GF
Office: family use or home office? family use + guest bed
Overnight guests a few times a year
Open or closed architecture unknown
Conservative or modern construction rather conservative
Open kitchen, kitchen island should be a closed room, preferably with a sliding door to keep the option open
Number of dining seats 6
Fireplace no
Music / stereo wall no
Balcony, roof terrace balcony if there is a secondary apartment on the upper floor
Garage, carport double garage
Utility garden, greenhouse no
House design
Who designed the plan? basic idea by us, drawn by the builder
What do you particularly like? Why? basically we are satisfied. We like the “attic space” that can be converted later as needed
What do you not like? Why? bedroom facing the street, we would prefer office/guest room, but we think this does not really fit with the room sizes
Offer from the builder: house 335,000 €; additional features 16,500 €; photovoltaic system 11,000 €; double garage 36,500 €
Walls and ceilings plastered to Q2 finish; tiles included, the rest additional
Personal price limit for the house, including features: 550,000 €
Preferred heating system: heat pump
we are currently focusing more intensively on the topic of building a house.
Therefore, I would like to present our floor plan and thoughts and I am looking forward to your feedback!
Background:
My wife and I currently live with our daughter in my parents’ house. My father lives above us, and we want to continue living in this arrangement. That means we need an apartment for us and one for my father.
Since we will need a barrier-free apartment for ourselves in the short to medium term and an age-appropriate apartment for my father, we considered renovation/conversion.
However, we ruled out renovation and conversion because the current building condition is very poor. We also contacted a local architect about this.
After visiting the house, he (although he normally focuses exclusively on renovation/conversion) came to the same conclusion. In his opinion, renovation/conversion would probably be more expensive than demolition and building new.
So that’s what we did. After several discussions with different companies, we ended up with a local masonry builder. A small company in its second generation with employed masons, where we feel well taken care of.
We already had a desired floor plan in mind and, together with the builder, the attached floor plan was developed. Overall, we are very satisfied with it. Financially, it looks good, and we even have some room for small extras.
About the sketches:
We are currently waiting for the new drawings from the builder.
The ground floor (GF) will be as shown in my sketch below. The upper floor (UF) will be larger, but the room layout will remain the same.
The house will be positioned parallel to the street, with the front door facing the street.
Now I am cautiously looking forward to criticism, questions, and hopefully lots of input from you!
Development plan / restrictions
Plot size 23.5 x 40 m (77 x 131 ft)
Slope no
No development plan
Client requirements
Style, roof shape, building type no special requirements
Basement, floors no basement; upper floor with 1 m (3 ft) knee wall
Number of people, age 4 (31, 34, 2, 62)
Space requirements on GF, UF main apartment completely on GF
Office: family use or home office? family use + guest bed
Overnight guests a few times a year
Open or closed architecture unknown
Conservative or modern construction rather conservative
Open kitchen, kitchen island should be a closed room, preferably with a sliding door to keep the option open
Number of dining seats 6
Fireplace no
Music / stereo wall no
Balcony, roof terrace balcony if there is a secondary apartment on the upper floor
Garage, carport double garage
Utility garden, greenhouse no
House design
Who designed the plan? basic idea by us, drawn by the builder
What do you particularly like? Why? basically we are satisfied. We like the “attic space” that can be converted later as needed
What do you not like? Why? bedroom facing the street, we would prefer office/guest room, but we think this does not really fit with the room sizes
Offer from the builder: house 335,000 €; additional features 16,500 €; photovoltaic system 11,000 €; double garage 36,500 €
Walls and ceilings plastered to Q2 finish; tiles included, the rest additional
Personal price limit for the house, including features: 550,000 €
Preferred heating system: heat pump
11ant schrieb:
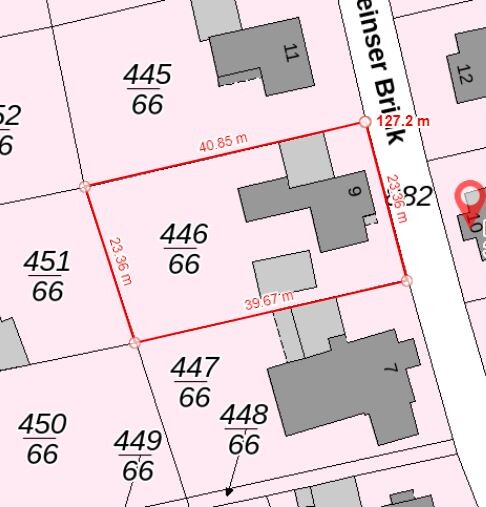
I think I can see a de facto building envelope in your site plan. Me too... probably the western area is backyard land, but that hardly matters here.
Oimelwutz schrieb:
My wife is ill and, in the worst case, she might be confined to a wheelchair in a few years.
Maybe she will still be able to take a few steps without assistance for a long time, maybe a walker will suffice.
Unfortunately, this cannot be predicted precisely, nor can the timeframe be narrowed down — 2 years or 10 years. Everything is uncertain. Okay, then for example the shared bedroom should be on the ground floor with the associated bathroom accessible and wheelchair-friendly, designed for assistance, so fairly square in shape, not 2.40 meters (7 feet 10 inches) in length.
First of all, I would distance myself from the "bungalow" idea. That doesn’t mean giving up on a single-level layout. But the ground floor can also work as a "normal one-story detached house" (what laypeople often call 1.5 stories). For that, as planned, the master bedroom with the mentioned bathroom would be on the ground floor, with the downside for you that the guest room/office moves to the upper floor. The child as well. Why? So that the footprint still leaves a small unit for the senior. You mentioned the age of the co-resident as 62, but age is relative and doesn’t improve; they would be about 65 at move-in. I would actually go for a multifunctional floor plan: a main area (open-plan living/dining/kitchen, bedroom and bathroom with utility room), then an annex which is initially separate but can later potentially be opened to the main area (possibly the worst-case scenario: father passes away, wife needs external help, who might be brought into the house), and the attic, which can also be designed as an independent unit if necessary (for example, if the child moves out, the caregiver might live there, while father still lives in his apartment)... all this because you already have this barrier-free prognosis hanging over you, and your father could live to 90.
All of this can also be implemented in an L-shape, with a private outdoor area for the apartment and possibly access to the extension for the upper floor.
I would recommend hiring a skilled architect who can design a house tailored to your needs (not just a standard model altered by an amateur), which your builder can then construct.
O
Oimelwutz27 Aug 2020 17:1211ant schrieb:
In §34 areas, it is common to derive a building envelope from the front and rear edges of existing buildings on a street, which new constructions are also expected not to exceed.
How should the site plan be interpreted: does it show the new lot with an existing building that will be demolished, or the lot of the existing house, where the new building will be placed in the garden, or something else?
Even if the youth may sometimes be more fragile, looking ahead I wouldn’t put a still active senior “up in the attic” just for convenience. But that depends on what will happen to the current house. Thanks for the explanations. I had assumed that the house would need to align with the other buildings on the street, but I think that shouldn’t be a problem.
The plan shows our current house and an outbuilding, both of which are to be demolished, and the new house will be built in their place.
haydee schrieb:
I understand what you want. Does your wife need the office?
How much space does the senior require? I personally would resist putting him “in the attic.” If building new, do it properly.
I would consider combining a bungalow like the one from Hanse Haus with stairs to a studio attic, plus an extension similar to the Allkauf Haus Prestige 2 V2.
Better to park the cars under a tree than in the house. The room is intended for a guest bed and a desk. It is not a full office. We don’t really need an office, but we want a room for guests, as we expect to have overnight visitors more often in the future. Having the desk there is a bonus for us (for me because I’m somewhat of a PC enthusiast and want some space, and for my wife because it means the equipment won’t clutter the living room and spoil the appearance, as it does currently).
The senior doesn’t need much space. He currently lives in about 75m² (800 sq ft) in the attic, though with knee walls of 30–35cm (12–14 inches), and his bathroom is on the ground floor. So the requirements are not very high.
I will look at the floor plans mentioned later. Quite a few have already been shared here in the thread.
A garage is very important to the three of us. It would be a real loss if we couldn’t fit one in.

ypg schrieb:
and so that Dad can still live to be 90 years old.In a way, this is also a "worst case": by the time you turn ninety, you don’t want to avoid moving to a retirement home just because climbing up to the attic has become too exhausting. Oimelwutz schrieb:
The plan shows our current house and outbuilding, which are to be demolished, and the new house will be built in their place.Logistically, this means spending a year in a temporary apartment.https://www.instagram.com/11antgmxde/
https://www.linkedin.com/company/bauen-jetzt/
O
Oimelwutz27 Aug 2020 21:03In general, we are now a bit disappointed, of course. Ideally, I should let your feedback sink in overnight.
Nevertheless, I will try to address a few points. I also placed some furniture in our floor plan.
We deliberately placed the utility room and WC like this so that the WC still belongs to our apartment and the utility room opens into the stairwell. In an earlier floor plan, it was arranged as you described. But basically, it doesn’t really matter, and a window there would be nice.
The guest/office can definitely be a small room. Our requirement for the room was only that it fits a bed and desk and is not too far from the living areas.
Open kitchen was a point we naturally discussed beforehand. We decided on a closed kitchen.
There are currently basement rooms. With a deeper ground floor, however, the ceiling height in the basement would be too low. Tall people already have to stoop.
The spare room in the current plan could certainly be developed and connected to the upper floor apartment. This idea came from the builder and we liked it because we assumed the apartment upstairs would be sufficient. Also, we could save money there because the spare room would not be developed.
Nevertheless, I will try to address a few points. I also placed some furniture in our floor plan.
ypg schrieb:
@Elokine I think the floor plans lack accessibility. If you make the small rooms/hallway wider and larger, the house becomes unaffordable.
Oh dear, accessible for you, age-appropriate for Dad. The former would have to include the latter.
I don't see the apartment as suitable for older people: too many sloping ceilings that restrict the space and reduce the living area.
Since we don’t know WHY your unit must be accessible in the short term, I would advise you to carefully check exactly what needs to be accessible now and why. Crutches, pain, or wheelchair use are reasons to consider, which would each require different solutions. Also, consider who in the family needs accessibility.
We previously discussed a bungalow where the child has a disability. It was important that the child’s room was connected to everyday living. For that, the utility room didn’t have to be as accessible. But there always had to be a standing space for the wheelchair.
In your case, the bathroom isn’t accessible or suitable for assistance. Many doors are arranged so that you run into cupboards rather than having them nicely hidden behind doors.
So: reflect on this carefully or tell us the reason, so we can help you think it through.
Regarding the floor plan: switch the utility room and guest WC entrances because of the window placement in the WC, so that the WC moves to the bottom of the plan.
The office could be larger. The designated storage room will remain a small cupboard, even if a bed is supposed to fit later?
I would shorten the hallway to the private rooms significantly and make it accessible from an “open kitchen” – for example, remove the lower kitchen wall and experiment with the room and partition walls. You could come up with some nice ideas (Danwood can do this).
But I would rather swap the kitchen and the office.
*Then I would consider whether instead of a double garage, you could add at ground level a room for Dad, or whether the plot allows two ground-floor entrances, with the child’s room or office or bedroom upstairs … is there a basement or a slope?… so you can play around with that.
There are good bungalows online, which are different but would still fit well.
You can easily place a spare room above the garage if desired, which would relieve the living space on the upper floor.
We deliberately placed the utility room and WC like this so that the WC still belongs to our apartment and the utility room opens into the stairwell. In an earlier floor plan, it was arranged as you described. But basically, it doesn’t really matter, and a window there would be nice.
The guest/office can definitely be a small room. Our requirement for the room was only that it fits a bed and desk and is not too far from the living areas.
Open kitchen was a point we naturally discussed beforehand. We decided on a closed kitchen.
There are currently basement rooms. With a deeper ground floor, however, the ceiling height in the basement would be too low. Tall people already have to stoop.
The spare room in the current plan could certainly be developed and connected to the upper floor apartment. This idea came from the builder and we liked it because we assumed the apartment upstairs would be sufficient. Also, we could save money there because the spare room would not be developed.
O
Oimelwutz27 Aug 2020 21:14ypg schrieb:
Me too... it’s probably the backyard to the west, but that hardly matters here.
Ok, then for example the shared bedroom should be on the ground floor along with the accessible bathroom, including wheelchair accessibility and with caregiver assistance in mind, so quite square in shape, not 2.40 meters (8 feet) long.
First of all, I would step away from the “bungalow” idea. That doesn’t mean giving up on single-level living entirely. But the ground floor can also function as a “normal one-story single-family house” (which laypeople often call 1.5 stories). As planned, the parents’ bedroom with the mentioned bathroom goes on the ground floor. The downside for you would be moving the guest room/office and the child’s room to the upper floor. Why? So there is still a small independent unit left on the ground floor for the senior resident. You told us the co-resident’s age is 62, but age is relative and won’t improve, so they’ll be 65 at move-in. I would really go for a multifunctional floor plan: the main area (living area, kitchen, bedroom, and bathroom with laundry room), then an annex which is initially separate but can later be connected to the main area if needed (possibly the worst-case scenario: dad passes away, the wife needs outside help, maybe to move in), and the attic floor, which can also be designed autonomously if necessary (possibly the help moves in there when the child is out of the house, dad still living in his apartment)… all this because you already face the barrier-free challenge and dad could live to be 90.
All this can be implemented in an L-shape, with a private outdoor area for the apartment, possibly an exit from the extension for the upper level.
I would get a capable architect to design a house based on your needs (and not a generic house modified by an amateur), which then your builder constructs. At a certain age, the child’s room could certainly move upstairs, but I find that difficult for the next ~15 years.
Simply because the child’s room would no longer be accessible to my wife. That starts with everyday things and ends with conflicts. A teenager will certainly take advantage of that…
11ant schrieb:
That, too, is a kind of “worst case”: you don’t want to end up moving to a senior living facility at ninety just because climbing up to the attic has become too difficult.
Logistically that means spending a year in an interim apartment. For the transition, we have several options. We’ll figure that out.
I forgot to include the furnished floor plan in the last post… here it is now. Also, here’s a floor plan we originally started with. Unfortunately, it’s too wide for the lot. It has a few too many corners, but we liked the idea.
O
Oimelwutz27 Aug 2020 21:19haydee schrieb:
I understand what you want. Does your wife need the office?
How much space does the senior need? I’m reluctant to put them under the roof. If building new, then do it right.
I would consider combining a bungalow like the Hanse Haus with stairs leading to the studio attic floor, plus an extension like the Allkauf Haus Prestige 2 V2.
Better to park the cars under a tree anyway. Basically, I agree. Ideally, there would be two single-story apartments side by side.
I find the Allkauf Haus extension terrible.
Besides, that would be a bit too small in that style, and as mentioned, we don’t really want to give up the garage.
Speaking of Allkauf Haus: we also really liked the Generation 1 V2.
Similar topics