
ᐅ Floor Plan / Design of a Single-Family House with a Secondary Apartment on the Upper Floor
Created on: 26 Aug 2020 21:38
O
Oimelwutz
Hello everyone,
we are currently focusing more intensively on the topic of building a house.
Therefore, I would like to present our floor plan and thoughts and I am looking forward to your feedback!
Background:
My wife and I currently live with our daughter in my parents’ house. My father lives above us, and we want to continue living in this arrangement. That means we need an apartment for us and one for my father.
Since we will need a barrier-free apartment for ourselves in the short to medium term and an age-appropriate apartment for my father, we considered renovation/conversion.
However, we ruled out renovation and conversion because the current building condition is very poor. We also contacted a local architect about this.
After visiting the house, he (although he normally focuses exclusively on renovation/conversion) came to the same conclusion. In his opinion, renovation/conversion would probably be more expensive than demolition and building new.
So that’s what we did. After several discussions with different companies, we ended up with a local masonry builder. A small company in its second generation with employed masons, where we feel well taken care of.
We already had a desired floor plan in mind and, together with the builder, the attached floor plan was developed. Overall, we are very satisfied with it. Financially, it looks good, and we even have some room for small extras.
About the sketches:
We are currently waiting for the new drawings from the builder.
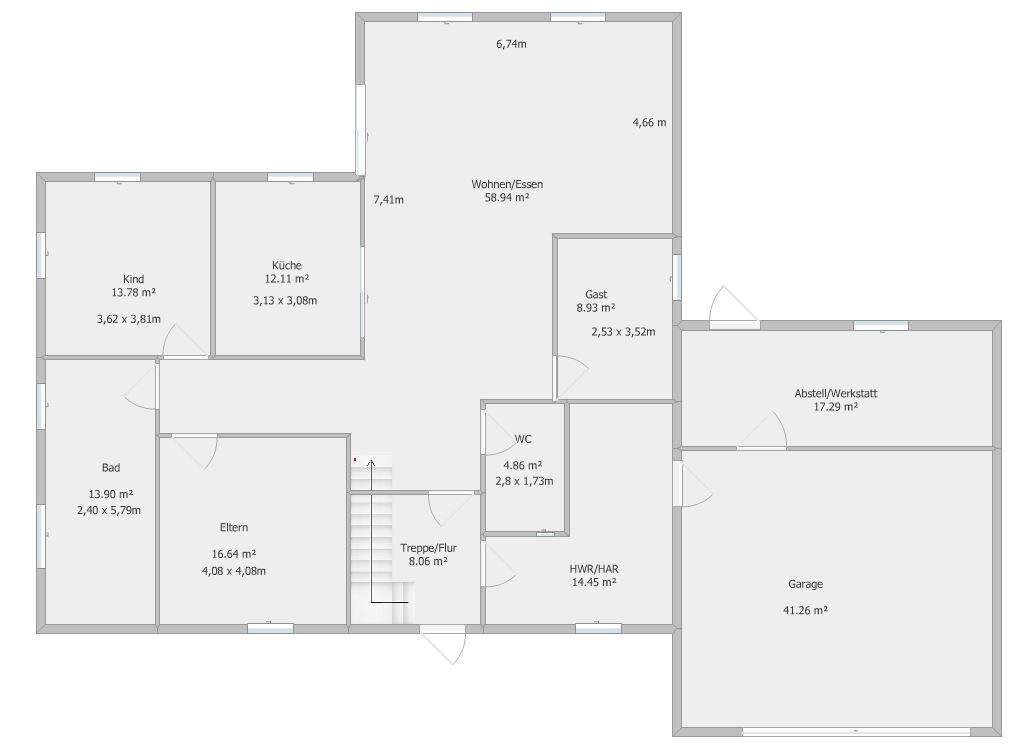
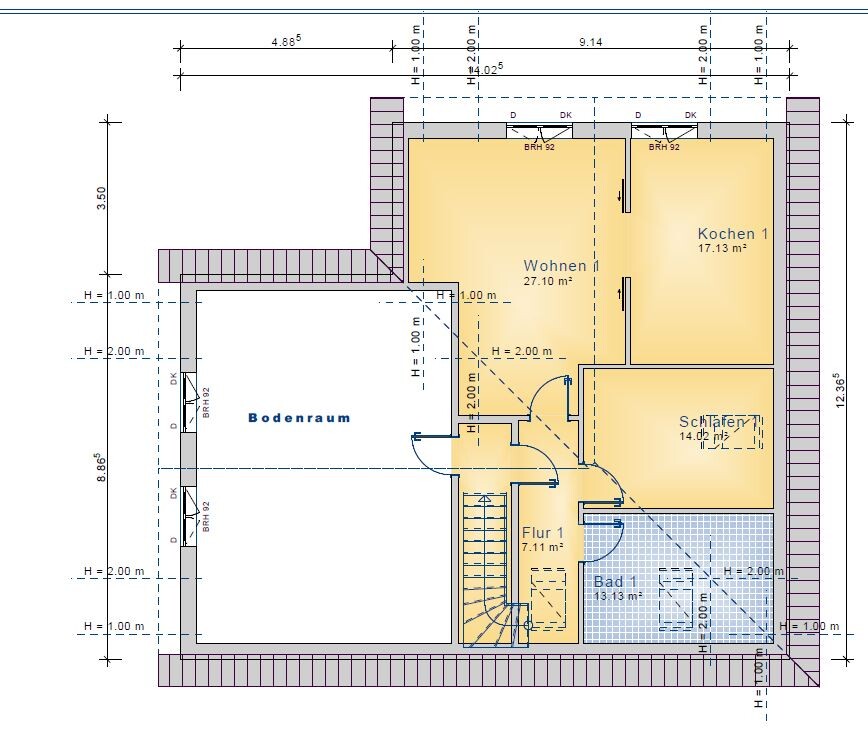
The ground floor (GF) will be as shown in my sketch below. The upper floor (UF) will be larger, but the room layout will remain the same.
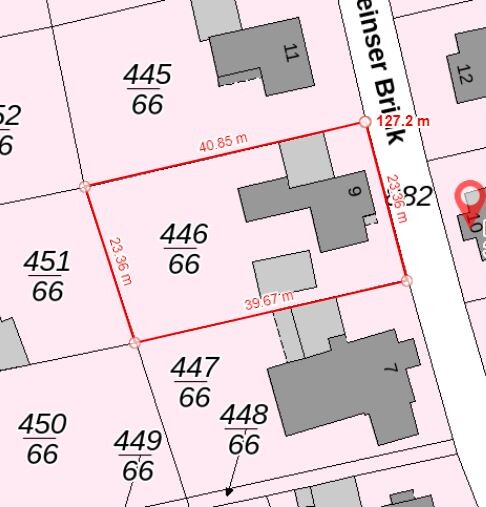
The house will be positioned parallel to the street, with the front door facing the street.
Now I am cautiously looking forward to criticism, questions, and hopefully lots of input from you!
Development plan / restrictions
Plot size 23.5 x 40 m (77 x 131 ft)
Slope no
No development plan
Client requirements
Style, roof shape, building type no special requirements
Basement, floors no basement; upper floor with 1 m (3 ft) knee wall
Number of people, age 4 (31, 34, 2, 62)
Space requirements on GF, UF main apartment completely on GF
Office: family use or home office? family use + guest bed
Overnight guests a few times a year
Open or closed architecture unknown
Conservative or modern construction rather conservative
Open kitchen, kitchen island should be a closed room, preferably with a sliding door to keep the option open
Number of dining seats 6
Fireplace no
Music / stereo wall no
Balcony, roof terrace balcony if there is a secondary apartment on the upper floor
Garage, carport double garage
Utility garden, greenhouse no
House design
Who designed the plan? basic idea by us, drawn by the builder
What do you particularly like? Why? basically we are satisfied. We like the “attic space” that can be converted later as needed
What do you not like? Why? bedroom facing the street, we would prefer office/guest room, but we think this does not really fit with the room sizes
Offer from the builder: house 335,000 €; additional features 16,500 €; photovoltaic system 11,000 €; double garage 36,500 €
Walls and ceilings plastered to Q2 finish; tiles included, the rest additional
Personal price limit for the house, including features: 550,000 €
Preferred heating system: heat pump
we are currently focusing more intensively on the topic of building a house.
Therefore, I would like to present our floor plan and thoughts and I am looking forward to your feedback!
Background:
My wife and I currently live with our daughter in my parents’ house. My father lives above us, and we want to continue living in this arrangement. That means we need an apartment for us and one for my father.
Since we will need a barrier-free apartment for ourselves in the short to medium term and an age-appropriate apartment for my father, we considered renovation/conversion.
However, we ruled out renovation and conversion because the current building condition is very poor. We also contacted a local architect about this.
After visiting the house, he (although he normally focuses exclusively on renovation/conversion) came to the same conclusion. In his opinion, renovation/conversion would probably be more expensive than demolition and building new.
So that’s what we did. After several discussions with different companies, we ended up with a local masonry builder. A small company in its second generation with employed masons, where we feel well taken care of.
We already had a desired floor plan in mind and, together with the builder, the attached floor plan was developed. Overall, we are very satisfied with it. Financially, it looks good, and we even have some room for small extras.
About the sketches:
We are currently waiting for the new drawings from the builder.
The ground floor (GF) will be as shown in my sketch below. The upper floor (UF) will be larger, but the room layout will remain the same.
The house will be positioned parallel to the street, with the front door facing the street.
Now I am cautiously looking forward to criticism, questions, and hopefully lots of input from you!
Development plan / restrictions
Plot size 23.5 x 40 m (77 x 131 ft)
Slope no
No development plan
Client requirements
Style, roof shape, building type no special requirements
Basement, floors no basement; upper floor with 1 m (3 ft) knee wall
Number of people, age 4 (31, 34, 2, 62)
Space requirements on GF, UF main apartment completely on GF
Office: family use or home office? family use + guest bed
Overnight guests a few times a year
Open or closed architecture unknown
Conservative or modern construction rather conservative
Open kitchen, kitchen island should be a closed room, preferably with a sliding door to keep the option open
Number of dining seats 6
Fireplace no
Music / stereo wall no
Balcony, roof terrace balcony if there is a secondary apartment on the upper floor
Garage, carport double garage
Utility garden, greenhouse no
House design
Who designed the plan? basic idea by us, drawn by the builder
What do you particularly like? Why? basically we are satisfied. We like the “attic space” that can be converted later as needed
What do you not like? Why? bedroom facing the street, we would prefer office/guest room, but we think this does not really fit with the room sizes
Offer from the builder: house 335,000 €; additional features 16,500 €; photovoltaic system 11,000 €; double garage 36,500 €
Walls and ceilings plastered to Q2 finish; tiles included, the rest additional
Personal price limit for the house, including features: 550,000 €
Preferred heating system: heat pump
O
Oimelwutz16 Sep 2020 20:16hanse987 schrieb:
Sorry, I had completely forgotten about the wheelchair situation. I had already suspected that.
We can easily imagine raising the guest bed area upstairs and slightly enlarging the utility room. Would you then need an additional guest bathroom upstairs, or would one in the stairwell downstairs be sufficient?
Speaking of upstairs:
We have been considering whether a full floor with a hip roof or a shed roof could also be an option.
This would, of course, give us much more flexibility on the upper floor. However, I have no idea how the costs would compare to, for example, a 1m (3 ft) knee wall with a gable roof.
How many guests do you usually have?
A shower bathroom upstairs for guests would be very convenient. It would also have the advantage that the teenage daughter could move upstairs.
Considering the budget and the layout of the utility room, I would remove the guest bathroom downstairs.
The boiler could be moved upstairs, but I would keep the laundry area downstairs.
A gable roof without dormers, etc., is probably the most cost-effective option.
A shower bathroom upstairs for guests would be very convenient. It would also have the advantage that the teenage daughter could move upstairs.
Considering the budget and the layout of the utility room, I would remove the guest bathroom downstairs.
The boiler could be moved upstairs, but I would keep the laundry area downstairs.
A gable roof without dormers, etc., is probably the most cost-effective option.


Oimelwutz schrieb:
We considered whether a full floor with a hip roof or a shed roof might also be an option.
This would obviously make us much more flexible with the upper floor. However, I have no idea how the costs compare to, for example, a 1m (3 ft) knee wall with a gable roof. If the height and architectural integration work out, the straight-wall upper floor solution is the better choice because it is more cost-effective: with a knee wall, the roof structure would be habitable and only need to be built with rafters, while separating the living space and the roof structure allows for a cheaper truss roof. This should be roughly the same price with a gable roof at the same house size (i.e., without increasing the total volume by having a full floor), and even less expensive with a shed roof (a true one-sided shed roof). A hip roof is always a premium option in terms of cost, and with dormers and/or on a non-rectangular floor plan, it can be like having gold dust on top.
https://www.instagram.com/11antgmxde/
https://www.linkedin.com/company/bauen-jetzt/
O
Oimelwutz16 Sep 2020 21:52@haydee
I can’t move the sewing machine, so it needs to be taken into account first.
It’s difficult to say how many guests we will have.
There might be another grandchild who could stay overnight with grandpa. Our friends and family are quite spread out, and we would like to have visitors more often and also be able to offer a decent space.
I think I would miss having a second toilet on the ground floor.
@11ant
Thank you!
If I understand you correctly, I can assume that a full upper floor with a simple shed roof has similar construction costs to a gable roof with a 1m (3 ft) knee wall?
Almost all the surrounding houses have a gable roof with a knee wall. Two houses have at least partially a full second story, and one of those has a hip roof.
There are no shed roofs directly in our area.
I can’t move the sewing machine, so it needs to be taken into account first.
It’s difficult to say how many guests we will have.
There might be another grandchild who could stay overnight with grandpa. Our friends and family are quite spread out, and we would like to have visitors more often and also be able to offer a decent space.
I think I would miss having a second toilet on the ground floor.
@11ant
Thank you!
If I understand you correctly, I can assume that a full upper floor with a simple shed roof has similar construction costs to a gable roof with a 1m (3 ft) knee wall?
Almost all the surrounding houses have a gable roof with a knee wall. Two houses have at least partially a full second story, and one of those has a hip roof.
There are no shed roofs directly in our area.
Similar topics