
ᐅ Floor Plan / Design of a Single-Family House with a Secondary Apartment on the Upper Floor
Created on: 26 Aug 2020 21:38
O
Oimelwutz
Hello everyone,
we are currently focusing more intensively on the topic of building a house.
Therefore, I would like to present our floor plan and thoughts and I am looking forward to your feedback!
Background:
My wife and I currently live with our daughter in my parents’ house. My father lives above us, and we want to continue living in this arrangement. That means we need an apartment for us and one for my father.
Since we will need a barrier-free apartment for ourselves in the short to medium term and an age-appropriate apartment for my father, we considered renovation/conversion.
However, we ruled out renovation and conversion because the current building condition is very poor. We also contacted a local architect about this.
After visiting the house, he (although he normally focuses exclusively on renovation/conversion) came to the same conclusion. In his opinion, renovation/conversion would probably be more expensive than demolition and building new.
So that’s what we did. After several discussions with different companies, we ended up with a local masonry builder. A small company in its second generation with employed masons, where we feel well taken care of.
We already had a desired floor plan in mind and, together with the builder, the attached floor plan was developed. Overall, we are very satisfied with it. Financially, it looks good, and we even have some room for small extras.
About the sketches:
We are currently waiting for the new drawings from the builder.
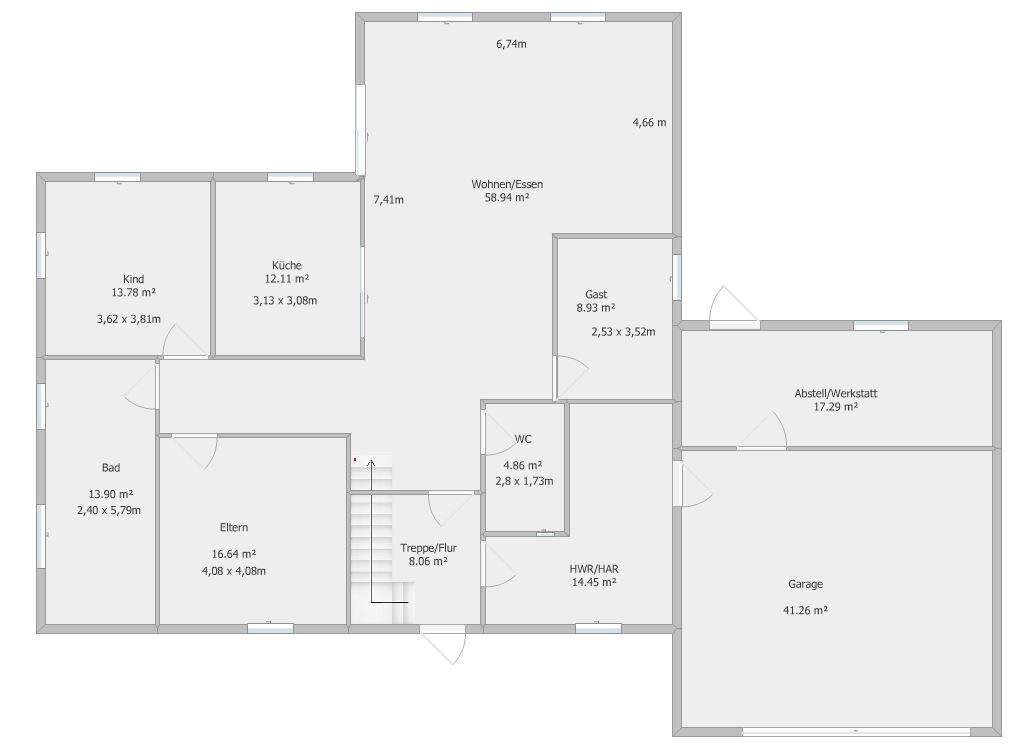
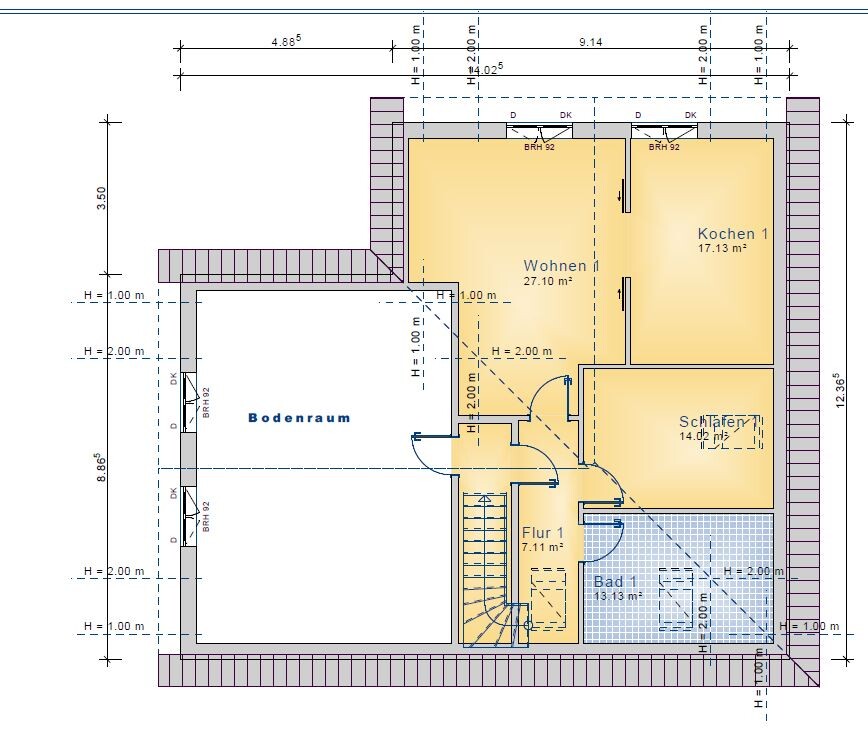
The ground floor (GF) will be as shown in my sketch below. The upper floor (UF) will be larger, but the room layout will remain the same.
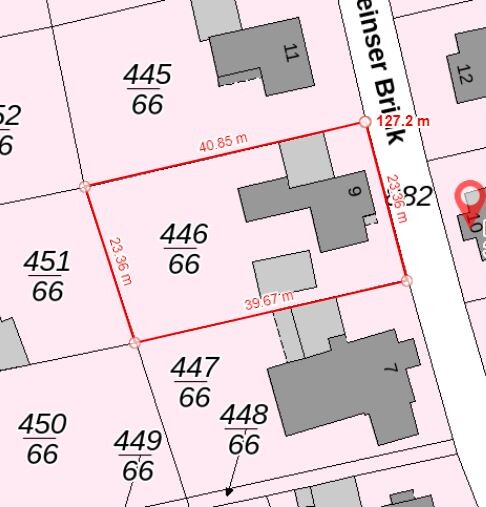
The house will be positioned parallel to the street, with the front door facing the street.
Now I am cautiously looking forward to criticism, questions, and hopefully lots of input from you!
Development plan / restrictions
Plot size 23.5 x 40 m (77 x 131 ft)
Slope no
No development plan
Client requirements
Style, roof shape, building type no special requirements
Basement, floors no basement; upper floor with 1 m (3 ft) knee wall
Number of people, age 4 (31, 34, 2, 62)
Space requirements on GF, UF main apartment completely on GF
Office: family use or home office? family use + guest bed
Overnight guests a few times a year
Open or closed architecture unknown
Conservative or modern construction rather conservative
Open kitchen, kitchen island should be a closed room, preferably with a sliding door to keep the option open
Number of dining seats 6
Fireplace no
Music / stereo wall no
Balcony, roof terrace balcony if there is a secondary apartment on the upper floor
Garage, carport double garage
Utility garden, greenhouse no
House design
Who designed the plan? basic idea by us, drawn by the builder
What do you particularly like? Why? basically we are satisfied. We like the “attic space” that can be converted later as needed
What do you not like? Why? bedroom facing the street, we would prefer office/guest room, but we think this does not really fit with the room sizes
Offer from the builder: house 335,000 €; additional features 16,500 €; photovoltaic system 11,000 €; double garage 36,500 €
Walls and ceilings plastered to Q2 finish; tiles included, the rest additional
Personal price limit for the house, including features: 550,000 €
Preferred heating system: heat pump
we are currently focusing more intensively on the topic of building a house.
Therefore, I would like to present our floor plan and thoughts and I am looking forward to your feedback!
Background:
My wife and I currently live with our daughter in my parents’ house. My father lives above us, and we want to continue living in this arrangement. That means we need an apartment for us and one for my father.
Since we will need a barrier-free apartment for ourselves in the short to medium term and an age-appropriate apartment for my father, we considered renovation/conversion.
However, we ruled out renovation and conversion because the current building condition is very poor. We also contacted a local architect about this.
After visiting the house, he (although he normally focuses exclusively on renovation/conversion) came to the same conclusion. In his opinion, renovation/conversion would probably be more expensive than demolition and building new.
So that’s what we did. After several discussions with different companies, we ended up with a local masonry builder. A small company in its second generation with employed masons, where we feel well taken care of.
We already had a desired floor plan in mind and, together with the builder, the attached floor plan was developed. Overall, we are very satisfied with it. Financially, it looks good, and we even have some room for small extras.
About the sketches:
We are currently waiting for the new drawings from the builder.
The ground floor (GF) will be as shown in my sketch below. The upper floor (UF) will be larger, but the room layout will remain the same.
The house will be positioned parallel to the street, with the front door facing the street.
Now I am cautiously looking forward to criticism, questions, and hopefully lots of input from you!
Development plan / restrictions
Plot size 23.5 x 40 m (77 x 131 ft)
Slope no
No development plan
Client requirements
Style, roof shape, building type no special requirements
Basement, floors no basement; upper floor with 1 m (3 ft) knee wall
Number of people, age 4 (31, 34, 2, 62)
Space requirements on GF, UF main apartment completely on GF
Office: family use or home office? family use + guest bed
Overnight guests a few times a year
Open or closed architecture unknown
Conservative or modern construction rather conservative
Open kitchen, kitchen island should be a closed room, preferably with a sliding door to keep the option open
Number of dining seats 6
Fireplace no
Music / stereo wall no
Balcony, roof terrace balcony if there is a secondary apartment on the upper floor
Garage, carport double garage
Utility garden, greenhouse no
House design
Who designed the plan? basic idea by us, drawn by the builder
What do you particularly like? Why? basically we are satisfied. We like the “attic space” that can be converted later as needed
What do you not like? Why? bedroom facing the street, we would prefer office/guest room, but we think this does not really fit with the room sizes
Offer from the builder: house 335,000 €; additional features 16,500 €; photovoltaic system 11,000 €; double garage 36,500 €
Walls and ceilings plastered to Q2 finish; tiles included, the rest additional
Personal price limit for the house, including features: 550,000 €
Preferred heating system: heat pump
I’m a garage fan myself. Do I even need to mention that it hasn’t been used without a door and lighting since 2017? Suddenly it’s not important at all.
Especially in your case, I think the interior space has to fit well.
The extension was just an example. Besides, your father’s apartment doesn’t have much more living space either. A lot is below the 2 m (6.5 ft) height line.
Take your floor plan, push the chairs in under the table, and mark out space for maneuvering a wheelchair. At least 1.5 m (5 ft) wide.
Also include a parking spot for a rollator. Doors should be 1 m (3.3 ft) wide, sockets at light switch height, etc. I would also plan a kind of parking area inside the apartment where your wife can leave the rollator on better days since it’s still possible to manage indoors, or where wheelchair and rollator can be placed next to each other. Ideally close to the wardrobe.
In the bathroom, look into the options for bathtubs that allow transfers from a lift to a wheelchair. It might help with pain relief. My father really enjoys bathing frequently.
Check on funding opportunities. What can be prescribed as a medical aid, and what does the KfW support?
Although I would postpone some things to later. Why install grab bars at the toilet now if it still works? Provide electrical outlets, reinforce the walls, avoid running cables in the floor in that area, and then adjust as needed when the time comes.
Get in touch with @Anitra. She can definitely give you some useful tips.
How wide is the plot again?
Especially in your case, I think the interior space has to fit well.
The extension was just an example. Besides, your father’s apartment doesn’t have much more living space either. A lot is below the 2 m (6.5 ft) height line.
Take your floor plan, push the chairs in under the table, and mark out space for maneuvering a wheelchair. At least 1.5 m (5 ft) wide.
Also include a parking spot for a rollator. Doors should be 1 m (3.3 ft) wide, sockets at light switch height, etc. I would also plan a kind of parking area inside the apartment where your wife can leave the rollator on better days since it’s still possible to manage indoors, or where wheelchair and rollator can be placed next to each other. Ideally close to the wardrobe.
In the bathroom, look into the options for bathtubs that allow transfers from a lift to a wheelchair. It might help with pain relief. My father really enjoys bathing frequently.
Check on funding opportunities. What can be prescribed as a medical aid, and what does the KfW support?
Although I would postpone some things to later. Why install grab bars at the toilet now if it still works? Provide electrical outlets, reinforce the walls, avoid running cables in the floor in that area, and then adjust as needed when the time comes.
Get in touch with @Anitra. She can definitely give you some useful tips.
How wide is the plot again?
O
Oimelwutz28 Aug 2020 10:51haydee schrieb:
I’m a garage fan myself. Do I even have to mention that it’s been used without a door or lighting since 2017? Suddenly it doesn’t seem important at all.
Especially in your case, I think the interior space has to work.
The extension was just an example. Although your father’s apartment doesn’t have much more living space either. A lot of it is below the 2 m (6 ft 7 in) height line.
Take your floor plan, pull the chairs fully under the table, and then mark space and turning circles for a wheelchair. At least 1.5 m (5 ft).
Also include a parking space for the walker. Doors should be 1 m (3 ft 3 in) wide, outlets at light switch height, and so on. I would also plan some kind of parking spot inside the home where your wife can leave the walker on good days because she can still manage inside the house, or where wheelchair and walker can be placed side by side. Ideally close to the cloakroom.
In the bathroom, I would look into bathtubs with lifts to a wheelchair. That might help with pain. My father really enjoys and often takes baths.
Inform yourself about funding options. What can be prescribed by a doctor, what support does the KFW provide.
Though I would postpone what’s not immediately needed. Why install grab bars by the toilet now if it’s still manageable? Provide an outlet, reinforce the wall, avoid running pipes under the floor in that area, and then adapt as needed in the future.
Get in touch with @Anitra. She can surely give you some good tips.
How wide is the plot again? We definitely need to rethink and will rethink the upper floor. Even before posting here in the forum, we were already feeling quite positive. But we lost sight of the essentials and revised our own set of requirements.
Doors are planned to be 1 m (3 ft 3 in) wide, but I hadn’t included that detail in our drawing.
Grab bars at toilets, etc.:
These are the kinds of things that really reflect the reality of everyday life back to you. At the moment, we don’t need anything like that. If they were already there, you’d be reminded every time of what’s still ahead. Maybe that can be called denial... Well.
Installing such features later would also be our preference, as long as it makes financial sense.
We’re fairly handy ourselves and have many acquaintances who can cover lots of areas. So doing some retrofitting ourselves would not be a problem.
Under different circumstances, I would build with a lot of DIY effort. But since we need to stick to a construction schedule, I want to finish “quickly.”
Regarding the bathtub, we were thinking of our daughter. That’s one point we could definitely consider dropping.
The plot is about 23.5 m (77 ft) wide.
I wouldn’t install anything that isn’t necessary right now, but plan for it in advance. Dealing with this is not easy, but unfortunately it’s necessary. You also have to look ahead to the future, to what you might initially want to avoid thinking about without rebuilding. See it as an opportunity. You can build a house that can be adapted to your wife’s situation at any time – without a hospital-like appearance. Don’t rely too much on the designers. They often think that a walk-in shower and wide doors are enough – but that’s not the case.
Don’t be intimidated or panic because of the many options available. Being unable to walk is very different from being a care-dependent person due to paralysis from the shoulders down and/or cognitive incapacity.
Don’t be intimidated or panic because of the many options available. Being unable to walk is very different from being a care-dependent person due to paralysis from the shoulders down and/or cognitive incapacity.
P
pagoni202028 Aug 2020 12:11The topic of age and possible care needs is complex and can only be partially addressed by existing structural conditions. Often, it is not physical but rather cognitive impairments that make living alone impossible. Nowadays, there are technically feasible solutions for almost every living situation that allow a person to remain in their home, even if the building was not originally designed with these needs in mind.
Space is always an advantage, although older people often require and prefer less space. Of course, you can do "everything," but in most cases, this will only cover a small part of a later, very individual necessity.
Even with barrier-free design, an older person might fall unnoticed, for example because a carpet catches their shoe or a wooden floor is too slippery. They may forget to switch off the stove, which then requires solutions like an illuminated switch on the countertop to prevent accidents, or a custom-sized metal grab bar installed by a locksmith at or above their bed to help them pull themselves up (too much space can be a disadvantage here if supporting walls are too far away). I was genuinely impressed by what solutions exist today that can be implemented in a "normal" apartment or over a standard bathtub (often covered by health insurance depending on the level of care), especially if the older person’s cognitive abilities are still intact. The impairments vary as much as people do, which is why standard solutions often only solve a small part of the problem.
Older adults usually do not leave their homes very often anymore, so stairs may become less important, and if they do leave, they are usually helped two or three times a week. If they can no longer do that, they often struggle with other things as well.
My point is that current standards used in house or apartment construction, such as "barrier-free design," should be evaluated personally and individually. I see this the same way for home security technology, kitchen design, and so on.
Of course, there are basic standards that should be followed, but the main part of a functioning life in old age, whether for oneself or a relative, is not ensured primarily by these predefined standards. Instead, it depends more on the individual needs of the person involved and the willingness of helpers.
I have often heard people say they feel "safe" if they implement this or that solution and, in my opinion, rely too much on its effect without engaging deeply with the very personal situation and making decisions accordingly, even if that means deviating somewhat from the standard. The standard itself is not wrong, only the sometimes overestimated trust in it.
Therefore, if I were in your place, I would consider it very important that your father definitely has a small, shaded balcony or outdoor seating area where he can enjoy the view and see some of the outside world. It might also be useful in the future, if needed or temporarily, that he could stay in a room in your apartment and perhaps the daughter could live upstairs, and so on. Simply include these kinds of considerations honestly and directly in your planning, and figure out how you want or could solve these issues alongside the useful technical solutions that can usually be implemented later depending on individual needs.
Space is always an advantage, although older people often require and prefer less space. Of course, you can do "everything," but in most cases, this will only cover a small part of a later, very individual necessity.
Even with barrier-free design, an older person might fall unnoticed, for example because a carpet catches their shoe or a wooden floor is too slippery. They may forget to switch off the stove, which then requires solutions like an illuminated switch on the countertop to prevent accidents, or a custom-sized metal grab bar installed by a locksmith at or above their bed to help them pull themselves up (too much space can be a disadvantage here if supporting walls are too far away). I was genuinely impressed by what solutions exist today that can be implemented in a "normal" apartment or over a standard bathtub (often covered by health insurance depending on the level of care), especially if the older person’s cognitive abilities are still intact. The impairments vary as much as people do, which is why standard solutions often only solve a small part of the problem.
Older adults usually do not leave their homes very often anymore, so stairs may become less important, and if they do leave, they are usually helped two or three times a week. If they can no longer do that, they often struggle with other things as well.
My point is that current standards used in house or apartment construction, such as "barrier-free design," should be evaluated personally and individually. I see this the same way for home security technology, kitchen design, and so on.
Of course, there are basic standards that should be followed, but the main part of a functioning life in old age, whether for oneself or a relative, is not ensured primarily by these predefined standards. Instead, it depends more on the individual needs of the person involved and the willingness of helpers.
I have often heard people say they feel "safe" if they implement this or that solution and, in my opinion, rely too much on its effect without engaging deeply with the very personal situation and making decisions accordingly, even if that means deviating somewhat from the standard. The standard itself is not wrong, only the sometimes overestimated trust in it.
Therefore, if I were in your place, I would consider it very important that your father definitely has a small, shaded balcony or outdoor seating area where he can enjoy the view and see some of the outside world. It might also be useful in the future, if needed or temporarily, that he could stay in a room in your apartment and perhaps the daughter could live upstairs, and so on. Simply include these kinds of considerations honestly and directly in your planning, and figure out how you want or could solve these issues alongside the useful technical solutions that can usually be implemented later depending on individual needs.
It's not primarily about the father, but about the client. A wheelchair will likely be needed at some point, but the timing is unclear. So, it's a relatively young woman. Many things are customized. The missing threshold at the front door is the same, and the turning radius is the same.
@Oimelwutz does your wife have MS?
Are there or will there be therapies that might need to be performed at home or should be?
What don't you like about option 2? Is it that it's a separate extension or the castle-like appearance? I don’t know, somehow the roof terrace reminds me of battlements.
@Oimelwutz does your wife have MS?
Are there or will there be therapies that might need to be performed at home or should be?
What don't you like about option 2? Is it that it's a separate extension or the castle-like appearance? I don’t know, somehow the roof terrace reminds me of battlements.

haydee schrieb:
Get in touch with @Anitra.I had the same thought briefly but dismissed it right away: one of the children has a disability, it’s not a two-family house (it was only ever planned to be one originally), and the plot situation isn’t comparable either.https://www.instagram.com/11antgmxde/
https://www.linkedin.com/company/bauen-jetzt/
Similar topics