
ᐅ Floor Plan Optimization for a City Villa of Approximately 180 sqm with Basement in Berlin
Created on: 18 Jun 2020 00:15
J
julimos
Hello everyone,
after reading a lot and gathering suggestions and ideas, I would like to present our building project and hope for advice on potential pitfalls as well as recommendations for optimizations or useful changes.
Development Plan / Restrictions
Plot size: 710 sqm (7,645 sq ft), 19 m (62 ft) wide, approximately 37 m (121 ft) long
Slope: Completely flat
Site coverage ratio: 0.2
Floor area ratio: 0.4
Building envelope, building line, and boundaries: setback lines are 5 m (16 ft) from the street and 5 m (16 ft) from the right property boundary. Because it is a dead-end street, the driveway must be placed to the left of the house, leaving 14 m (46 ft) for house plus driveway. Therefore, the floor plan is about 10 m (33 ft) wide.
Edge development: None
Number of parking spaces: No requirement
Number of floors: up to 2
Roof type: -
Architectural style: §34 - almost all building types exist on this street
Orientation: -
Maximum heights / limits: 2-storey, open development, otherwise §34 Federal Building Code
Other requirements: -
Client Requirements
Architectural style, roof type, building type: Brick-clad city villa, main windows and room orientation facing the garden to the rear
Basement, floors: Basement plus 2 floors
Number of occupants, ages: 2 adults, 2 children (1 and 4 years old)
Ground floor room requirements: Living room, kitchen, guest room, guest/additional bathroom
Upper floor: Master bedroom, 2 children's rooms
Office: Currently partly home office, could become 100% home office
Guest stays per year: More than 50 nights
Open kitchen, kitchen island: Semi-open kitchen
Number of dining seats: 8
Fireplace: No
Garage, carport: Driveway with 1–2 parking spaces is sufficient
House Design
Who developed the plan: A mix of a professional planner (initial draft) and DIY adjustments
We particularly like: Floor-to-ceiling windows on ground and upper floors facing the garden (rear), open kitchen, short distances between kitchen and basement, and living room and upper floor
What we dislike: Large hallway upstairs – caused by the staircase orientation on the ground floor and the unfavorable lot shape
General contractor offer: 410,000 + approx. 120,000 additional costs/furnishing/floor coverings/painting/demolition of existing building (We plan to do much of this ourselves and have no extravagant demands)
Personal price limit for the house, including fittings: 550,000
Preferred heating technology: Air-to-water heat pump (gas is too far away, borehole drilling not economical. Possibly vertical loop heat collector if space is sufficient according to heating load calculation, but the garden has several trees and installations that cannot or should not be removed)
If you had to give up, on which details/extensions
-could you do without: Additional toilet upstairs, although we currently miss it due to frequent guests
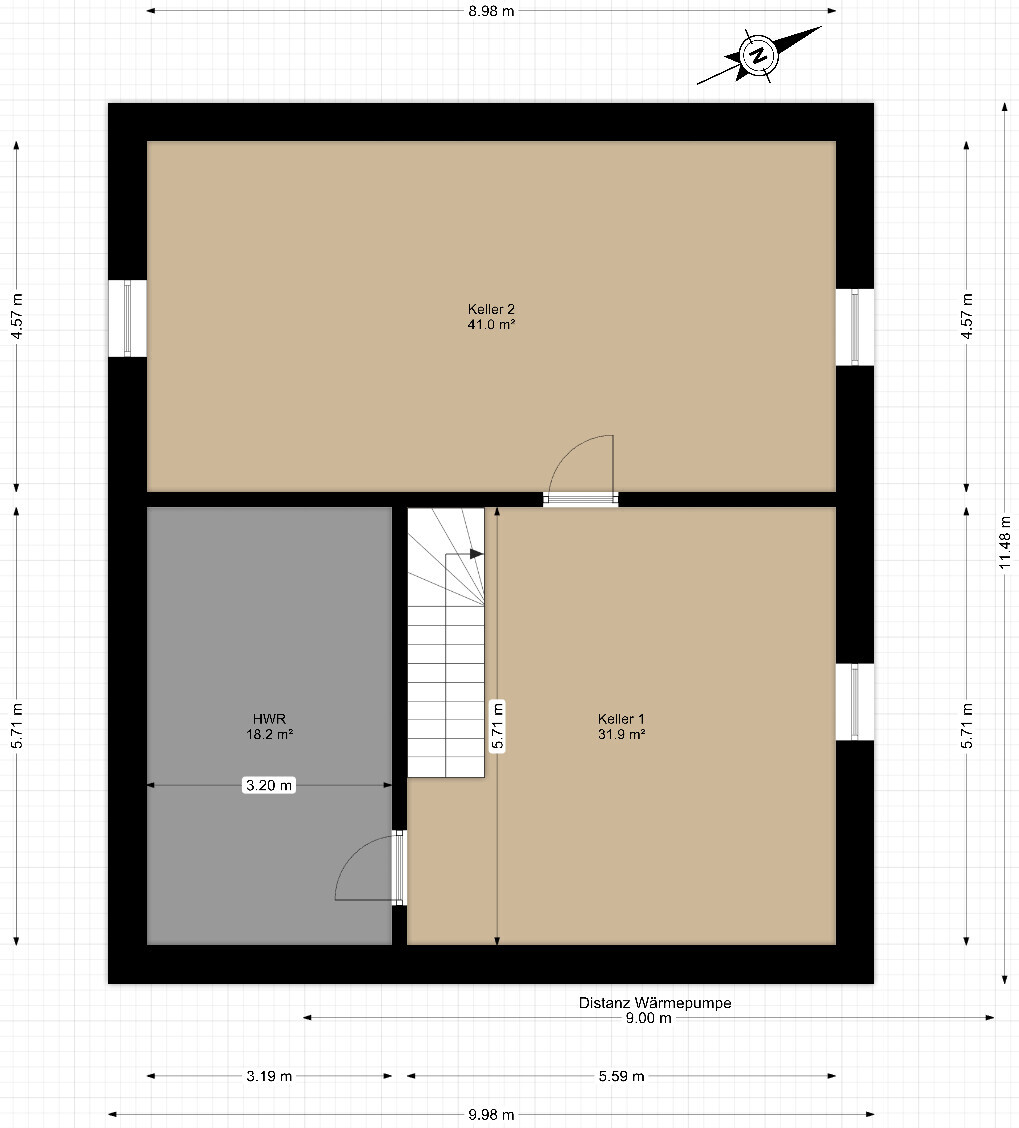
-could you not do without: Large windows to the garden/terrace & basement (There is still an existing (far too small) house with a basement on the plot. Without a basement, almost as much earth would have to be moved). We will not finish the basement initially (only tiling in the utility room and front basement area planned)
Why does the design look like it does now?
A mix of a standard design and many adaptations. The shape of the plot strongly dictates the form of the house, which can only be extended to the rear.
The basic question about the floor plan summarized in 130 characters:
Does the floor plan work from your perspective? Should the staircase be rotated after all (with the drawback that the access to the upper floor passes through the "mudroom" area)?
Have we completely overlooked anything?
Thank you very much!
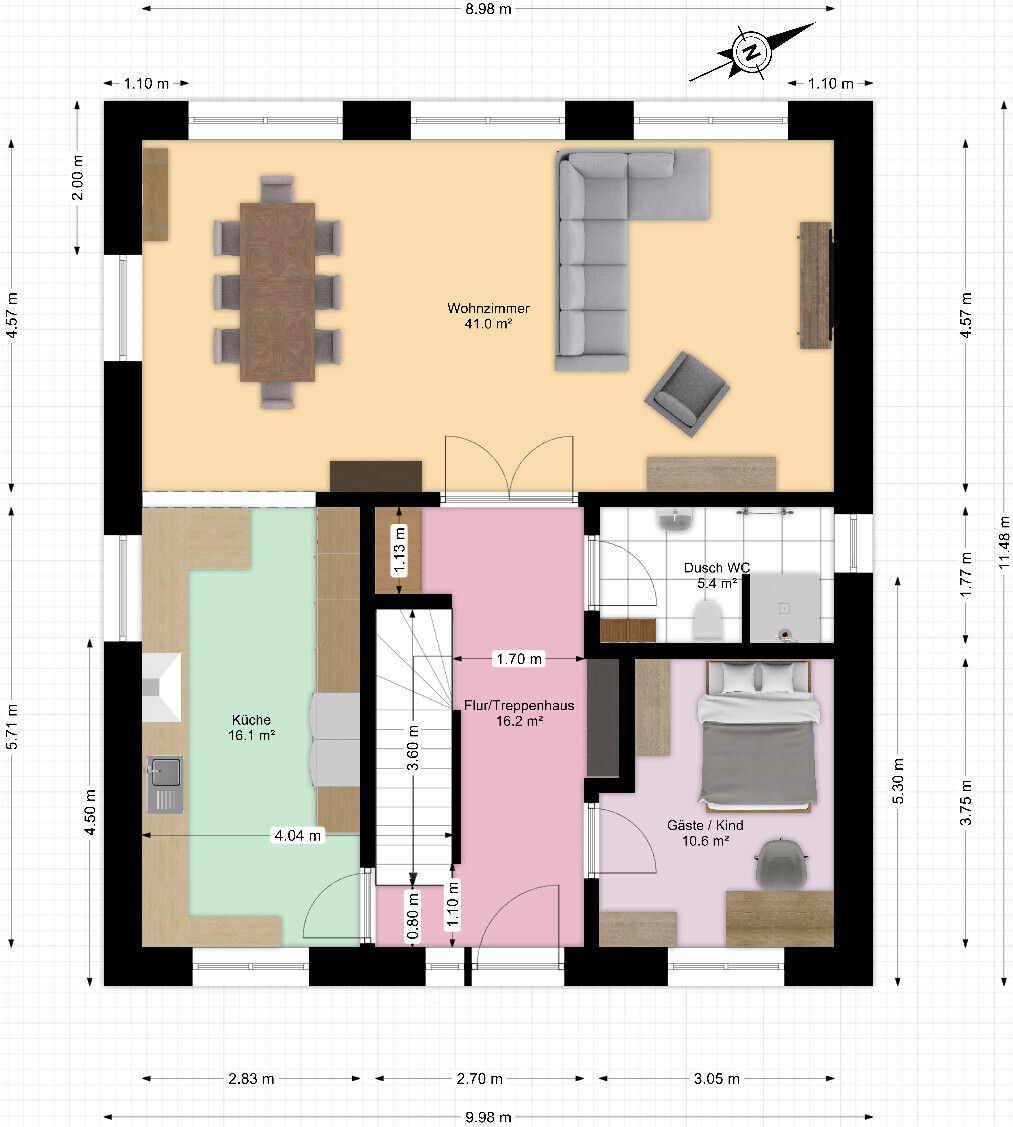
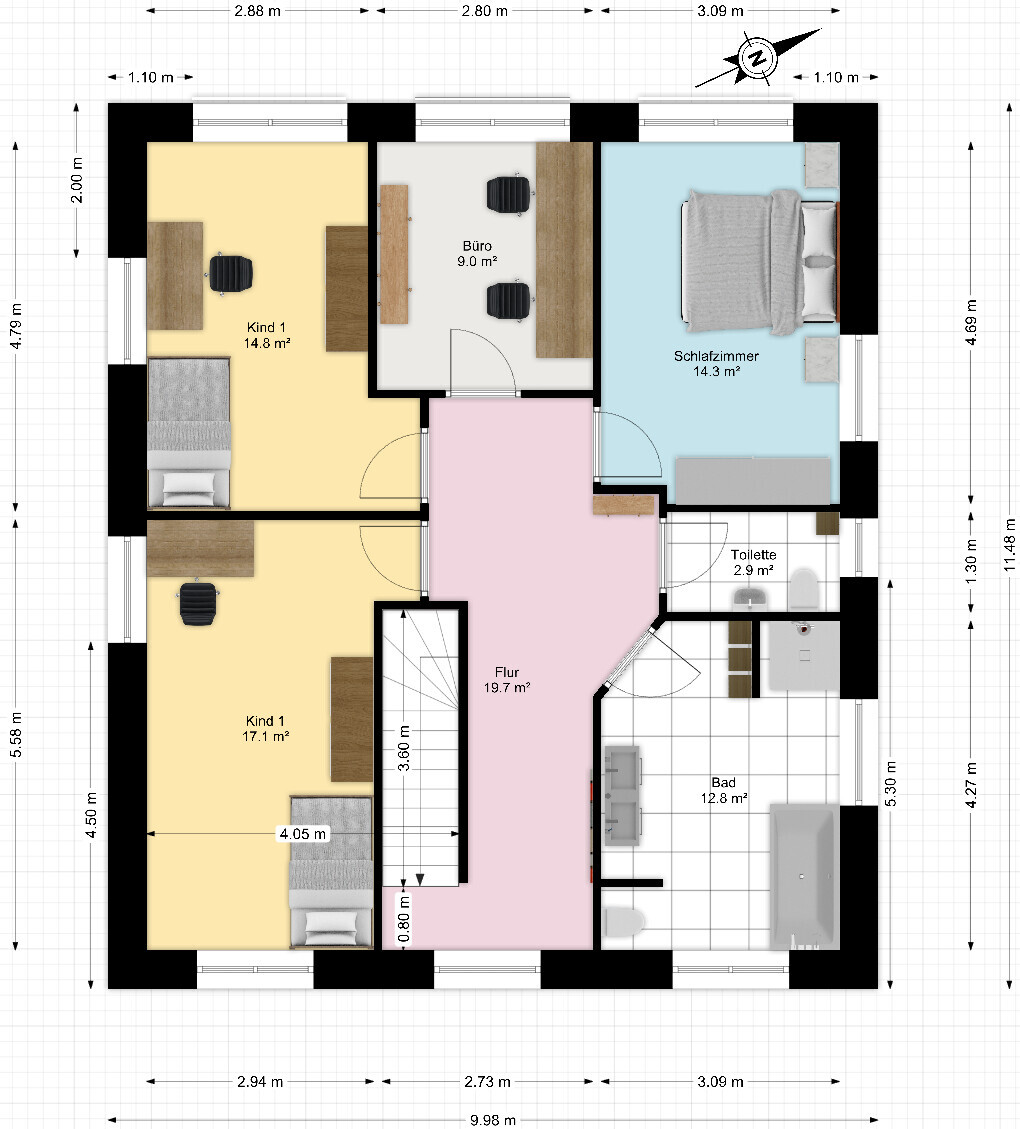
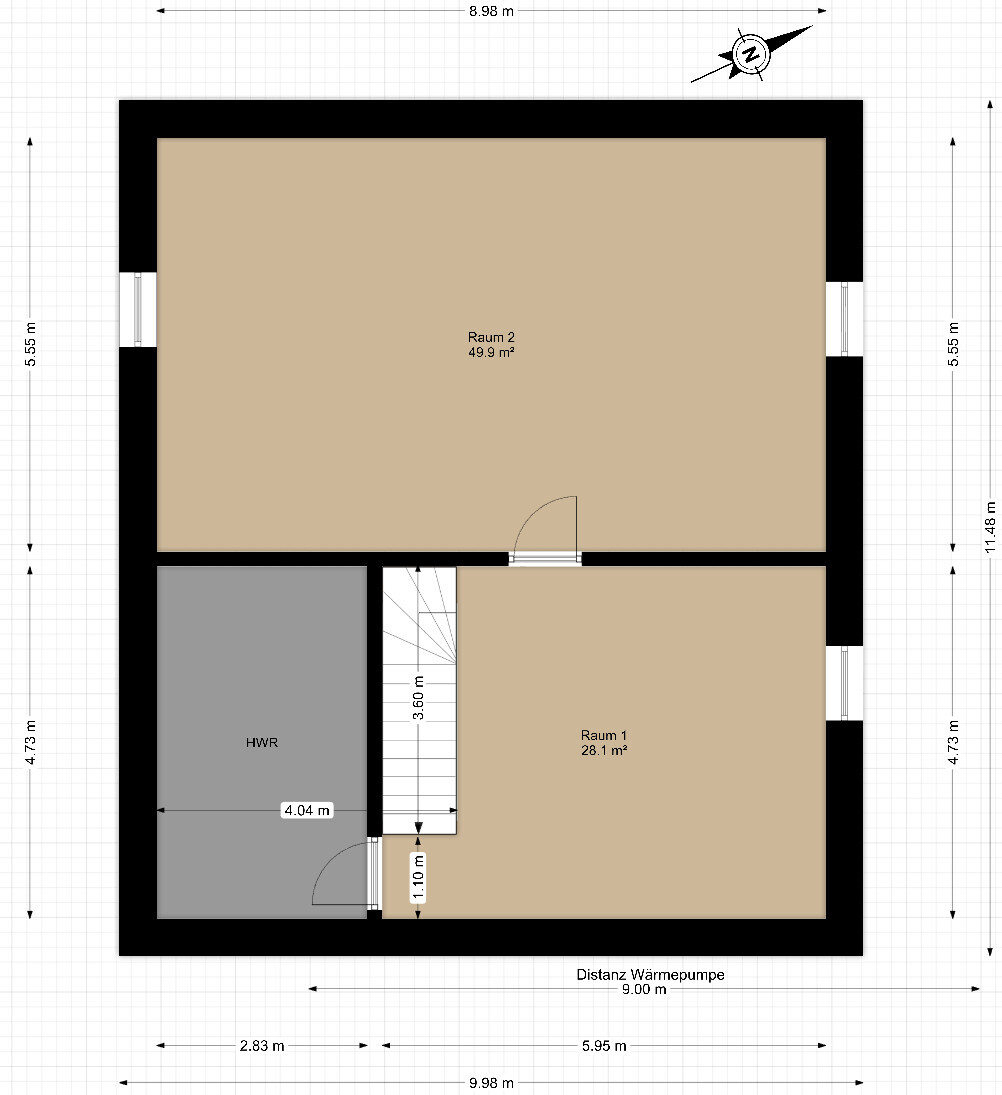
after reading a lot and gathering suggestions and ideas, I would like to present our building project and hope for advice on potential pitfalls as well as recommendations for optimizations or useful changes.
Development Plan / Restrictions
Plot size: 710 sqm (7,645 sq ft), 19 m (62 ft) wide, approximately 37 m (121 ft) long
Slope: Completely flat
Site coverage ratio: 0.2
Floor area ratio: 0.4
Building envelope, building line, and boundaries: setback lines are 5 m (16 ft) from the street and 5 m (16 ft) from the right property boundary. Because it is a dead-end street, the driveway must be placed to the left of the house, leaving 14 m (46 ft) for house plus driveway. Therefore, the floor plan is about 10 m (33 ft) wide.
Edge development: None
Number of parking spaces: No requirement
Number of floors: up to 2
Roof type: -
Architectural style: §34 - almost all building types exist on this street
Orientation: -
Maximum heights / limits: 2-storey, open development, otherwise §34 Federal Building Code
Other requirements: -
Client Requirements
Architectural style, roof type, building type: Brick-clad city villa, main windows and room orientation facing the garden to the rear
Basement, floors: Basement plus 2 floors
Number of occupants, ages: 2 adults, 2 children (1 and 4 years old)
Ground floor room requirements: Living room, kitchen, guest room, guest/additional bathroom
Upper floor: Master bedroom, 2 children's rooms
Office: Currently partly home office, could become 100% home office
Guest stays per year: More than 50 nights
Open kitchen, kitchen island: Semi-open kitchen
Number of dining seats: 8
Fireplace: No
Garage, carport: Driveway with 1–2 parking spaces is sufficient
House Design
Who developed the plan: A mix of a professional planner (initial draft) and DIY adjustments
We particularly like: Floor-to-ceiling windows on ground and upper floors facing the garden (rear), open kitchen, short distances between kitchen and basement, and living room and upper floor
What we dislike: Large hallway upstairs – caused by the staircase orientation on the ground floor and the unfavorable lot shape
General contractor offer: 410,000 + approx. 120,000 additional costs/furnishing/floor coverings/painting/demolition of existing building (We plan to do much of this ourselves and have no extravagant demands)
Personal price limit for the house, including fittings: 550,000
Preferred heating technology: Air-to-water heat pump (gas is too far away, borehole drilling not economical. Possibly vertical loop heat collector if space is sufficient according to heating load calculation, but the garden has several trees and installations that cannot or should not be removed)
If you had to give up, on which details/extensions
-could you do without: Additional toilet upstairs, although we currently miss it due to frequent guests
-could you not do without: Large windows to the garden/terrace & basement (There is still an existing (far too small) house with a basement on the plot. Without a basement, almost as much earth would have to be moved). We will not finish the basement initially (only tiling in the utility room and front basement area planned)
Why does the design look like it does now?
A mix of a standard design and many adaptations. The shape of the plot strongly dictates the form of the house, which can only be extended to the rear.
The basic question about the floor plan summarized in 130 characters:
Does the floor plan work from your perspective? Should the staircase be rotated after all (with the drawback that the access to the upper floor passes through the "mudroom" area)?
Have we completely overlooked anything?
Thank you very much!
So, we gave it a try. You naturally save a lot of wasted space in the hallway, but to divide the rooms on the upper floor well in terms of size, both children's bedrooms would need to be on the front side of the house, and the bathroom on the garden side.
We also considered the idea of placing the kitchen on the right/upper side of the house, but it’s quite dark there (north-facing plus trees on the neighboring property). This would mean that the dining area and kitchen would take up most of the rear side of the house, and the seating area in the living room would no longer face the garden. That’s why we find the kitchen in its current position more suitable.
How would you change the kitchen (“country-style kitchen”)? What’s shown now is only meant to indicate the possible space for cabinets.
Have a nice Sunday!
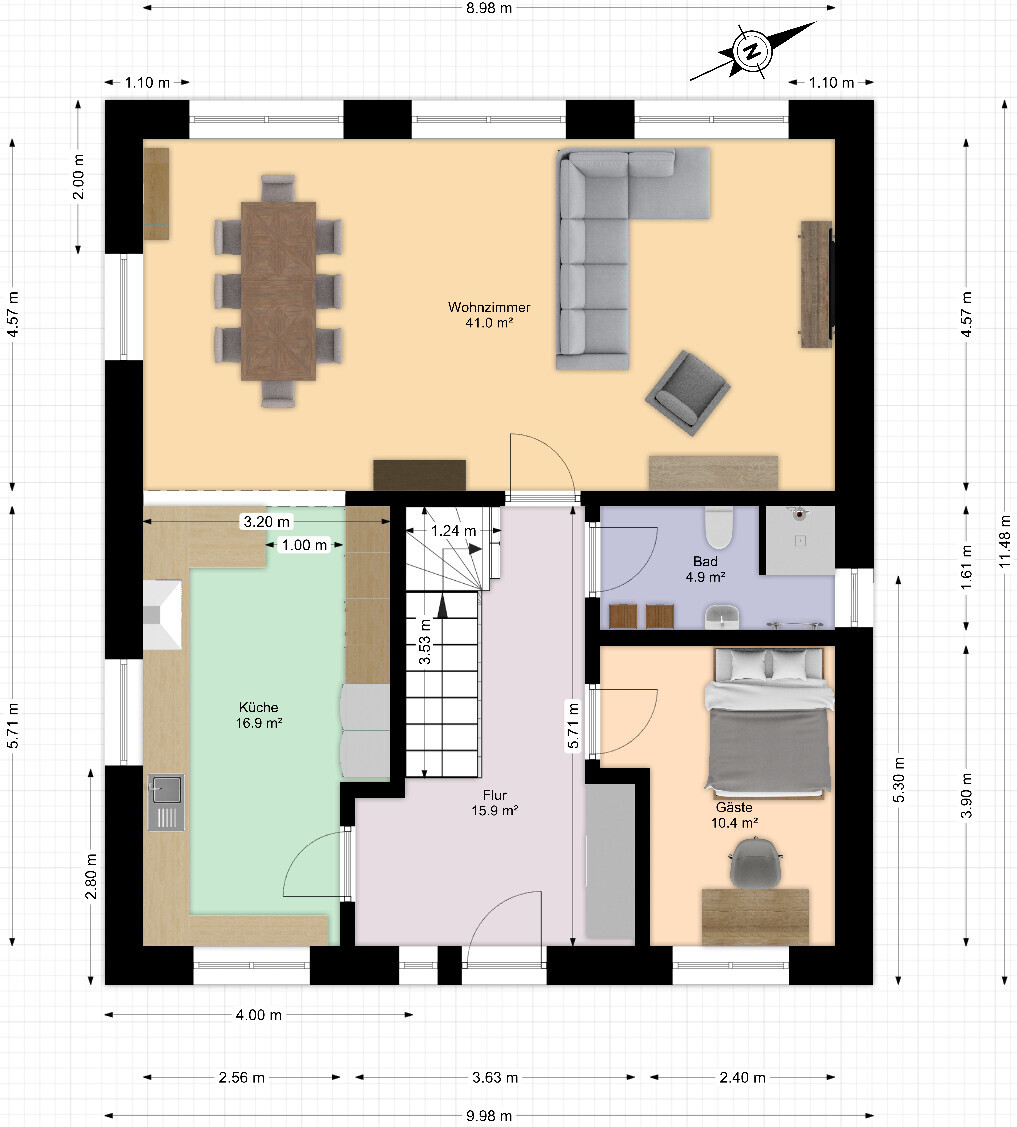
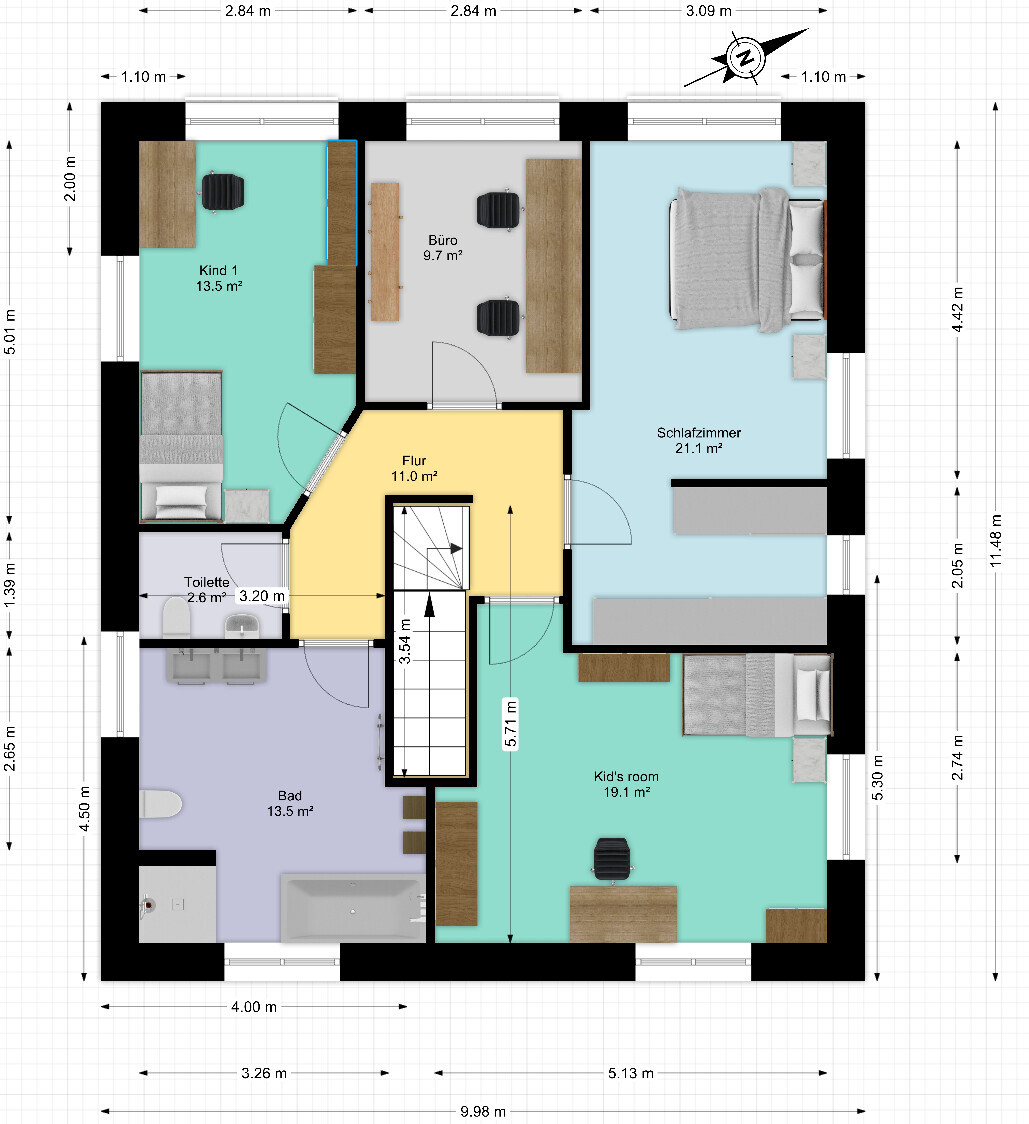
We also considered the idea of placing the kitchen on the right/upper side of the house, but it’s quite dark there (north-facing plus trees on the neighboring property). This would mean that the dining area and kitchen would take up most of the rear side of the house, and the seating area in the living room would no longer face the garden. That’s why we find the kitchen in its current position more suitable.
How would you change the kitchen (“country-style kitchen”)? What’s shown now is only meant to indicate the possible space for cabinets.
Have a nice Sunday!
I would place the guest room in the basement
Office downstairs
The upper floor is too crowded
Kitchen facing the terrace. Just think about how often you have sand tracked through the living area simply because someone is thirsty. The paths to the outdoor table are long.
From mid-April onwards, we spend more time outside than inside.
Office downstairs
The upper floor is too crowded
Kitchen facing the terrace. Just think about how often you have sand tracked through the living area simply because someone is thirsty. The paths to the outdoor table are long.
From mid-April onwards, we spend more time outside than inside.
S
saralina8721 Jun 2020 08:14Did I miss it, or have you already answered whether it is really necessary to have two toilets on the upper floor?
haydee schrieb:
I would put the guest room in the basement
Office downstairs
The upper floor is too crowded
Kitchen by the terrace. Think about how often you get sand tracked through the living area just because someone is thirsty. True. We are considering solving that with an additional terrace door from the kitchen.
We understand that the kitchen plan in the upper right corner would be better for layout and terrace access, but then the living area seating would have to be moved away from the garden side to the front, which we definitely don’t want.
saralina87 schrieb:
Did I miss it, or have you already answered whether you really need two toilets upstairs? That would be one of the first things to cut, but because of the elongated floor plan, this would only make the bedroom bigger—and we’re happy with the size as it is.
ypg schrieb:
If so, put the bathroom to the north.
But a good upper floor layout stands or falls with the stair position. So, that means both children’s rooms facing the street (bottom of the plan) and bathroom plus bedroom facing the garden (top)? That would definitely be better for the layout, but I think we’d prefer less-than-ideal room dimensions and have both children’s rooms facing south.
Similar topics