
ᐅ Floor Plan Design for Semi-Detached Homes Suitable for Large Families
Created on: 7 Jan 2018 20:12
C
creuterHello everyone,
At the moment, we are planning to build a semi-detached house together with my brother’s family. We already have a plot of land on the edge of the village, see attachment.
The plan is for a timber frame house. Before consulting an architect for detailed planning, we want to first draft a preferred floor plan ourselves to clarify our own wishes.
Since this is our first house, we hope to get some suggestions regarding our ideas here.
The two halves of the house should be mirror-symmetrical in terms of the ground area in the first draft, to keep the building simple. The room layout can basically differ but, due to similar requirements, it is also planned to be mirror-symmetrical. The floor plans of one half are outlined in the attachment.
Now to the conditions:
1. Zoning/building restrictions
2. Requirements of the builders
3. House design
4. If you have to omit something, which details/extensions would you forgo?
- Could do without: fireplace in the living room, smaller footprint
5. What is the most important question about the floor plan summarized in 130 characters?
What do you think of the shown floor plans, especially the chosen room layout?

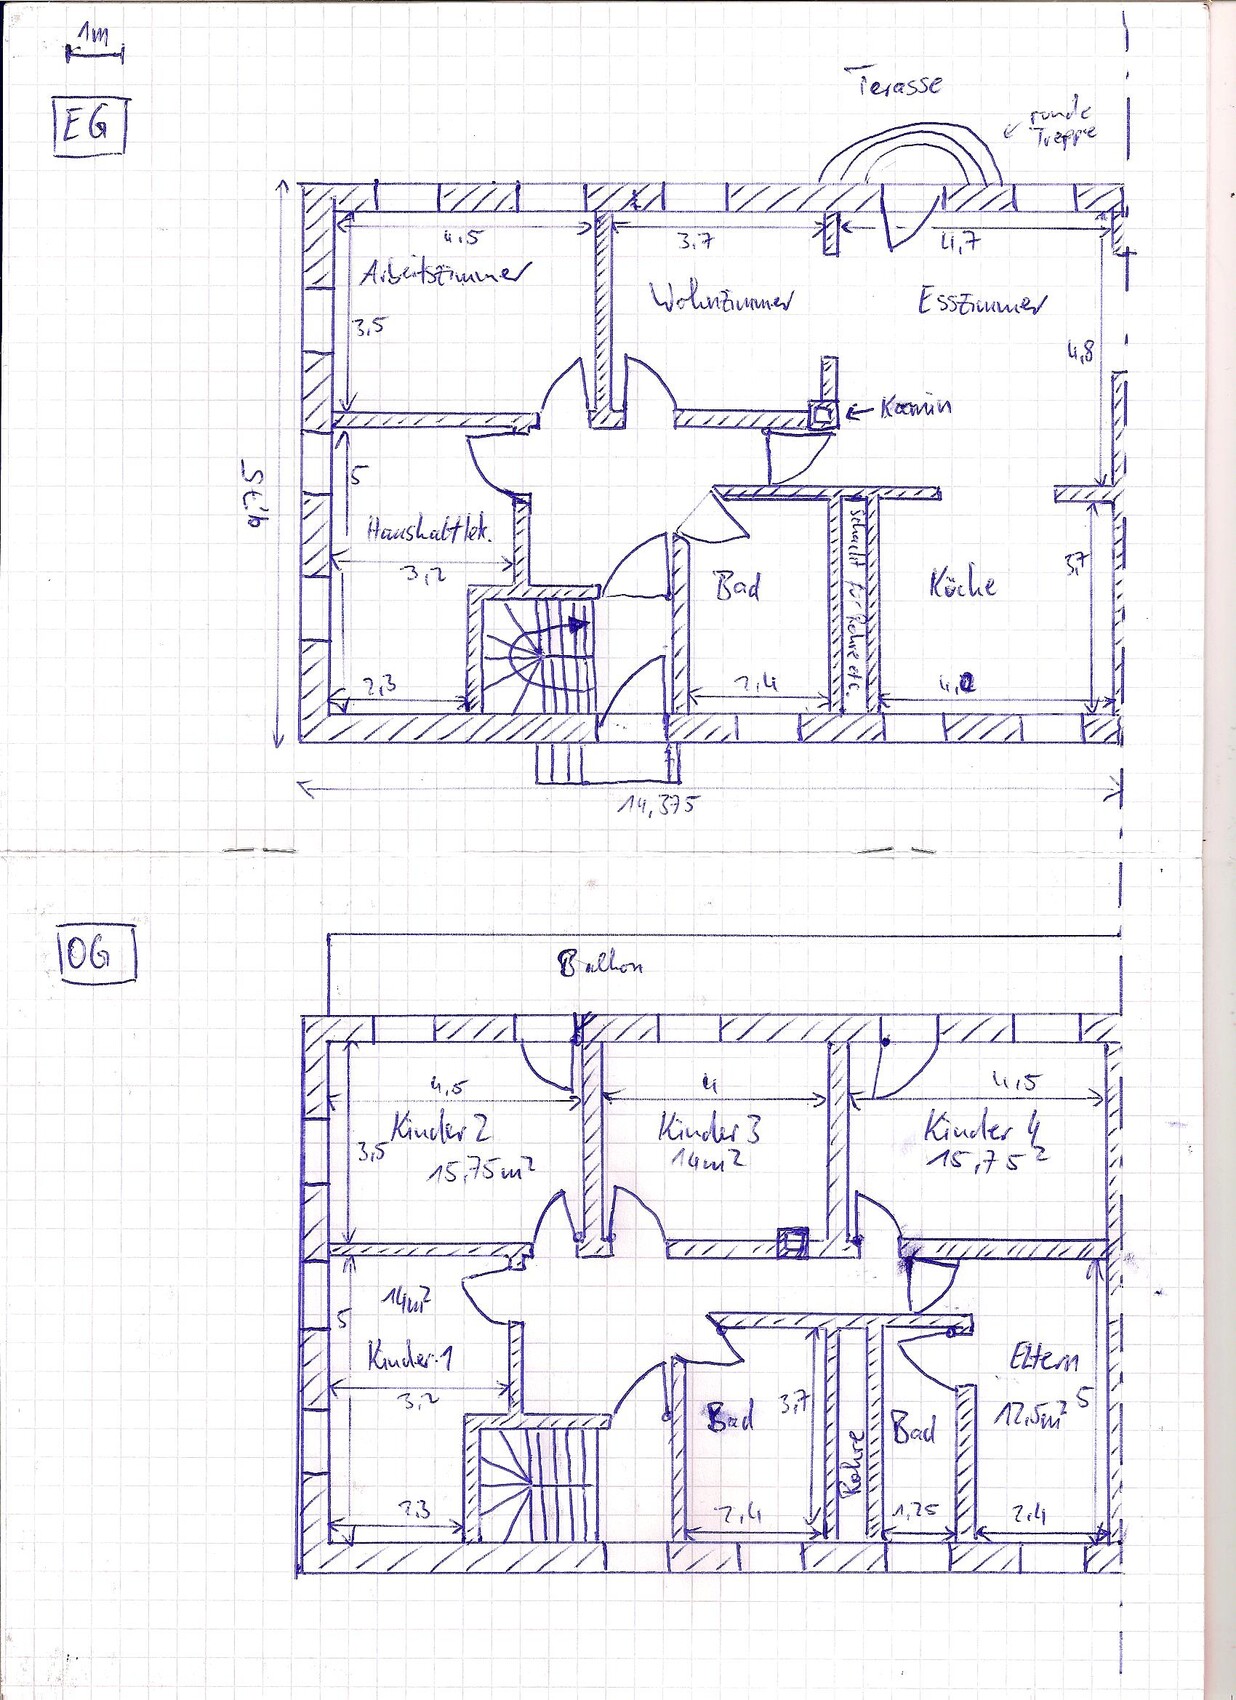
At the moment, we are planning to build a semi-detached house together with my brother’s family. We already have a plot of land on the edge of the village, see attachment.
The plan is for a timber frame house. Before consulting an architect for detailed planning, we want to first draft a preferred floor plan ourselves to clarify our own wishes.
Since this is our first house, we hope to get some suggestions regarding our ideas here.
The two halves of the house should be mirror-symmetrical in terms of the ground area in the first draft, to keep the building simple. The room layout can basically differ but, due to similar requirements, it is also planned to be mirror-symmetrical. The floor plans of one half are outlined in the attachment.
Now to the conditions:
1. Zoning/building restrictions
- Plot size: approx. 2300 square meters (25,000 square feet)
- No slope, completely level
- No formal zoning plan exists, neighboring buildings mostly two-storey and of a comparable size to the shown design. Plot is on the edge of the village.
2. Requirements of the builders
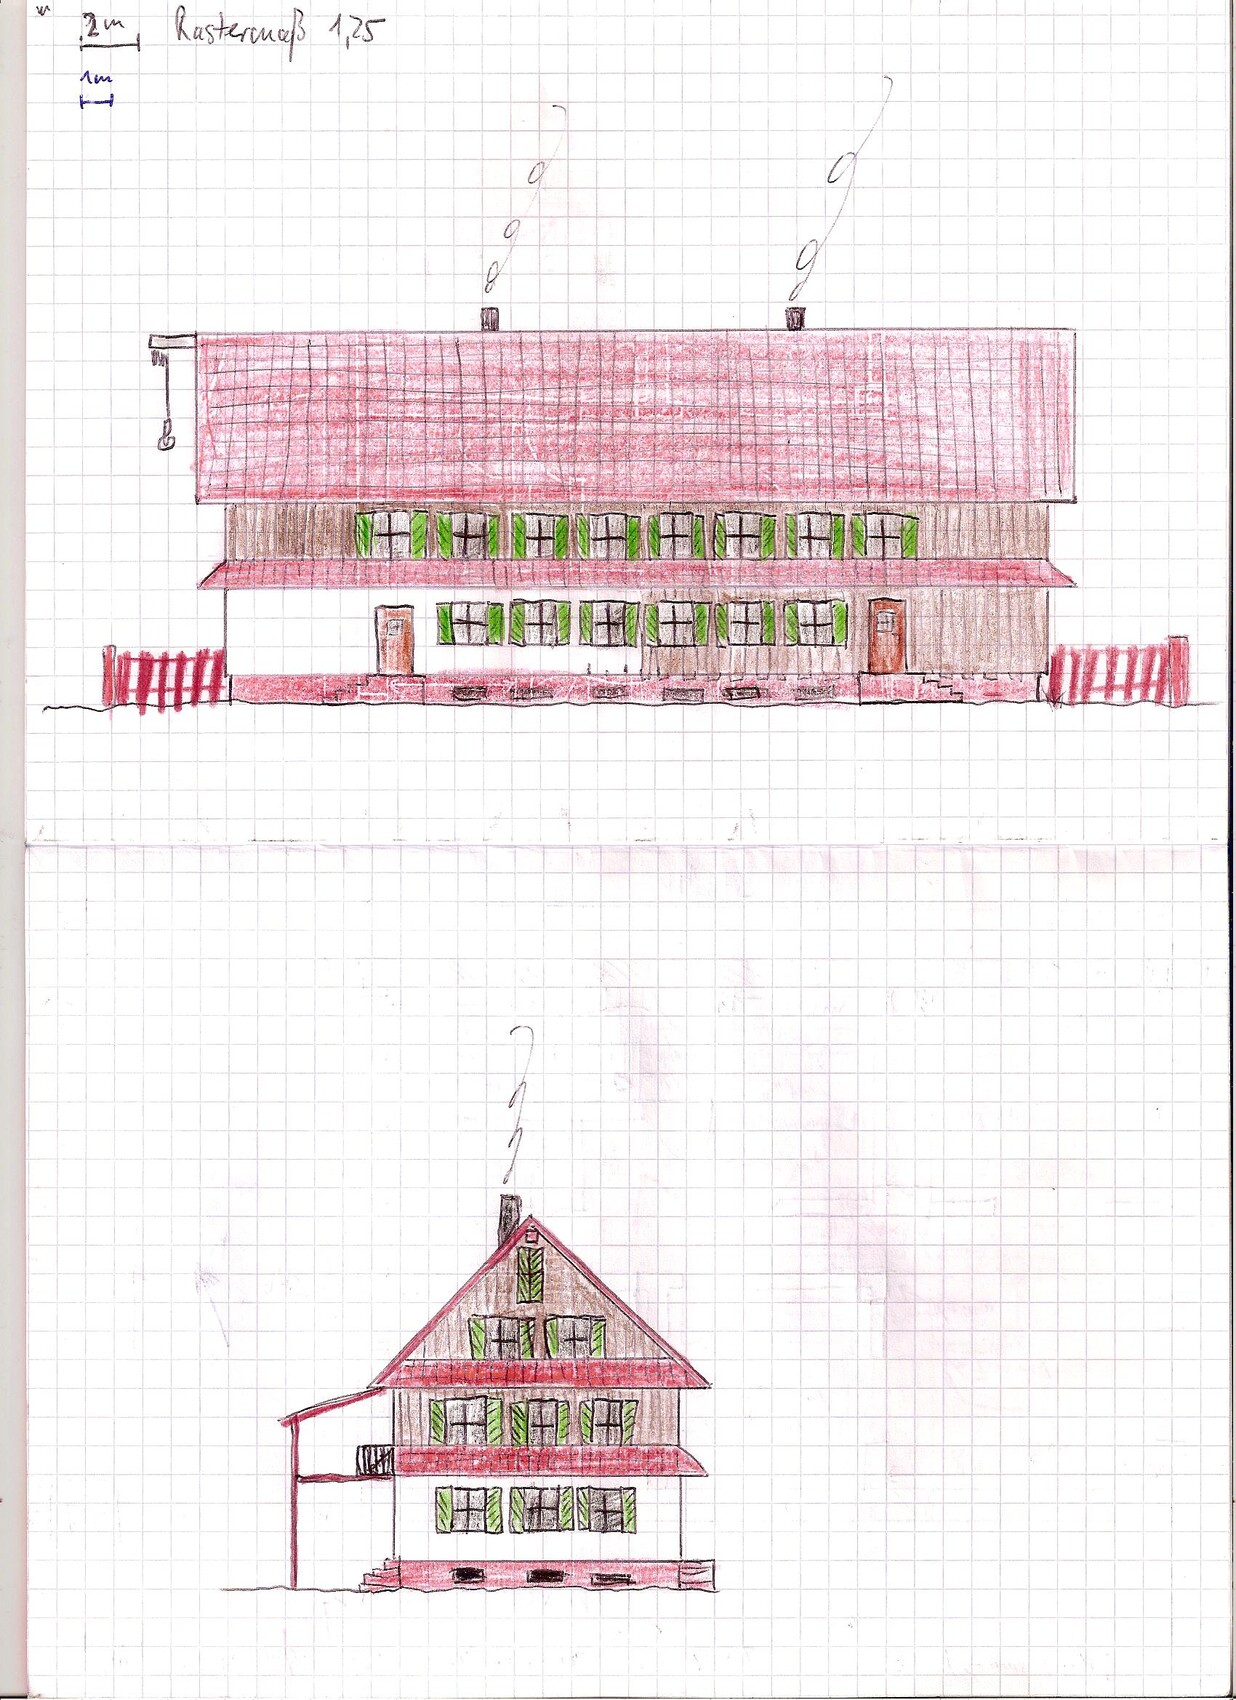
- Roof shape: gable roof, roof pitch approx. 45° (typical for this area)
- Style: conservative, inspired by local traditional farmhouses
- Planned building orientation: east-west
- Floors: basement, two finished full floors, cold roof space
- Occupants: per family/house half 2 adults and 4 children
- Space requirements: see planning
- Office: one home office room per household
- Occasional guests: approx. 20 per year
- Tend to prefer a rather closed architecture with a semi-open living/dining area
- Construction method: traditional with modern elements
- Kitchen should be separable from the dining area
- Dining places: 8
- Fireplace: masonry heater in the living room
- No built-in stereo wall
- Balcony on the upper floor
- No garage, no carport
- Large utility garden behind the house
- Upper and ground floors should be divisible and basically independent from each other; the master bedroom together with the bathroom could be converted into a kitchen. The wall containing the water pipes is planned as a walk-in shaft.
3. House design
- Do-it-yourself planning
- Living area: approx. 90 square meters (970 square feet) per floor and half of the house
- What we particularly like: simple floor plan, simple exterior shape. Evenly distributed children’s rooms, balcony access for three of the four children’s rooms
- Cost estimate: none available
- Personal budget limit per half of the house: approx. 400,000 euros (without plot)
- Preferred heating system: own solar system with heat pump
4. If you have to omit something, which details/extensions would you forgo?
- Could do without: fireplace in the living room, smaller footprint
5. What is the most important question about the floor plan summarized in 130 characters?
What do you think of the shown floor plans, especially the chosen room layout?
Please mark your existing or desired furniture layouts.
The bedroom doesn’t work. There is no space for a bed.
The living room also feels very small.
Where is the building services equipment located?
A large wardrobe for six people is missing in front of the staircase.
As it stands, the staircase is located in the dirty zone near the entrance.
The bedroom doesn’t work. There is no space for a bed.
The living room also feels very small.
Where is the building services equipment located?
A large wardrobe for six people is missing in front of the staircase.
As it stands, the staircase is located in the dirty zone near the entrance.

creuter schrieb:
The plan is to build a house using timber frame construction. Please explain your reasons, as there might be some misunderstandings. For example, a "module size of 1.25 m"—previously, 62.5 cm (25 inches) was more common—is no longer demanded by prefab house manufacturers today. Made-to-measure solutions have become standard.https://www.instagram.com/11antgmxde/
https://www.linkedin.com/company/bauen-jetzt/
@haydee .. Technical installations are probably in the basement .. I agree with you about the bedroom.
@creuter .. Where is east in this floor plan?
I would typically position the kitchen facing the terrace, especially with four children. So maybe swap the kitchen and living room, and locate the chimney shaft closer to the plumbing stack.
Also, if the semi-detached house is divided into two separate living units, which room would be used as the bedroom? I think none of the rooms are very suitable for that purpose.
@creuter .. Where is east in this floor plan?
I would typically position the kitchen facing the terrace, especially with four children. So maybe swap the kitchen and living room, and locate the chimney shaft closer to the plumbing stack.
Also, if the semi-detached house is divided into two separate living units, which room would be used as the bedroom? I think none of the rooms are very suitable for that purpose.
creuter schrieb:
Wall with water pipes routed inside planned as a walk-in shaft. Maybe an explanation makes this clearer. This is more common in multi-family buildings with more than 10 units.
https://www.instagram.com/11antgmxde/
https://www.linkedin.com/company/bauen-jetzt/

Similar topics