
Hello everyone,
I came across this forum and would like to share my floor plan with you.
To briefly explain my building project and myself: I am 28 years old, currently single, and no children are planned. It will be a bungalow because I simply like them and find them cozy. My total budget is fully used up at €330,000. Therefore, I am initially leaving out a carport, garden/tool shed, and landscaping.
A carport will be added later on the right side of the house.
I look forward to ideas or suggestions for improvement.
Please excuse my rough sketch, as I do not yet have a floor plan from the architect at this stage.
Development plan / Restrictions
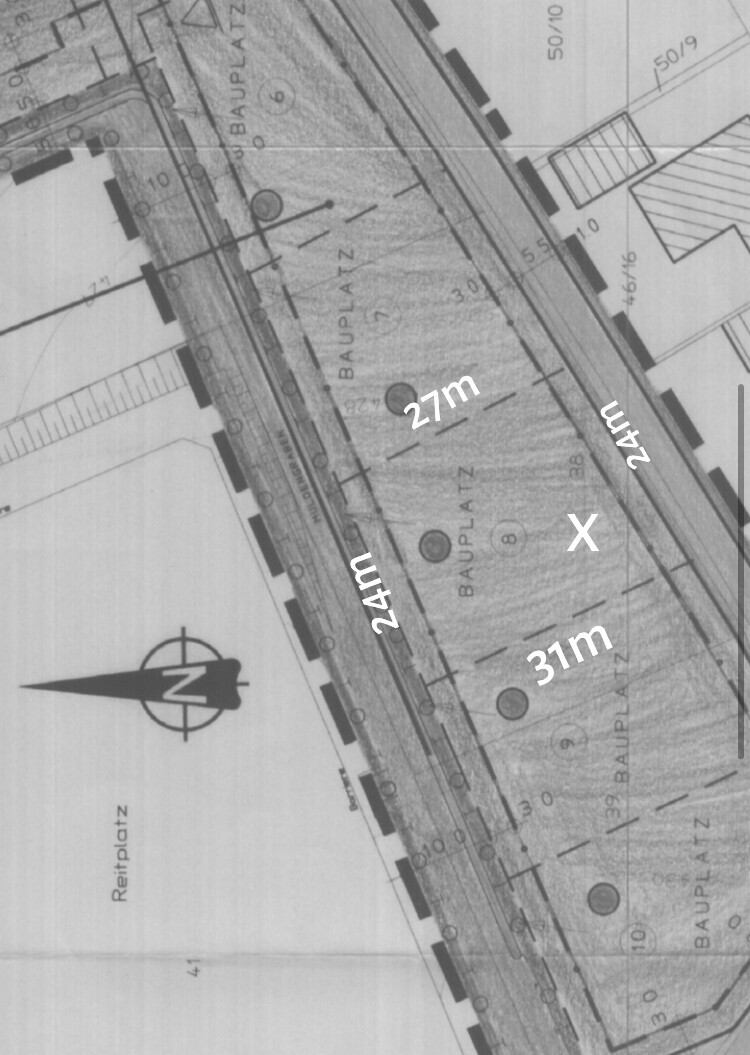
Plot size: 736 sqm (7,922 sq ft)
Slope: no, about 40 cm (16 inches) height difference on the plot
Site occupancy index: 0.3
Floor area ratio: 0.6
Building envelope: not specified
Edge development: possible if without windows
Number of parking spaces: 1 parking space in front of the house + later a double carport
Number of floors: 1, bungalow
Roof shape: hipped roof with 25 degrees
Architectural style: modern
Orientation: north, see picture, front of house should be parallel to the street
Maximum heights / limits: eaves height max 5 meters (16 feet)
Other requirements: none
Owners’ requirements
Architectural style: modern
Roof shape: flat hipped roof
Building type: bungalow
Basement: no
Number of floors: 1
Number of occupants: 1, age 28
Space requirement on ground and upper floor: not less than 100 sqm (1,076 sq ft)
Office: family use or home office? No office planned
Overnight guests per year: few to none
Open or closed architecture: closed
Conservative or modern construction: rather modern
Open kitchen, kitchen island: open U-shaped kitchen
Number of dining seats: 4
Fireplace: no
Music / stereo wall: no
Balcony, roof terrace: no
Garage, carport: double carport to follow later
Vegetable garden: no
House design
Who planned it: mostly me
What do I like most? Why?
The overall layout—I have thought a lot and considered many aspects
What do I not like? Why?
I’m a bit worried it might be too small if a partner moves in (children are not planned)
Cost estimate according to architect/planner: €243,000 for technical completion, solid construction
Personal price limit for the house including fixtures: budget fully exhausted
Preferred heating technology: air-to-water heat pump without ventilation system
If you have to give something up...:
I think I’ve already given up everything non-essential 😀
Why is the design the way it is now?
The design is based on the budget. This is the maximum that could be achieved. That’s also why, for example, the carport will come later.
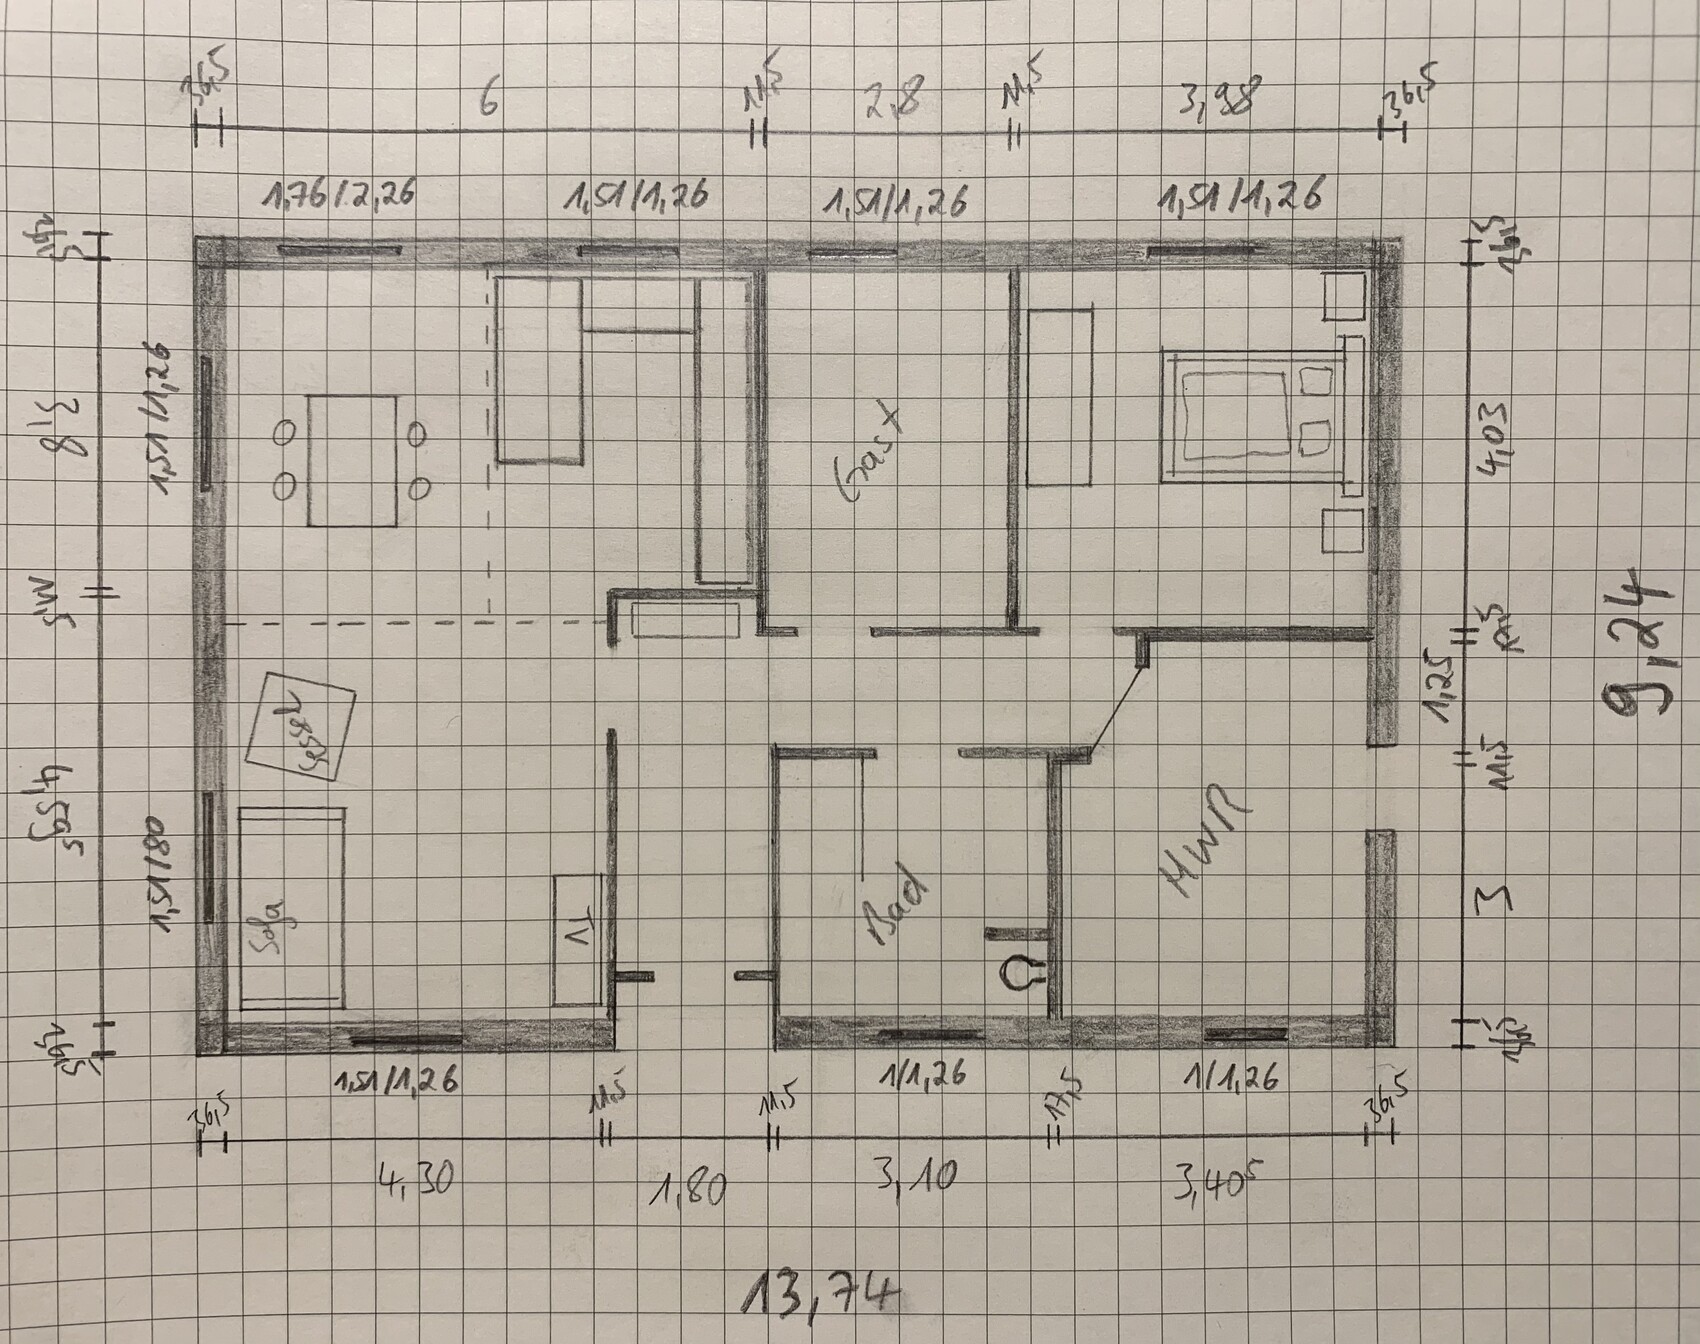
I came across this forum and would like to share my floor plan with you.
To briefly explain my building project and myself: I am 28 years old, currently single, and no children are planned. It will be a bungalow because I simply like them and find them cozy. My total budget is fully used up at €330,000. Therefore, I am initially leaving out a carport, garden/tool shed, and landscaping.
A carport will be added later on the right side of the house.
I look forward to ideas or suggestions for improvement.
Please excuse my rough sketch, as I do not yet have a floor plan from the architect at this stage.
Development plan / Restrictions
Plot size: 736 sqm (7,922 sq ft)
Slope: no, about 40 cm (16 inches) height difference on the plot
Site occupancy index: 0.3
Floor area ratio: 0.6
Building envelope: not specified
Edge development: possible if without windows
Number of parking spaces: 1 parking space in front of the house + later a double carport
Number of floors: 1, bungalow
Roof shape: hipped roof with 25 degrees
Architectural style: modern
Orientation: north, see picture, front of house should be parallel to the street
Maximum heights / limits: eaves height max 5 meters (16 feet)
Other requirements: none
Owners’ requirements
Architectural style: modern
Roof shape: flat hipped roof
Building type: bungalow
Basement: no
Number of floors: 1
Number of occupants: 1, age 28
Space requirement on ground and upper floor: not less than 100 sqm (1,076 sq ft)
Office: family use or home office? No office planned
Overnight guests per year: few to none
Open or closed architecture: closed
Conservative or modern construction: rather modern
Open kitchen, kitchen island: open U-shaped kitchen
Number of dining seats: 4
Fireplace: no
Music / stereo wall: no
Balcony, roof terrace: no
Garage, carport: double carport to follow later
Vegetable garden: no
House design
Who planned it: mostly me
What do I like most? Why?
The overall layout—I have thought a lot and considered many aspects
What do I not like? Why?
I’m a bit worried it might be too small if a partner moves in (children are not planned)
Cost estimate according to architect/planner: €243,000 for technical completion, solid construction
Personal price limit for the house including fixtures: budget fully exhausted
Preferred heating technology: air-to-water heat pump without ventilation system
If you have to give something up...:
I think I’ve already given up everything non-essential 😀
Why is the design the way it is now?
The design is based on the budget. This is the maximum that could be achieved. That’s also why, for example, the carport will come later.
I also like the approaches and agree with those who are fans of a guest bathroom. The idea of a shed roof is good too, as a hip roof combined with solar panels might be a bit tight — or do you already have a plan for that later?
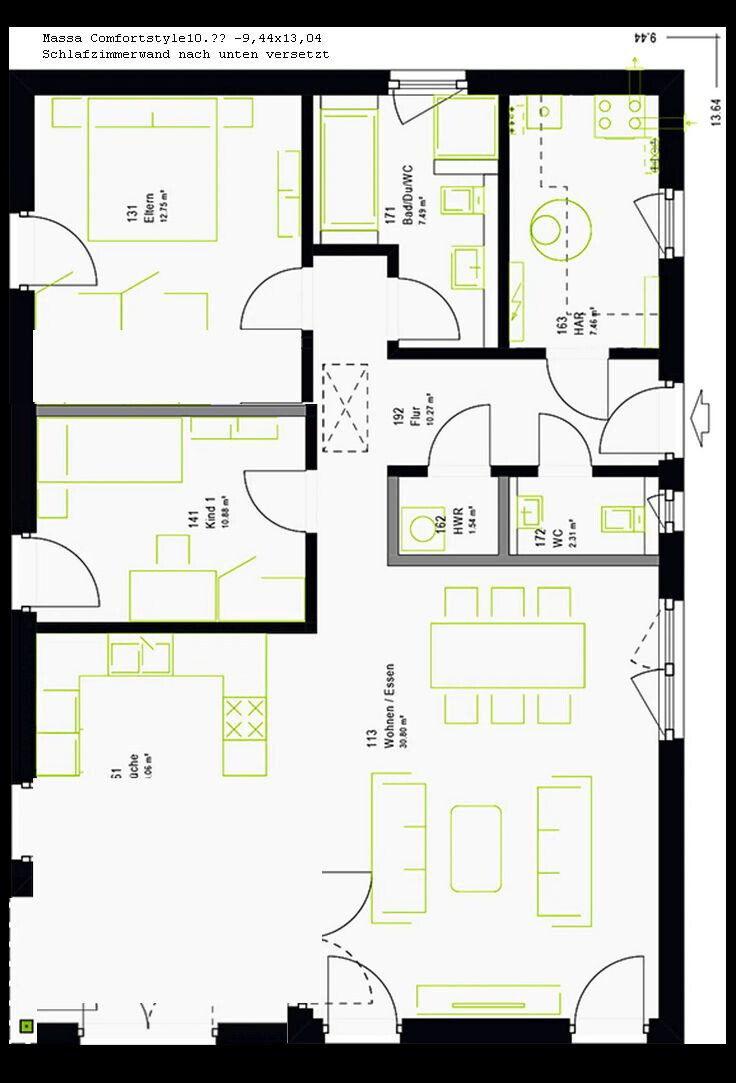
I looked up some floor plans again because I also wanted to separate the utility room from the sleeping area.
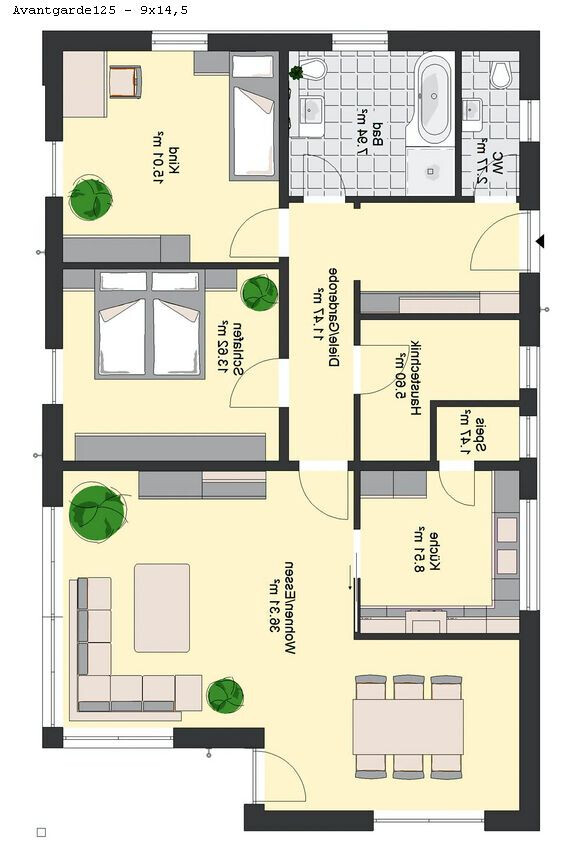
This could work... at least a small covered area. You could also swap the bathroom with the utility/ pantry room, so the access wouldn’t have to go past the front door. Then add windows on the right side in the dining area.
Also something to consider: why not have the access possibly from the top of the plan, roughly the east side:
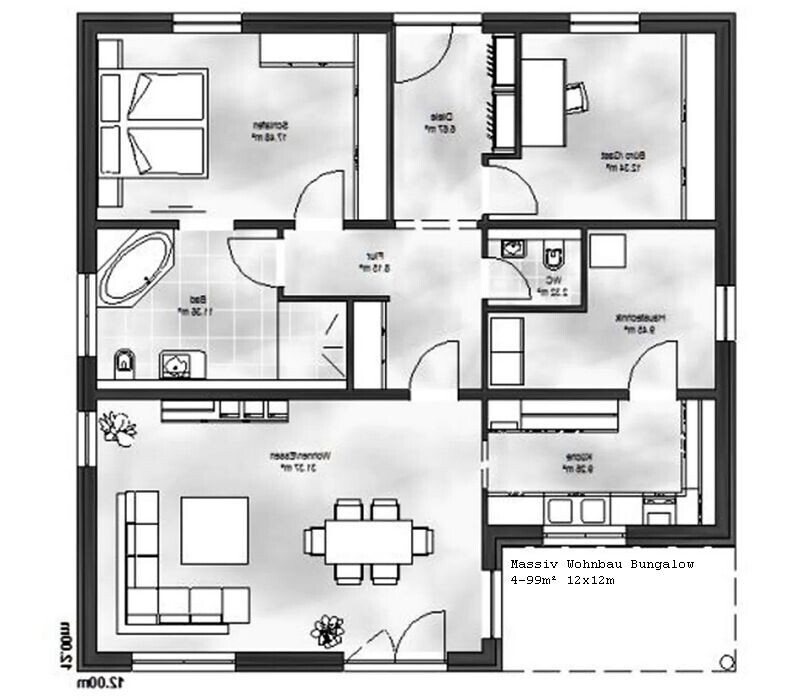
The kitchen on the right side could also get a window.
And already slightly adjusted
I looked up some floor plans again because I also wanted to separate the utility room from the sleeping area.
This could work... at least a small covered area. You could also swap the bathroom with the utility/ pantry room, so the access wouldn’t have to go past the front door. Then add windows on the right side in the dining area.
Also something to consider: why not have the access possibly from the top of the plan, roughly the east side:
The kitchen on the right side could also get a window.
And already slightly adjusted
Puschel92 schrieb:
But there is a door from the utility room leading outside under the carport. That would be removed, and I did not want to give that up.Why? A door from the carport to the utility room takes up space on the utility room’s floor and wall area, and after all, you have a main entrance for that purpose. 😉H
hampshire4 Jan 2021 15:24@Puschel92: If the planning is already this advanced, consider a shed roof or an asymmetrical gable roof to increase the south-facing roof area (for photovoltaic panels), and think about a loft space for guests instead of a guest room. A hip roof is likely to be more expensive.
I like your project and wish you a great general contractor and skilled craftsmen for the build.
I completely agree with this 100%.
Stereotype busted 😎. It could have been a man who later joined another man or however, but hopefully that’s no longer something exciting nowadays.
Because it improves quality of life when preferred walking routes are possible. I often wonder why some houses have only one main entrance.
I like your project and wish you a great general contractor and skilled craftsmen for the build.
pagoni2020 schrieb:
Especially in the technical area, people often tend to overdo it nowadays, so it’s definitely worth thinking about and assessing your OWN situation.
I completely agree with this 100%.
Puschel92 schrieb:
Just to clarify quickly, I’m a woman 🙂 so if a man comes into my life, I’m the woman with the house 😀
Stereotype busted 😎. It could have been a man who later joined another man or however, but hopefully that’s no longer something exciting nowadays.
kbt09 schrieb:
Why? A door from the carport to the utility room takes up usable space/wall space in the utility room, and what’s the point of having a main entrance? 😉
Because it improves quality of life when preferred walking routes are possible. I often wonder why some houses have only one main entrance.
Off Topic:
This doesn’t have to apply to everyone (here in the forum), but I could write a book about it...
On the topic:
You really have to decide what’s most important.
Personally, I would rather skip wallpaper and a painter and gain more space upwards. But everyone has their own priorities, whether the house ends up modest, larger, or better finished inside.
However, even the hallway could already be too much; I prefer the Danish approach and keep it more open – for bedrooms and bathroom, a 1 sqm (11 sq ft) hallway from the main living area is enough.
You don’t have to.
But first, an explanation: The suggestion I made about switching is due to the current illogical zoning. The bathroom belongs in the private area (even if guests use it occasionally), so close to the bedroom. As @Evolith means with the "BH" – so it’s not visible to visitors, you don’t need a guest bathroom, just a short route to the bedroom.
Then the "storage/work" zone: utility room and kitchen: short distances for stored food, rain boots at the wardrobe or footwear in the utility room... entrance... all of this belongs together somehow.
Currently, you plan your hallway as a dirty area: from the carport into the utility room, then the hall to the wardrobe and kitchen. In the evening, that gives you the feeling of sand under your socks.
I would position the house completely differently, then you’d have both.
I’m attaching a sketch:

pagoni2020 schrieb:You know... as a single woman with a house, you have to kiss a lot of frogs – men don’t like moving into a home that’s not originally theirs. Simply put: previous commitments are only good if the woman then gets to be a friend to the children from the ex-relationship; otherwise, many men actually have "reservations" about the house as a legacy 😎
Wow... a woman with a house... men today are really lucky 🤨
This doesn’t have to apply to everyone (here in the forum), but I could write a book about it...
On the topic:
Puschel92 schrieb:That’s what happens if you don’t fill out your profile 😉
To clarify briefly, I am a woman 🙂
Puschel92 schrieb:Are you even allowed to build "only" one story?
Site occupancy index: 0.3
Floor area ratio: 0.6
Puschel92 schrieb:There’s still plenty of interior finishing to be done 😳
ready for technical installation
Puschel92 schrieb:For one person, that is really oversized.
The utility room is now just under 14 sqm (150 sq ft)
Puschel92 schrieb:No heating will be installed... but it will still be temperate. Not warm, but not cold either. And this will apply to every room in the house.
As far as I was told, this room won’t be heated and you can store everything there without problems.
hampshire schrieb:
A shed roof and a hint of loft-style inside.
pagoni2020 schrieb:Phew, a shed roof is more expensive... with a gallery and internal roof insulation, that's quite a factor to consider... and here the house must fit the budget.
It doesn’t have to be that steep for a full second floor. An open living area creates a completely different living feeling, more light, and design options; if you need to sleep in the dark, such a mezzanine can be used differently.
You really have to decide what’s most important.
Personally, I would rather skip wallpaper and a painter and gain more space upwards. But everyone has their own priorities, whether the house ends up modest, larger, or better finished inside.
However, even the hallway could already be too much; I prefer the Danish approach and keep it more open – for bedrooms and bathroom, a 1 sqm (11 sq ft) hallway from the main living area is enough.
Puschel92 schrieb:
@ypg the idea is good, but there is a door from the utility room leading outside under the carport. I don’t want to give that up.
You don’t have to.
But first, an explanation: The suggestion I made about switching is due to the current illogical zoning. The bathroom belongs in the private area (even if guests use it occasionally), so close to the bedroom. As @Evolith means with the "BH" – so it’s not visible to visitors, you don’t need a guest bathroom, just a short route to the bedroom.
Then the "storage/work" zone: utility room and kitchen: short distances for stored food, rain boots at the wardrobe or footwear in the utility room... entrance... all of this belongs together somehow.
Currently, you plan your hallway as a dirty area: from the carport into the utility room, then the hall to the wardrobe and kitchen. In the evening, that gives you the feeling of sand under your socks.
I would position the house completely differently, then you’d have both.
I’m attaching a sketch:
P
Puschel924 Jan 2021 16:05I think I can do without a guest toilet without any guilt. I’ve thought about it, and when I visit friends or family, I also use the main bathroom. In apartments, it’s almost always like that anyway.
The door from the utility room to the later added carport is extremely important to me. This way, I can bring groceries in without getting wet, and when I’m working in the garden or cutting wood, I can go inside without having to go through the hallway. This is especially important concerning dirt, tools, and such.
@hampshire According to my general contractor, the hip roof is actually the most cost-effective option because it can be built as a truss roof.
The door from the utility room to the later added carport is extremely important to me. This way, I can bring groceries in without getting wet, and when I’m working in the garden or cutting wood, I can go inside without having to go through the hallway. This is especially important concerning dirt, tools, and such.
@hampshire According to my general contractor, the hip roof is actually the most cost-effective option because it can be built as a truss roof.
Similar topics