
Hello everyone,
I came across this forum and would like to share my floor plan with you.
To briefly explain my building project and myself: I am 28 years old, currently single, and no children are planned. It will be a bungalow because I simply like them and find them cozy. My total budget is fully used up at €330,000. Therefore, I am initially leaving out a carport, garden/tool shed, and landscaping.
A carport will be added later on the right side of the house.
I look forward to ideas or suggestions for improvement.
Please excuse my rough sketch, as I do not yet have a floor plan from the architect at this stage.
Development plan / Restrictions
Plot size: 736 sqm (7,922 sq ft)
Slope: no, about 40 cm (16 inches) height difference on the plot
Site occupancy index: 0.3
Floor area ratio: 0.6
Building envelope: not specified
Edge development: possible if without windows
Number of parking spaces: 1 parking space in front of the house + later a double carport
Number of floors: 1, bungalow
Roof shape: hipped roof with 25 degrees
Architectural style: modern
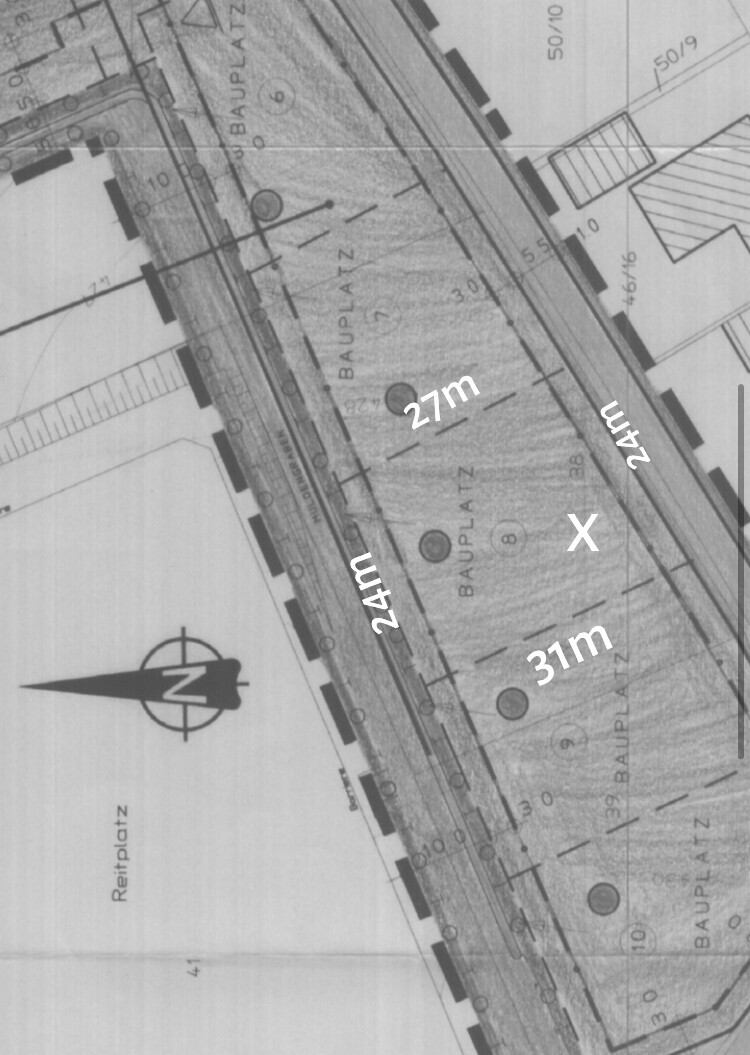
Orientation: north, see picture, front of house should be parallel to the street
Maximum heights / limits: eaves height max 5 meters (16 feet)
Other requirements: none
Owners’ requirements
Architectural style: modern
Roof shape: flat hipped roof
Building type: bungalow
Basement: no
Number of floors: 1
Number of occupants: 1, age 28
Space requirement on ground and upper floor: not less than 100 sqm (1,076 sq ft)
Office: family use or home office? No office planned
Overnight guests per year: few to none
Open or closed architecture: closed
Conservative or modern construction: rather modern
Open kitchen, kitchen island: open U-shaped kitchen
Number of dining seats: 4
Fireplace: no
Music / stereo wall: no
Balcony, roof terrace: no
Garage, carport: double carport to follow later
Vegetable garden: no
House design
Who planned it: mostly me
What do I like most? Why?
The overall layout—I have thought a lot and considered many aspects
What do I not like? Why?
I’m a bit worried it might be too small if a partner moves in (children are not planned)
Cost estimate according to architect/planner: €243,000 for technical completion, solid construction
Personal price limit for the house including fixtures: budget fully exhausted
Preferred heating technology: air-to-water heat pump without ventilation system
If you have to give something up...:
I think I’ve already given up everything non-essential 😀
Why is the design the way it is now?
The design is based on the budget. This is the maximum that could be achieved. That’s also why, for example, the carport will come later.
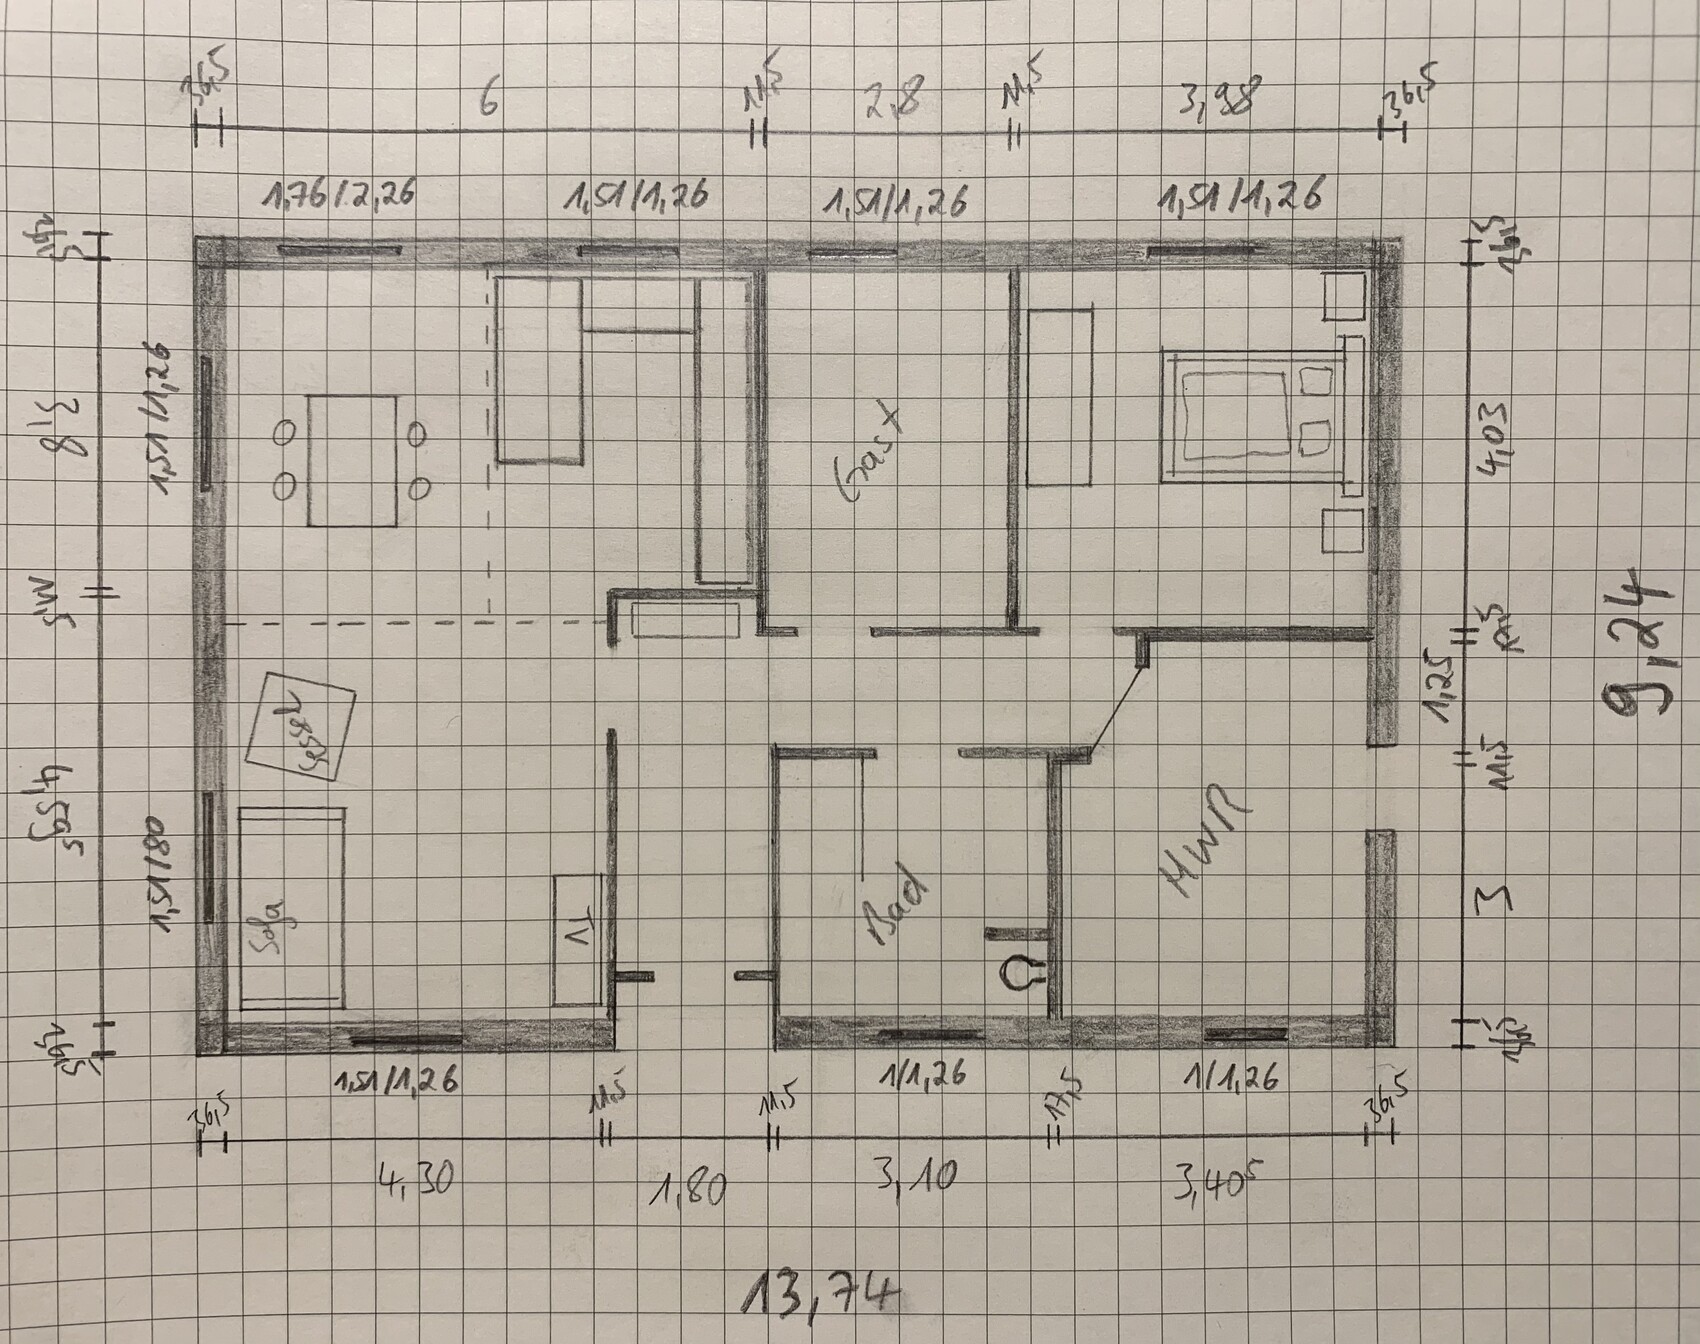
I came across this forum and would like to share my floor plan with you.
To briefly explain my building project and myself: I am 28 years old, currently single, and no children are planned. It will be a bungalow because I simply like them and find them cozy. My total budget is fully used up at €330,000. Therefore, I am initially leaving out a carport, garden/tool shed, and landscaping.
A carport will be added later on the right side of the house.
I look forward to ideas or suggestions for improvement.
Please excuse my rough sketch, as I do not yet have a floor plan from the architect at this stage.
Development plan / Restrictions
Plot size: 736 sqm (7,922 sq ft)
Slope: no, about 40 cm (16 inches) height difference on the plot
Site occupancy index: 0.3
Floor area ratio: 0.6
Building envelope: not specified
Edge development: possible if without windows
Number of parking spaces: 1 parking space in front of the house + later a double carport
Number of floors: 1, bungalow
Roof shape: hipped roof with 25 degrees
Architectural style: modern
Orientation: north, see picture, front of house should be parallel to the street
Maximum heights / limits: eaves height max 5 meters (16 feet)
Other requirements: none
Owners’ requirements
Architectural style: modern
Roof shape: flat hipped roof
Building type: bungalow
Basement: no
Number of floors: 1
Number of occupants: 1, age 28
Space requirement on ground and upper floor: not less than 100 sqm (1,076 sq ft)
Office: family use or home office? No office planned
Overnight guests per year: few to none
Open or closed architecture: closed
Conservative or modern construction: rather modern
Open kitchen, kitchen island: open U-shaped kitchen
Number of dining seats: 4
Fireplace: no
Music / stereo wall: no
Balcony, roof terrace: no
Garage, carport: double carport to follow later
Vegetable garden: no
House design
Who planned it: mostly me
What do I like most? Why?
The overall layout—I have thought a lot and considered many aspects
What do I not like? Why?
I’m a bit worried it might be too small if a partner moves in (children are not planned)
Cost estimate according to architect/planner: €243,000 for technical completion, solid construction
Personal price limit for the house including fixtures: budget fully exhausted
Preferred heating technology: air-to-water heat pump without ventilation system
If you have to give something up...:
I think I’ve already given up everything non-essential 😀
Why is the design the way it is now?
The design is based on the budget. This is the maximum that could be achieved. That’s also why, for example, the carport will come later.
Puschel92 schrieb:
The door from the utility room to the future carport is extremely important to me, With a passage!

The utility room with an external door was justified and implemented by our architect as follows:
- short distance to the drying rack,
- tradespeople don’t have to walk through the house 20 times, and the van can park right outside with the side door open,
- bulky hardware store purchases can be brought straight inside.
All these points are valid, and this door is worth it to us.
- short distance to the drying rack,
- tradespeople don’t have to walk through the house 20 times, and the van can park right outside with the side door open,
- bulky hardware store purchases can be brought straight inside.
All these points are valid, and this door is worth it to us.
ypg schrieb:
I’m adding a sketch here: Does this fit the plot? I see south = street on the right side of the plan – is that correct?
P
Puschel924 Jan 2021 16:34Sorry, I’m having trouble quoting properly 😀
@ypg I know what you mean, but it would be like that 😀 especially since it’s not considered a liability if I build it on my own. I actually see it as an advantage, even though two people could afford more. This way, it’s all mine; if a partner comes along, that’s nice, and if they leave, they can just leave. But you don’t have to argue over something you built together. Lately, I’ve seen that happen quite a bit among friends.
I didn’t find anywhere to select gender. Or is it just written in the description? Sorry, I’m still quite new here :p
I don’t see any problems with the interior construction. It’s just floors, ceilings, walls, and plumbing. I also have professionals among my friends.
@KEVST I gladly accept donations to build a hobby room for the potential man 😀 😀 Jokes aside, I enjoy DIY work too, including woodworking. But my budget doesn’t allow for it. Behind the carport, I’d like to have something like a workshop. But for now, that’s unfortunately all I can manage.
I’m building in 557... :p
@ypg I know what you mean, but it would be like that 😀 especially since it’s not considered a liability if I build it on my own. I actually see it as an advantage, even though two people could afford more. This way, it’s all mine; if a partner comes along, that’s nice, and if they leave, they can just leave. But you don’t have to argue over something you built together. Lately, I’ve seen that happen quite a bit among friends.
I didn’t find anywhere to select gender. Or is it just written in the description? Sorry, I’m still quite new here :p
I don’t see any problems with the interior construction. It’s just floors, ceilings, walls, and plumbing. I also have professionals among my friends.
@KEVST I gladly accept donations to build a hobby room for the potential man 😀 😀 Jokes aside, I enjoy DIY work too, including woodworking. But my budget doesn’t allow for it. Behind the carport, I’d like to have something like a workshop. But for now, that’s unfortunately all I can manage.
I’m building in 557... :p
hampshire schrieb:
@Puschel92: I often wonder why some houses have only one main entrance.Because the main entrance is now only used for special occasions. In our house, it goes unused for days. Everything is accessed through the garage or utility area. Not very attractive, but practical.
Strollers and kids’ gear stay dry this way.