
Hello everyone,
I came across this forum and would like to share my floor plan with you.
To briefly explain my building project and myself: I am 28 years old, currently single, and no children are planned. It will be a bungalow because I simply like them and find them cozy. My total budget is fully used up at €330,000. Therefore, I am initially leaving out a carport, garden/tool shed, and landscaping.
A carport will be added later on the right side of the house.
I look forward to ideas or suggestions for improvement.
Please excuse my rough sketch, as I do not yet have a floor plan from the architect at this stage.
Development plan / Restrictions
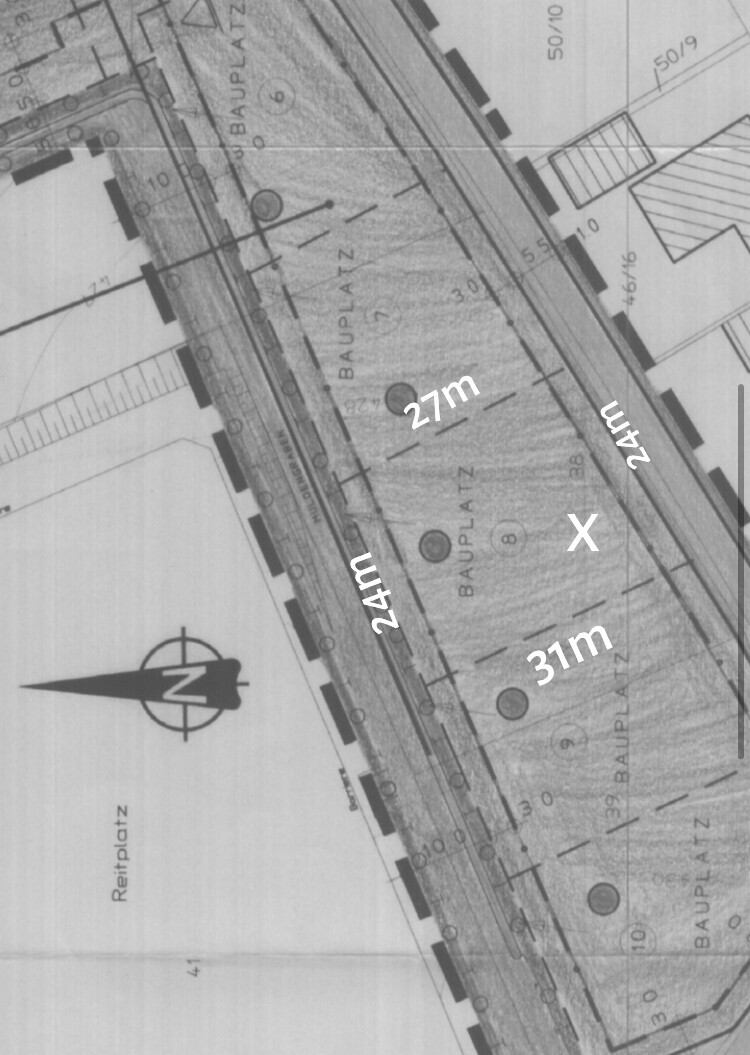
Plot size: 736 sqm (7,922 sq ft)
Slope: no, about 40 cm (16 inches) height difference on the plot
Site occupancy index: 0.3
Floor area ratio: 0.6
Building envelope: not specified
Edge development: possible if without windows
Number of parking spaces: 1 parking space in front of the house + later a double carport
Number of floors: 1, bungalow
Roof shape: hipped roof with 25 degrees
Architectural style: modern
Orientation: north, see picture, front of house should be parallel to the street
Maximum heights / limits: eaves height max 5 meters (16 feet)
Other requirements: none
Owners’ requirements
Architectural style: modern
Roof shape: flat hipped roof
Building type: bungalow
Basement: no
Number of floors: 1
Number of occupants: 1, age 28
Space requirement on ground and upper floor: not less than 100 sqm (1,076 sq ft)
Office: family use or home office? No office planned
Overnight guests per year: few to none
Open or closed architecture: closed
Conservative or modern construction: rather modern
Open kitchen, kitchen island: open U-shaped kitchen
Number of dining seats: 4
Fireplace: no
Music / stereo wall: no
Balcony, roof terrace: no
Garage, carport: double carport to follow later
Vegetable garden: no
House design
Who planned it: mostly me
What do I like most? Why?
The overall layout—I have thought a lot and considered many aspects
What do I not like? Why?
I’m a bit worried it might be too small if a partner moves in (children are not planned)
Cost estimate according to architect/planner: €243,000 for technical completion, solid construction
Personal price limit for the house including fixtures: budget fully exhausted
Preferred heating technology: air-to-water heat pump without ventilation system
If you have to give something up...:
I think I’ve already given up everything non-essential 😀
Why is the design the way it is now?
The design is based on the budget. This is the maximum that could be achieved. That’s also why, for example, the carport will come later.
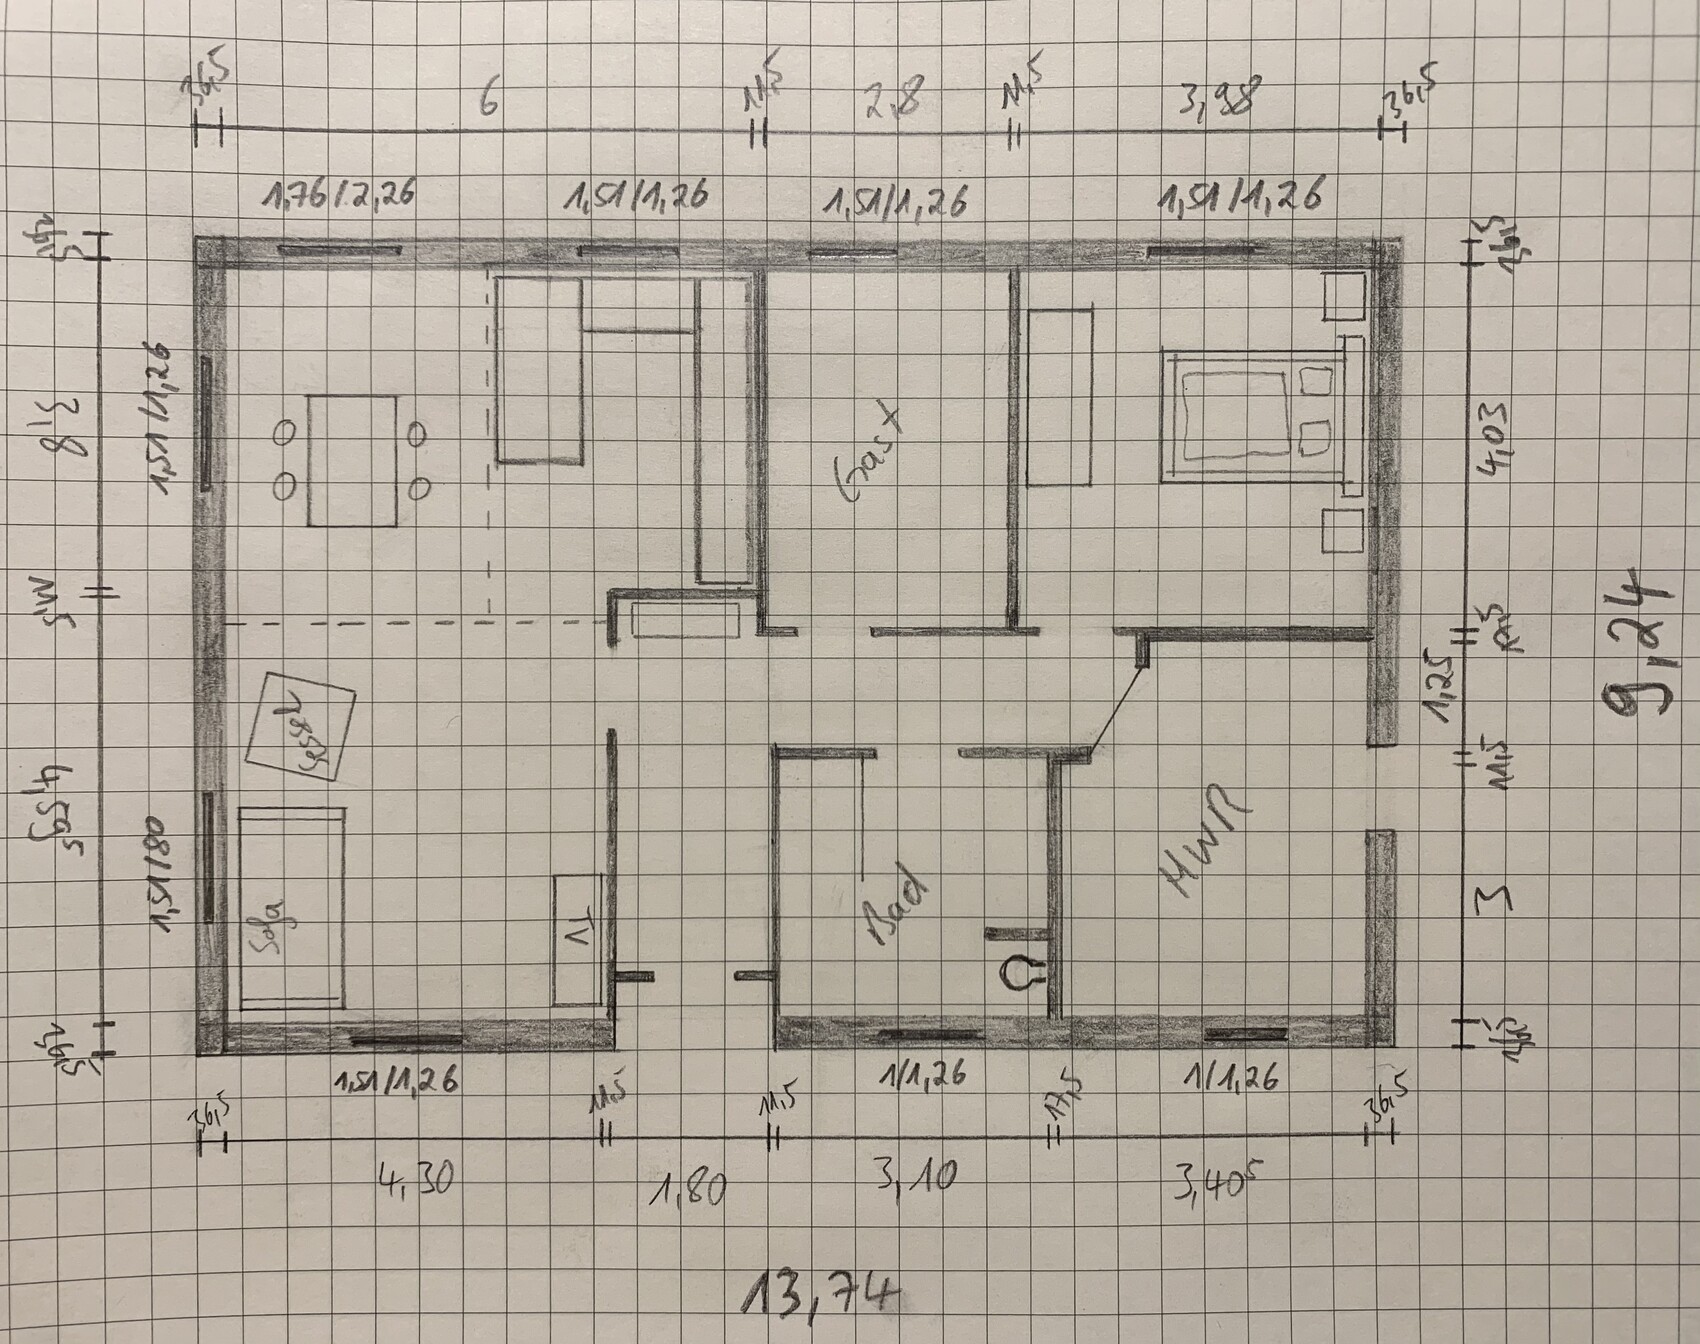
I came across this forum and would like to share my floor plan with you.
To briefly explain my building project and myself: I am 28 years old, currently single, and no children are planned. It will be a bungalow because I simply like them and find them cozy. My total budget is fully used up at €330,000. Therefore, I am initially leaving out a carport, garden/tool shed, and landscaping.
A carport will be added later on the right side of the house.
I look forward to ideas or suggestions for improvement.
Please excuse my rough sketch, as I do not yet have a floor plan from the architect at this stage.
Development plan / Restrictions
Plot size: 736 sqm (7,922 sq ft)
Slope: no, about 40 cm (16 inches) height difference on the plot
Site occupancy index: 0.3
Floor area ratio: 0.6
Building envelope: not specified
Edge development: possible if without windows
Number of parking spaces: 1 parking space in front of the house + later a double carport
Number of floors: 1, bungalow
Roof shape: hipped roof with 25 degrees
Architectural style: modern
Orientation: north, see picture, front of house should be parallel to the street
Maximum heights / limits: eaves height max 5 meters (16 feet)
Other requirements: none
Owners’ requirements
Architectural style: modern
Roof shape: flat hipped roof
Building type: bungalow
Basement: no
Number of floors: 1
Number of occupants: 1, age 28
Space requirement on ground and upper floor: not less than 100 sqm (1,076 sq ft)
Office: family use or home office? No office planned
Overnight guests per year: few to none
Open or closed architecture: closed
Conservative or modern construction: rather modern
Open kitchen, kitchen island: open U-shaped kitchen
Number of dining seats: 4
Fireplace: no
Music / stereo wall: no
Balcony, roof terrace: no
Garage, carport: double carport to follow later
Vegetable garden: no
House design
Who planned it: mostly me
What do I like most? Why?
The overall layout—I have thought a lot and considered many aspects
What do I not like? Why?
I’m a bit worried it might be too small if a partner moves in (children are not planned)
Cost estimate according to architect/planner: €243,000 for technical completion, solid construction
Personal price limit for the house including fixtures: budget fully exhausted
Preferred heating technology: air-to-water heat pump without ventilation system
If you have to give something up...:
I think I’ve already given up everything non-essential 😀
Why is the design the way it is now?
The design is based on the budget. This is the maximum that could be achieved. That’s also why, for example, the carport will come later.
P
Puschel924 Jan 2021 12:00Oh, so you mean separating the technical equipment and hardware. Is it like that with the heat? As far as I have been told, this room does not get warm, and you can store anything there without any problems.

It is the warmest room in our house, despite the heating being turned down.
What generates heat are:
Freezer
Washing machine
Dryer
Heat pump
Electrical devices (LAN, Wi-Fi, ... doorbell transformer)
The heating outputs to the manifold
What cools the room:
Nothing, or the doors being open
What generates heat are:
Freezer
Washing machine
Dryer
Heat pump
Electrical devices (LAN, Wi-Fi, ... doorbell transformer)
The heating outputs to the manifold
What cools the room:
Nothing, or the doors being open
H
hampshire4 Jan 2021 12:22I really like the pragmatism of your design. However, I would approach it differently and potentially save some money.
For your requirements, I would consider a barn-style building with a shed roof sloping upwards to the north and a touch of a loft in the interior. I would make the floor plan a bit smaller and place a bed for myself and a guest on a gallery floor, which can be very affordable with a simple beam structure as the floor. Sound insulation is not a major concern for your living needs. Guest sleeping areas don’t require a separate room—for example, I like the “hems” solution commonly built in Denmark. A small carpenter’s staircase doesn’t cost much—we paid about €300 each for the space-saving ash wood staircases leading up to the sleeping lofts in the children’s apartments. The south-facing shed roof is great for solar panels—whether installed immediately or later, this can be a profitable investment. The gained ceiling height is well-used and does not negatively affect construction costs, as the floor area can be smaller. Operating costs (heating) are somewhat higher, but the sense of space is significantly better.
From my perspective, a guest toilet is dispensable, or bathrooms and toilets are generally separated—meaning one toilet is enough.
Plan storage very well—those who know what they live with and are not collectors can use space very efficiently.
Our technical room is quite warm as well. It is unheated, located in a space only accessible from the garden under the terrace, and even with current outside temperatures it maintains about 16°C (61°F).
It is important to me to have a generous, direct connection from the main living area to the outdoors.
For your requirements, I would consider a barn-style building with a shed roof sloping upwards to the north and a touch of a loft in the interior. I would make the floor plan a bit smaller and place a bed for myself and a guest on a gallery floor, which can be very affordable with a simple beam structure as the floor. Sound insulation is not a major concern for your living needs. Guest sleeping areas don’t require a separate room—for example, I like the “hems” solution commonly built in Denmark. A small carpenter’s staircase doesn’t cost much—we paid about €300 each for the space-saving ash wood staircases leading up to the sleeping lofts in the children’s apartments. The south-facing shed roof is great for solar panels—whether installed immediately or later, this can be a profitable investment. The gained ceiling height is well-used and does not negatively affect construction costs, as the floor area can be smaller. Operating costs (heating) are somewhat higher, but the sense of space is significantly better.
From my perspective, a guest toilet is dispensable, or bathrooms and toilets are generally separated—meaning one toilet is enough.
Plan storage very well—those who know what they live with and are not collectors can use space very efficiently.
Our technical room is quite warm as well. It is unheated, located in a space only accessible from the garden under the terrace, and even with current outside temperatures it maintains about 16°C (61°F).
It is important to me to have a generous, direct connection from the main living area to the outdoors.
P
Puschel924 Jan 2021 12:46That’s an interesting idea. I also liked the idea of a shed roof, but it was eventually dismissed due to the costs and because it would have to be so steep that a second story would be created, or otherwise you don’t gain much except for a tall room.
I don’t think a loft gallery is really right for me. My bedroom needs to be completely dark and silent; I’m quite sensitive about that. Maybe I just lack the imagination for it.
Photovoltaic panels are planned for the future, and a conduit for them is already being installed. The utility room is causing me some concern now, and I need to see if I can find a good solution for it.
I don’t think a loft gallery is really right for me. My bedroom needs to be completely dark and silent; I’m quite sensitive about that. Maybe I just lack the imagination for it.
Photovoltaic panels are planned for the future, and a conduit for them is already being installed. The utility room is causing me some concern now, and I need to see if I can find a good solution for it.
If you are that sensitive, I wouldn’t plan the technical equipment next to the bedroom. Try to shift the rooms slightly so that a closet can already start behind the door in the bedroom. This provides more storage space and a better sense of space. As long as the potential partner is not a collector, I find the bungalow sufficient for two people.
P
Puschel924 Jan 2021 13:13At first, the plan was as it is now, then I swapped the bedroom and the guest room. But to make the most out of the utility room, the rooms were switched back again. That’s also why the utility room walls are 17.5cm (7 inches) thick instead of 11.5cm (4.5 inches). This makes me feel a bit more comfortable regarding noise.
Are you referring to placing the wardrobe in the bedroom against the wall adjoining the utility room? That fits well in terms of space.
Are you referring to placing the wardrobe in the bedroom against the wall adjoining the utility room? That fits well in terms of space.
Similar topics