
Hello everyone,
I came across this forum and would like to share my floor plan with you.
To briefly explain my building project and myself: I am 28 years old, currently single, and no children are planned. It will be a bungalow because I simply like them and find them cozy. My total budget is fully used up at €330,000. Therefore, I am initially leaving out a carport, garden/tool shed, and landscaping.
A carport will be added later on the right side of the house.
I look forward to ideas or suggestions for improvement.
Please excuse my rough sketch, as I do not yet have a floor plan from the architect at this stage.
Development plan / Restrictions
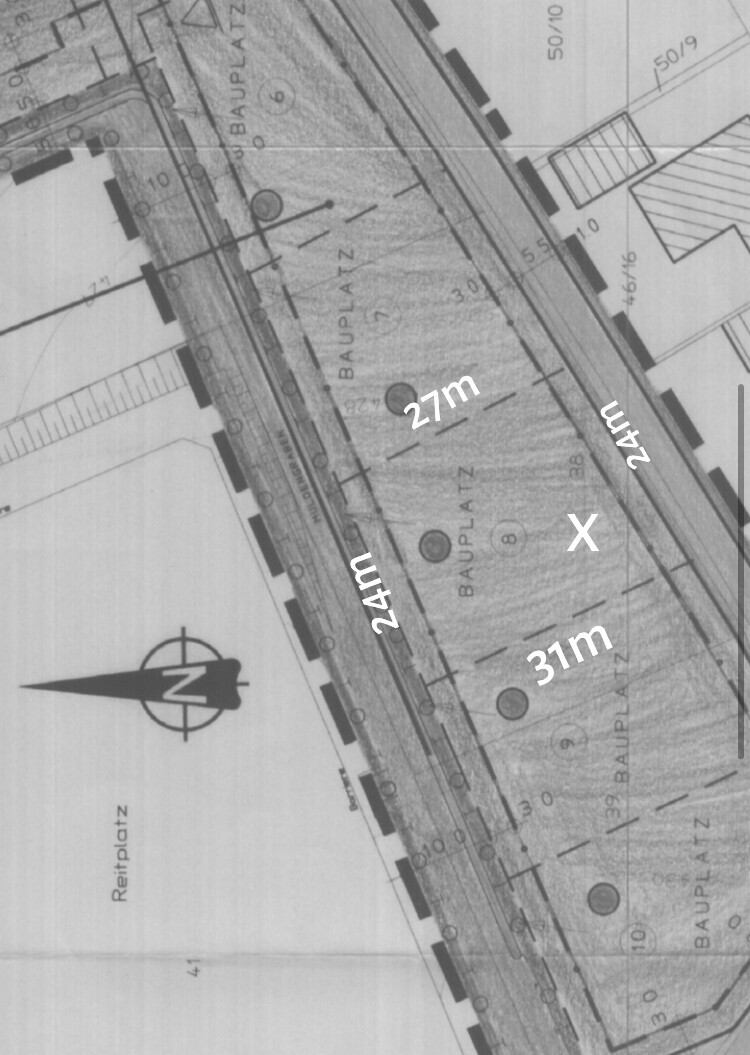
Plot size: 736 sqm (7,922 sq ft)
Slope: no, about 40 cm (16 inches) height difference on the plot
Site occupancy index: 0.3
Floor area ratio: 0.6
Building envelope: not specified
Edge development: possible if without windows
Number of parking spaces: 1 parking space in front of the house + later a double carport
Number of floors: 1, bungalow
Roof shape: hipped roof with 25 degrees
Architectural style: modern
Orientation: north, see picture, front of house should be parallel to the street
Maximum heights / limits: eaves height max 5 meters (16 feet)
Other requirements: none
Owners’ requirements
Architectural style: modern
Roof shape: flat hipped roof
Building type: bungalow
Basement: no
Number of floors: 1
Number of occupants: 1, age 28
Space requirement on ground and upper floor: not less than 100 sqm (1,076 sq ft)
Office: family use or home office? No office planned
Overnight guests per year: few to none
Open or closed architecture: closed
Conservative or modern construction: rather modern
Open kitchen, kitchen island: open U-shaped kitchen
Number of dining seats: 4
Fireplace: no
Music / stereo wall: no
Balcony, roof terrace: no
Garage, carport: double carport to follow later
Vegetable garden: no
House design
Who planned it: mostly me
What do I like most? Why?
The overall layout—I have thought a lot and considered many aspects
What do I not like? Why?
I’m a bit worried it might be too small if a partner moves in (children are not planned)
Cost estimate according to architect/planner: €243,000 for technical completion, solid construction
Personal price limit for the house including fixtures: budget fully exhausted
Preferred heating technology: air-to-water heat pump without ventilation system
If you have to give something up...:
I think I’ve already given up everything non-essential 😀
Why is the design the way it is now?
The design is based on the budget. This is the maximum that could be achieved. That’s also why, for example, the carport will come later.
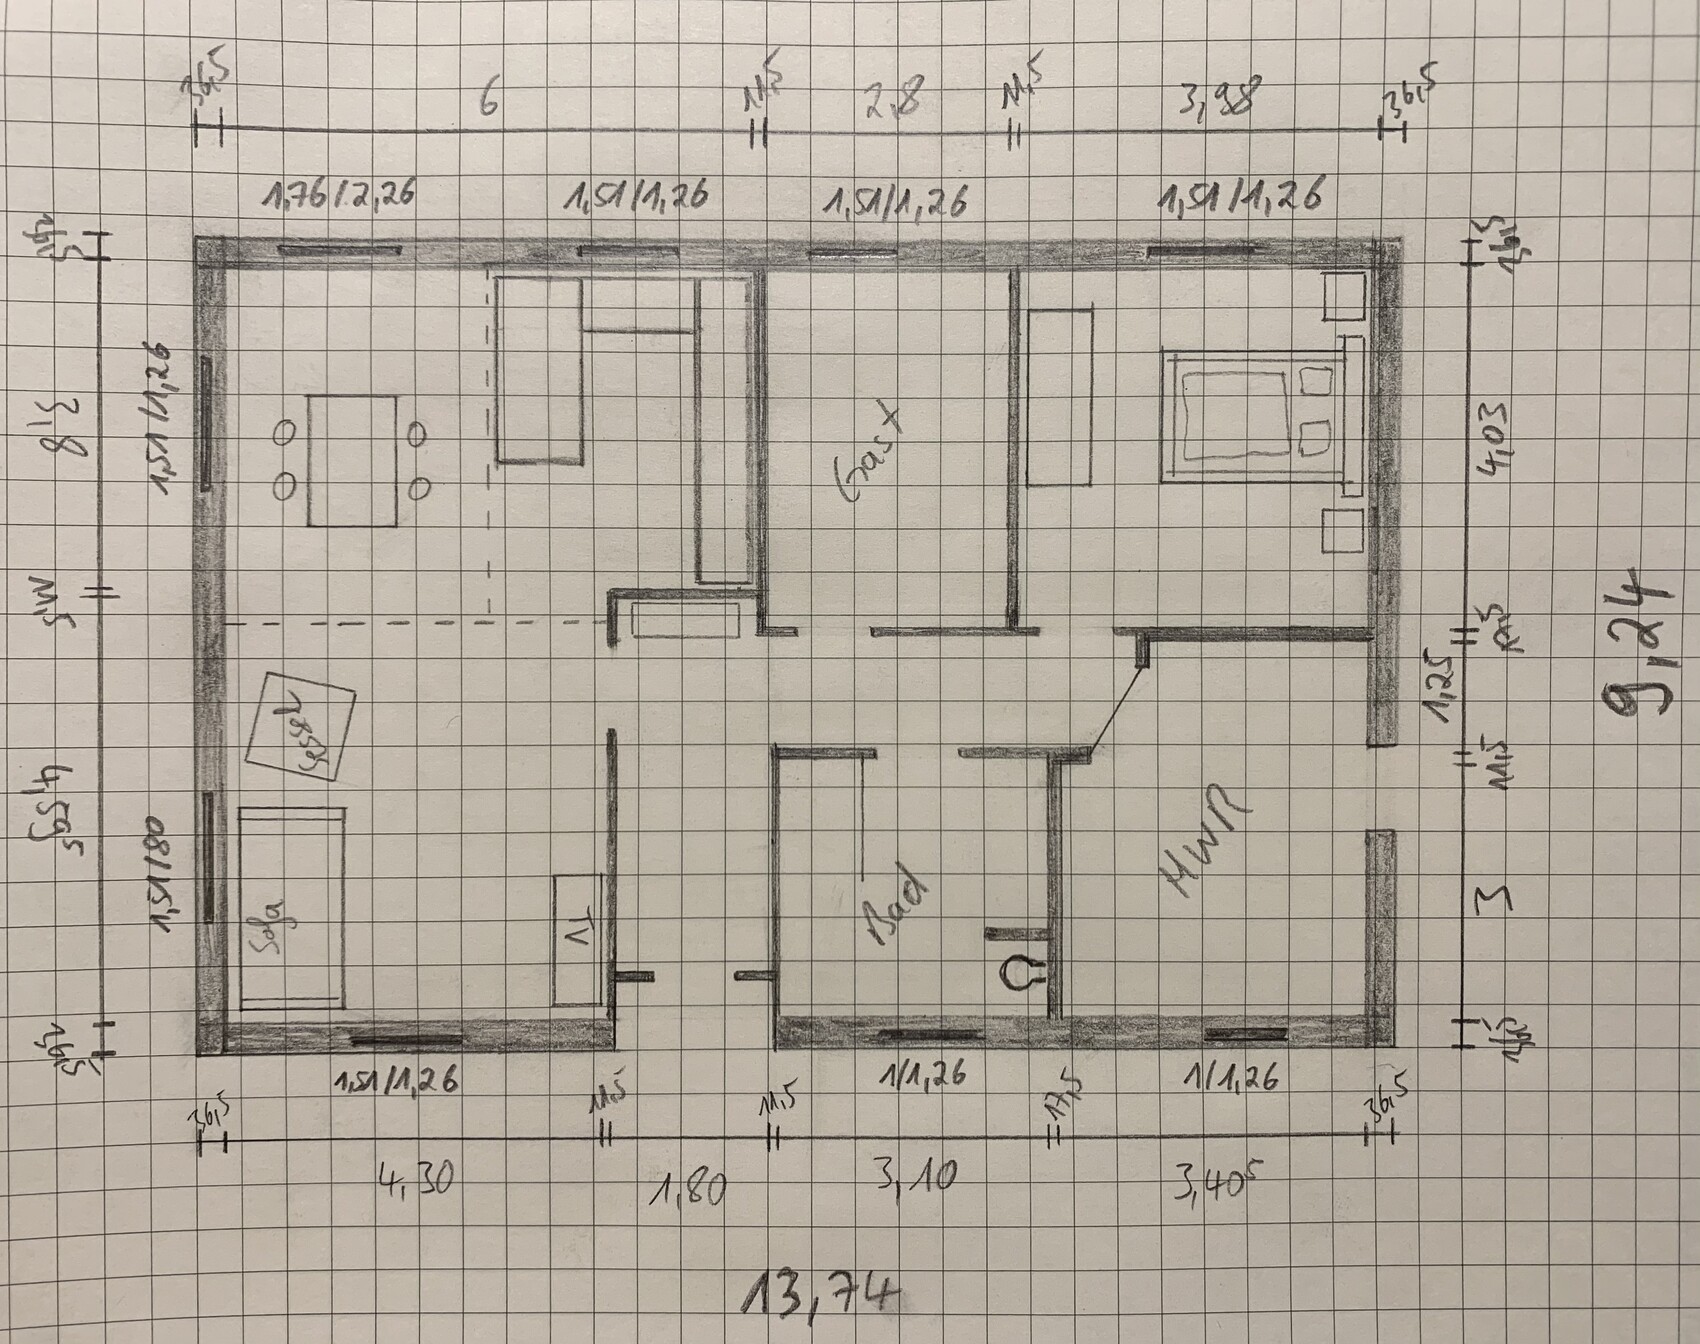
I came across this forum and would like to share my floor plan with you.
To briefly explain my building project and myself: I am 28 years old, currently single, and no children are planned. It will be a bungalow because I simply like them and find them cozy. My total budget is fully used up at €330,000. Therefore, I am initially leaving out a carport, garden/tool shed, and landscaping.
A carport will be added later on the right side of the house.
I look forward to ideas or suggestions for improvement.
Please excuse my rough sketch, as I do not yet have a floor plan from the architect at this stage.
Development plan / Restrictions
Plot size: 736 sqm (7,922 sq ft)
Slope: no, about 40 cm (16 inches) height difference on the plot
Site occupancy index: 0.3
Floor area ratio: 0.6
Building envelope: not specified
Edge development: possible if without windows
Number of parking spaces: 1 parking space in front of the house + later a double carport
Number of floors: 1, bungalow
Roof shape: hipped roof with 25 degrees
Architectural style: modern
Orientation: north, see picture, front of house should be parallel to the street
Maximum heights / limits: eaves height max 5 meters (16 feet)
Other requirements: none
Owners’ requirements
Architectural style: modern
Roof shape: flat hipped roof
Building type: bungalow
Basement: no
Number of floors: 1
Number of occupants: 1, age 28
Space requirement on ground and upper floor: not less than 100 sqm (1,076 sq ft)
Office: family use or home office? No office planned
Overnight guests per year: few to none
Open or closed architecture: closed
Conservative or modern construction: rather modern
Open kitchen, kitchen island: open U-shaped kitchen
Number of dining seats: 4
Fireplace: no
Music / stereo wall: no
Balcony, roof terrace: no
Garage, carport: double carport to follow later
Vegetable garden: no
House design
Who planned it: mostly me
What do I like most? Why?
The overall layout—I have thought a lot and considered many aspects
What do I not like? Why?
I’m a bit worried it might be too small if a partner moves in (children are not planned)
Cost estimate according to architect/planner: €243,000 for technical completion, solid construction
Personal price limit for the house including fixtures: budget fully exhausted
Preferred heating technology: air-to-water heat pump without ventilation system
If you have to give something up...:
I think I’ve already given up everything non-essential 😀
Why is the design the way it is now?
The design is based on the budget. This is the maximum that could be achieved. That’s also why, for example, the carport will come later.
Since we also have a bungalow:
Roof: Even under a cold roof, you can store things very well. Don’t underestimate the storage space; you will definitely need it. By the way, we built a half-hipped roof and gained a really nice amount of space.
Utility room: Avoid placing it next to a bedroom. When the heating turns on or the washing machine is running, it can be quite disturbing. A thick wall won’t help much; the noise travels right through the door. Also, it tends to get quite warm there. A dryer can heat the room up quickly. It’s not advisable to store food there.
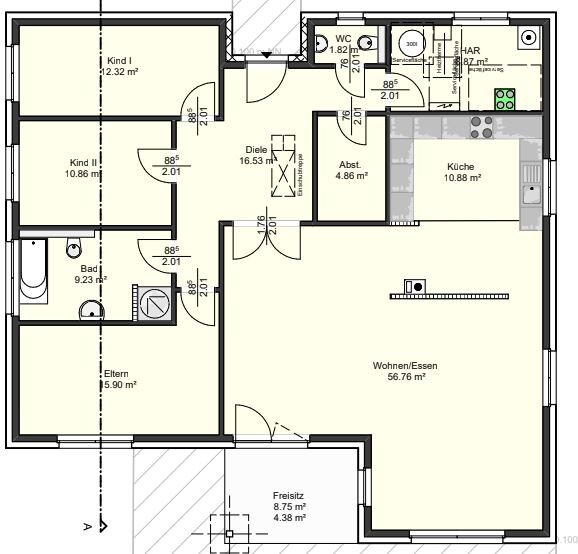
Hallway: Personally, I’m a big fan of “rounded” hallways. This way, you don’t have to rush your guests through a narrow corridor, and you have some space to set down groceries or other items without having to step over them. Don’t forget your coat storage!
Bathroom: Whether you really need a guest bathroom is debatable. I just find it nicer not to have to put away my bra when visitors come.
You might also want to consider if the square layout is really necessary. An L-shaped floor plan is much easier to furnish and often includes a covered terrace.
I’ve attached our floor plan so you can see what I mean by a rounded hallway.
Roof: Even under a cold roof, you can store things very well. Don’t underestimate the storage space; you will definitely need it. By the way, we built a half-hipped roof and gained a really nice amount of space.
Utility room: Avoid placing it next to a bedroom. When the heating turns on or the washing machine is running, it can be quite disturbing. A thick wall won’t help much; the noise travels right through the door. Also, it tends to get quite warm there. A dryer can heat the room up quickly. It’s not advisable to store food there.
Hallway: Personally, I’m a big fan of “rounded” hallways. This way, you don’t have to rush your guests through a narrow corridor, and you have some space to set down groceries or other items without having to step over them. Don’t forget your coat storage!
Bathroom: Whether you really need a guest bathroom is debatable. I just find it nicer not to have to put away my bra when visitors come.
You might also want to consider if the square layout is really necessary. An L-shaped floor plan is much easier to furnish and often includes a covered terrace.
I’ve attached our floor plan so you can see what I mean by a rounded hallway.
P
pagoni20204 Jan 2021 13:32I find your approach grounded, and it’s clear that you have already refined your floor plan. I’m especially impressed by the quality of your drawings. It would be great to see more of such detailed visualizations!
You are 28, with your whole life ahead of you. I agree with @hampshire and would also consider something a bit “fresher” in your situation, without increasing the budget. The key here is really a tailored design for your specific circumstances. If you add a partner, children, a dog, or even a lottery win, everything will change again.
In a house like this, you can just as well live with two or three people; maybe a partner WITH their own house or someone from outside could join, among other possibilities.
Regarding building style and design, I would step away from the usual standard and avoid building like everyone else around you. Obviously, show homes usually display houses designed for mass-market appeal, but you have a different approach because of your situation. As mentioned earlier, simple lightweight construction methods can create usable interior spaces—you just sometimes have to move away from standard guidelines.
The forum would definitely be happy to help you if a general contractor (GC) is slow during the planning or design phase. Are you already committed to a specific home builder?
Perhaps a gas heating system with radiators would be a much more cost-effective solution, as @Steffi33 implemented so well in her house. For example, we will be using infrared heating deliberately without underfloor heating, but then you would also need to install photovoltaic panels on your roof. Or maybe a wood heating system if you had an open living area... Much depends on your priorities, but in the technical area these days, people often tend to overbuild, so it’s definitely worthwhile to think about what fits YOUR personal situation.
Was that decision made by you or by WHOM? A GC might reject it quickly because it’s not a standard design. It doesn’t have to be so steep to create a full second floor. An open living space gives a completely different living experience, more light, and more design options. If the sleeping area needs to be dark, such a mezzanine can be used differently.
I would try to keep the interior more open, flexible, and free without necessarily increasing the overall cost.
But of course, it has to suit YOUR personal taste; maybe it’s worth taking your time and planning again, maybe even in parallel or with adjustments.
Take a look at the floor plan or partly open construction style from [USER=51599]@Nida35a or the floor plans from the Scandinavian company EBK. An open living area or other design elements aren’t really “necessary,” but then, what really is? At least I find it great.
That would definitely be worth a try...
You are 28, with your whole life ahead of you. I agree with @hampshire and would also consider something a bit “fresher” in your situation, without increasing the budget. The key here is really a tailored design for your specific circumstances. If you add a partner, children, a dog, or even a lottery win, everything will change again.
In a house like this, you can just as well live with two or three people; maybe a partner WITH their own house or someone from outside could join, among other possibilities.
Regarding building style and design, I would step away from the usual standard and avoid building like everyone else around you. Obviously, show homes usually display houses designed for mass-market appeal, but you have a different approach because of your situation. As mentioned earlier, simple lightweight construction methods can create usable interior spaces—you just sometimes have to move away from standard guidelines.
The forum would definitely be happy to help you if a general contractor (GC) is slow during the planning or design phase. Are you already committed to a specific home builder?
Perhaps a gas heating system with radiators would be a much more cost-effective solution, as @Steffi33 implemented so well in her house. For example, we will be using infrared heating deliberately without underfloor heating, but then you would also need to install photovoltaic panels on your roof. Or maybe a wood heating system if you had an open living area... Much depends on your priorities, but in the technical area these days, people often tend to overbuild, so it’s definitely worthwhile to think about what fits YOUR personal situation.
Puschel92 schrieb:
I also liked the idea of a shed roof, but it was rejected again. Because of the costs and because you would have to build it so steep that a second floor is created, or otherwise you don’t get much benefit except for a high ceiling.
Was that decision made by you or by WHOM? A GC might reject it quickly because it’s not a standard design. It doesn’t have to be so steep to create a full second floor. An open living space gives a completely different living experience, more light, and more design options. If the sleeping area needs to be dark, such a mezzanine can be used differently.
I would try to keep the interior more open, flexible, and free without necessarily increasing the overall cost.
But of course, it has to suit YOUR personal taste; maybe it’s worth taking your time and planning again, maybe even in parallel or with adjustments.
Take a look at the floor plan or partly open construction style from [USER=51599]@Nida35a or the floor plans from the Scandinavian company EBK. An open living area or other design elements aren’t really “necessary,” but then, what really is? At least I find it great.
Evolith schrieb:
Maybe you could consider whether the square shape is absolutely necessary. An L-shape can be much more efficient to furnish.
That would definitely be worth a try...
P
Puschel924 Jan 2021 13:49To clarify briefly, I am a woman 🙂 so if a man comes into my life, I’m the woman with the house 😀
The company is already decided, and the contract is signed. The floor plan is basically set too, although I’m probably a bit late with my considerations that could change everything.
@Evolith I actually wanted an L-shaped layout at first, but for cost reasons it unfortunately became a rectangle. Whether a prefab house or a solid build, an L-shape was always beyond my budget.
I’ll take a look at your ideas—maybe I can still incorporate some of them.
The company is already decided, and the contract is signed. The floor plan is basically set too, although I’m probably a bit late with my considerations that could change everything.
@Evolith I actually wanted an L-shaped layout at first, but for cost reasons it unfortunately became a rectangle. Whether a prefab house or a solid build, an L-shape was always beyond my budget.
I’ll take a look at your ideas—maybe I can still incorporate some of them.
P
pagoni20204 Jan 2021 14:02Puschel92 schrieb:
To clarify briefly, I am a woman 🙂 so if a man comes into my life, I will be the woman with the houseHaha, great. 😀 Maybe there is a guy here planning something similar from the other side... who knows...? Wow... a woman with the house... men these days are really lucky 🤨P
Puschel924 Jan 2021 14:43@ypg The idea is good, but there is a door from the utility room leading outside under the carport. That would be removed, and I did not want to give that up.
Similar topics