
ᐅ Floor Plan Design for a Single-Family Home of Approximately 160 m²
Created on: 25 Jun 2018 14:32
N
nadoriHello Forum
We have reserved a plot of land and are now planning together with our preferred building company. We have not signed anything yet, but the planning is already quite advanced, as are the discussions with the bank regarding financing. Since a further phase will follow after the initial plan and signing, during which detailed planning will take place together with an architect from the company, I would appreciate any feedback that we could still take into account.
Thank you very much.
Development Plan / Restrictions
Client Requirements
House Design
If you have to make sacrifices, on which details/extensions
Why does the design look the way it does now?
What is the most important/basic question about the floor plan in 130 characters?
Additional important information
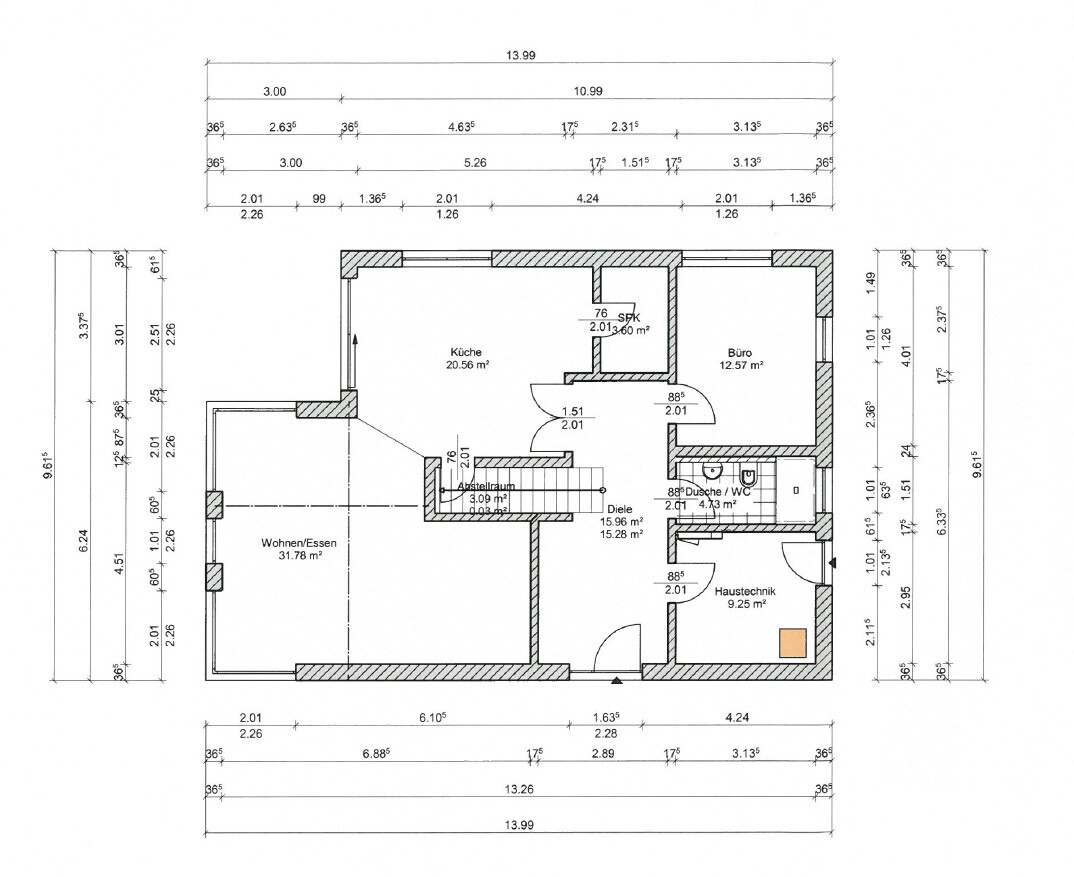
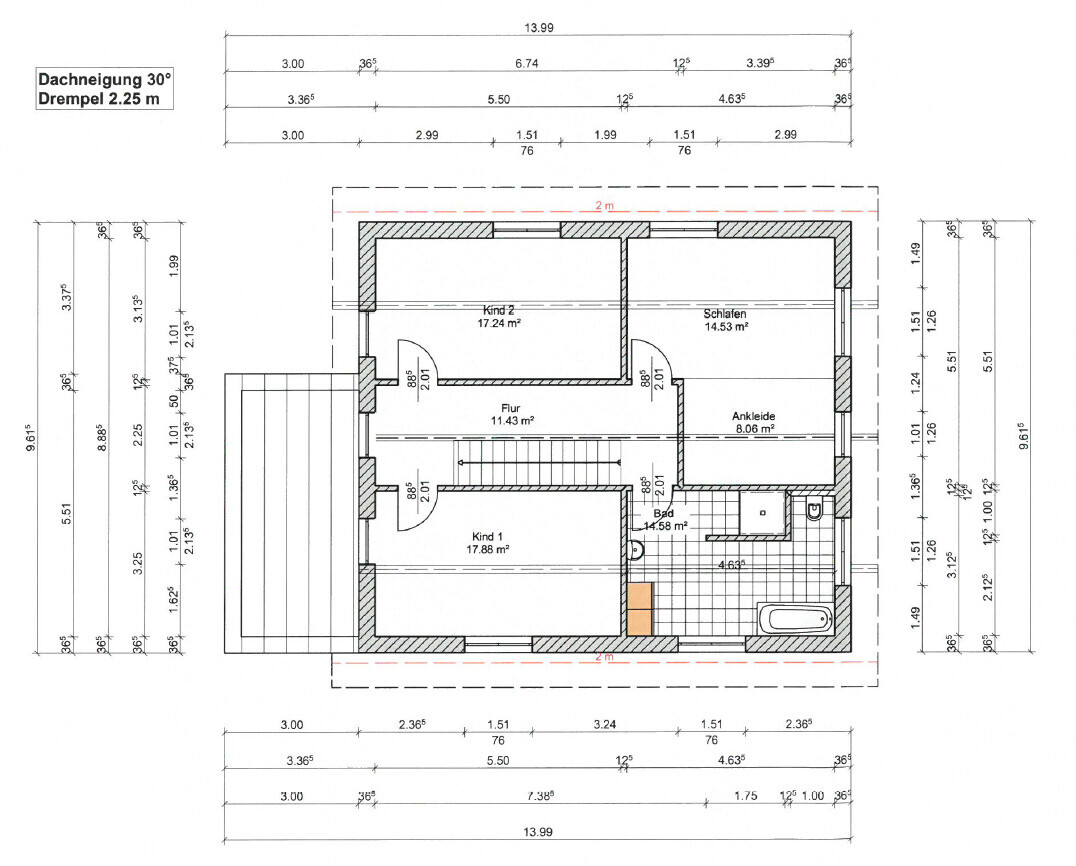
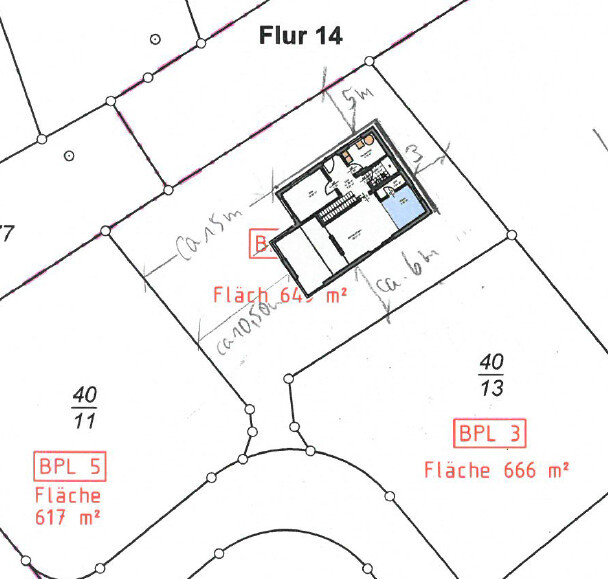
We have reserved a plot of land and are now planning together with our preferred building company. We have not signed anything yet, but the planning is already quite advanced, as are the discussions with the bank regarding financing. Since a further phase will follow after the initial plan and signing, during which detailed planning will take place together with an architect from the company, I would appreciate any feedback that we could still take into account.
Thank you very much.
Development Plan / Restrictions
- Plot size: 649m² (6980 sq ft)
- Slope: none
- Setbacks: 5m (16.5 ft) to the street on the north side, otherwise the usual 3m (10 ft)
- Number of floors allowed: 2 full storeys
- Roof type: no flat roof allowed
- Architectural style: open
Client Requirements
- Style, roof type, building type: Solid construction house with a single-storey "extension"; gable roof
- Basement, floors: no basement, 1.5 storeys (although the drawing still shows 2 full storeys)
- Number of people, ages: 2 adults (36 and 34) and 1 child (2 years). Another child is planned.
- Ground floor requirements: living/dining area, kitchen, pantry, office/guest room, guest WC, utility room
- Upper floor requirements: 2 children's bedrooms, bathroom, master bedroom
- Office use: 90% family use, 10% home office
- Overnight guests per year: not frequently, but regularly
- Open or closed architecture: mostly open, but also some closed sections depending on use
- Conservative or modern construction: conservative with modern elements
- Open kitchen, kitchen island: yes, yes
- Number of dining seats: none in the kitchen, but a large table in the living/dining area (8+ seats)
- Fireplace: no
- Music/stereo wall: no
- Balcony, roof terrace: no
- Garage, carport: carport planned for later
- Utility garden, greenhouse: no
- Other wishes/special features: only part of the upper floor will have an attic, the rest of the rooms have an open gable
House Design
- Who designed it: planner from a building company. After signing, detailed planning will follow with an architect from the same firm.
- What do you like most?
- The division of the house into a spacious living/dining/kitchen area and a separate area with guest room, WC, and utility room
- Extension with many windows and adjacent terrace
- Lots of space on the upper floor
- What do you not like?
- Concern that there may be too little space for the living room (couch, etc.)
- Price estimate according to architect/planner: 300,000 EUR
- Personal price limit for the house, including fixtures: 350,000 EUR
- Preferred heating system: gas
If you have to make sacrifices, on which details/extensions
- You could live without:
- Living area could possibly be smaller
- Upper floor as a full storey
- You could not live without:
- Extension
- Open area for kitchen/dining/living
Why does the design look the way it does now?
- Many requirements from us, coming from pictures, examples, and other plans
- But also a standard house from the building company covers a lot
What is the most important/basic question about the floor plan in 130 characters?
- Is the dining/living area sufficient for a large dining table (in front of the windows) and a couch, etc. in the niche on the right by the hallway wall?
- General feedback on the room layout
- Can the staircase be better positioned, or would a different staircase be more suitable?
Additional important information
- Positioning of shower, etc. in the upper floor bathroom will not remain as shown
- The floor plan shown with the house location on the plot is no longer the current one, but is similar in size and position to the current plan.
Hello Nadori,
First of all, congratulations on securing a plot in Frankfurt.
I'll start with what I personally wouldn’t like:
- In my opinion, the living room is too far along the main walking path. I would have to walk through the kitchen just to get to the couch. The same applies to guests, who would also have to pass through the kitchen every time. The kitchen layout needs to be considered carefully, as the floor plan only allows for a single kitchen row with at most one island (pantry door on the right, exit to the terrace on the left).
- Furnishing the living room: where should the sofa go? Placing it in front of the wall leading to the hallway—where would the TV go then? Opposite is the terrace exit.
- Also, the staircase on the ground floor seems to obstruct the way.
- Upstairs, the children’s rooms are spacious but are shaped like narrow corridors.
First of all, congratulations on securing a plot in Frankfurt.
I'll start with what I personally wouldn’t like:
- In my opinion, the living room is too far along the main walking path. I would have to walk through the kitchen just to get to the couch. The same applies to guests, who would also have to pass through the kitchen every time. The kitchen layout needs to be considered carefully, as the floor plan only allows for a single kitchen row with at most one island (pantry door on the right, exit to the terrace on the left).
- Furnishing the living room: where should the sofa go? Placing it in front of the wall leading to the hallway—where would the TV go then? Opposite is the terrace exit.
- Also, the staircase on the ground floor seems to obstruct the way.
- Upstairs, the children’s rooms are spacious but are shaped like narrow corridors.
Hello!
Please upload the current site plan of the property. Based on the site plan shown, I don’t find the positioning of the house on the lot or the location of the front door well resolved...
We built with an architect, but maybe someone with a general contractor here can share their approach to first using a preliminary floor plan as the contract basis and then doing the detailed planning later. To me personally, this seems a bit... unfortunate, or it looks a bit like buying a pig in a poke?! Or will you already define all the extras for this first contract, for example the number of electrical outlets, a walk-in shower, or similar? And what would happen if completely different measurements come up during the detailed planning? *thinking*
Please upload the current site plan of the property. Based on the site plan shown, I don’t find the positioning of the house on the lot or the location of the front door well resolved...
We built with an architect, but maybe someone with a general contractor here can share their approach to first using a preliminary floor plan as the contract basis and then doing the detailed planning later. To me personally, this seems a bit... unfortunate, or it looks a bit like buying a pig in a poke?! Or will you already define all the extras for this first contract, for example the number of electrical outlets, a walk-in shower, or similar? And what would happen if completely different measurements come up during the detailed planning? *thinking*

Without elevations, based solely on the floor plans, I would say that with this huge knee wall, the building looks a bit too alpine for Frankfurt.
Am I correct in assuming that a "builder-provided" double garage is planned between the utility room and parcel 40/13?
https://www.instagram.com/11antgmxde/
https://www.linkedin.com/company/bauen-jetzt/
Am I correct in assuming that a "builder-provided" double garage is planned between the utility room and parcel 40/13?
https://www.instagram.com/11antgmxde/
https://www.linkedin.com/company/bauen-jetzt/
Thank you very much for the quick replies!
@niri09
Unfortunately, the plot is not in Frankfurt, as I haven't won the lottery yet.
It is located about 60km (37 miles) away from there.
@Maria16
@11ant
@niri09
Unfortunately, the plot is not in Frankfurt, as I haven't won the lottery yet.
It is located about 60km (37 miles) away from there.
- We have heard several times about the walking distance to the living room, which is true of course. On the other hand, this makes the living room very protected and a more private space. This is more important to us than the walking distance.
- The kitchen layout will be planned before the detailed planning so that the space can still be adjusted accordingly. The goal is really just a single row with a kitchen island.
- I will mark the living room and couch area again in the plan later.
- I will reconsider the quiet children’s rooms, you are not entirely wrong about that.
@Maria16
- I will update and re-upload the site plan. The entrance door is no longer at that location, but the position of the house remains the same. We have tried many variations here, and this one suits us best...
- We are building turnkey, and everything is already included in the first contract (number of power outlets, type of showers, etc.). As long as the budget remains the same, it is still possible to change from a one-and-a-half-story house to a bungalow. If you deviate from certain fixed standards, there are additional charges. Similarly, you can also reduce certain features and receive credits for that.
It’s a local construction company with an excellent reputation. We also know several people who have built their houses with them. Therefore, we are quite relaxed about this process and appreciate the flexibility.
@11ant
- The knee wall will be reduced to about 160cm (63 inches). We expect an update of the plans in the next few days. We like sloped ceilings, and there are also financial reasons for this.
- Between the technical room and plot 40/13, a carport or 1-2 garages are planned in the long term, which is absolutely correct.
Similar topics