
ᐅ Avoid Mistakes When Building Your Second Home: Builder or Architect?
Created on: 13 Feb 2024 11:39
R
RotesDach
Hello forum,
In 2020, we built a new single-family home. However, for various reasons, we are not completely satisfied and are considering building again. We want to take our time with this (time frame 5-10 years) to be really sure about what exactly we want to change. In the meantime, we can also save more equity and observe everyday life with the children. From our experience, daily life with 3-4 children requires a lot of flexibility in the house because the needs of all family members seem to change quickly. That is why we have set quite a long time frame.
When we started planning the house in 2019, we didn’t always make the right decisions in hindsight. With the first and later the second child, and then the lockdown, we could not view or visit everything that was installed beforehand. Also, contact with the architect from the homebuilding company was quite limited. We often simply lacked proper advice.
My question to you is: How can we avoid making the same mistakes again in the next build? We always had to make decisions very quickly and often had no solid basis to decide. We would have liked to have quick access to prices and services; this just wasn’t available. For example, if we planned an additional window or increased the living area, we received a new total price and could only guess how much the extra cost was.
We found that the homebuilding company only builds in the way they usually do, meaning when we asked for something unusual, they said it wasn’t possible. For example, we wanted a large panoramic glass window wall that could slide open barrier-free. They said this wasn’t possible for structural reasons in our house. It seemed likely that our builder simply did not have this kind of feature in their program, or the profit margin on such a request was too low for them.
What frustrates me most is the roof. It is not usable as living space. It is a low pyramid roof made of nail plate trusses. There is not enough standing height for living space, and the structure is not suitable for conversion. We never discussed the roof with the architect at the time. The catalog house our free planning was based on originally had a gable roof—exactly what we would wish for today. The architect kept talking about a "town villa" we would be building, and we eventually adopted that term. As laypeople, we understood that as a house with two full floors. However, the architect from the building company implied a pyramid roof by "town villa." The change from the original gable roof to this non-convertible pyramid roof was never communicated to us, and we realized this far too late. Sure, you could say we should have noticed, but at some point, we just wanted to finish the project. The two-year construction period with two small children was really exhausting.
For the second build, we want to do everything right or make as few mistakes as possible, so we are allowing ourselves a much longer time for advance planning. We certainly will not build with the same homebuilding company again.
BUT: Is this the typical experience with standard (prefabricated) homebuilders? If you want something special like panoramic window walls, is it better to go to an architect? They are usually paid hourly. I worry that an architect might overall be the more expensive option. If we do go with a homebuilder, should we choose one that specializes in our style? For example, Huf-Haus comes to mind, but they are also very expensive.
Maybe someone here has had similar experiences with poor communication and advice, especially during the corona period?
Is there another solution besides a homebuilding company or an architect that we haven’t thought of? We just want to be involved in every decision and not be treated like we were the first time.
If what you want is above the average in size and features, does it make more sense economically to hire an architect than to modify a catalog house so much that it only ends up being more expensive?
Thanks for reading. I know this post is long.
In 2020, we built a new single-family home. However, for various reasons, we are not completely satisfied and are considering building again. We want to take our time with this (time frame 5-10 years) to be really sure about what exactly we want to change. In the meantime, we can also save more equity and observe everyday life with the children. From our experience, daily life with 3-4 children requires a lot of flexibility in the house because the needs of all family members seem to change quickly. That is why we have set quite a long time frame.
When we started planning the house in 2019, we didn’t always make the right decisions in hindsight. With the first and later the second child, and then the lockdown, we could not view or visit everything that was installed beforehand. Also, contact with the architect from the homebuilding company was quite limited. We often simply lacked proper advice.
My question to you is: How can we avoid making the same mistakes again in the next build? We always had to make decisions very quickly and often had no solid basis to decide. We would have liked to have quick access to prices and services; this just wasn’t available. For example, if we planned an additional window or increased the living area, we received a new total price and could only guess how much the extra cost was.
We found that the homebuilding company only builds in the way they usually do, meaning when we asked for something unusual, they said it wasn’t possible. For example, we wanted a large panoramic glass window wall that could slide open barrier-free. They said this wasn’t possible for structural reasons in our house. It seemed likely that our builder simply did not have this kind of feature in their program, or the profit margin on such a request was too low for them.
What frustrates me most is the roof. It is not usable as living space. It is a low pyramid roof made of nail plate trusses. There is not enough standing height for living space, and the structure is not suitable for conversion. We never discussed the roof with the architect at the time. The catalog house our free planning was based on originally had a gable roof—exactly what we would wish for today. The architect kept talking about a "town villa" we would be building, and we eventually adopted that term. As laypeople, we understood that as a house with two full floors. However, the architect from the building company implied a pyramid roof by "town villa." The change from the original gable roof to this non-convertible pyramid roof was never communicated to us, and we realized this far too late. Sure, you could say we should have noticed, but at some point, we just wanted to finish the project. The two-year construction period with two small children was really exhausting.
For the second build, we want to do everything right or make as few mistakes as possible, so we are allowing ourselves a much longer time for advance planning. We certainly will not build with the same homebuilding company again.
BUT: Is this the typical experience with standard (prefabricated) homebuilders? If you want something special like panoramic window walls, is it better to go to an architect? They are usually paid hourly. I worry that an architect might overall be the more expensive option. If we do go with a homebuilder, should we choose one that specializes in our style? For example, Huf-Haus comes to mind, but they are also very expensive.
Maybe someone here has had similar experiences with poor communication and advice, especially during the corona period?
Is there another solution besides a homebuilding company or an architect that we haven’t thought of? We just want to be involved in every decision and not be treated like we were the first time.
If what you want is above the average in size and features, does it make more sense economically to hire an architect than to modify a catalog house so much that it only ends up being more expensive?
Thanks for reading. I know this post is long.
Odyssee77 schrieb:
You’re starting your search from the wrong place.Exactly right! kbt09 schrieb:
Basically, a house design always depends on the available plot of land.That’s correct! Mistake number 1: Finalizing the floor plan, prioritizing things, and then wondering why nothing fits the newly found plot (again).
RotesDach schrieb:
Regarding the garage on the west side, it turned out that this does not cause any problems with the "sun exposure" (better term?) of the terrace. It gets very hot there in summer and is very sunny from about 2 pm onwards. Light also enters the living area through the west-facing kitchen window and the glazed front door (also on the west).You didn’t understand that either! If you place the garage on the other side, you automatically shift the garden side and the house orientation to the other side as well. Makes sense, right? RotesDach schrieb:
Multi-purpose roomsWhat you have in your bedroom is _not_ a multi-purpose room. You can justify a lot, but that doesn’t make it so. kbt09 schrieb:
to scale as "paper scraps."Honestly? Many things were not understood back then, many things are not understood now, pictures cannot be uploaded, and somehow a common theme runs through then and now with the red roof. I’d bet that “paper scraps” also belong to that lack of ability.@Tolentino, living with three children in a (fake) townhouse, wrote a summary of his house construction about 18 months after moving in, mentioning among other things that this house design does not allow for living space under the roof. https://www.hausbau-forum.de/threads/grundriss-3-kinderzimmer-einfamilienhaus-potenziale.46428/#post-646710
Among other things, he writes
- what I would actually do differently today: In the upper floor, all walls with generous drywall construction.
1. for sound insulation (11.5cm (4.5 inches) Poroton blocks actually act almost like a sound amplifier)...
2. for flexibility. Moving or removing a wall later would be comparatively easy. Especially extending electrical wiring afterwards would be much simpler.
Among other things, he writes
- what I would actually do differently today: In the upper floor, all walls with generous drywall construction.
1. for sound insulation (11.5cm (4.5 inches) Poroton blocks actually act almost like a sound amplifier)...
2. for flexibility. Moving or removing a wall later would be comparatively easy. Especially extending electrical wiring afterwards would be much simpler.
R
RotesDach19 Feb 2024 00:08I’m sharing the floor plan of our house to highlight the points we’re not satisfied with (north is to the left on the plan). Sorry for the delay in posting this, but with three little ones, I hadn’t found the time sooner, Yvonne:
- For the open-plan living area, in the next design I would prefer an L-shaped or C-shaped layout (somewhat like the plan by @kbt09) to create more separation for the living room. Our current one lacks coziness.
- On the plan, it looks like the entire north side and east side are filled with windows. At the time, I thought this was the most cost-effective way to achieve the panoramic window frontage I wanted. In daily life, however, the swing doors are a nuisance (when open, they extend 1m (3 ft) into the room; sliding doors would have been better) as well as the door frames. For example, I can’t easily roll the serving trolley from the kitchen onto the terrace. I had hoped for a barrier-free design here. The home architect advised us that this plan would strike a good Pareto balance between our desires (lots of glass and accessibility) and costs. Unfortunately, that’s not the case. With sliding doors, we could have had 2m (6 ft 6 in) wide glass panels rather than the structural supports appearing after just 1m (3 ft).
- I mistakenly matched the width of the open-plan area to the large kitchen line. Next time I would probably skip the big kitchen island and avoid such a long run of tall cabinets and countertops that made the entire open area in our current home grow in size. Instead, I might bring the dining table closer to the kitchen and opt for a C-shaped kitchen with a small breakfast bar. A 120x300cm (4x10 ft) island is too large. I do need the storage space, though; the cabinets would have to be integrated differently into the kitchen. But the kitchen design will only be part of the next house project. If it’s an architect, they should consider the kitchen planning from the start.
- In hindsight, we should have fully utilized the building envelope all the way to the north boundary. That way, the house would have a more elongated shape, and we would have more space on the west side. This would have allowed room for the desired double garage, which could be positioned closer to the street, and a parking space in front of the garage would have been adequately long. Looking at the plan now, I also see that the building envelope does not meet the 3m (10 ft) setback requirement on the side towards the right neighbor. This is because the plot was divided, and the old house that was demolished originally stood between our current home and the neighbor’s property. Therefore, we probably could have placed our house even closer to the eastern neighbor and gained more space on the west side. Of course, this all does not apply to any future plot, but it only dawned on us now, related to our current property.
- I would prefer the hallway to be less narrow and more spacious, more like a room (again, I like your suggestion, kbt09). It works as it is, but we have many wardrobe cabinets for five people. I would like fixed glazing on both sides of the front door. Due to the square floor plan, there was only space for one side. It’s important to me to have good views in all directions.
- The guest room (12sqm (130 sq ft)) is fine and can stay as is.
- The two offices (each about 8-10sqm (85-110 sq ft)) would probably be best located on the ground floor.
- Last but not least, the utility room is tight, yes, but we make decent use of the space with built-in cabinets. In the next design I would move laundry storage upstairs, as laundry is done there, and then the ground floor space will be adequate for everything else.
- We preferred a straight staircase. We were told a straight staircase wouldn’t fit in the layout, but hopefully that will be possible in a future, more elongated plan.
- The ground floor bathroom could be about 30cm (12 inches) longer or redesigned. When sitting on the toilet, it feels quite cramped.
- I find the upstairs bathroom layout illogical—there’s a lot of unused space in the center. I would have preferred a T-shaped layout. However, the home building company did not offer any internal bathroom consultations and were reluctant to allow us to consult an external expert.
- A children’s bathroom definitely makes sense with four kids. With two children we decided that they would each have a washbasin in their bedrooms, which eases the morning routine.
- It would be nice to integrate an attic conversion with the children’s rooms. I mean a kind of second level inside the children’s room, like a cozy retreat for reading. Roof slopes are fine but only starting at about 2m (6 ft 6 in) height to still allow space for cabinets. We had wanted two full storeys but also roof slopes above because they add coziness. Our house currently lacks that cozy feeling. Of the four children’s rooms, one should be about 16sqm (170 sq ft).
- A gallery was always my dream, but it probably won’t be possible due to cost.
- We are considering whether a communal room, like a second living room for the children, would be useful. I’m not sure yet where older kids hang out in the evening or when friends visit.
- An attic conversion could house this children’s living room, provide coziness, and function as a kind of gallery. Therefore, I wish for an attic extension.
- There should be space for a laundry room upstairs.
- Much has already been said about the master bedroom. Let’s please not discuss that here.

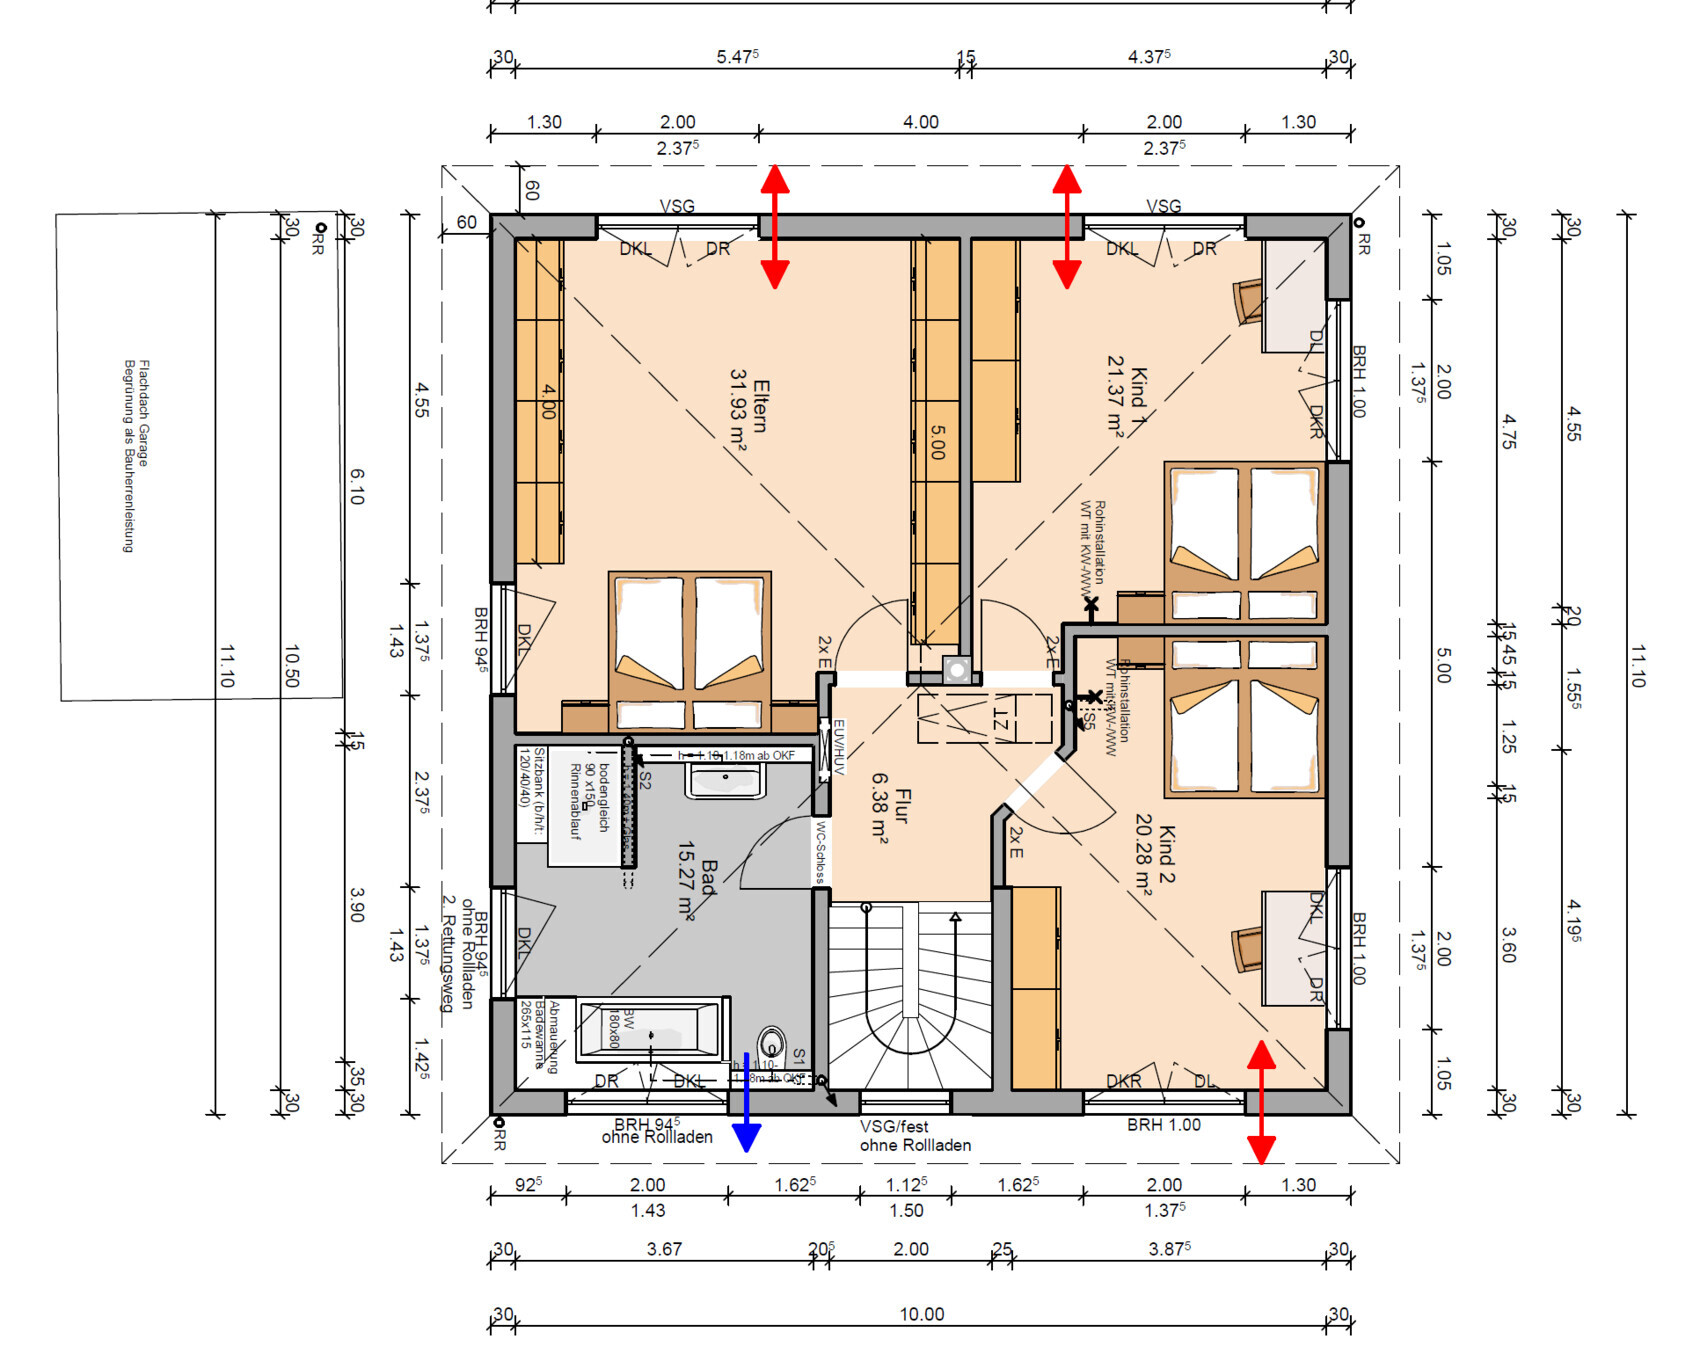
- For the open-plan living area, in the next design I would prefer an L-shaped or C-shaped layout (somewhat like the plan by @kbt09) to create more separation for the living room. Our current one lacks coziness.
- On the plan, it looks like the entire north side and east side are filled with windows. At the time, I thought this was the most cost-effective way to achieve the panoramic window frontage I wanted. In daily life, however, the swing doors are a nuisance (when open, they extend 1m (3 ft) into the room; sliding doors would have been better) as well as the door frames. For example, I can’t easily roll the serving trolley from the kitchen onto the terrace. I had hoped for a barrier-free design here. The home architect advised us that this plan would strike a good Pareto balance between our desires (lots of glass and accessibility) and costs. Unfortunately, that’s not the case. With sliding doors, we could have had 2m (6 ft 6 in) wide glass panels rather than the structural supports appearing after just 1m (3 ft).
- I mistakenly matched the width of the open-plan area to the large kitchen line. Next time I would probably skip the big kitchen island and avoid such a long run of tall cabinets and countertops that made the entire open area in our current home grow in size. Instead, I might bring the dining table closer to the kitchen and opt for a C-shaped kitchen with a small breakfast bar. A 120x300cm (4x10 ft) island is too large. I do need the storage space, though; the cabinets would have to be integrated differently into the kitchen. But the kitchen design will only be part of the next house project. If it’s an architect, they should consider the kitchen planning from the start.
- In hindsight, we should have fully utilized the building envelope all the way to the north boundary. That way, the house would have a more elongated shape, and we would have more space on the west side. This would have allowed room for the desired double garage, which could be positioned closer to the street, and a parking space in front of the garage would have been adequately long. Looking at the plan now, I also see that the building envelope does not meet the 3m (10 ft) setback requirement on the side towards the right neighbor. This is because the plot was divided, and the old house that was demolished originally stood between our current home and the neighbor’s property. Therefore, we probably could have placed our house even closer to the eastern neighbor and gained more space on the west side. Of course, this all does not apply to any future plot, but it only dawned on us now, related to our current property.
- I would prefer the hallway to be less narrow and more spacious, more like a room (again, I like your suggestion, kbt09). It works as it is, but we have many wardrobe cabinets for five people. I would like fixed glazing on both sides of the front door. Due to the square floor plan, there was only space for one side. It’s important to me to have good views in all directions.
- The guest room (12sqm (130 sq ft)) is fine and can stay as is.
- The two offices (each about 8-10sqm (85-110 sq ft)) would probably be best located on the ground floor.
- Last but not least, the utility room is tight, yes, but we make decent use of the space with built-in cabinets. In the next design I would move laundry storage upstairs, as laundry is done there, and then the ground floor space will be adequate for everything else.
- We preferred a straight staircase. We were told a straight staircase wouldn’t fit in the layout, but hopefully that will be possible in a future, more elongated plan.
- The ground floor bathroom could be about 30cm (12 inches) longer or redesigned. When sitting on the toilet, it feels quite cramped.
- I find the upstairs bathroom layout illogical—there’s a lot of unused space in the center. I would have preferred a T-shaped layout. However, the home building company did not offer any internal bathroom consultations and were reluctant to allow us to consult an external expert.
- A children’s bathroom definitely makes sense with four kids. With two children we decided that they would each have a washbasin in their bedrooms, which eases the morning routine.
- It would be nice to integrate an attic conversion with the children’s rooms. I mean a kind of second level inside the children’s room, like a cozy retreat for reading. Roof slopes are fine but only starting at about 2m (6 ft 6 in) height to still allow space for cabinets. We had wanted two full storeys but also roof slopes above because they add coziness. Our house currently lacks that cozy feeling. Of the four children’s rooms, one should be about 16sqm (170 sq ft).
- A gallery was always my dream, but it probably won’t be possible due to cost.
- We are considering whether a communal room, like a second living room for the children, would be useful. I’m not sure yet where older kids hang out in the evening or when friends visit.
- An attic conversion could house this children’s living room, provide coziness, and function as a kind of gallery. Therefore, I wish for an attic extension.
- There should be space for a laundry room upstairs.
- Much has already been said about the master bedroom. Let’s please not discuss that here.

RotesDach schrieb:
On the plan, it looks like the entire north side and also the east side are filled with windows. At the time, I thought this was the most cost-effective way to achieve the panoramic window front I wanted. In daily life, however, the hinged doors bother me (when open, they always extend 1 m (3.3 ft) into the room; sliding doors would have been better) [...] With sliding doors, we would also have 2 m (6.6 ft) wide glass panels instead of having a mullion after just 1 m (3.3 ft). Sliding doors with a nominal width of 200 (2 m / 6.6 ft) don’t make sense due to the clear passage width, and I would have rejected them during manufacturing for warranty reasons. They are shown in the factory plan as a French door design, meaning without a center post.
RotesDach schrieb:
as well as the door frame. For example, I can’t slide the serving trolley from the kitchen to the terrace. I would have wanted this to be barrier-free. So you actually have them as floor-to-ceiling windows? (see also my post: "Barrier-free window doors thanks to low-profile thresholds").
https://www.instagram.com/11antgmxde/
https://www.linkedin.com/company/bauen-jetzt/
I can share some everyday experiences with four children (ages 3, 7, 11, 16).
The kids aged 3 to 11 sleep in the same room. The offer of a separate room for the 11-year-old is only occasionally used during the day. I think this will change once puberty sets in.
A large coatroom or cloakroom has proven very practical.
It takes time and space to get a group like that ready.
A separate living room is quite handy—especially when the parents have guests over.
The teenager (tween) is sometimes with the adults, sometimes with the younger kids, out and about, or in his own room. I don’t think a separate lounge area for the youth is necessary. They often just want some peace and quiet.
Regarding bathrooms, two bathrooms accessible to everyone have proven to be practical. It’s enough to get everyone ready on time. So far, having sinks inside the children’s bedrooms has never been missed. I wouldn’t even want to know the mess that could sometimes cause.
One thing not to underestimate is the amount of food going through the kitchen and, therefore, the storage needed. Large frying pans, big pots, all XXL size. Two large bags of fries, four heads of cauliflower, and so on. And not to forget the drinks.
I don’t have four children myself—these are friends of ours, and their children often stay with us.
The kids aged 3 to 11 sleep in the same room. The offer of a separate room for the 11-year-old is only occasionally used during the day. I think this will change once puberty sets in.
A large coatroom or cloakroom has proven very practical.
It takes time and space to get a group like that ready.
A separate living room is quite handy—especially when the parents have guests over.
The teenager (tween) is sometimes with the adults, sometimes with the younger kids, out and about, or in his own room. I don’t think a separate lounge area for the youth is necessary. They often just want some peace and quiet.
Regarding bathrooms, two bathrooms accessible to everyone have proven to be practical. It’s enough to get everyone ready on time. So far, having sinks inside the children’s bedrooms has never been missed. I wouldn’t even want to know the mess that could sometimes cause.
One thing not to underestimate is the amount of food going through the kitchen and, therefore, the storage needed. Large frying pans, big pots, all XXL size. Two large bags of fries, four heads of cauliflower, and so on. And not to forget the drinks.
I don’t have four children myself—these are friends of ours, and their children often stay with us.
R
RotesDach19 Feb 2024 08:20@haydee: Thank you for sharing your experiences! I'm curious to see how everyday life with the kids will develop. The oldest child is only four, and during this time many things change very quickly in practice. I can definitely confirm the need for plenty of food supplies, especially during their growth spurts. There is always one going through one ;-) That’s why a second refrigerator was allowed to be placed in the hallway.
Similar topics