
ᐅ Is a floor plan for a single-family house with a gable roof, approximately 200 square meters, well designed?
Created on: 28 May 2021 07:16
E
Einplan
Dear all,
We have been planning for a long time, but I still doubt whether we have the optimal floor plan.
The exterior dimensions are 13.40 x 9.7 meters (44 x 32 feet). We are two adults and one daughter. She should have a children’s bedroom with her own bathroom. The parents want a "wellness bathroom with a sauna." No basement. Therefore, the technical room / laundry must be located on the ground floor or upper floor.
What stands out to you? Do you have any tips? I am interested to know if you notice the same things I do. I appreciate any suggestions on how we can improve.
Thank you very much,
Susanne
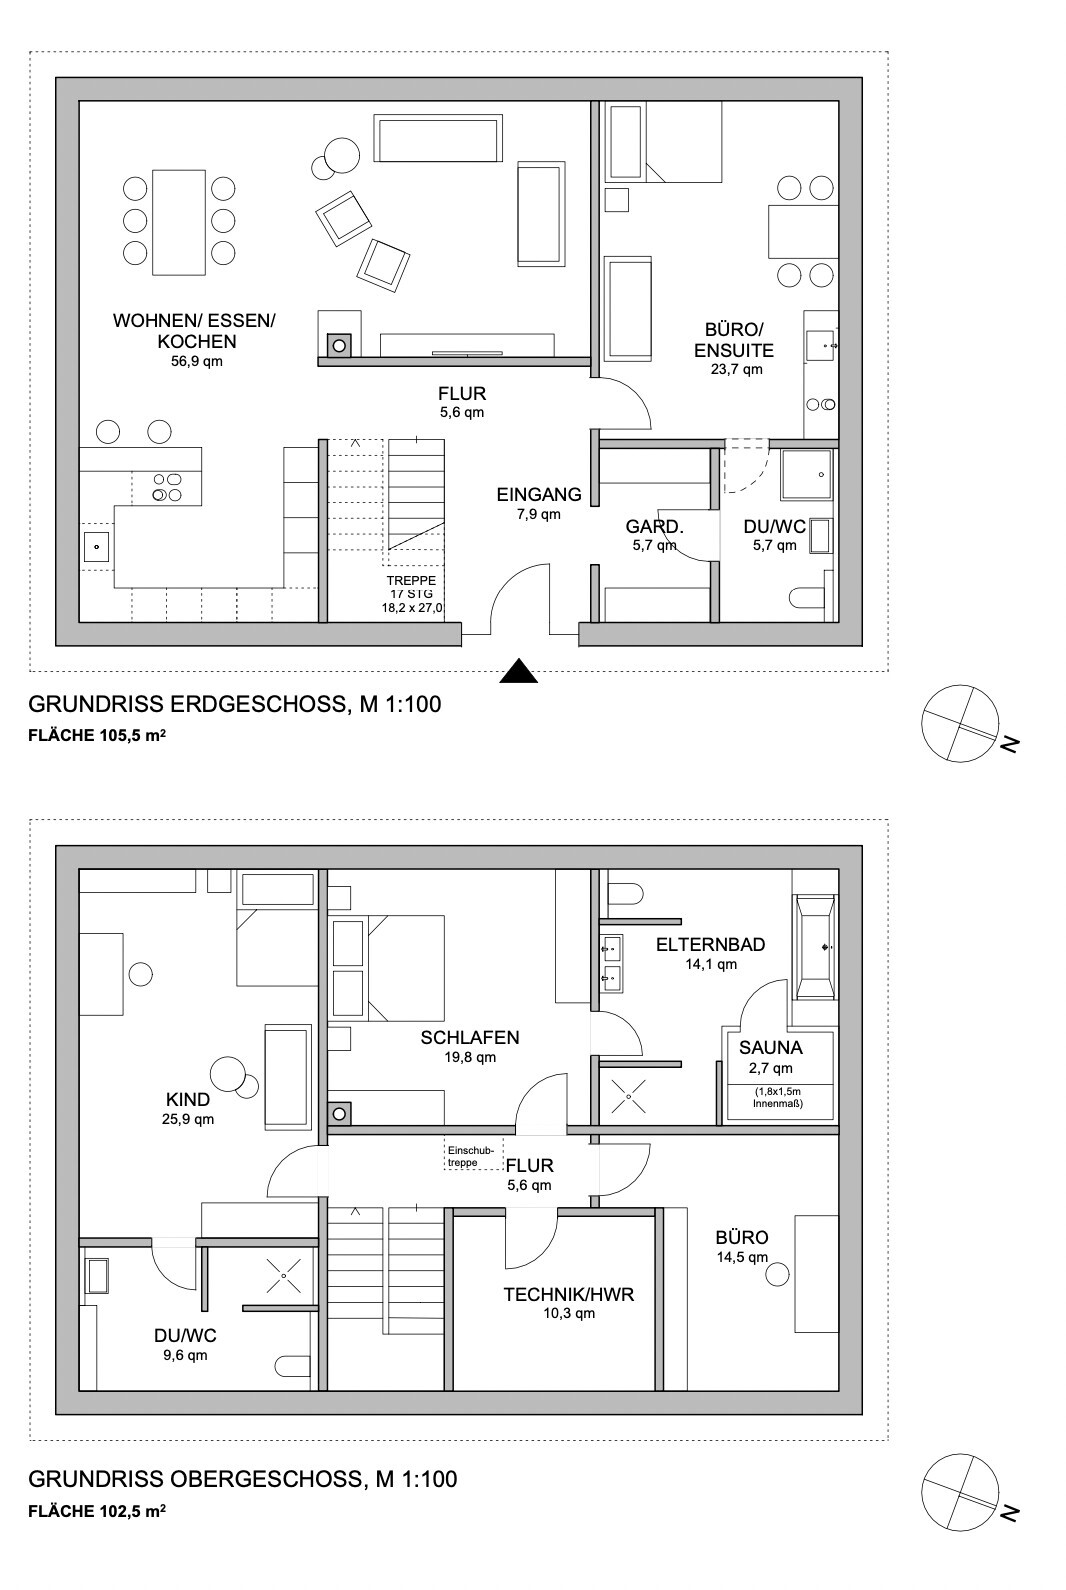
We have been planning for a long time, but I still doubt whether we have the optimal floor plan.
The exterior dimensions are 13.40 x 9.7 meters (44 x 32 feet). We are two adults and one daughter. She should have a children’s bedroom with her own bathroom. The parents want a "wellness bathroom with a sauna." No basement. Therefore, the technical room / laundry must be located on the ground floor or upper floor.
What stands out to you? Do you have any tips? I am interested to know if you notice the same things I do. I appreciate any suggestions on how we can improve.
Thank you very much,
Susanne
T
thoughtless8628 May 2021 19:15For a 200 sqm (2,150 sq ft) house, I would definitely include a walk-in closet. Otherwise, as mentioned several times before, there is a lack of storage space, and the utility room is too small. Plan for at least one more storage room and/or pantry... why have 2 offices? There is still space upstairs for that. The size of the children's room with its own bathroom is great! But with 200 sqm (2,150 sq ft), you can do even more!
H
hampshire29 May 2021 09:21I can imagine people for whom the floor plan would fit. Two adults, career-focused, possibly self-employed, generous hosts, but who want peace and quiet outside of self-organized social gatherings; a child clearly no longer a toddler, no more children planned; some status awareness; good at discarding things, not collectors; the budget for the house is flexible. For them, it could work.
From the perspective of practical and financial efficiency, the house falls short.
From the perspective of practical and financial efficiency, the house falls short.
H
hanghaus200029 May 2021 13:24ypg schrieb:
Member since yesterday 07:02, last seen yesterday 08:05
... well then...please write "einplan" with a k at the beginning. Or who do you mean?S
Smirnoff198330 May 2021 09:14Why is the bedroom planned next to the children’s room? Why isn’t the bathroom placed between the bedroom and children’s room?
Maybe someone can explain to me why the wall is often split, even though the floor plan would allow more space!?!?! 😳
Maybe someone can explain to me why the wall is often split, even though the floor plan would allow more space!?!?! 😳

Smirnoff1983 schrieb:
Maybe someone can explain to me why the wall is often split, even though the floor plan allows for more space!?!?!Which wall is being split and how – with buddies via messenger or with a sword strike into two parts???https://www.instagram.com/11antgmxde/
https://www.linkedin.com/company/bauen-jetzt/
Similar topics