
ᐅ Is a floor plan for a single-family house with a gable roof, approximately 200 square meters, well designed?
Created on: 28 May 2021 07:16
E
Einplan
Dear all,
We have been planning for a long time, but I still doubt whether we have the optimal floor plan.
The exterior dimensions are 13.40 x 9.7 meters (44 x 32 feet). We are two adults and one daughter. She should have a children’s bedroom with her own bathroom. The parents want a "wellness bathroom with a sauna." No basement. Therefore, the technical room / laundry must be located on the ground floor or upper floor.
What stands out to you? Do you have any tips? I am interested to know if you notice the same things I do. I appreciate any suggestions on how we can improve.
Thank you very much,
Susanne
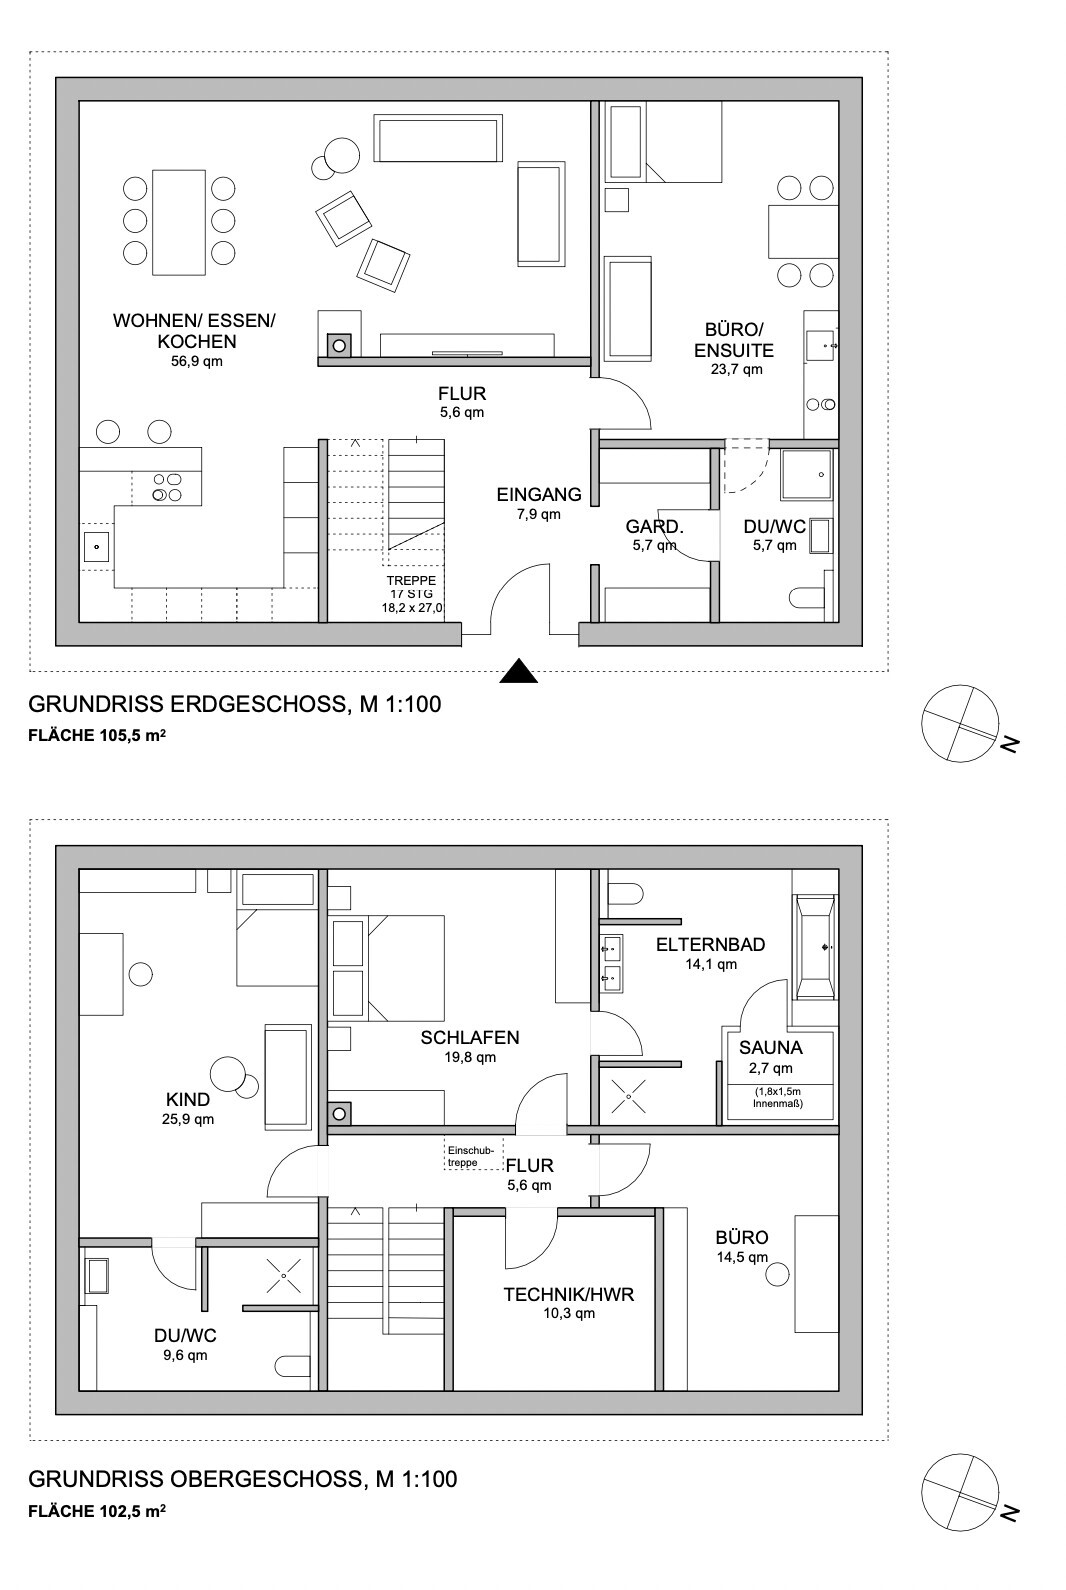
We have been planning for a long time, but I still doubt whether we have the optimal floor plan.
The exterior dimensions are 13.40 x 9.7 meters (44 x 32 feet). We are two adults and one daughter. She should have a children’s bedroom with her own bathroom. The parents want a "wellness bathroom with a sauna." No basement. Therefore, the technical room / laundry must be located on the ground floor or upper floor.
What stands out to you? Do you have any tips? I am interested to know if you notice the same things I do. I appreciate any suggestions on how we can improve.
Thank you very much,
Susanne
H
hanghaus200028 May 2021 07:48driver55 schrieb:
They are shown above...
But it’s really quite dark....
The utility room is way too small for practically EVERYTHING...OK, thanks. The planner’s terminology is the plan. 😉 I rarely read the text.Some measurements on the plan are always helpful.
M
Myrna_Loy28 May 2021 09:20The positive thing first – it’s great that you’re giving your child so much space.
However, I don’t find the room layout very practical – for example, the small closet space, is that enough for you? And do you really want to sleep right next to your child’s room? You don’t have to design completely separate living areas for the children, but having some privacy in the sleeping area would be important to me.
I also don’t like having to walk through dark, narrow cloakrooms to get to the guest bathroom – in daily life, there will be shoes and kids’ stuff stored there.
The office on the ground floor with the kitchenette and bed again looks like it’s designed just to qualify for housing subsidies for an ancillary apartment, so it’s hard to assess its actual practical use. I would prefer to place the utility room downstairs and create a more open space upstairs. Especially if you don’t have a basement, do you really want to carry everything like the pantry up to the upper floor? Or will everything just be stored in the “office”?
However, I don’t find the room layout very practical – for example, the small closet space, is that enough for you? And do you really want to sleep right next to your child’s room? You don’t have to design completely separate living areas for the children, but having some privacy in the sleeping area would be important to me.
I also don’t like having to walk through dark, narrow cloakrooms to get to the guest bathroom – in daily life, there will be shoes and kids’ stuff stored there.
The office on the ground floor with the kitchenette and bed again looks like it’s designed just to qualify for housing subsidies for an ancillary apartment, so it’s hard to assess its actual practical use. I would prefer to place the utility room downstairs and create a more open space upstairs. Especially if you don’t have a basement, do you really want to carry everything like the pantry up to the upper floor? Or will everything just be stored in the “office”?
S
Stefan00128 May 2021 10:11How about the roof? A bathroom on the upper floor under the sloped ceiling probably won't fit unless you have a knee wall higher than 1.8m (6 feet). Are the furniture pieces to scale? The double sink looks too small to me. Sleeping parallel to the roof slope also strongly depends on the height of the knee wall, and the room only has skylights.
Edit: This list can be applied to the entire upper floor. Draw in the sloped ceilings and windows, then check if the rooms will actually work. For the heating, for example, just allocate a space of 2x1.5m (6.5x5 feet) with full ceiling height.
Edit: This list can be applied to the entire upper floor. Draw in the sloped ceilings and windows, then check if the rooms will actually work. For the heating, for example, just allocate a space of 2x1.5m (6.5x5 feet) with full ceiling height.
Einplan schrieb:
The entrance on the ground floor is optional. The bathroom is initially just a guest toilet/bathroom. Later in life, the bedroom could be relocated to the ground floor.Please provide explanations via the questionnaire to avoid having to repeatedly ask for and explain everything now.
Einplan schrieb:
We have been planning for a long time, but I still doubt whether we have the optimal floor plan.
The external dimensions are 13.40 x 9.7 meters (44 x 32 feet). The same windows as in the town hall of Schilda have already been noticed, and without a questionnaire, not much more can be said about it. Which deity decided the dimensions, or is it a building envelope, or a prophecy from a fortune cookie?
Einplan schrieb:
whether we have the optimal floor plan. At least this uncertainty can be removed with one word; it has four letters and the first and last letters are the same ;-)
https://www.instagram.com/11antgmxde/
https://www.linkedin.com/company/bauen-jetzt/
Similar topics