
ᐅ Is a floor plan for a single-family house with a gable roof, approximately 200 square meters, well designed?
Created on: 28 May 2021 07:16
E
Einplan
Dear all,
We have been planning for a long time, but I still doubt whether we have the optimal floor plan.
The exterior dimensions are 13.40 x 9.7 meters (44 x 32 feet). We are two adults and one daughter. She should have a children’s bedroom with her own bathroom. The parents want a "wellness bathroom with a sauna." No basement. Therefore, the technical room / laundry must be located on the ground floor or upper floor.
What stands out to you? Do you have any tips? I am interested to know if you notice the same things I do. I appreciate any suggestions on how we can improve.
Thank you very much,
Susanne
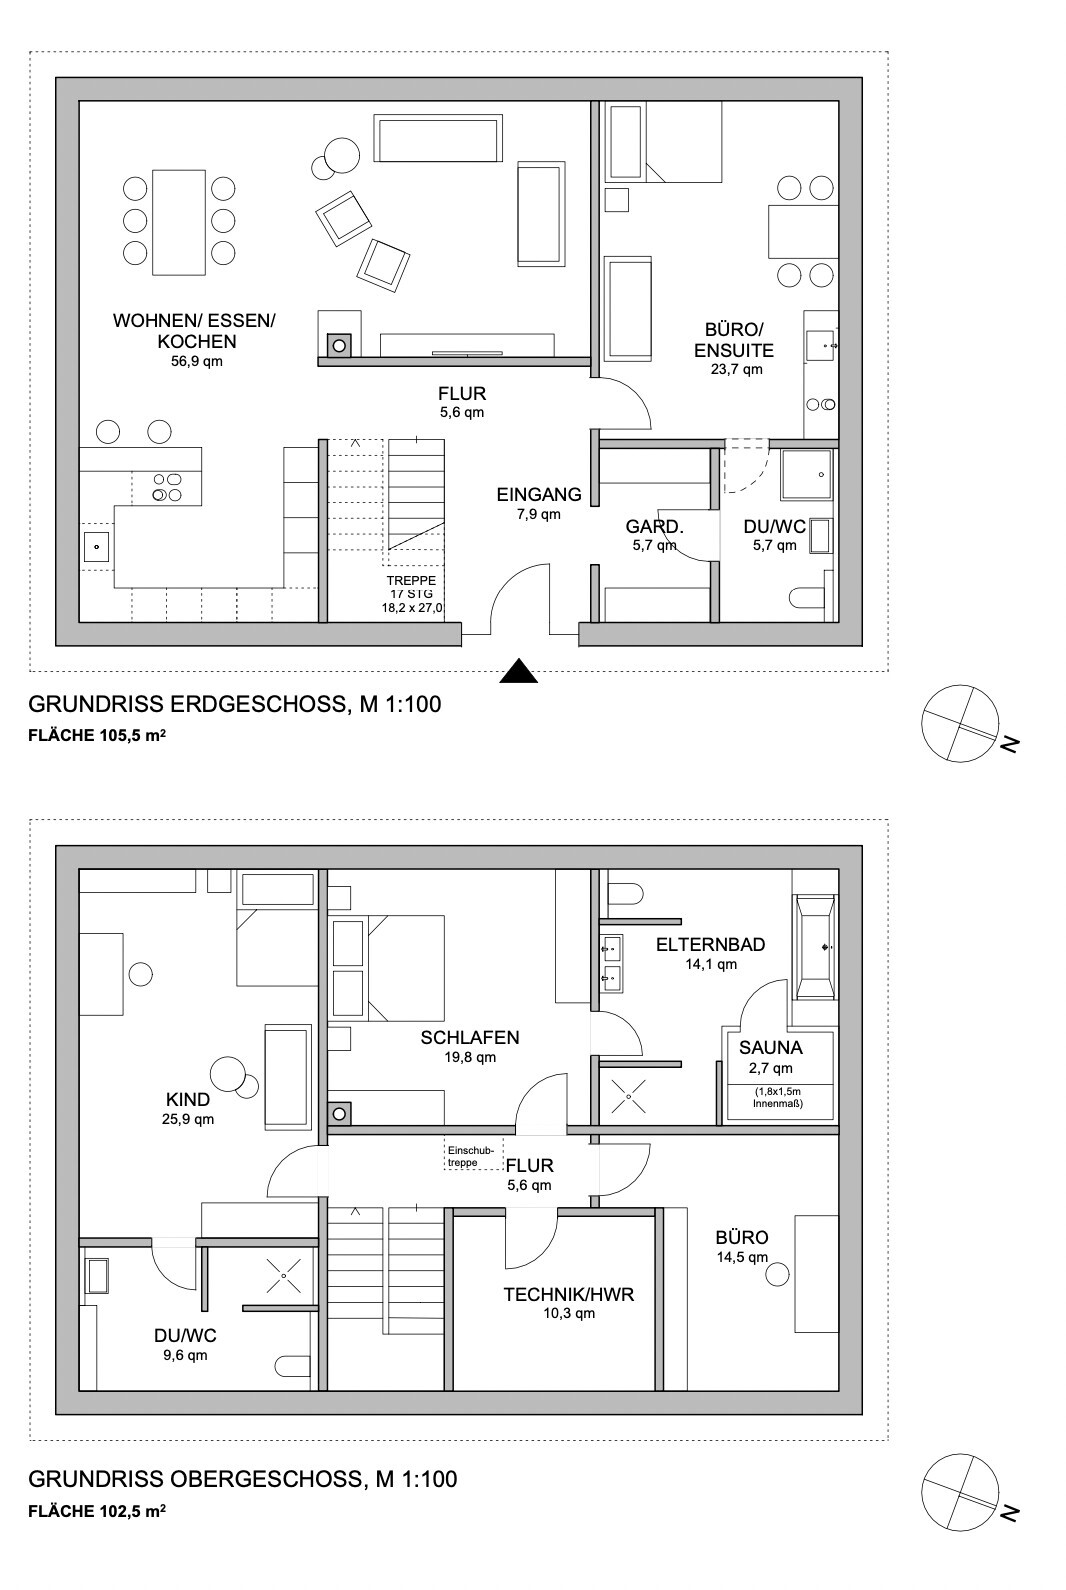
We have been planning for a long time, but I still doubt whether we have the optimal floor plan.
The exterior dimensions are 13.40 x 9.7 meters (44 x 32 feet). We are two adults and one daughter. She should have a children’s bedroom with her own bathroom. The parents want a "wellness bathroom with a sauna." No basement. Therefore, the technical room / laundry must be located on the ground floor or upper floor.
What stands out to you? Do you have any tips? I am interested to know if you notice the same things I do. I appreciate any suggestions on how we can improve.
Thank you very much,
Susanne
S
Smirnoff198331 May 2021 10:1911ant schrieb:
Which wall is being divided and how – by buddies via messenger or with a sword stroke into two parts???Look at the position of the bed in the children's room and the double bed 😉
J
JuliaMünchen1 Jun 2021 12:03I think your floor plan is overall very nice, and I especially like the master bathroom with the sauna! What I find hard to imagine with a child is the access to the toilet through the office. If someone is working from home there and in the afternoon the child is playing in the garden with friends, everyone has to go upstairs just to use the toilet... ideally still with shoes on because it needs to be quick 🙂 I would also personally consider adding a door between the hallway and the living/dining area, as I really dislike drafts. Maybe plan a bit more storage here and there, but otherwise, I can picture it well if no additional children are planned.