
ᐅ Floor Plan of a Single-Family Home on a Sloped Site with a Northeast-Facing Garden
Created on: 18 Feb 2024 11:01
P
Peterli
Hello dear community,
we are a young couple (early 30s) with a fairly large sloped plot at the end of a dead-end street, but for cost reasons, we want to do without a basement.
We look forward to your critical feedback on our planning.
Development Plan / Restrictions
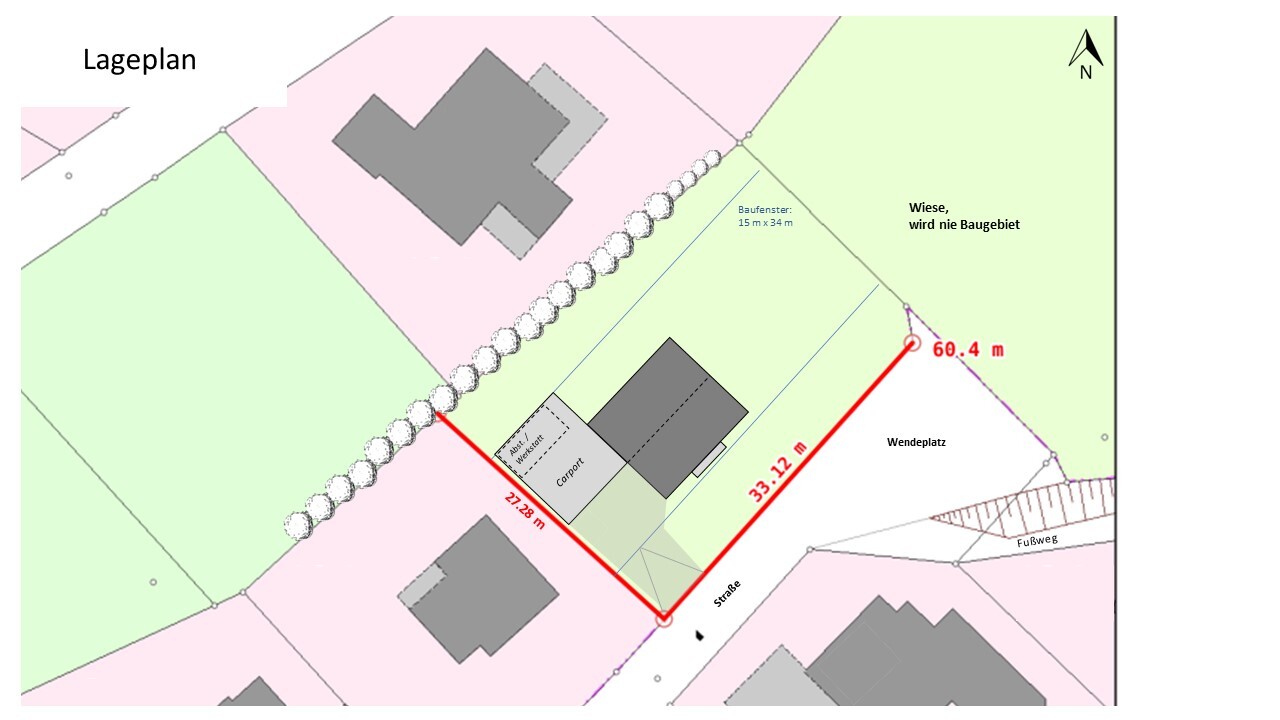
Plot size: 900 sqm (approx. 27 x 34 m / 89 x 112 ft)
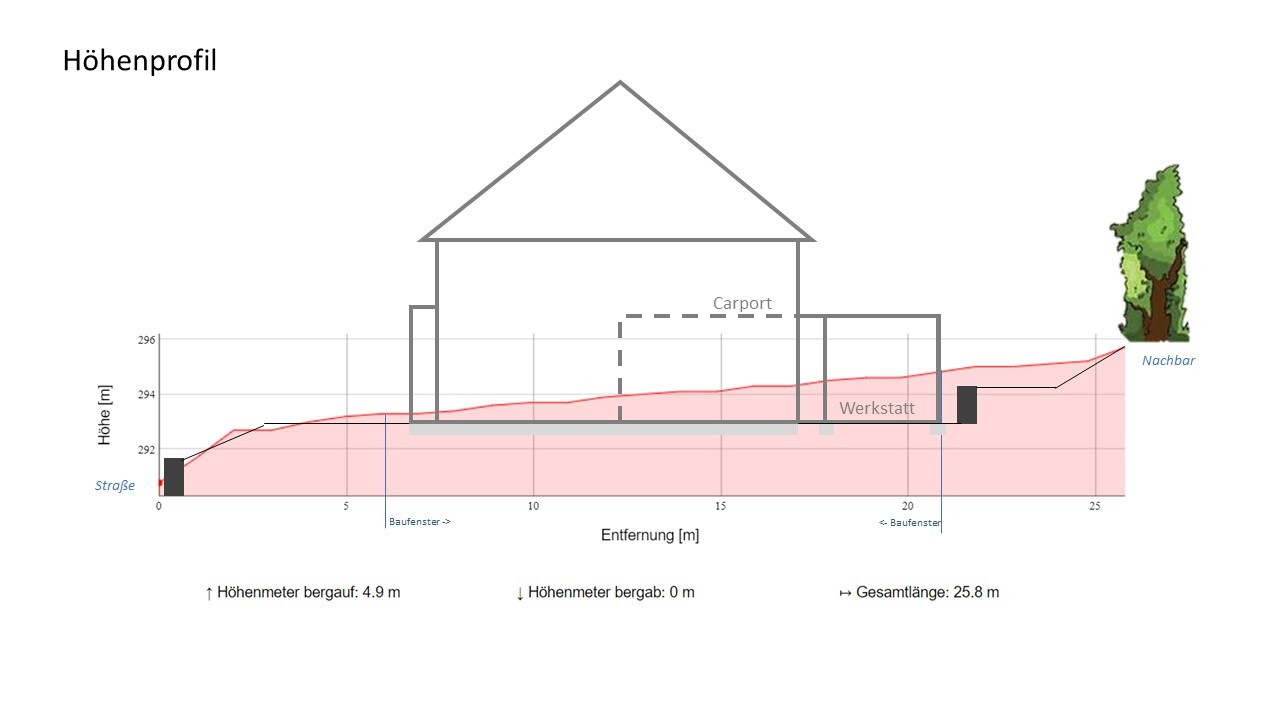
Slope: yes (see elevation profile image)
Site coverage ratio: 0.4
Floor area ratio: 0.8
Building envelope: 15 x 34 m (49 x 112 ft), 6 m (20 ft) setback from the street
Number of floors: 2
Roof type: gable roof, minimum pitch 40° (does not apply to garages and ancillary buildings)
Style: detached houses only, open layout
Orientation: eaves side facing the street (valley side)
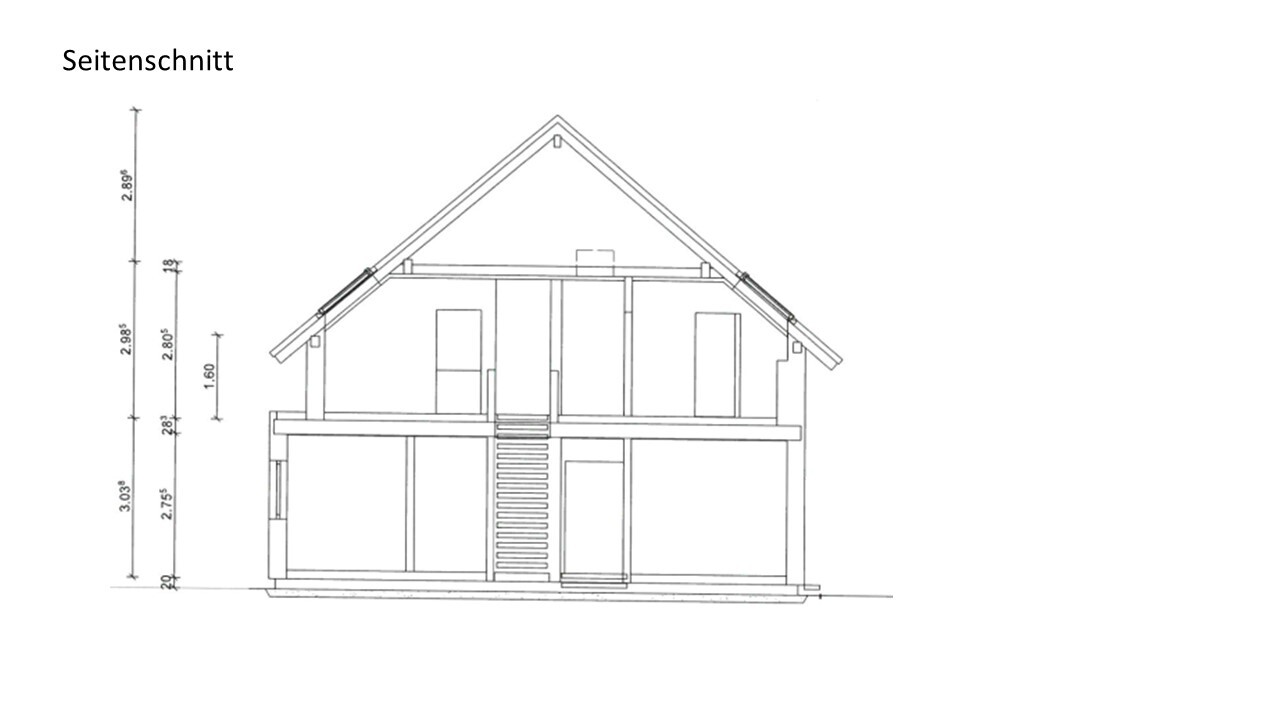
Eaves height: max. 6.50 m (21 ft) on the valley side
Owner Requirements
Basement: no -> Basement cost estimate approx. 90,000 € excluding earthworks is too expensive for us
Number of floors: 1.5 (knee wall 1.60 m / 5 ft 3 in)
Number of occupants, age: 4 persons, 2 adults, 2 children
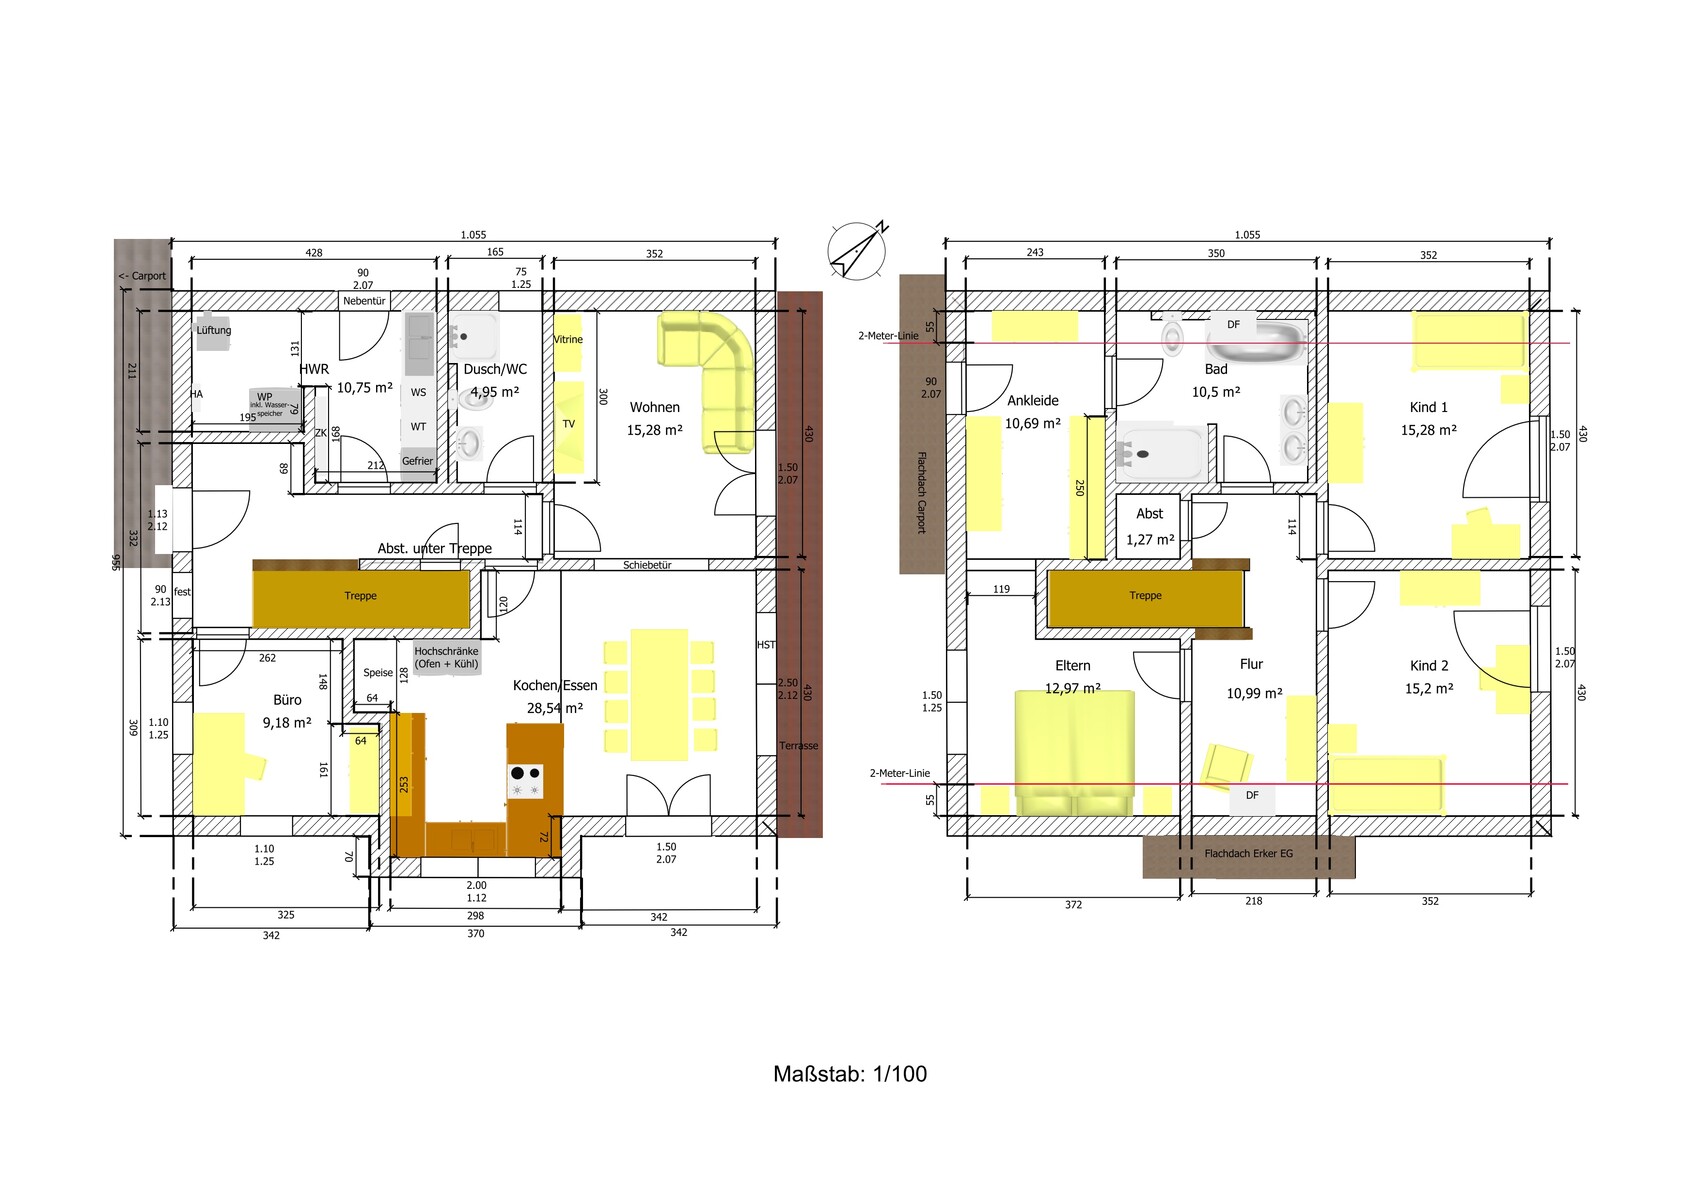
Space requirement ground floor / upper floor: approx. 160 sqm (1,722 sq ft)
Office: home office
Guest bedrooms per year: none
Conservative or modern design: mixed, rather conservative
Kitchen: combined cooking/dining area; kitchen island optional
Number of dining seats: approx. 8
Fireplace: no
Balcony, roof terrace: no
Carport: double carport with storage room
Garden for utility purposes, greenhouse: yes
Further wishes / special features / daily routine, also reasons why certain things should or should not be included:
House Design
Planning by: self-designed
What do you especially like? Why?
- Living and dining areas can be separated with a sliding door if needed
- compact family bathroom
What do you not like? Why?
- staircase located in entrance/mudroom area
- limited space for furniture in living and dining areas
- only one roof window in the family bathroom → is ventilation system sufficient?
- bedroom facing southwest
Cost estimate: 450,000 €
Personal price limit for the house including fixtures and fittings: 600,000 €
Preferred heating technology: air-source heat pump and ventilation system
If you have to give up on which details/finishes
can you give up:
- separate dressing room
cannot give up:
- large dining area
- separate living room
- pantry
we are a young couple (early 30s) with a fairly large sloped plot at the end of a dead-end street, but for cost reasons, we want to do without a basement.
We look forward to your critical feedback on our planning.
Development Plan / Restrictions
Plot size: 900 sqm (approx. 27 x 34 m / 89 x 112 ft)
Slope: yes (see elevation profile image)
Site coverage ratio: 0.4
Floor area ratio: 0.8
Building envelope: 15 x 34 m (49 x 112 ft), 6 m (20 ft) setback from the street
Number of floors: 2
Roof type: gable roof, minimum pitch 40° (does not apply to garages and ancillary buildings)
Style: detached houses only, open layout
Orientation: eaves side facing the street (valley side)
Eaves height: max. 6.50 m (21 ft) on the valley side
Owner Requirements
Basement: no -> Basement cost estimate approx. 90,000 € excluding earthworks is too expensive for us
Number of floors: 1.5 (knee wall 1.60 m / 5 ft 3 in)
Number of occupants, age: 4 persons, 2 adults, 2 children
Space requirement ground floor / upper floor: approx. 160 sqm (1,722 sq ft)
Office: home office
Guest bedrooms per year: none
Conservative or modern design: mixed, rather conservative
Kitchen: combined cooking/dining area; kitchen island optional
Number of dining seats: approx. 8
Fireplace: no
Balcony, roof terrace: no
Carport: double carport with storage room
Garden for utility purposes, greenhouse: yes
Further wishes / special features / daily routine, also reasons why certain things should or should not be included:
- separate living room to have two living areas
- (small) pantry is a must
- technical/utility room large enough for laundry and similar tasks (to compensate for the missing basement)
- technical/utility room with external access (mudroom): for gardening purposes, so dirt does not end up in the entrance area
- family bathroom with double washbasin (more cost-effective and space-saving than separate parent and children’s bathrooms)
- master bedroom with separate dressing room (different waking times)
- possible space for a (small) storage room
- wish: possibility to live on one level in an emergency (office -> sleeping and shower/WC on the ground floor)
House Design
Planning by: self-designed
What do you especially like? Why?
- Living and dining areas can be separated with a sliding door if needed
- compact family bathroom
What do you not like? Why?
- staircase located in entrance/mudroom area
- limited space for furniture in living and dining areas
- only one roof window in the family bathroom → is ventilation system sufficient?
- bedroom facing southwest
Cost estimate: 450,000 €
Personal price limit for the house including fixtures and fittings: 600,000 €
Preferred heating technology: air-source heat pump and ventilation system
If you have to give up on which details/finishes
can you give up:
- separate dressing room
cannot give up:
- large dining area
- separate living room
- pantry
motorradsilke schrieb:
"Some people," maybe, but others don’t want to miss the benefits of a pantry:
You can store entire beverage crates in it. A pantry is much more organized, and supplies can be stored more easily and efficiently. Yes, a pantry is great for “some people,” too. But not this one!
The original poster talks about a must-have and is planning this:
Kreisrund schrieb:
A well-designed pantry is fantastic. Watch out!
M
masterflok21 Feb 2024 20:27Peterli schrieb:
As I said, given the current requirements, the basement is simply too expensive for us. Who says? Do you have an idea what the foundation slab and so on will cost you on this plot?
Also consider that if you have a basement, you don’t need to plan a utility room on the ground floor. This can make the house more compact overall.
If you plan smartly, the basement or lower ground floor won’t end up costing more than your supposedly cheaper solution.

Peterli schrieb:
As I said, with today's regulations, having a basement is simply too expensive for us. That’s nonsense. The cost of a basement doesn’t depend on any "current regulations," but rather on the slope of the land (as you can find explained here and online in detail in the topic "11ant Kellerregel"). For a terrain elevation difference within the building area averaging around 1.80m (5 feet 11 inches), the cost of foregoing a basement—based on replacement measures—already amounts to about 90% of the basement construction costs according to the rule of thumb. In other words, the additional cost from "paying for and getting a basement" to "not getting a basement but still paying for it" is only about 10% of the nominal basement cost (or put another way: "giving up" the basement still costs nearly the full price of building one). You would have to be truly confused or foolish not to realize that such a "savings" is anything but smart (a royal decree recently banned emoticons here).
https://www.instagram.com/11antgmxde/
https://www.linkedin.com/company/bauen-jetzt/
Argh, these are just general statements that aren’t really accurate, and they don’t even take the specific plot into account.
In general: space is still more expensive than a slab!
In general: 10 sqm (108 sq ft) of living space versus 80 sqm (861 sq ft) of floor area... you don’t need the rest of the space in the basement, you just have it and pay for it.
Simplified calculation:
1. 10 sqm (108 sq ft) of living space for the utility room: €25,000
2. 80 sqm (861 sq ft) basement built to basement standard: €120,000
You might add a foundation slab for position 1 for about €30,000... The total result is not surprising.
Anyway! You have to think in 3D here, whether you can use the slope to build a lower ground floor plus one storey, and then that’s it.
Not an extra floor you call a basement that you don’t use, but a lower ground floor that provides living space, with a second storey on top to cover the remaining living space needs.
masterflok schrieb:
Says who? Do you have any idea what the foundation slab and so on will cost you for this particular plot?
In general: space is still more expensive than a slab!
masterflok schrieb:
Also keep in mind that if you have a basement, you don’t need to plan a utility room on the ground floor.
In general: 10 sqm (108 sq ft) of living space versus 80 sqm (861 sq ft) of floor area... you don’t need the rest of the space in the basement, you just have it and pay for it.
masterflok schrieb:
If you plan smartly, the basement or lower ground floor won’t end up costing you more than your supposedly cheaper solution.
Simplified calculation:
1. 10 sqm (108 sq ft) of living space for the utility room: €25,000
2. 80 sqm (861 sq ft) basement built to basement standard: €120,000
You might add a foundation slab for position 1 for about €30,000... The total result is not surprising.
Anyway! You have to think in 3D here, whether you can use the slope to build a lower ground floor plus one storey, and then that’s it.
Not an extra floor you call a basement that you don’t use, but a lower ground floor that provides living space, with a second storey on top to cover the remaining living space needs.
H
hanghaus202322 Feb 2024 08:49haydee schrieb:
ypg I would like your post. It just won’t work again. At that time, @ypg advised me to press a little higher up. That helped.
Similar topics