
ᐅ Floor Plan of a Single-Family Home on a Sloped Site with a Northeast-Facing Garden
Created on: 18 Feb 2024 11:01
P
Peterli
Hello dear community,
we are a young couple (early 30s) with a fairly large sloped plot at the end of a dead-end street, but for cost reasons, we want to do without a basement.
We look forward to your critical feedback on our planning.
Development Plan / Restrictions
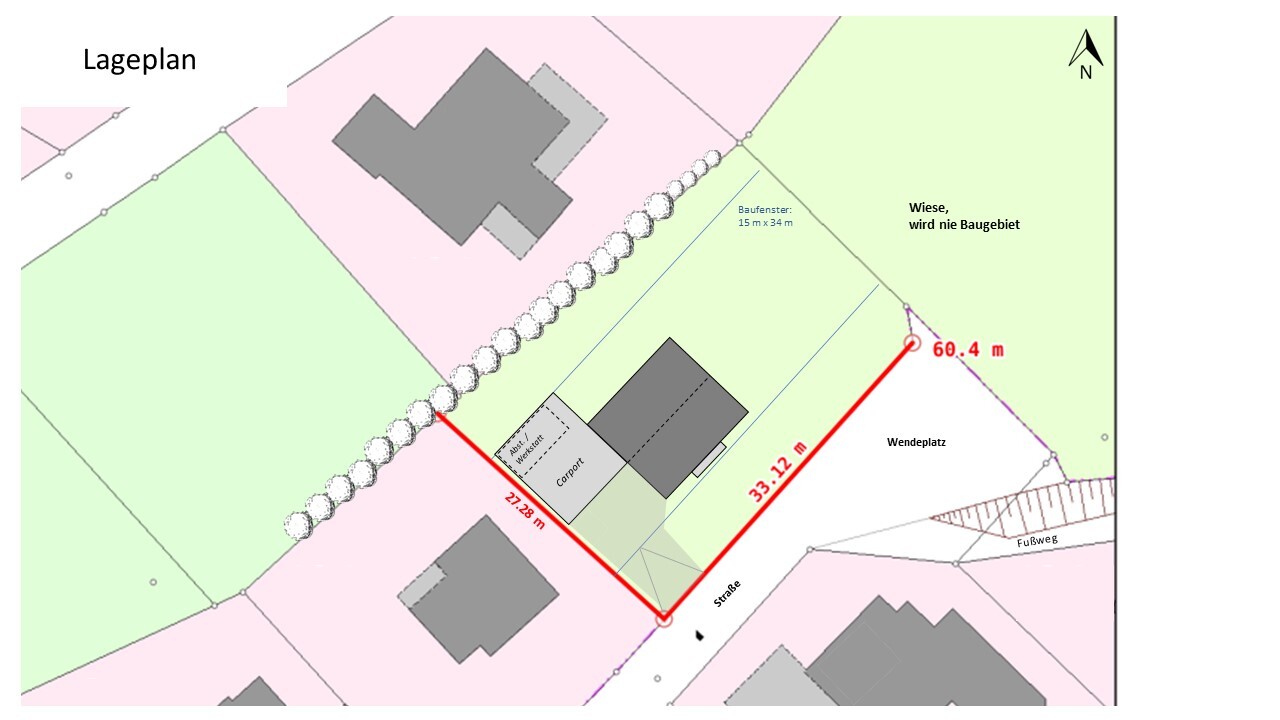
Plot size: 900 sqm (approx. 27 x 34 m / 89 x 112 ft)
Slope: yes (see elevation profile image)
Site coverage ratio: 0.4
Floor area ratio: 0.8
Building envelope: 15 x 34 m (49 x 112 ft), 6 m (20 ft) setback from the street
Number of floors: 2
Roof type: gable roof, minimum pitch 40° (does not apply to garages and ancillary buildings)
Style: detached houses only, open layout
Orientation: eaves side facing the street (valley side)
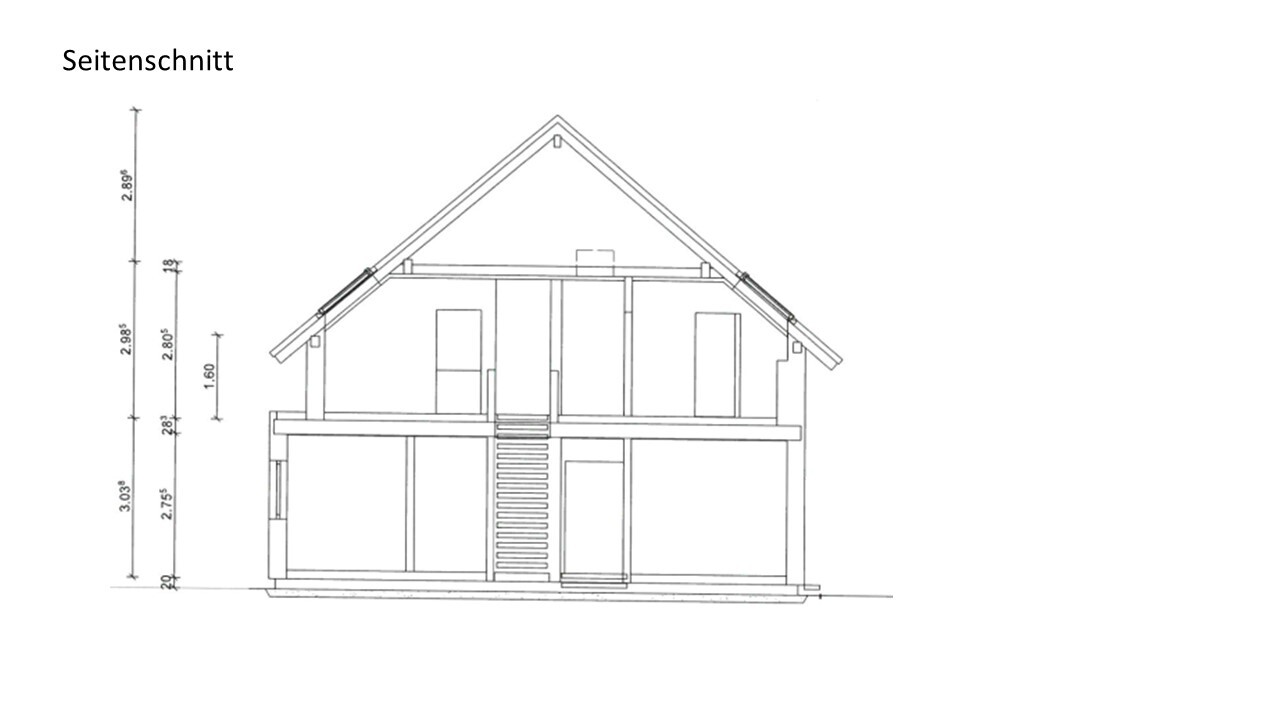
Eaves height: max. 6.50 m (21 ft) on the valley side
Owner Requirements
Basement: no -> Basement cost estimate approx. 90,000 € excluding earthworks is too expensive for us
Number of floors: 1.5 (knee wall 1.60 m / 5 ft 3 in)
Number of occupants, age: 4 persons, 2 adults, 2 children
Space requirement ground floor / upper floor: approx. 160 sqm (1,722 sq ft)
Office: home office
Guest bedrooms per year: none
Conservative or modern design: mixed, rather conservative
Kitchen: combined cooking/dining area; kitchen island optional
Number of dining seats: approx. 8
Fireplace: no
Balcony, roof terrace: no
Carport: double carport with storage room
Garden for utility purposes, greenhouse: yes
Further wishes / special features / daily routine, also reasons why certain things should or should not be included:
House Design
Planning by: self-designed
What do you especially like? Why?
- Living and dining areas can be separated with a sliding door if needed
- compact family bathroom
What do you not like? Why?
- staircase located in entrance/mudroom area
- limited space for furniture in living and dining areas
- only one roof window in the family bathroom → is ventilation system sufficient?
- bedroom facing southwest
Cost estimate: 450,000 €
Personal price limit for the house including fixtures and fittings: 600,000 €
Preferred heating technology: air-source heat pump and ventilation system
If you have to give up on which details/finishes
can you give up:
- separate dressing room
cannot give up:
- large dining area
- separate living room
- pantry
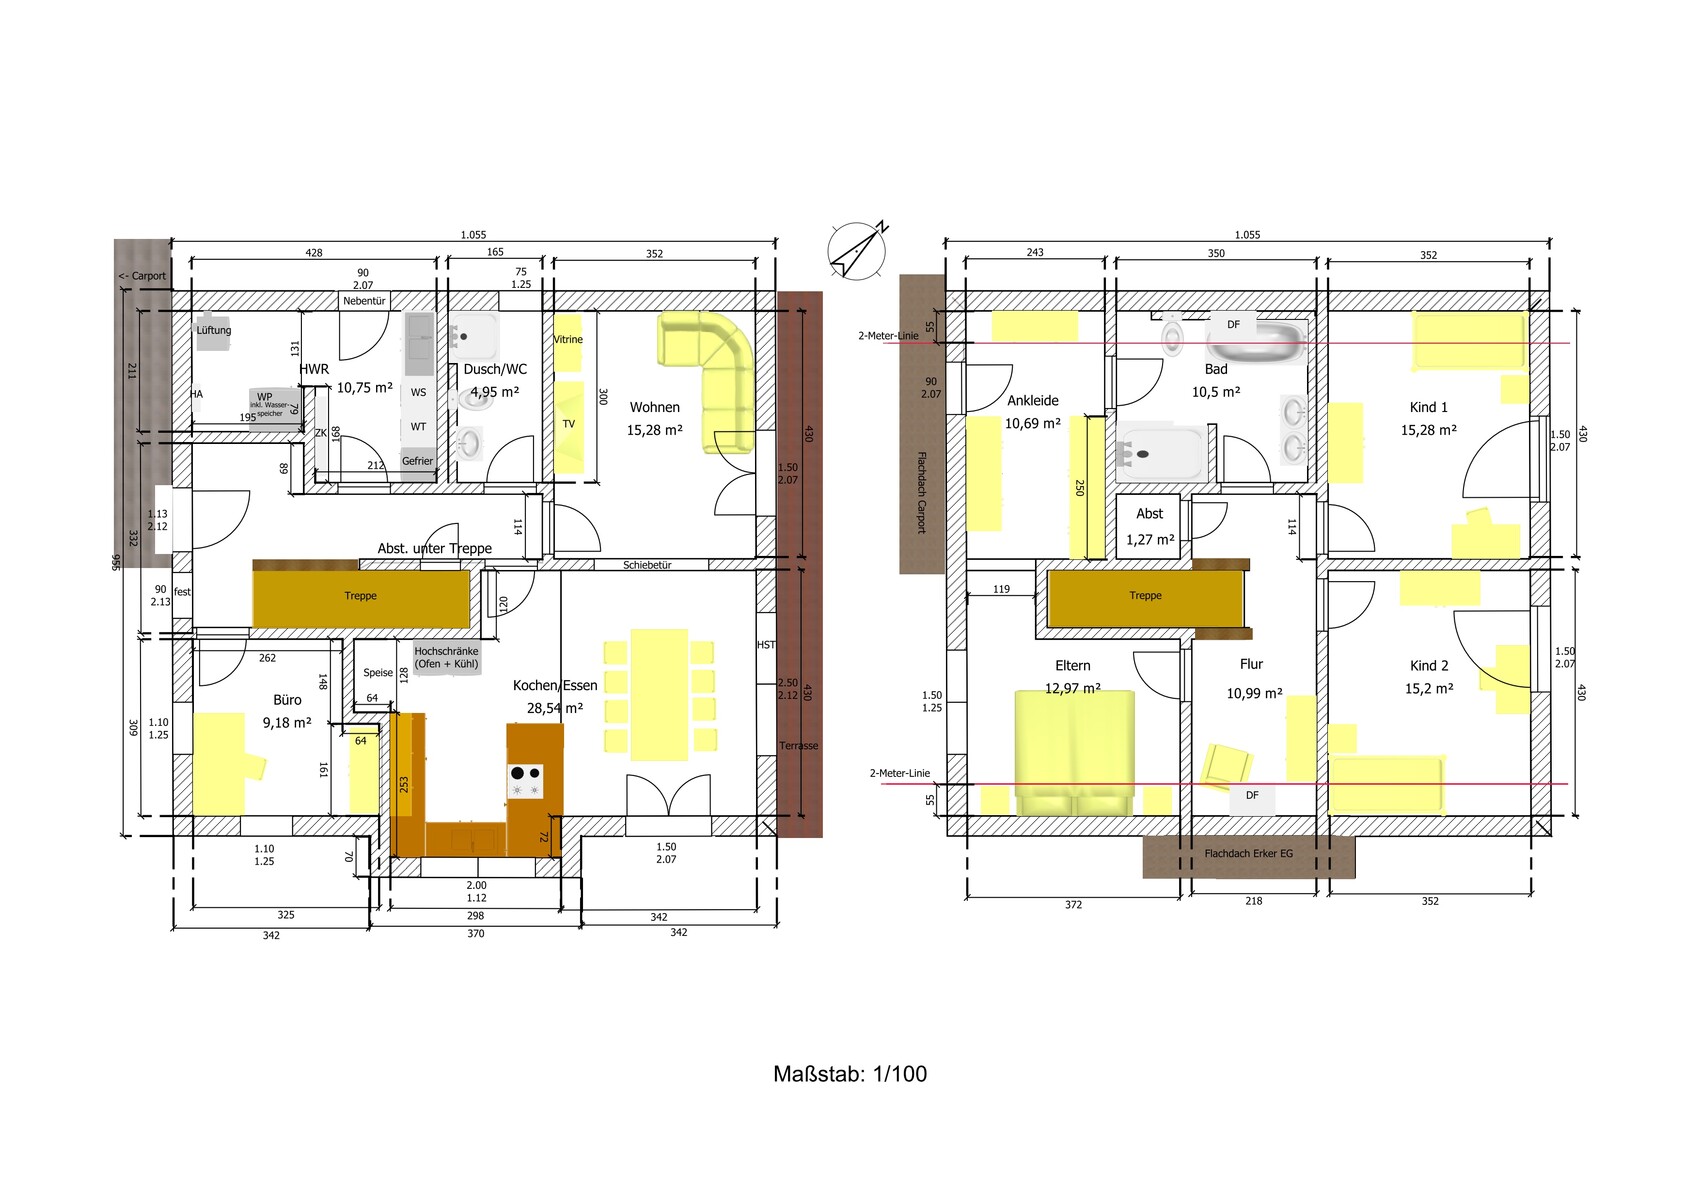
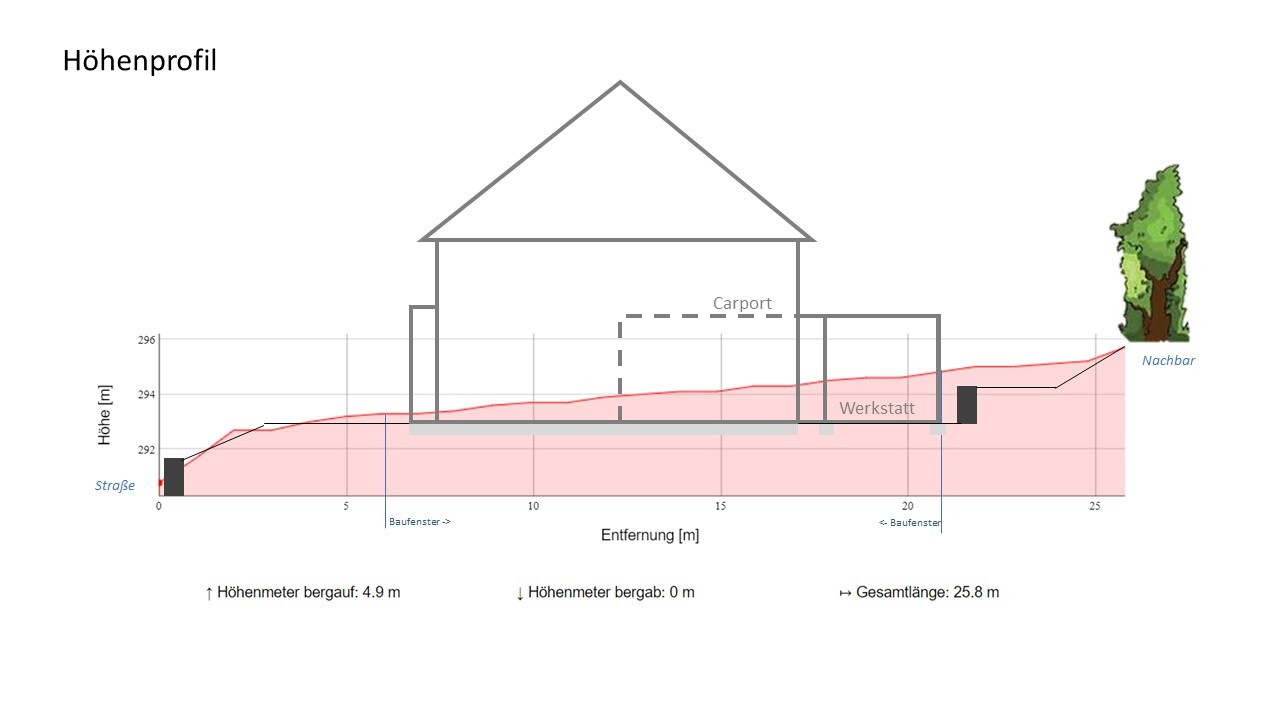
we are a young couple (early 30s) with a fairly large sloped plot at the end of a dead-end street, but for cost reasons, we want to do without a basement.
We look forward to your critical feedback on our planning.
Development Plan / Restrictions
Plot size: 900 sqm (approx. 27 x 34 m / 89 x 112 ft)
Slope: yes (see elevation profile image)
Site coverage ratio: 0.4
Floor area ratio: 0.8
Building envelope: 15 x 34 m (49 x 112 ft), 6 m (20 ft) setback from the street
Number of floors: 2
Roof type: gable roof, minimum pitch 40° (does not apply to garages and ancillary buildings)
Style: detached houses only, open layout
Orientation: eaves side facing the street (valley side)
Eaves height: max. 6.50 m (21 ft) on the valley side
Owner Requirements
Basement: no -> Basement cost estimate approx. 90,000 € excluding earthworks is too expensive for us
Number of floors: 1.5 (knee wall 1.60 m / 5 ft 3 in)
Number of occupants, age: 4 persons, 2 adults, 2 children
Space requirement ground floor / upper floor: approx. 160 sqm (1,722 sq ft)
Office: home office
Guest bedrooms per year: none
Conservative or modern design: mixed, rather conservative
Kitchen: combined cooking/dining area; kitchen island optional
Number of dining seats: approx. 8
Fireplace: no
Balcony, roof terrace: no
Carport: double carport with storage room
Garden for utility purposes, greenhouse: yes
Further wishes / special features / daily routine, also reasons why certain things should or should not be included:
- separate living room to have two living areas
- (small) pantry is a must
- technical/utility room large enough for laundry and similar tasks (to compensate for the missing basement)
- technical/utility room with external access (mudroom): for gardening purposes, so dirt does not end up in the entrance area
- family bathroom with double washbasin (more cost-effective and space-saving than separate parent and children’s bathrooms)
- master bedroom with separate dressing room (different waking times)
- possible space for a (small) storage room
- wish: possibility to live on one level in an emergency (office -> sleeping and shower/WC on the ground floor)
House Design
Planning by: self-designed
What do you especially like? Why?
- Living and dining areas can be separated with a sliding door if needed
- compact family bathroom
What do you not like? Why?
- staircase located in entrance/mudroom area
- limited space for furniture in living and dining areas
- only one roof window in the family bathroom → is ventilation system sufficient?
- bedroom facing southwest
Cost estimate: 450,000 €
Personal price limit for the house including fixtures and fittings: 600,000 €
Preferred heating technology: air-source heat pump and ventilation system
If you have to give up on which details/finishes
can you give up:
- separate dressing room
cannot give up:
- large dining area
- separate living room
- pantry

ypg schrieb:
In general: interior rooms are still more expensive than a slab foundation! In general: instead of the basement’s perimeter walls, you would otherwise bury L-shaped concrete blocks; the basement also really needs (at least load-bearing) interior walls; to create space between them, soil must be excavated, which costs money...
ypg schrieb:
Simplified calculation:
1. 10 sqm (108 sq ft) of living space for utility room: €25,000
2. 80 sqm (861 sq ft) basement built to basement standards: €120,000 ... but this simplified calculation ignores the offset of the alternative costs saved. The basement cost cannot be considered without offset only if it is fully embedded in a flat site. Continuing the simplified calculation, assuming €25k basement cost portion for relocated usable space and €95k basement cost portion for unnecessary extra space, this results in nearly 80% additional basement costs. According to 11ant’s basement rule of thumb, a basement pays off starting at a height difference of about 1.60 m (5 ft 3 in), which in the specific case of the original poster is likely reached or exceeded, so the site effectively votes “pro” basement.
https://www.instagram.com/11antgmxde/
https://www.linkedin.com/company/bauen-jetzt/
ypg schrieb:
No matter! Here you have to think in 3D whether to use the slope to build a basement plus one floor and then that’s it.
Not an extra floor that you call a cellar and don’t use, but to create living space in the basement and then add a second floor on top, which covers the remaining living space requirements. From this perspective, we get closer to the truth: if you build a slab-on-grade house on a sloped site (meaning you don’t use a basement to fulfill space requirements), then you waste the costs for slope shaping and stabilization roughly equivalent to the price of a basement, simply to jack up the slab. This, as stated (also here), has a break-even point at about 2m (6.6 feet) height difference.
(haydee) ypg I would like your post. It just doesn’t work again.
[...] (hanghaus2023) Back then, @ypg advised me to press a bit higher up. That helped. Aiming higher works well on desktop. On mobile, sometimes even after refreshing five times, it still doesn’t always work.
https://www.instagram.com/11antgmxde/
https://www.linkedin.com/company/bauen-jetzt/

11ant schrieb:
Aiming higher works well on desktop. On the go, even after refreshing the page five times, it doesn’t always work. One option is also to use the desktop version of the website.
H
hanghaus202323 Feb 2024 10:18K a t j a schrieb:
One option is to display the site as a desktop website.After consulting with @admin, the issue has been resolved.Similar topics