
ᐅ Floor Plan of a Single-Family Home on a Sloped Site with a Northeast-Facing Garden
Created on: 18 Feb 2024 11:01
P
Peterli
Hello dear community,
we are a young couple (early 30s) with a fairly large sloped plot at the end of a dead-end street, but for cost reasons, we want to do without a basement.
We look forward to your critical feedback on our planning.
Development Plan / Restrictions
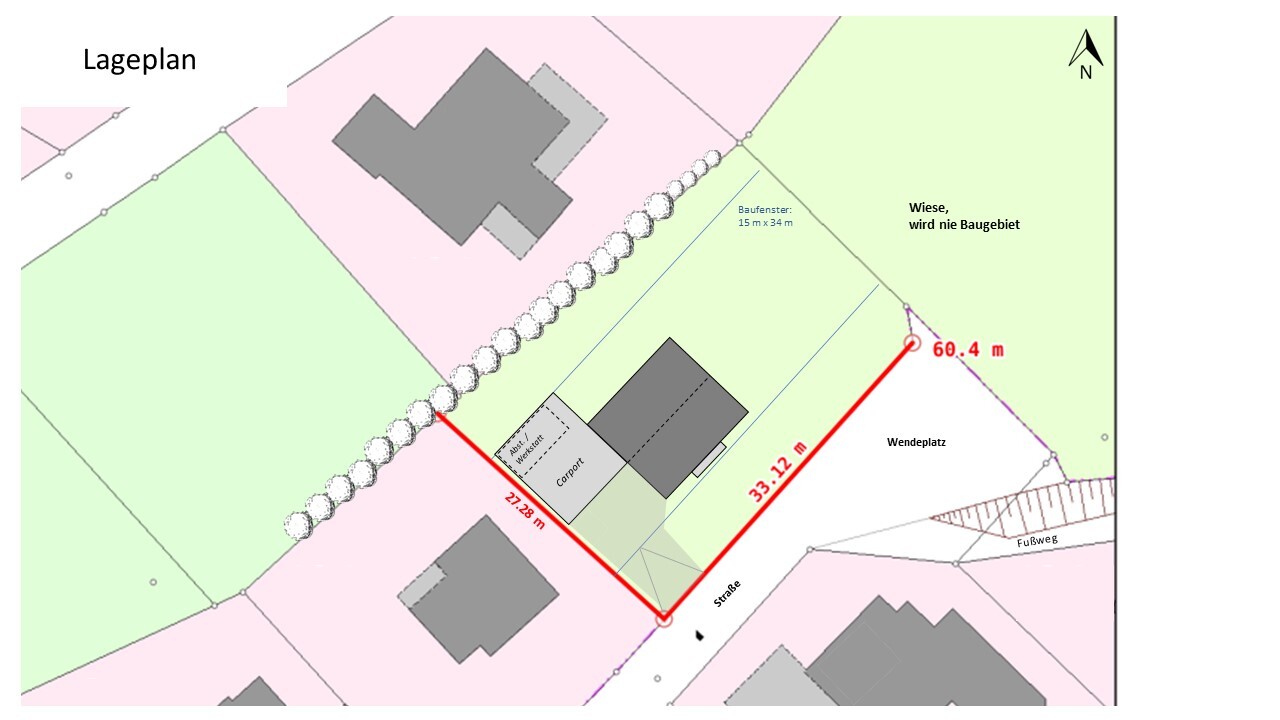
Plot size: 900 sqm (approx. 27 x 34 m / 89 x 112 ft)
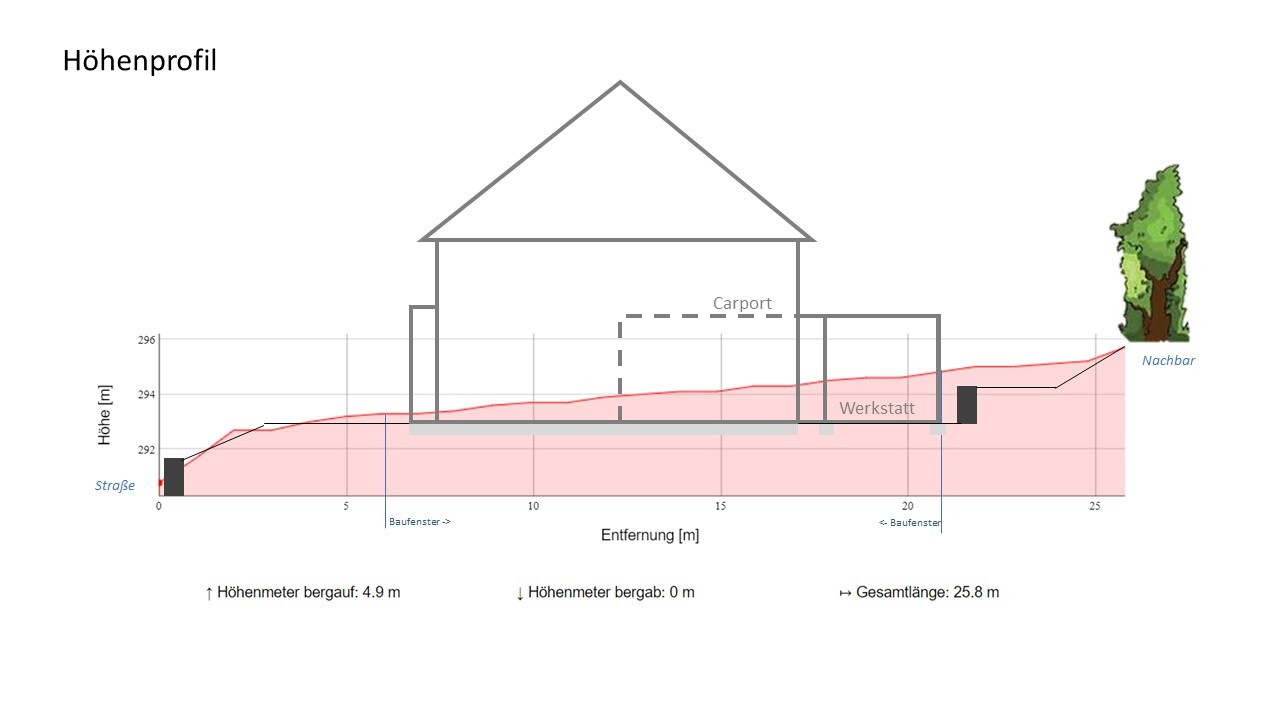
Slope: yes (see elevation profile image)
Site coverage ratio: 0.4
Floor area ratio: 0.8
Building envelope: 15 x 34 m (49 x 112 ft), 6 m (20 ft) setback from the street
Number of floors: 2
Roof type: gable roof, minimum pitch 40° (does not apply to garages and ancillary buildings)
Style: detached houses only, open layout
Orientation: eaves side facing the street (valley side)
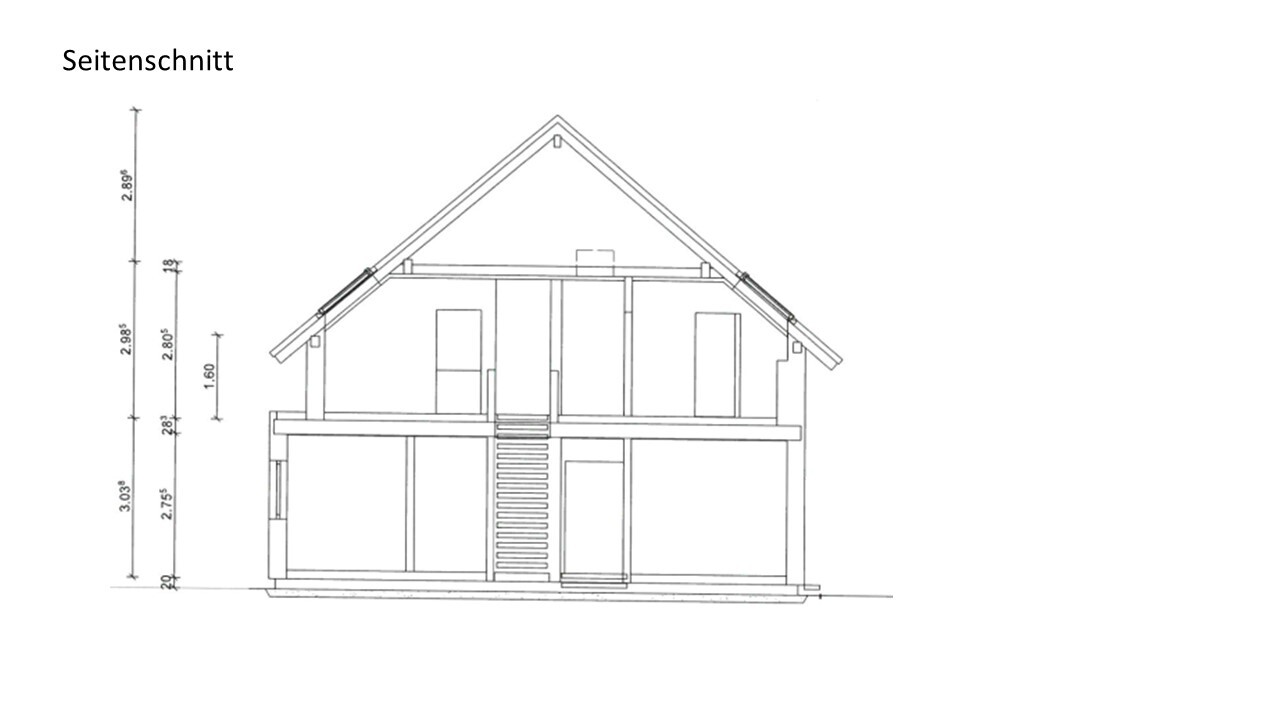
Eaves height: max. 6.50 m (21 ft) on the valley side
Owner Requirements
Basement: no -> Basement cost estimate approx. 90,000 € excluding earthworks is too expensive for us
Number of floors: 1.5 (knee wall 1.60 m / 5 ft 3 in)
Number of occupants, age: 4 persons, 2 adults, 2 children
Space requirement ground floor / upper floor: approx. 160 sqm (1,722 sq ft)
Office: home office
Guest bedrooms per year: none
Conservative or modern design: mixed, rather conservative
Kitchen: combined cooking/dining area; kitchen island optional
Number of dining seats: approx. 8
Fireplace: no
Balcony, roof terrace: no
Carport: double carport with storage room
Garden for utility purposes, greenhouse: yes
Further wishes / special features / daily routine, also reasons why certain things should or should not be included:
House Design
Planning by: self-designed
What do you especially like? Why?
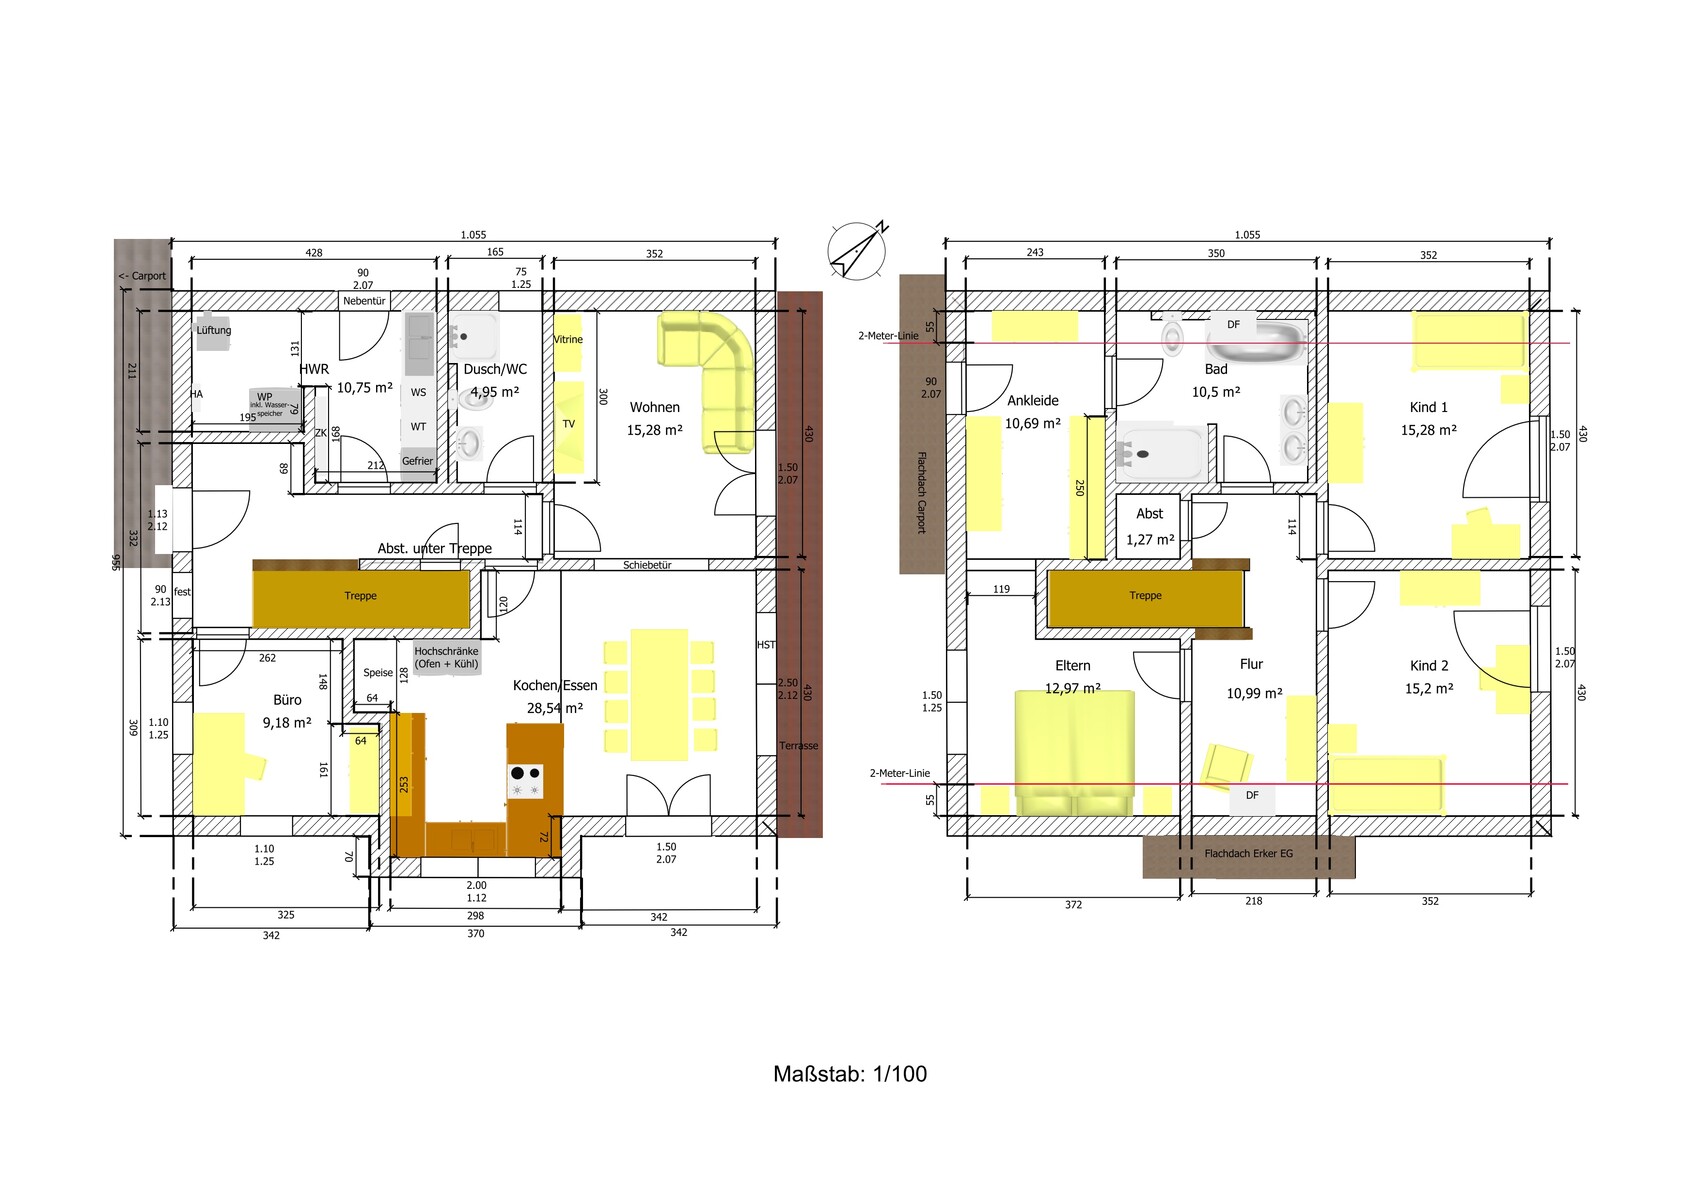
- Living and dining areas can be separated with a sliding door if needed
- compact family bathroom
What do you not like? Why?
- staircase located in entrance/mudroom area
- limited space for furniture in living and dining areas
- only one roof window in the family bathroom → is ventilation system sufficient?
- bedroom facing southwest
Cost estimate: 450,000 €
Personal price limit for the house including fixtures and fittings: 600,000 €
Preferred heating technology: air-source heat pump and ventilation system
If you have to give up on which details/finishes
can you give up:
- separate dressing room
cannot give up:
- large dining area
- separate living room
- pantry
we are a young couple (early 30s) with a fairly large sloped plot at the end of a dead-end street, but for cost reasons, we want to do without a basement.
We look forward to your critical feedback on our planning.
Development Plan / Restrictions
Plot size: 900 sqm (approx. 27 x 34 m / 89 x 112 ft)
Slope: yes (see elevation profile image)
Site coverage ratio: 0.4
Floor area ratio: 0.8
Building envelope: 15 x 34 m (49 x 112 ft), 6 m (20 ft) setback from the street
Number of floors: 2
Roof type: gable roof, minimum pitch 40° (does not apply to garages and ancillary buildings)
Style: detached houses only, open layout
Orientation: eaves side facing the street (valley side)
Eaves height: max. 6.50 m (21 ft) on the valley side
Owner Requirements
Basement: no -> Basement cost estimate approx. 90,000 € excluding earthworks is too expensive for us
Number of floors: 1.5 (knee wall 1.60 m / 5 ft 3 in)
Number of occupants, age: 4 persons, 2 adults, 2 children
Space requirement ground floor / upper floor: approx. 160 sqm (1,722 sq ft)
Office: home office
Guest bedrooms per year: none
Conservative or modern design: mixed, rather conservative
Kitchen: combined cooking/dining area; kitchen island optional
Number of dining seats: approx. 8
Fireplace: no
Balcony, roof terrace: no
Carport: double carport with storage room
Garden for utility purposes, greenhouse: yes
Further wishes / special features / daily routine, also reasons why certain things should or should not be included:
- separate living room to have two living areas
- (small) pantry is a must
- technical/utility room large enough for laundry and similar tasks (to compensate for the missing basement)
- technical/utility room with external access (mudroom): for gardening purposes, so dirt does not end up in the entrance area
- family bathroom with double washbasin (more cost-effective and space-saving than separate parent and children’s bathrooms)
- master bedroom with separate dressing room (different waking times)
- possible space for a (small) storage room
- wish: possibility to live on one level in an emergency (office -> sleeping and shower/WC on the ground floor)
House Design
Planning by: self-designed
What do you especially like? Why?
- Living and dining areas can be separated with a sliding door if needed
- compact family bathroom
What do you not like? Why?
- staircase located in entrance/mudroom area
- limited space for furniture in living and dining areas
- only one roof window in the family bathroom → is ventilation system sufficient?
- bedroom facing southwest
Cost estimate: 450,000 €
Personal price limit for the house including fixtures and fittings: 600,000 €
Preferred heating technology: air-source heat pump and ventilation system
If you have to give up on which details/finishes
can you give up:
- separate dressing room
cannot give up:
- large dining area
- separate living room
- pantry
M
motorradsilke19 Feb 2024 08:59Kreisrund schrieb:
In my experience, that conflicts. If a dirt trap or mudroom is really to function as such, doing laundry and possibly drying clothes doesn’t fit.Based on our experience, that does not conflict. I don’t wash my clothes where the dirt accumulates. Drying is done outside, for which the direct exit is perfect, and if that’s not possible, in the other side of the utility room where the dirty items don’t reach.H
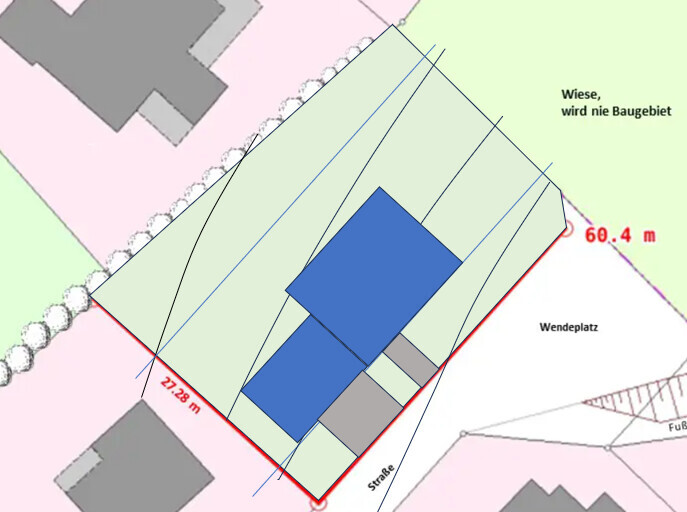
hanghaus202319 Feb 2024 09:54Now you can wait for the surveyor to arrive. I would measure three profiles myself: northeast (NE) and southwest (SW) at the property boundary and one in the middle. You can easily measure the slope with a smartphone. Take a 2 m (6.6 ft) leveling staff and place it on the ground. Then measure the slope every 2 m (6.6 ft). Transfer the line onto paper. This is sufficient for the initial draft. Don’t forget to also measure the slope of the property boundary along the street. In my opinion, it should slope toward the NE.
Your site plan excerpt from the development plan is far too small. Label the contour lines. Elevations are also indicated on the turning circle, but unfortunately those are not readable on your copy.
Is the development plan available online? If so, please tell us its name.
Is there a parking space regulation from the municipality?
Where is the profile from? It should match the property.
Where did you get the elevation difference of 4.9 m (16 ft)?
Your site plan excerpt from the development plan is far too small. Label the contour lines. Elevations are also indicated on the turning circle, but unfortunately those are not readable on your copy.
Is the development plan available online? If so, please tell us its name.
Is there a parking space regulation from the municipality?
Where is the profile from? It should match the property.
Where did you get the elevation difference of 4.9 m (16 ft)?
H
hanghaus202319 Feb 2024 10:25My suggestion is to have a ground floor and a basement. This is the most efficient construction method.
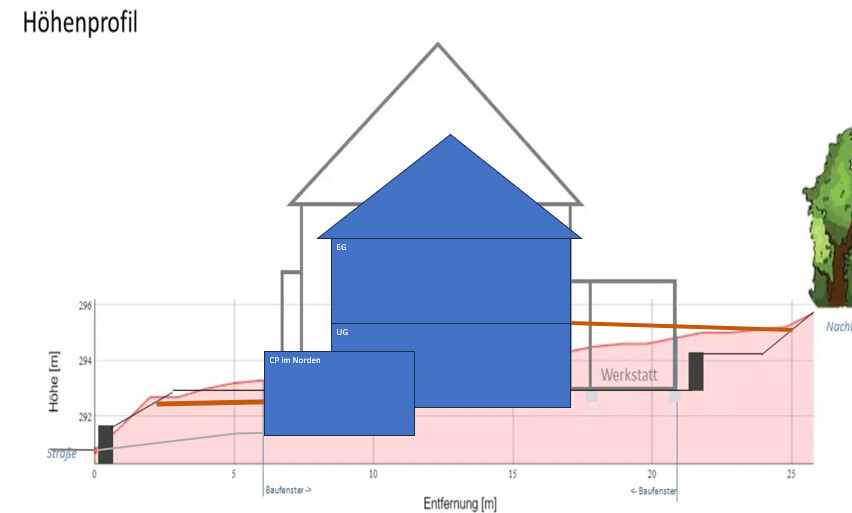
K
Kreisrund19 Feb 2024 12:28motorradsilke schrieb:
And from our experience, that doesn’t conflict. I don’t wash my laundry on the floor, where dirt would get on it. It’s dried outside, for which the direct exit is perfect, and if that’s not possible, on the other side of the utility room, where you don’t bring dirty items. As always, you need to carefully consider how your own routines really work. There is no right or wrong here. For me, part of the laundry process actually takes place on the floor—that is sorting the dirty laundry. If you do that elsewhere, it probably doesn’t cause a conflict. So here’s my advice (since we’re not in the utility room forum): closely examine your personal routines and derive the layout requirements from them.
hanghaus2023 schrieb:
Now you can wait for the surveyor to come. I would measure three profiles myself: northeast and southwest at the boundary, and one in the middle. You can easily measure the slope with a smartphone. Take a 2 m (6.5 ft) straightedge and place it on the ground. Then measure the slope every 2 m (6.5 ft). Transfer the line to paper. This is sufficient for the initial draft. Don’t forget to also measure the slope of the property boundary along the street. In my opinion, it should slope toward the northeast.
Your excerpt from the development plan is far too small. Label the contour lines. Elevations are also shown on the turning circle, but unfortunately, these cannot be read on your copy.
Is the development plan available online? If so, please tell us its name.
Is there a parking space regulation from the municipality?
Where does the profile come from? It should match the property.
Where did you get the elevation difference of 4.9 m (16 ft)? Unfortunately, the quality of the development plan we have is not any better. We cannot see the contour lines ourselves. Also, it is not online yet again (SIT hacker attack).
We obtained the elevation data for the property from tim-online.
H
hanghaus202319 Feb 2024 22:53I have added the contour lines to the plan. The building limit is set at 5 meters (16 feet) according to the development plan.
Similar topics