
ᐅ Floor plan of a single-family house on a narrow plot, approximately 120 m² in size
Created on: 3 Mar 2023 21:17
B
Bauherren AD
Development Plan/Restrictions
Plot size: 958.0 m² (10,310 sq ft)
Slope: no
Floor area ratio: -
Floor space index: 0.7
Building envelope, building line and boundary: fully utilized with rotation; building envelope (front: 8.24 | back: 5.94 m (19 ft 6 in) | length: 14.50 m (48 ft))
Perimeter development: no
Number of parking spaces: 3
Number of floors: 2 full stories
Roof type: gable roof
Architectural style: -
Orientation: northwest
Maximum height/limits: none
Additional requirements --> design was coordinated and adjusted with the building authority; deviations such as garage extending beyond the rear building boundary (suggested by building authority) and not building on the building line (rotation facing south) are possible
Client Requirements
Architectural style, roof type, building type: gable roof, single-family house
Basement, floors: no basement, 2 full stories + attic
Number of occupants, age: 2 (33 years old, 26 years old); two children planned
Space needs on ground and upper floors:
Office: home office needed and teacher
Guest bedrooms per year: few
Open or closed architecture: rather open
Conservative or modern construction: modern
Open kitchen, kitchen island: yes
Number of dining seats: 6
Fireplace: no
Music/stereo wall: no
Balcony, roof terrace: no
Garage, carport: garage (must be within building lines)
Vegetable garden, greenhouse: no
Additional wishes/particulars/daily routine, including reasons for choices or exclusions: attic will be converted when children grow older and they will move there (possible attic conversion shown). Children’s rooms on upper floor will become dressing room and office then. No basement desired. Maximal flexibility.
House Design
Who designed it:
- Do-it-Yourself
What do you particularly like? Why? Rotation towards south, living area facing garden
What do you dislike? Why? No sunlight from southeast in living area, but no space alternative found as garden access is more important
Cost estimate according to architect/planner: turnkey offer received over €426,000
Personal price limit for house, including equipment: €480,000
Preferred heating technology: heat pump
If you have to give up, which details/finishes
- Can give up: shower in guest bathroom
- Cannot give up: convertible attic
Why is the design like it is now?
E.g., side entrance because otherwise the hallway would be too narrow. Garage on north side where there is no sun. Bay window for sunlight from different directions since neighboring houses are only 2 m (6 ft 7 in) away. Utility room partly usable as cloakroom if space remains.
What makes it especially good or bad in your opinion? Rotation towards south to get more sunlight. Flexibility.
What is the most important/basic question about the floor plan summarized in 130 characters?
Are there any further helpful tips or ideas? What could be improved? Does it feel coherent? Where is further saving potential?
Plot size: 958.0 m² (10,310 sq ft)
Slope: no
Floor area ratio: -
Floor space index: 0.7
Building envelope, building line and boundary: fully utilized with rotation; building envelope (front: 8.24 | back: 5.94 m (19 ft 6 in) | length: 14.50 m (48 ft))
Perimeter development: no
Number of parking spaces: 3
Number of floors: 2 full stories
Roof type: gable roof
Architectural style: -
Orientation: northwest
Maximum height/limits: none
Additional requirements --> design was coordinated and adjusted with the building authority; deviations such as garage extending beyond the rear building boundary (suggested by building authority) and not building on the building line (rotation facing south) are possible
Client Requirements
Architectural style, roof type, building type: gable roof, single-family house
Basement, floors: no basement, 2 full stories + attic
Number of occupants, age: 2 (33 years old, 26 years old); two children planned
Space needs on ground and upper floors:
Office: home office needed and teacher
Guest bedrooms per year: few
Open or closed architecture: rather open
Conservative or modern construction: modern
Open kitchen, kitchen island: yes
Number of dining seats: 6
Fireplace: no
Music/stereo wall: no
Balcony, roof terrace: no
Garage, carport: garage (must be within building lines)
Vegetable garden, greenhouse: no
Additional wishes/particulars/daily routine, including reasons for choices or exclusions: attic will be converted when children grow older and they will move there (possible attic conversion shown). Children’s rooms on upper floor will become dressing room and office then. No basement desired. Maximal flexibility.
House Design
Who designed it:
- Do-it-Yourself
What do you particularly like? Why? Rotation towards south, living area facing garden
What do you dislike? Why? No sunlight from southeast in living area, but no space alternative found as garden access is more important
Cost estimate according to architect/planner: turnkey offer received over €426,000
Personal price limit for house, including equipment: €480,000
Preferred heating technology: heat pump
If you have to give up, which details/finishes
- Can give up: shower in guest bathroom
- Cannot give up: convertible attic
Why is the design like it is now?
E.g., side entrance because otherwise the hallway would be too narrow. Garage on north side where there is no sun. Bay window for sunlight from different directions since neighboring houses are only 2 m (6 ft 7 in) away. Utility room partly usable as cloakroom if space remains.
What makes it especially good or bad in your opinion? Rotation towards south to get more sunlight. Flexibility.
What is the most important/basic question about the floor plan summarized in 130 characters?
Are there any further helpful tips or ideas? What could be improved? Does it feel coherent? Where is further saving potential?

H
hanghaus20233 Mar 2023 22:57How open are you to changes? The building permit / planning permission application is already submitted. I was also thinking along the lines of something like @K a t j a.

B
Bauherren AD3 Mar 2023 23:08Wall thickness will still be reduced depending on the construction method and is initially chosen only as an example.
___________
For the attic conversion, all utility lines and preparatory measures should be considered and then adjusted according to the construction method and additional costs.
The space under the stairs is intended to be developed but has not yet been included in the plans.
The garage is located on the right wall, and the TV is on the left.
_________
We also spent a long time considering departing from the rectangular shape, but since attic space was still necessary, we moved away from that idea.
The garage cannot be placed side by side because it must be within the building boundary, and the 12 m (39 ft) length requirement came from the building authority, which surprised us as well.
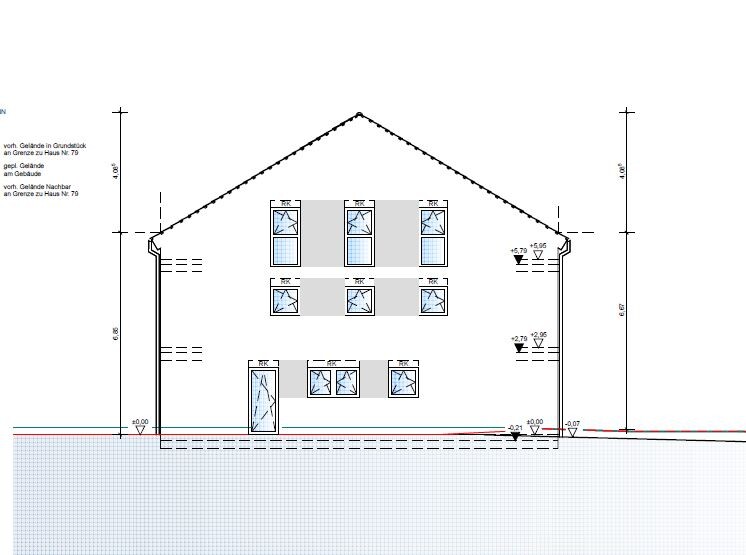
The bay window was added probably because a steel beam is required for the stairs, otherwise the structure would have been asymmetrical (see e.g. the attachment) or the exit would have been blocked by the dining area; however, it might still be changed.
___________
For the attic conversion, all utility lines and preparatory measures should be considered and then adjusted according to the construction method and additional costs.
The space under the stairs is intended to be developed but has not yet been included in the plans.
The garage is located on the right wall, and the TV is on the left.
_________
We also spent a long time considering departing from the rectangular shape, but since attic space was still necessary, we moved away from that idea.
The garage cannot be placed side by side because it must be within the building boundary, and the 12 m (39 ft) length requirement came from the building authority, which surprised us as well.
The bay window was added probably because a steel beam is required for the stairs, otherwise the structure would have been asymmetrical (see e.g. the attachment) or the exit would have been blocked by the dining area; however, it might still be changed.
Bauherren AD schrieb:
The garage is located on the right wall, and the TV is on the left.By "right side in the plan," I mean the right side as shown in the orientation of your floor plan views... and on that right side in the plan, there is the wall with the TV, where there would definitely still be space for a window 😉
Similar topics