
ᐅ Floor plan of a single-family house on a narrow plot, approximately 120 m² in size
Created on: 3 Mar 2023 21:17
B
Bauherren ADB
Bauherren AD3 Mar 2023 21:17Development Plan/Restrictions
Plot size: 958.0 m² (10,310 sq ft)
Slope: no
Floor area ratio: -
Floor space index: 0.7
Building envelope, building line and boundary: fully utilized with rotation; building envelope (front: 8.24 | back: 5.94 m (19 ft 6 in) | length: 14.50 m (48 ft))
Perimeter development: no
Number of parking spaces: 3
Number of floors: 2 full stories
Roof type: gable roof
Architectural style: -
Orientation: northwest
Maximum height/limits: none
Additional requirements --> design was coordinated and adjusted with the building authority; deviations such as garage extending beyond the rear building boundary (suggested by building authority) and not building on the building line (rotation facing south) are possible
Client Requirements
Architectural style, roof type, building type: gable roof, single-family house
Basement, floors: no basement, 2 full stories + attic
Number of occupants, age: 2 (33 years old, 26 years old); two children planned
Space needs on ground and upper floors:
Office: home office needed and teacher
Guest bedrooms per year: few
Open or closed architecture: rather open
Conservative or modern construction: modern
Open kitchen, kitchen island: yes
Number of dining seats: 6
Fireplace: no
Music/stereo wall: no
Balcony, roof terrace: no
Garage, carport: garage (must be within building lines)
Vegetable garden, greenhouse: no
Additional wishes/particulars/daily routine, including reasons for choices or exclusions: attic will be converted when children grow older and they will move there (possible attic conversion shown). Children’s rooms on upper floor will become dressing room and office then. No basement desired. Maximal flexibility.
House Design
Who designed it:
- Do-it-Yourself
What do you particularly like? Why? Rotation towards south, living area facing garden
What do you dislike? Why? No sunlight from southeast in living area, but no space alternative found as garden access is more important
Cost estimate according to architect/planner: turnkey offer received over €426,000
Personal price limit for house, including equipment: €480,000
Preferred heating technology: heat pump
If you have to give up, which details/finishes
- Can give up: shower in guest bathroom
- Cannot give up: convertible attic
Why is the design like it is now?
E.g., side entrance because otherwise the hallway would be too narrow. Garage on north side where there is no sun. Bay window for sunlight from different directions since neighboring houses are only 2 m (6 ft 7 in) away. Utility room partly usable as cloakroom if space remains.
What makes it especially good or bad in your opinion? Rotation towards south to get more sunlight. Flexibility.
What is the most important/basic question about the floor plan summarized in 130 characters?
Are there any further helpful tips or ideas? What could be improved? Does it feel coherent? Where is further saving potential?
Plot size: 958.0 m² (10,310 sq ft)
Slope: no
Floor area ratio: -
Floor space index: 0.7
Building envelope, building line and boundary: fully utilized with rotation; building envelope (front: 8.24 | back: 5.94 m (19 ft 6 in) | length: 14.50 m (48 ft))
Perimeter development: no
Number of parking spaces: 3
Number of floors: 2 full stories
Roof type: gable roof
Architectural style: -
Orientation: northwest
Maximum height/limits: none
Additional requirements --> design was coordinated and adjusted with the building authority; deviations such as garage extending beyond the rear building boundary (suggested by building authority) and not building on the building line (rotation facing south) are possible
Client Requirements
Architectural style, roof type, building type: gable roof, single-family house
Basement, floors: no basement, 2 full stories + attic
Number of occupants, age: 2 (33 years old, 26 years old); two children planned
Space needs on ground and upper floors:
Office: home office needed and teacher
Guest bedrooms per year: few
Open or closed architecture: rather open
Conservative or modern construction: modern
Open kitchen, kitchen island: yes
Number of dining seats: 6
Fireplace: no
Music/stereo wall: no
Balcony, roof terrace: no
Garage, carport: garage (must be within building lines)
Vegetable garden, greenhouse: no
Additional wishes/particulars/daily routine, including reasons for choices or exclusions: attic will be converted when children grow older and they will move there (possible attic conversion shown). Children’s rooms on upper floor will become dressing room and office then. No basement desired. Maximal flexibility.
House Design
Who designed it:
- Do-it-Yourself
What do you particularly like? Why? Rotation towards south, living area facing garden
What do you dislike? Why? No sunlight from southeast in living area, but no space alternative found as garden access is more important
Cost estimate according to architect/planner: turnkey offer received over €426,000
Personal price limit for house, including equipment: €480,000
Preferred heating technology: heat pump
If you have to give up, which details/finishes
- Can give up: shower in guest bathroom
- Cannot give up: convertible attic
Why is the design like it is now?
E.g., side entrance because otherwise the hallway would be too narrow. Garage on north side where there is no sun. Bay window for sunlight from different directions since neighboring houses are only 2 m (6 ft 7 in) away. Utility room partly usable as cloakroom if space remains.
What makes it especially good or bad in your opinion? Rotation towards south to get more sunlight. Flexibility.
What is the most important/basic question about the floor plan summarized in 130 characters?
Are there any further helpful tips or ideas? What could be improved? Does it feel coherent? Where is further saving potential?

B
Bauherren AD3 Mar 2023 21:47Unfortunately, the building line only starts where the other houses begin, so this is not possible. The front corner is practically on the building line.

Why are the walls 42cm (17 inches) thick?
With thinner walls, you gain more interior space.
I would go for 36 or 30cm (14 or 12 inches), minimizing them to what is strictly necessary.
Is it possible that the house could be slanted, meaning wider at the front than at the back?
With thinner walls, you gain more interior space.
I would go for 36 or 30cm (14 or 12 inches), minimizing them to what is strictly necessary.
Is it possible that the house could be slanted, meaning wider at the front than at the back?
Nida35a schrieb:
Could the house be wider at the front than at the back? That would worsen the southern sunlight exposure, which you can clearly see in the site plan.
As long as there are no children yet, the children's rooms will probably be used as offices. How far is the attic conversion planned to go? By the way, those are two nice rooms.
On the ground floor... unfortunately, the kitchen won’t be very large, so it definitely makes sense to make use of the space under the stairs as a pantry, otherwise the utility room will become overloaded. Maybe also use the rising space with pull-out drawers and store, for example, the freezer cabinet or similar items in the tallest area.
I would also add another window on the right wall of the living area.
I would also suggest deviating from the rectangular shape here. Maybe not angled right away, as that is usually quite expensive. But at the front, you could go up to about 7m (23 feet) wide, which already makes a difference. Something like this:
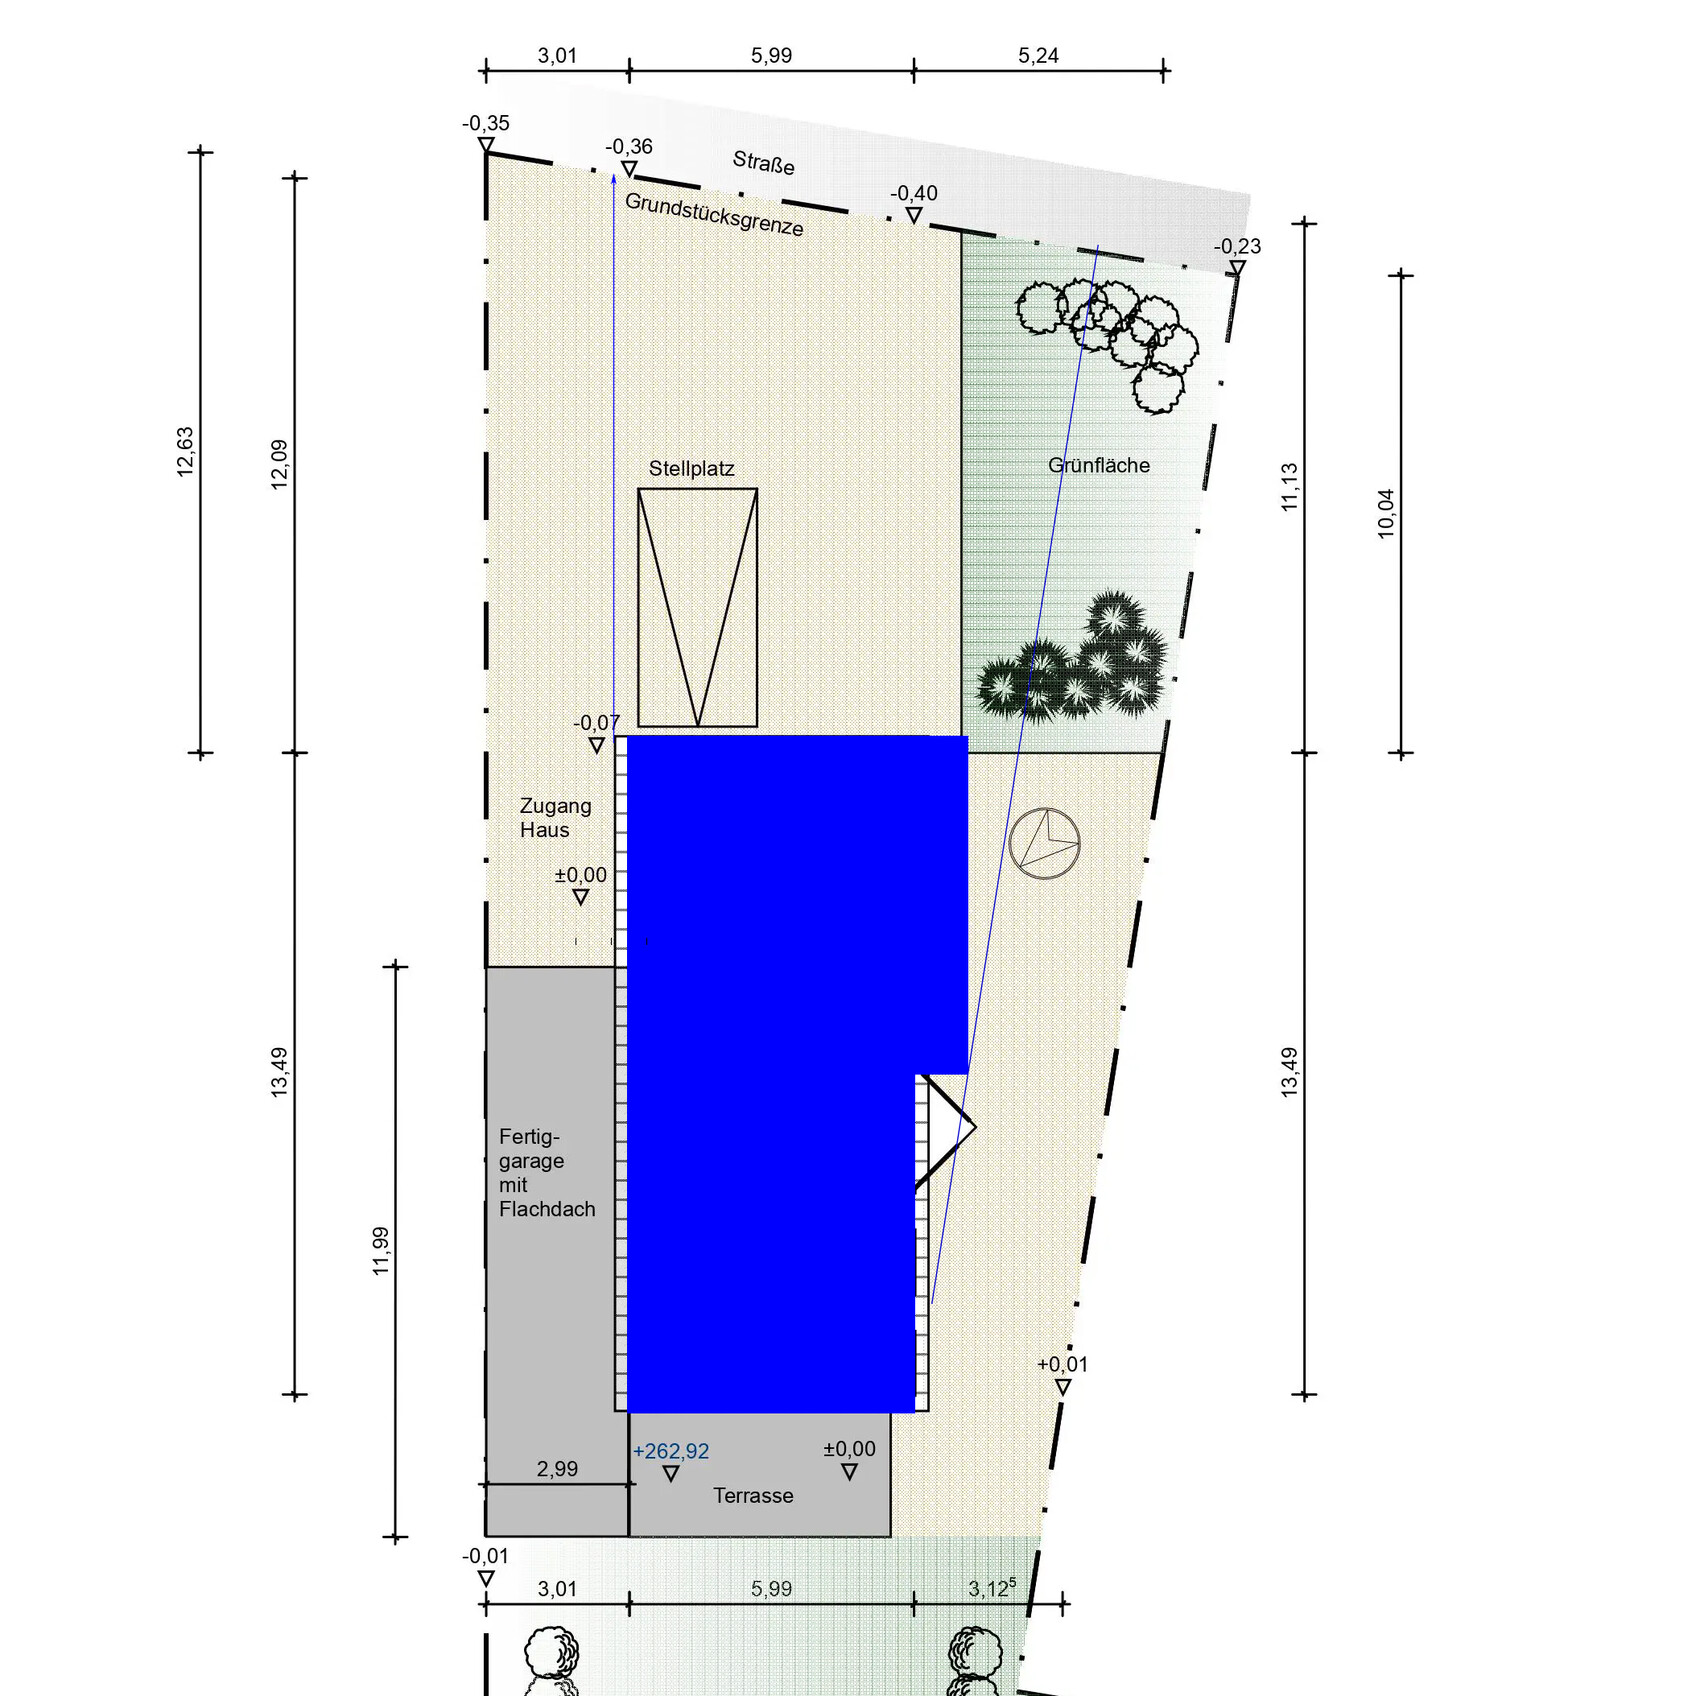
A 12m (39 feet) garage edge construction would be quite unusual. Typically, it's a maximum of 9m (30 feet). I find parking two cars one behind the other very impractical anyway. The parking space in front is fine. Why not have two next to each other?
Considering the proximity to the neighbors, I think the sun corner is unnecessary. Instead, plan for large, wide windows and patio doors to bring indirect light into the house.
A 12m (39 feet) garage edge construction would be quite unusual. Typically, it's a maximum of 9m (30 feet). I find parking two cars one behind the other very impractical anyway. The parking space in front is fine. Why not have two next to each other?
Considering the proximity to the neighbors, I think the sun corner is unnecessary. Instead, plan for large, wide windows and patio doors to bring indirect light into the house.
Similar topics