
ᐅ Floor plan of a manor house with a gable roof, 170 m² of living space
Created on: 20 Apr 2018 22:19
H
HausbauTiNa
Hello everyone,
we look forward to your feedback on the floor plan.
Development plan/restrictions: No development plan / rural area
Plot size: 1,030 m² (11,090 sq ft)
Slope: None
Floor area ratio: According to neighboring buildings
Plot ratio: According to neighboring buildings
Building envelope, building line, and boundary: According to neighboring buildings / approx. 10 meters (33 feet) from the street
Edge development
Number of parking spaces: 2
Number of storeys: Single-storey
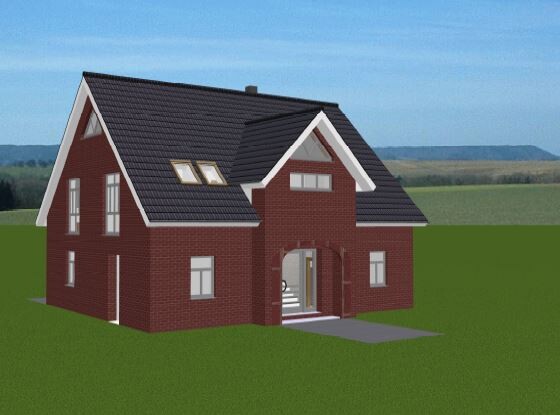
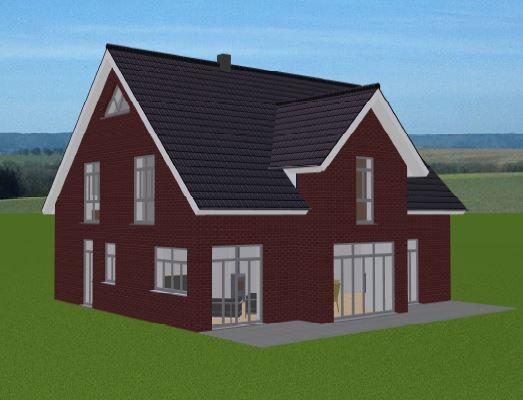
Roof style: Gable roof
Design style: Manor house gable
Orientation: South
Maximum heights/limits: None
Other requirements
Homeowners’ requirements
Design style, roof form, building type: North German manor house with facing bricks
Basement, floors: Single-storey / ground floor & attic
Number of occupants, age: 2 adults / 2 children
Space requirements ground floor, upper floor: 170 m² (1,830 sq ft) total
Office: Family use or home office? Home office
Guest stays per year: 5 overnight stays
Open or closed architecture
Conservative or modern building style: Mixed, rather conservative
Open kitchen, cooking island: Open with island
Number of dining seats: 1
Fireplace: No
Music / stereo wall: Yes
Balcony, roof terrace: No
Garage, carport: Carport
Utility garden, greenhouse
Additional wishes / special features / daily routine, including reasons for preferences:
No fireplace/wood stove due to underfloor heating
Different wake-up times of the adults
House design
Designed by:
- Planner from a general contractor: GC according to our requirements
What do you particularly like? Large hallway, master bedroom “soundproofed” from the children’s rooms
What do you dislike? Why? Bathroom still too large, enlarge master bedroom. Walk-in closet with only one door and separate entrance to master bedroom.
Price estimate according to architect/planner: 290,000
Personal price limit for the house, including equipment: Pure house cost GC: 280,000 EUR
Preferred heating technology: Gas with underfloor heating
If you had to give up on details/extensions, which ones?
- Could you give up: Velux window in the bathroom, sauna
- Could not give up: Walk-in closet
Why has the design turned out as it is? For example:
Standard design from the planner? --> Visiting show houses, the modified floor plan feels open and friendly
What makes it especially good or bad in your opinion? Separation of master and children’s rooms. Large living and dining area. Large hallway.
What is the most important / fundamental question about the floor plan in 130 characters?
Are the children’s rooms too small? Is the bathroom too small if the master bedroom has its own entrance door?

we look forward to your feedback on the floor plan.
Development plan/restrictions: No development plan / rural area
Plot size: 1,030 m² (11,090 sq ft)
Slope: None
Floor area ratio: According to neighboring buildings
Plot ratio: According to neighboring buildings
Building envelope, building line, and boundary: According to neighboring buildings / approx. 10 meters (33 feet) from the street
Edge development
Number of parking spaces: 2
Number of storeys: Single-storey
Roof style: Gable roof
Design style: Manor house gable
Orientation: South
Maximum heights/limits: None
Other requirements
Homeowners’ requirements
Design style, roof form, building type: North German manor house with facing bricks
Basement, floors: Single-storey / ground floor & attic
Number of occupants, age: 2 adults / 2 children
Space requirements ground floor, upper floor: 170 m² (1,830 sq ft) total
Office: Family use or home office? Home office
Guest stays per year: 5 overnight stays
Open or closed architecture
Conservative or modern building style: Mixed, rather conservative
Open kitchen, cooking island: Open with island
Number of dining seats: 1
Fireplace: No
Music / stereo wall: Yes
Balcony, roof terrace: No
Garage, carport: Carport
Utility garden, greenhouse
Additional wishes / special features / daily routine, including reasons for preferences:
No fireplace/wood stove due to underfloor heating
Different wake-up times of the adults
House design
Designed by:
- Planner from a general contractor: GC according to our requirements
What do you particularly like? Large hallway, master bedroom “soundproofed” from the children’s rooms
What do you dislike? Why? Bathroom still too large, enlarge master bedroom. Walk-in closet with only one door and separate entrance to master bedroom.
Price estimate according to architect/planner: 290,000
Personal price limit for the house, including equipment: Pure house cost GC: 280,000 EUR
Preferred heating technology: Gas with underfloor heating
If you had to give up on details/extensions, which ones?
- Could you give up: Velux window in the bathroom, sauna
- Could not give up: Walk-in closet
Why has the design turned out as it is? For example:
Standard design from the planner? --> Visiting show houses, the modified floor plan feels open and friendly
What makes it especially good or bad in your opinion? Separation of master and children’s rooms. Large living and dining area. Large hallway.
What is the most important / fundamental question about the floor plan in 130 characters?
Are the children’s rooms too small? Is the bathroom too small if the master bedroom has its own entrance door?
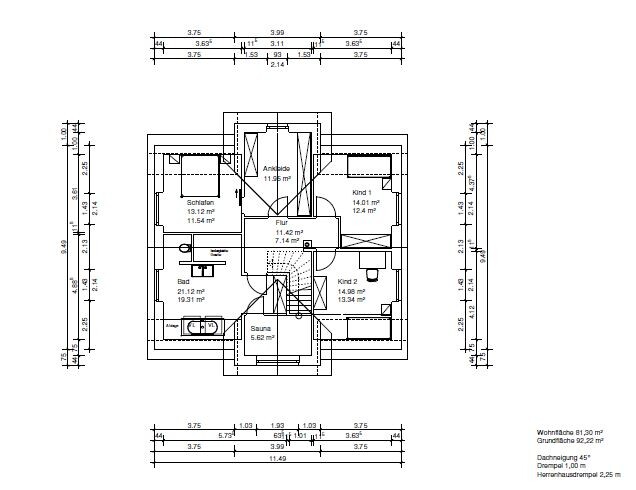
The layout of the upper floor can’t really be compared like that. The important factor is the 2m (6 ft 7 in) height line to properly assess Katja’s actually reasonable suggested change.
The drawing of the furnished upper floor shows rather small desks and so on.
A wardrobe under the ascending staircase? There is practically no height under the stairs. This extends from the 1st to about the 6th or 7th step. At its highest point, there is a maximum of 100 cm (39 inches) of clearance under the stairs.
Surely the staircase isn’t intended to be separated by a floor-to-ceiling wall, right?
A current plan with the latest furnishing sketch would definitely save a lot of follow-up questions.
The drawing of the furnished upper floor shows rather small desks and so on.
A wardrobe under the ascending staircase? There is practically no height under the stairs. This extends from the 1st to about the 6th or 7th step. At its highest point, there is a maximum of 100 cm (39 inches) of clearance under the stairs.
Surely the staircase isn’t intended to be separated by a floor-to-ceiling wall, right?
A current plan with the latest furnishing sketch would definitely save a lot of follow-up questions.
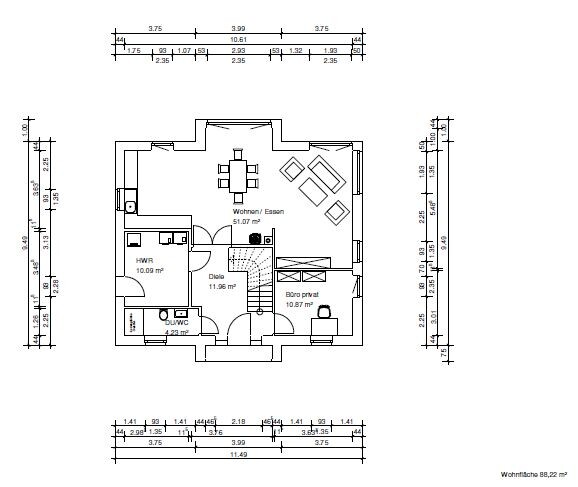
I would change the direction of the staircase. And above all, I would remove the short wall segment near the kitchen! It is already too short in the shell construction phase for a 60cm (24 inches) countertop on the utility room wall, and the kitchen simulation also looks like the back of the peninsula would not be flush with the wall. Therefore, I only see offsets and difficulties in integrating a wall whose purpose is completely unclear to me.
kbt09 schrieb:
A wardrobe under the ascending staircase?Ascending can refer to the second part of the staircase, which would make sense. The term "staircase landing" is not mentioned.
However, I would also rotate it... and of course change the awkward hallway on the upper floor as Katja has drawn it.
That said, based on the original poster’s question, everything in the design should already be more or less approved – at least that’s how it reads.
H
HausbauTiNa17 Oct 2018 13:15Thank you very much so far.
The wall in the kitchen will indeed be removed as a result of the kitchen layout. We will then have to decide where to place the light switches.
Unfortunately, the staircase cannot be rotated, as it leads further to the converted attic. Otherwise, it would not end up in the middle but under the sloped ceiling.
How practical do you find it if the only access to the bedroom is through the walk-in closet?
The wall in the kitchen will indeed be removed as a result of the kitchen layout. We will then have to decide where to place the light switches.
Unfortunately, the staircase cannot be rotated, as it leads further to the converted attic. Otherwise, it would not end up in the middle but under the sloped ceiling.
How practical do you find it if the only access to the bedroom is through the walk-in closet?
H
HausbauTiNa17 Oct 2018 13:30Attached is the floor plan with a 2 m (6 ft 7 in) line as well as our proposed change to the hallway. From our perspective, if the wall is extended all the way to the staircase, the upper area will feel too cramped.
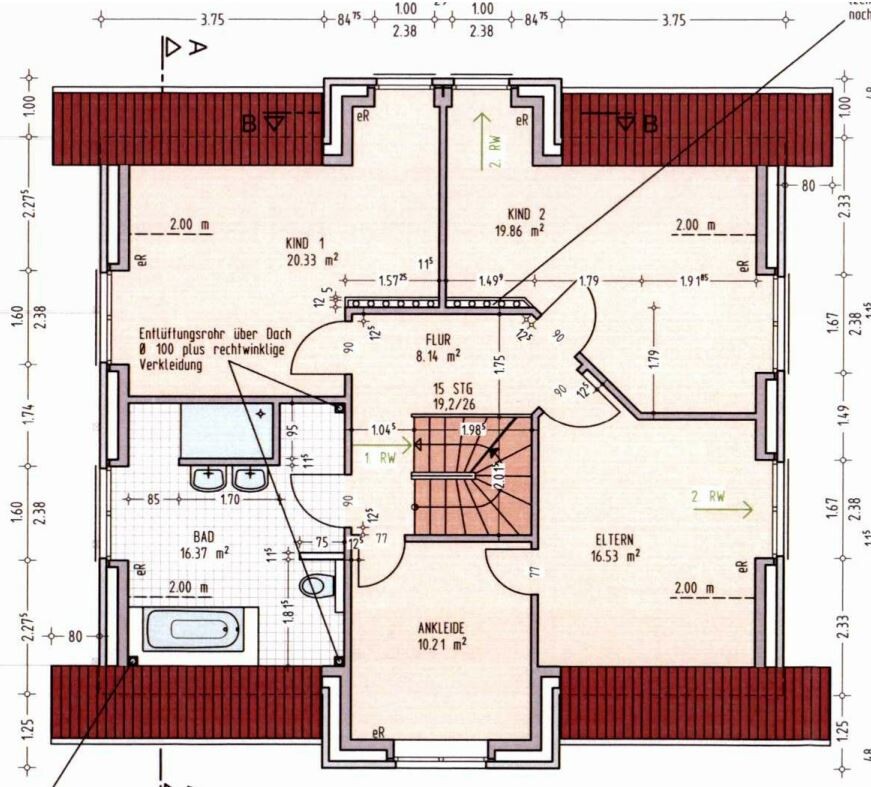
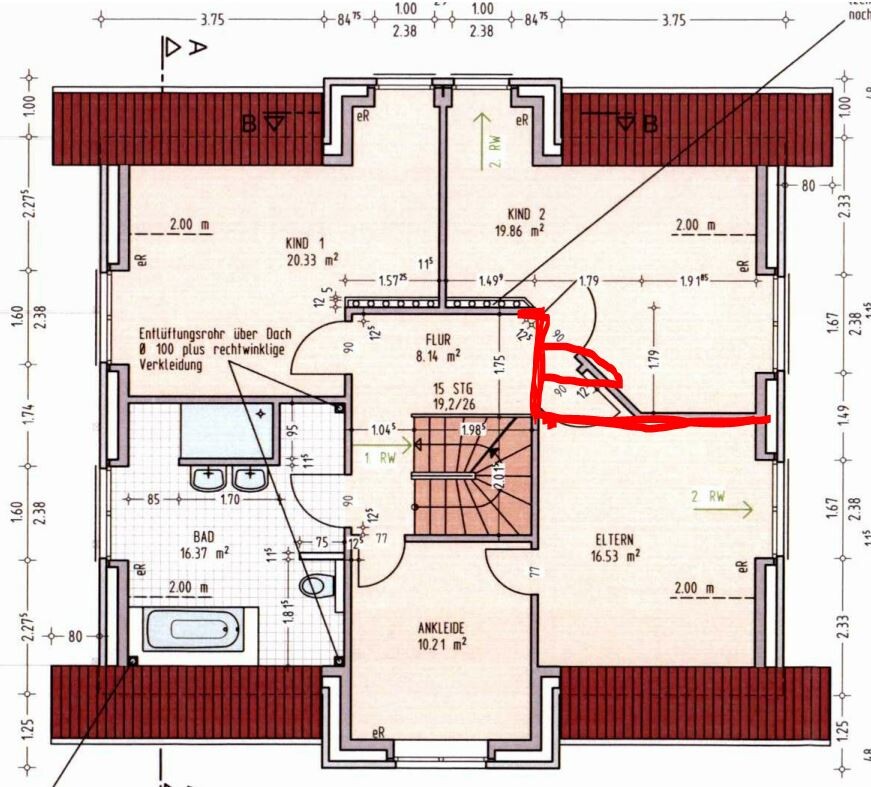

Hmm, do you get used to the 77cm (30 inches) doors to the bedroom?
I already thought that the 2m (6 ft 7 in) ceiling height was the reason for the smaller doors. It’s not a big deal, but I wouldn’t like it. I would keep pushing until there’s enough space. Staircase towards the top of the plan, wider bay window, narrower bathroom, higher knee wall – I’m sure I’d find a solution.
I already thought that the 2m (6 ft 7 in) ceiling height was the reason for the smaller doors. It’s not a big deal, but I wouldn’t like it. I would keep pushing until there’s enough space. Staircase towards the top of the plan, wider bay window, narrower bathroom, higher knee wall – I’m sure I’d find a solution.
Similar topics