
ᐅ Floor plan of a manor house with a gable roof, 170 m² of living space
Created on: 20 Apr 2018 22:19
H
HausbauTiNa
Hello everyone,
we look forward to your feedback on the floor plan.
Development plan/restrictions: No development plan / rural area
Plot size: 1,030 m² (11,090 sq ft)
Slope: None
Floor area ratio: According to neighboring buildings
Plot ratio: According to neighboring buildings
Building envelope, building line, and boundary: According to neighboring buildings / approx. 10 meters (33 feet) from the street
Edge development
Number of parking spaces: 2
Number of storeys: Single-storey
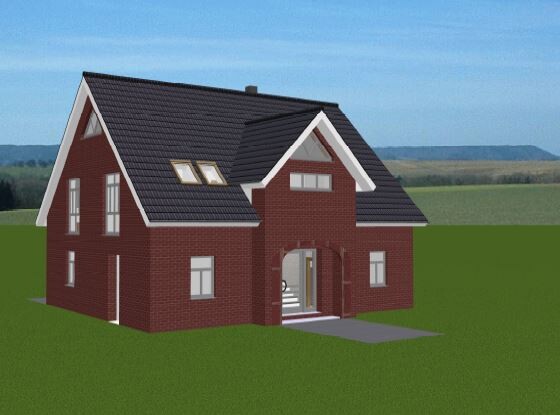
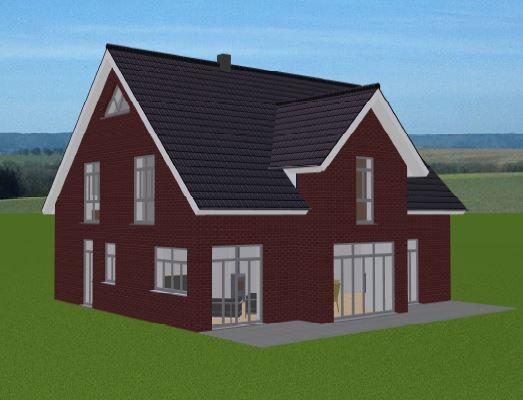
Roof style: Gable roof
Design style: Manor house gable
Orientation: South
Maximum heights/limits: None
Other requirements
Homeowners’ requirements
Design style, roof form, building type: North German manor house with facing bricks
Basement, floors: Single-storey / ground floor & attic
Number of occupants, age: 2 adults / 2 children
Space requirements ground floor, upper floor: 170 m² (1,830 sq ft) total
Office: Family use or home office? Home office
Guest stays per year: 5 overnight stays
Open or closed architecture
Conservative or modern building style: Mixed, rather conservative
Open kitchen, cooking island: Open with island
Number of dining seats: 1
Fireplace: No
Music / stereo wall: Yes
Balcony, roof terrace: No
Garage, carport: Carport
Utility garden, greenhouse
Additional wishes / special features / daily routine, including reasons for preferences:
No fireplace/wood stove due to underfloor heating
Different wake-up times of the adults
House design
Designed by:
- Planner from a general contractor: GC according to our requirements
What do you particularly like? Large hallway, master bedroom “soundproofed” from the children’s rooms
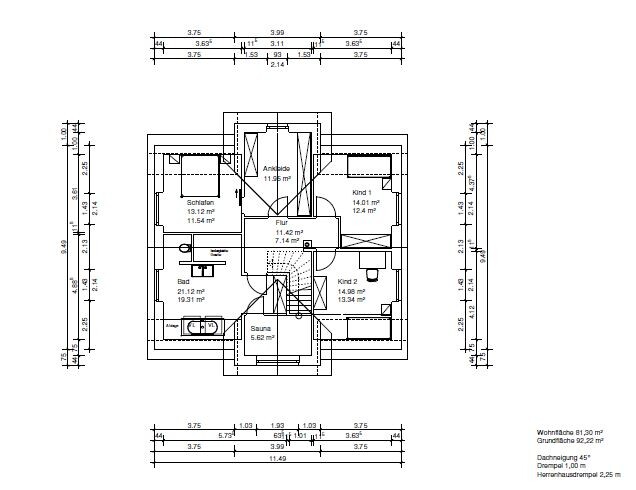
What do you dislike? Why? Bathroom still too large, enlarge master bedroom. Walk-in closet with only one door and separate entrance to master bedroom.
Price estimate according to architect/planner: 290,000
Personal price limit for the house, including equipment: Pure house cost GC: 280,000 EUR
Preferred heating technology: Gas with underfloor heating
If you had to give up on details/extensions, which ones?
- Could you give up: Velux window in the bathroom, sauna
- Could not give up: Walk-in closet
Why has the design turned out as it is? For example:
Standard design from the planner? --> Visiting show houses, the modified floor plan feels open and friendly
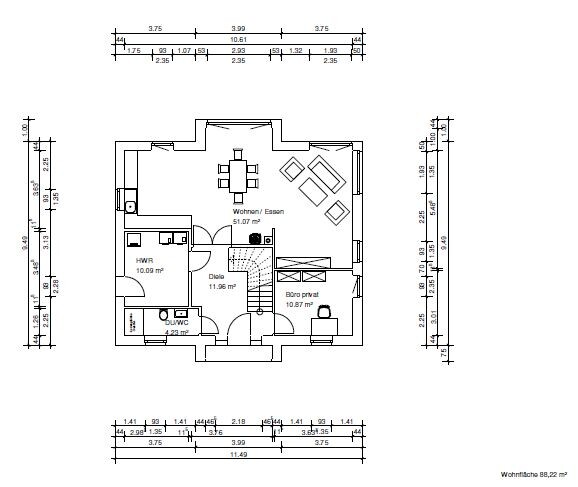
What makes it especially good or bad in your opinion? Separation of master and children’s rooms. Large living and dining area. Large hallway.
What is the most important / fundamental question about the floor plan in 130 characters?
Are the children’s rooms too small? Is the bathroom too small if the master bedroom has its own entrance door?

we look forward to your feedback on the floor plan.
Development plan/restrictions: No development plan / rural area
Plot size: 1,030 m² (11,090 sq ft)
Slope: None
Floor area ratio: According to neighboring buildings
Plot ratio: According to neighboring buildings
Building envelope, building line, and boundary: According to neighboring buildings / approx. 10 meters (33 feet) from the street
Edge development
Number of parking spaces: 2
Number of storeys: Single-storey
Roof style: Gable roof
Design style: Manor house gable
Orientation: South
Maximum heights/limits: None
Other requirements
Homeowners’ requirements
Design style, roof form, building type: North German manor house with facing bricks
Basement, floors: Single-storey / ground floor & attic
Number of occupants, age: 2 adults / 2 children
Space requirements ground floor, upper floor: 170 m² (1,830 sq ft) total
Office: Family use or home office? Home office
Guest stays per year: 5 overnight stays
Open or closed architecture
Conservative or modern building style: Mixed, rather conservative
Open kitchen, cooking island: Open with island
Number of dining seats: 1
Fireplace: No
Music / stereo wall: Yes
Balcony, roof terrace: No
Garage, carport: Carport
Utility garden, greenhouse
Additional wishes / special features / daily routine, including reasons for preferences:
No fireplace/wood stove due to underfloor heating
Different wake-up times of the adults
House design
Designed by:
- Planner from a general contractor: GC according to our requirements
What do you particularly like? Large hallway, master bedroom “soundproofed” from the children’s rooms
What do you dislike? Why? Bathroom still too large, enlarge master bedroom. Walk-in closet with only one door and separate entrance to master bedroom.
Price estimate according to architect/planner: 290,000
Personal price limit for the house, including equipment: Pure house cost GC: 280,000 EUR
Preferred heating technology: Gas with underfloor heating
If you had to give up on details/extensions, which ones?
- Could you give up: Velux window in the bathroom, sauna
- Could not give up: Walk-in closet
Why has the design turned out as it is? For example:
Standard design from the planner? --> Visiting show houses, the modified floor plan feels open and friendly
What makes it especially good or bad in your opinion? Separation of master and children’s rooms. Large living and dining area. Large hallway.
What is the most important / fundamental question about the floor plan in 130 characters?
Are the children’s rooms too small? Is the bathroom too small if the master bedroom has its own entrance door?
HausbauTiNa schrieb:
We have a knee wall height of 1 meter (3 feet 3 inches). As someone who is 1.90 meters (6 feet 3 inches) tall, I would always hit my head there, wouldn’t I?You would more likely do this at that position – the slope is there as well.
Behind the toilet, a small recess will be made, possibly exactly the same depth as by the bathtub. At least enough so that the toilet rim is at or above the 2-meter (6 feet 7 inches) line.

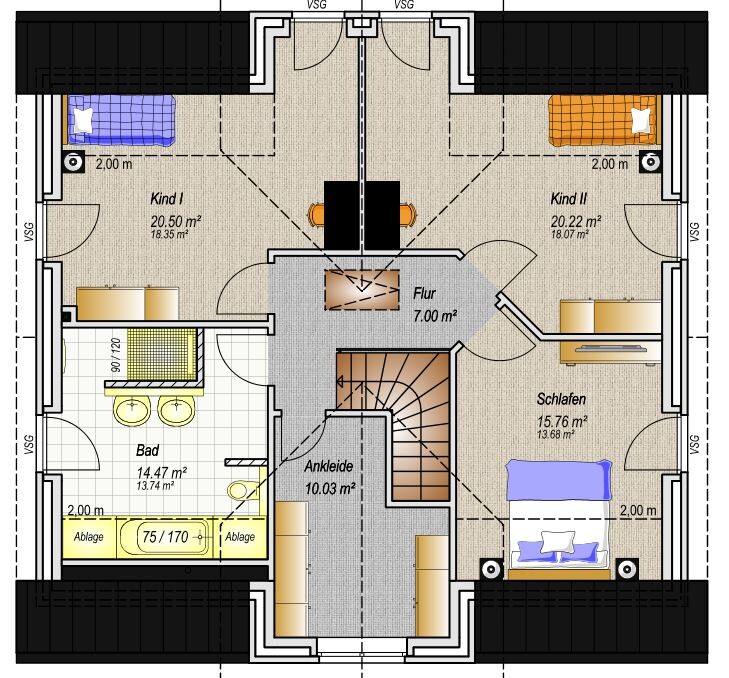
Yes, the 2m (6.5 ft) line and a few layout sketches would help. For example, both the children's room and the master bedroom look somewhat awkwardly shaped when I try to imagine the furniture arrangement.
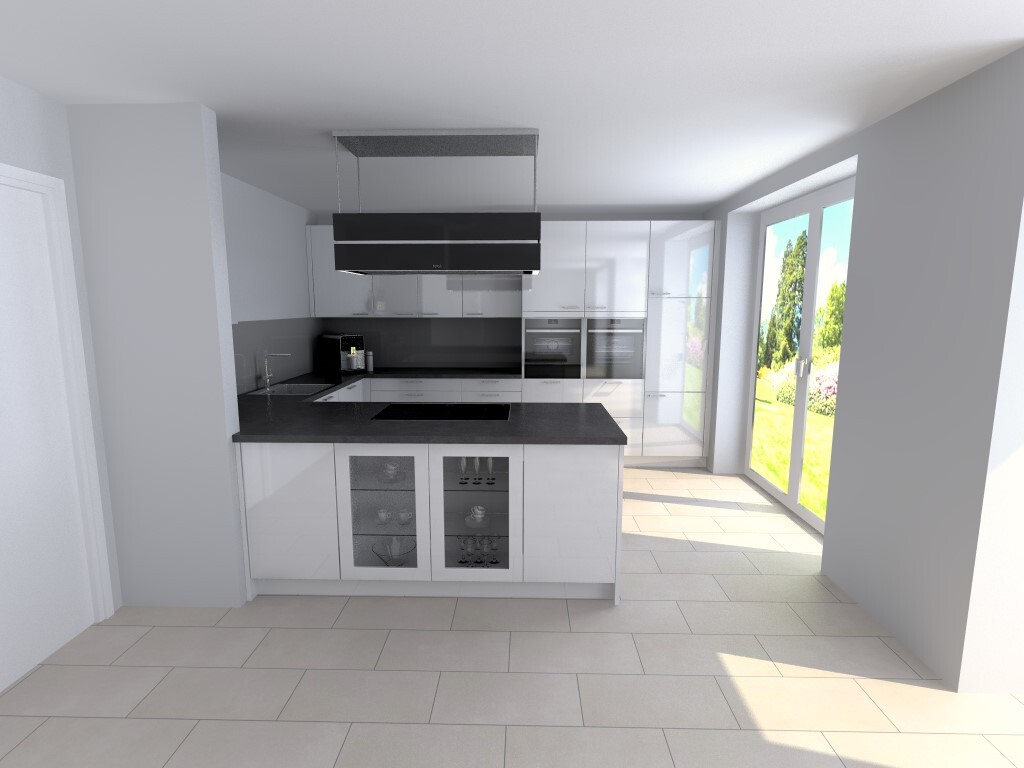
I would also like to see the U-shaped kitchen.
Wardrobe under the stairs? WHERE?
I would also like to see the U-shaped kitchen.
Wardrobe under the stairs? WHERE?
H
HausbauTiNa16 Oct 2018 23:22Attached is the design of the planned U-shaped kitchen.


H
HausbauTiNa16 Oct 2018 23:25And with the interior, but still with the old staircase
H
HausbauTiNa16 Oct 2018 23:26kbt09 schrieb:
Yes, a 2m (6.5 ft) reference line and some basic furniture sketches would help. For example, both the children's room and the master bedroom look somewhat awkwardly shaped when I imagine placing furniture in them.
And I would also like to see the U-shaped kitchen.
Closet under the stairs? WHERE?Closet: Under the ascending stairs.
Similar topics