
ᐅ Floor plan: 166 sqm urban villa with two full stories, 655 sqm plot of land
Created on: 6 Feb 2025 11:55
S
Sawdust
Hello,
after being advised to share our floor plan here for feedback, I’m posting it now and look forward to your ideas, opinions, and critiques!
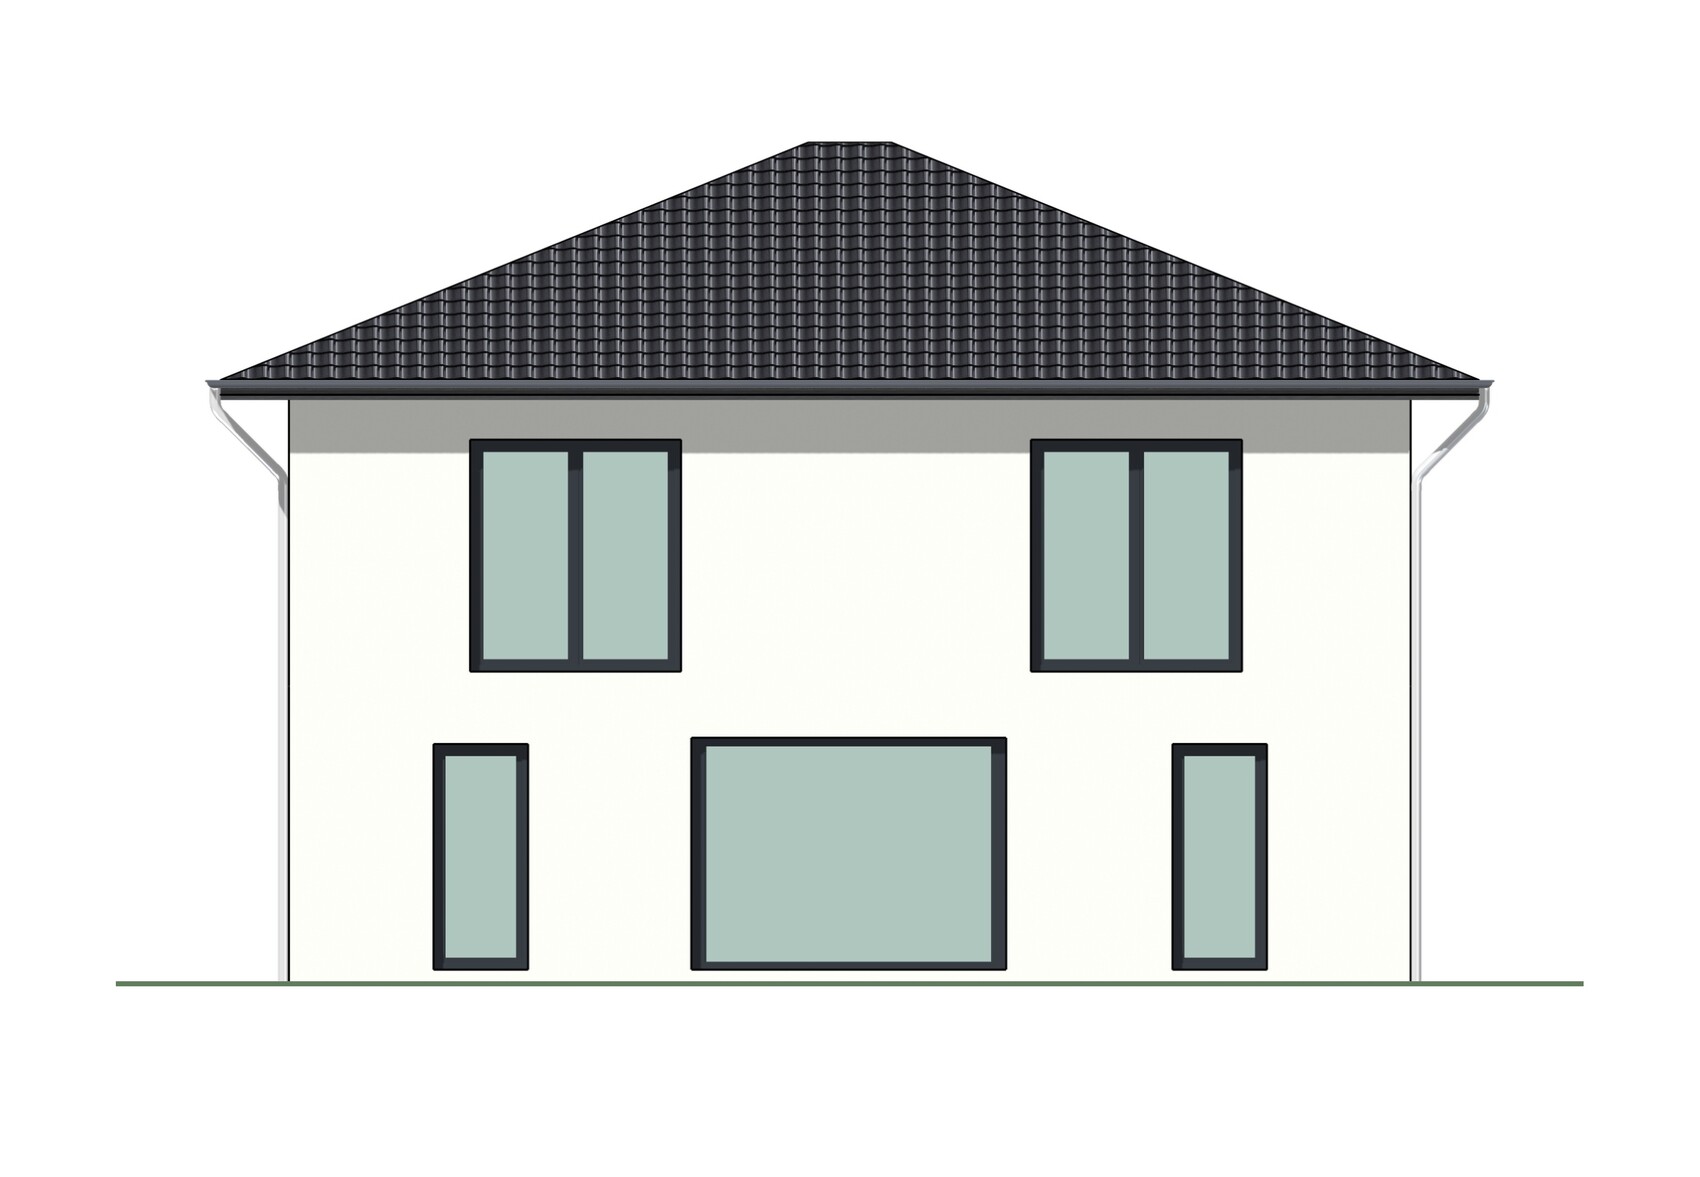
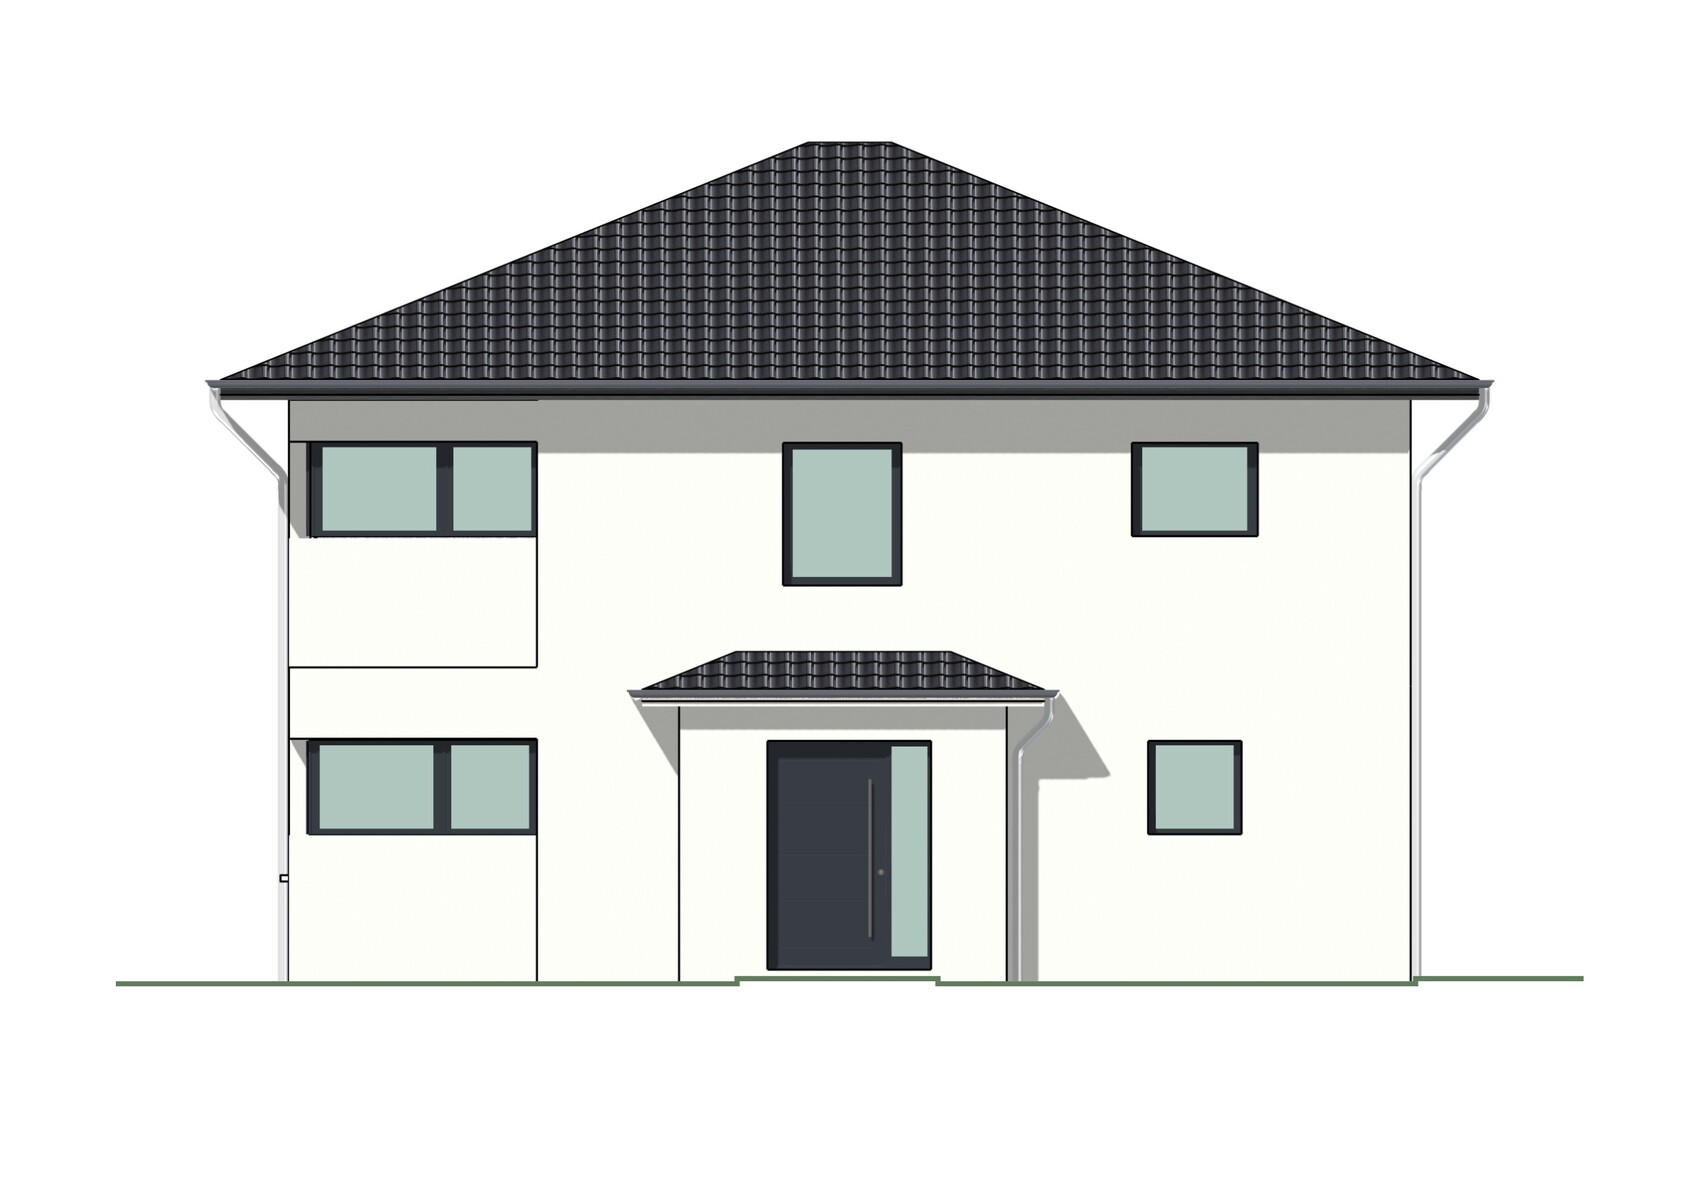
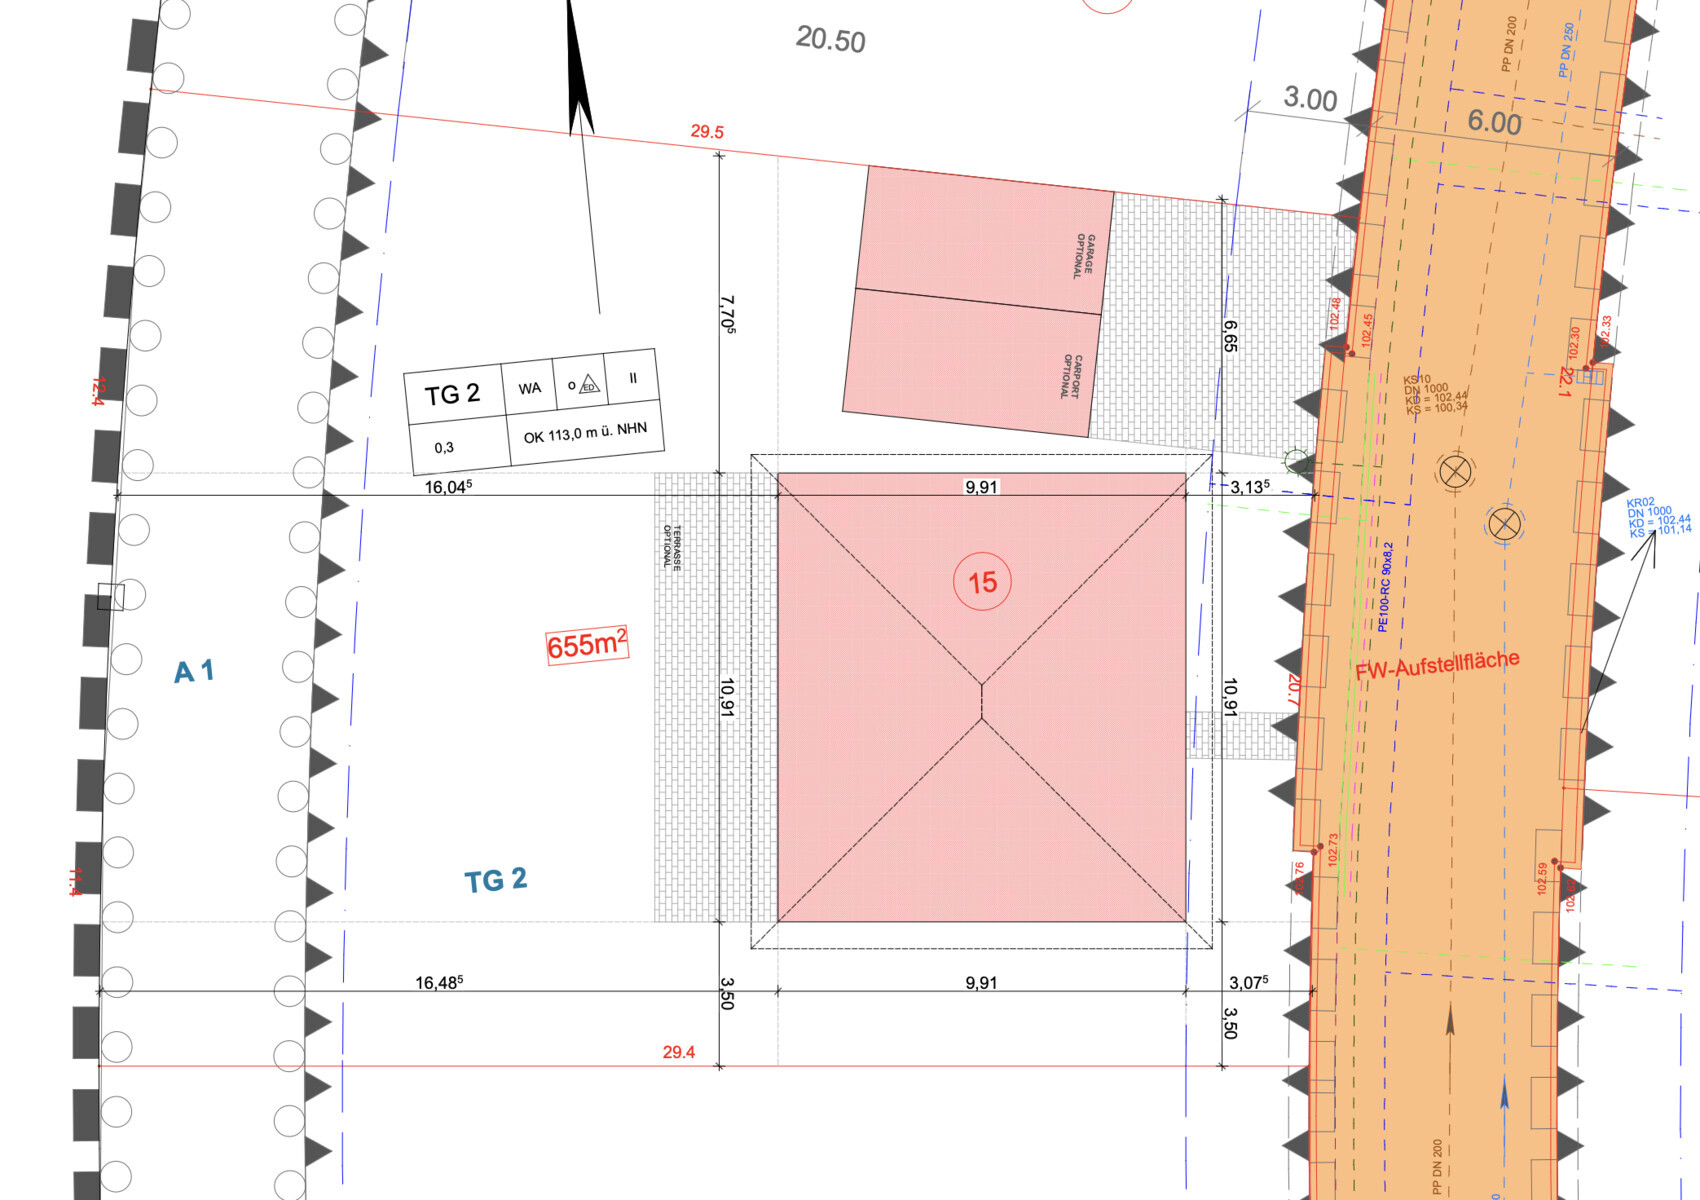
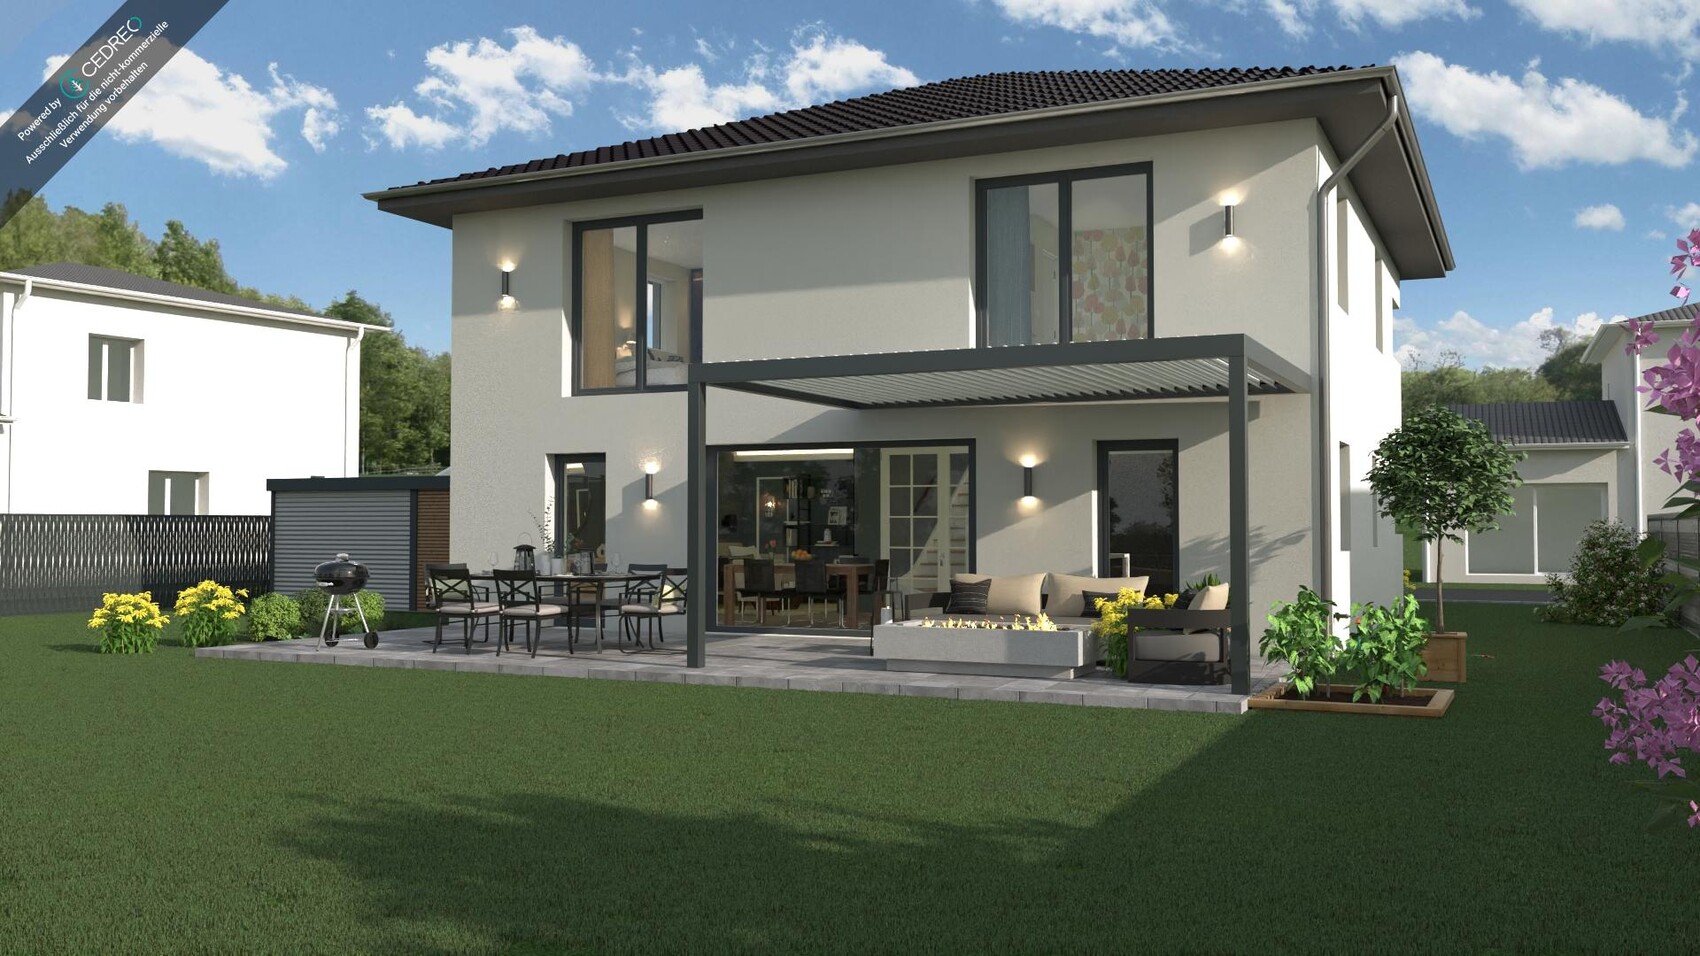
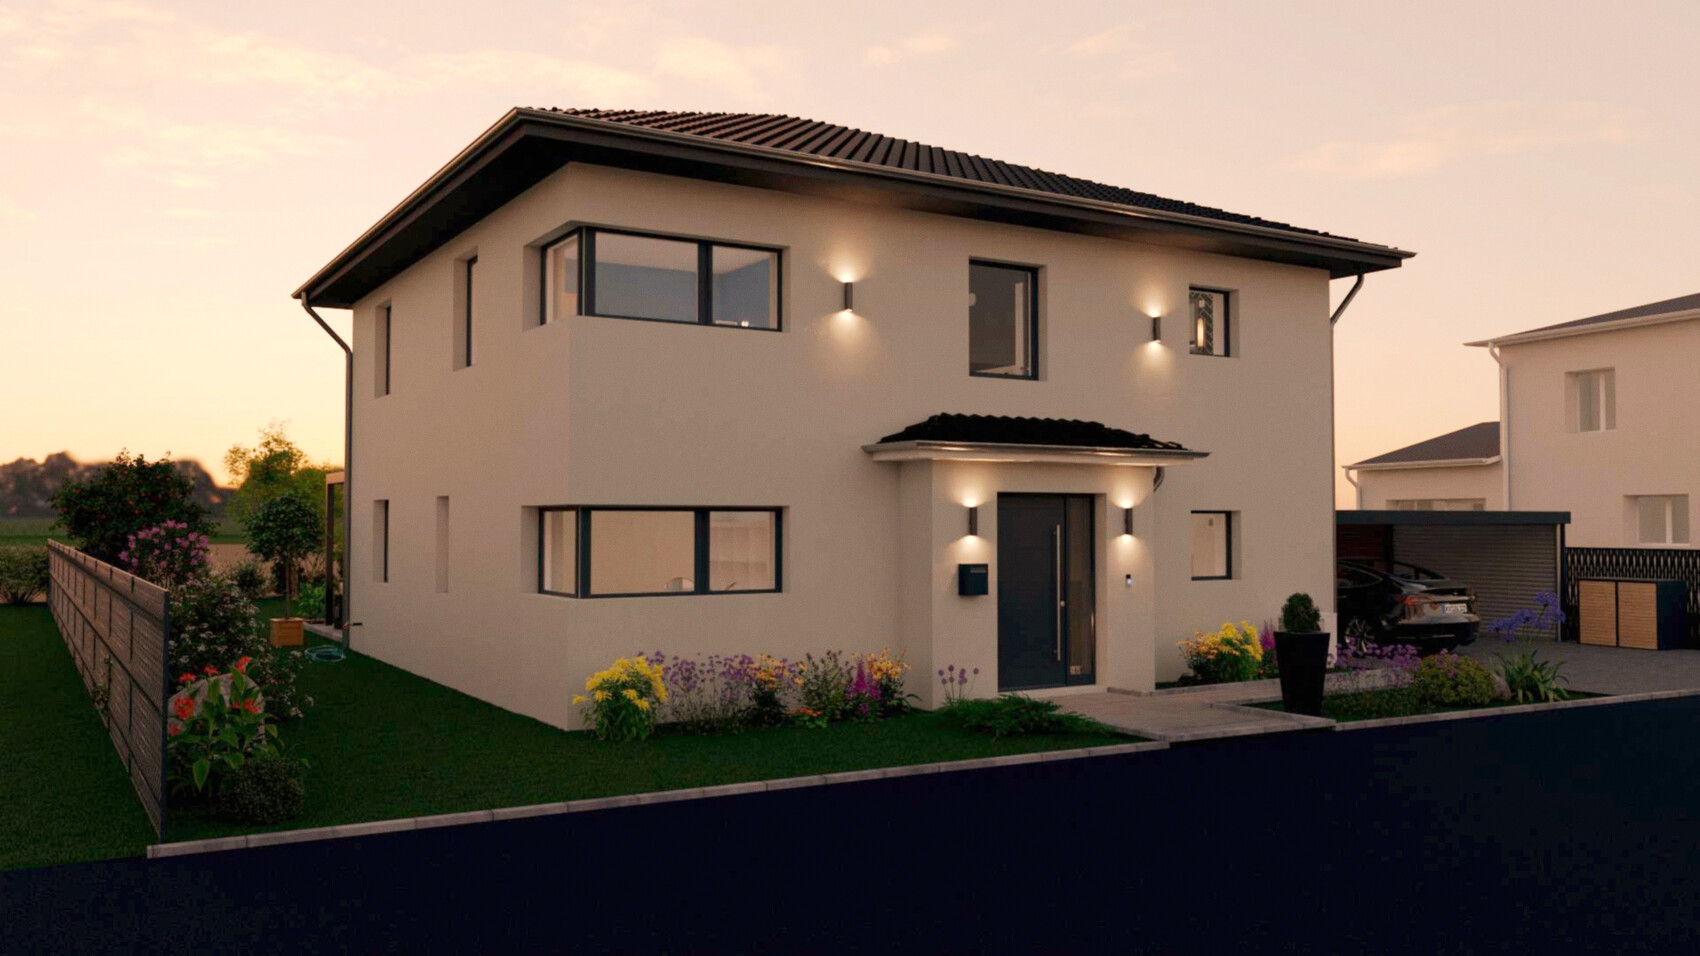
We are building a solid masonry city villa on a 655 sqm (7060 sq ft) plot in a new development. To the west, we have a beautiful open field view with no houses all the way to the horizon. The construction contract is signed, and we are currently finalizing the detailed planning to complete the building permit / planning permission application. I have completed the questionnaire below. The plans are not the architect’s drawings but ones I generated using a design software where I reconstructed the house. The reason is that the architect’s plans do not yet include some recent changes, and I want to show you the latest status of the planning. Please ignore the somewhat odd corner windows in the exterior views. A carport is planned for the future on the north side. The large floor-to-ceiling windows on the upper floor are also not correctly shown; they will, of course, have a horizontal mullion in the middle.
For the open space area, we are currently considering a 5-meter (16 ft) wide bay window that would project approximately 0.7 meters (2 ft 4 inches) outward and be equipped with a large lifting sliding door. This would significantly increase costs but would solve the space issue in the dining area and, of course, look fantastic.
Thanks in advance to everyone who takes the time to review this.
Development Plan / Restrictions
Plot size: 655 sqm (7060 sq ft)
Slope: no
Floor area ratio: 0.3
Maximum number of full floors: two
Number of parking spaces: 2
Number of stories: II (two)
Roof shape: hipped roof
Architectural style: city villa
Client Requirements
Architectural style, roof shape, building type: city villa with hipped roof and two full floors
Basement, stories: no basement
Number of occupants, age: two persons, 30 & 38 years old, children planned
Space requirements on ground floor and upper floor:
Office: desired for family use or home office, also to serve as a guest room
Open or closed layout: open layout
Conservative or modern construction: modern
Open kitchen with island: open kitchen
Number of dining seats: 6
Fireplace: no
Music / stereo wall: yes
Balcony / roof terrace: no
Garage / carport: planned for later
Utility garden, greenhouse: no
House Design
Who planned it: based on a catalog floor plan from the builder, self-planned and reviewed and approved by the builder’s architect
What do you particularly like? Why?
- Large windows on the terrace side with a view over the open field
- Straight staircase
- Office with east-facing window
- Bedroom with a view towards the west over the field
- Kitchen facing south
- Open living area with separation from the hallway
- Relatively large children’s room and bedroom
What do you dislike? Why?
- Dining area somewhat narrow
- Layout of the upper floor bathroom not yet finalized
Price estimate by architect / planner: 550k
Personal price limit for the house, including fittings: 600k
Preferred heating system: air-to-water heat pump
If you have to give up something, which details / expansions could you do without?
- Shower in guest bathroom, bay window at entrance
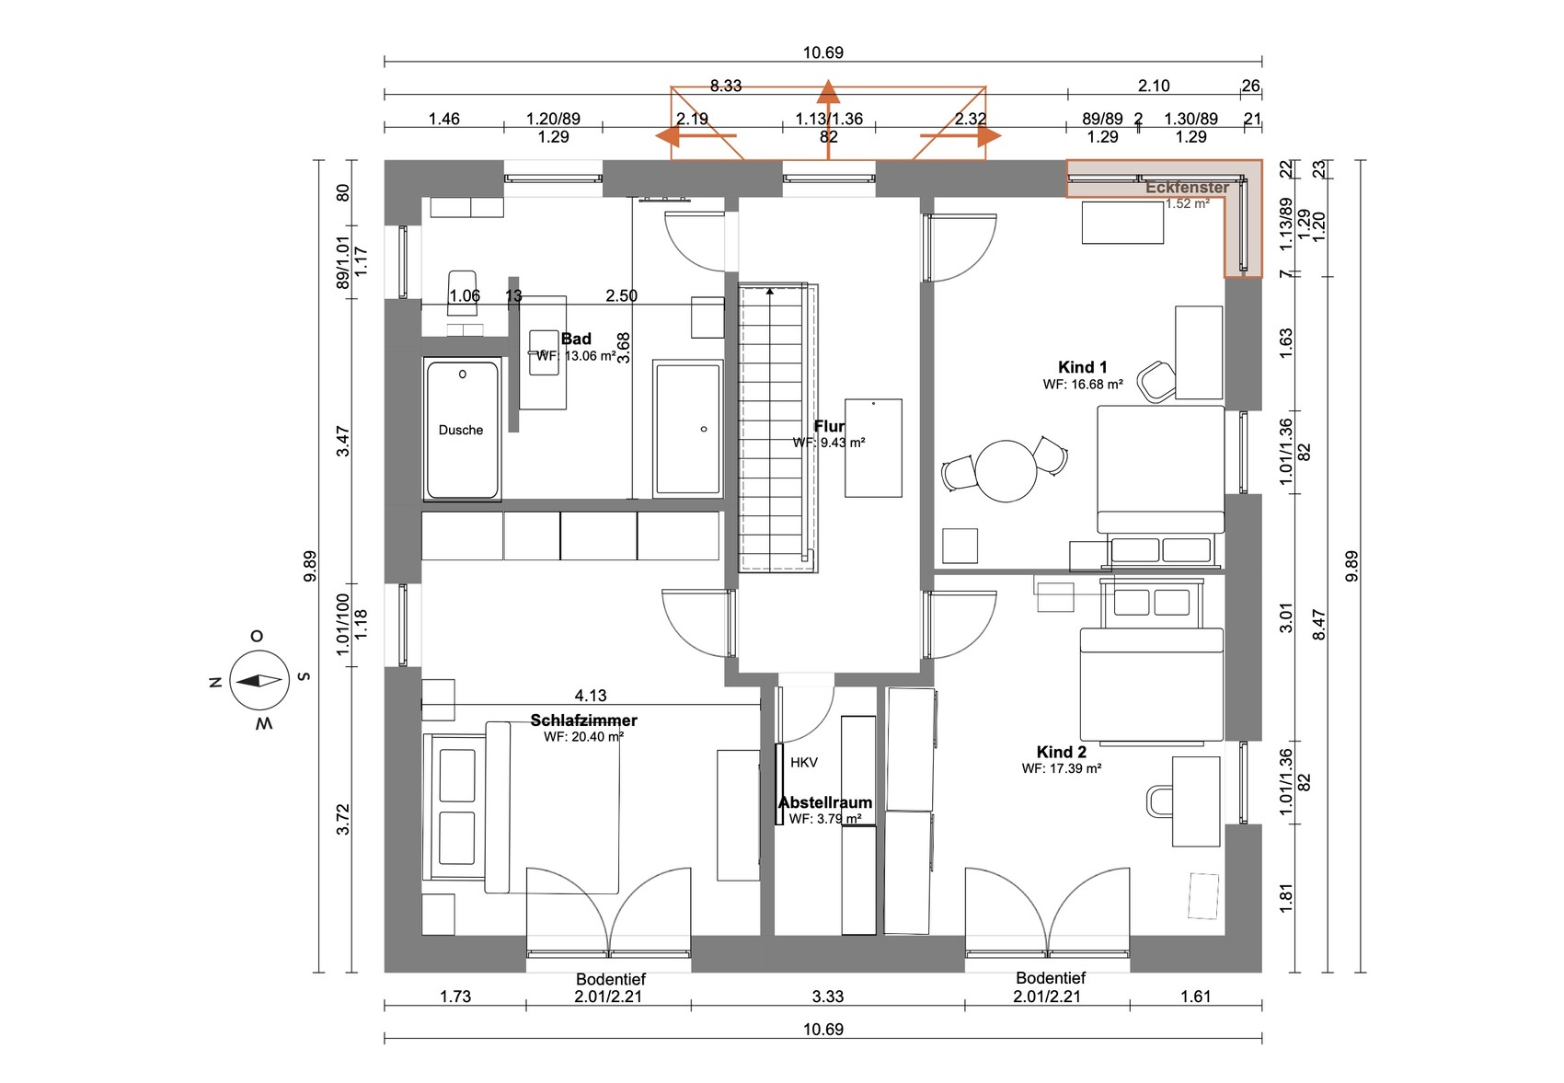
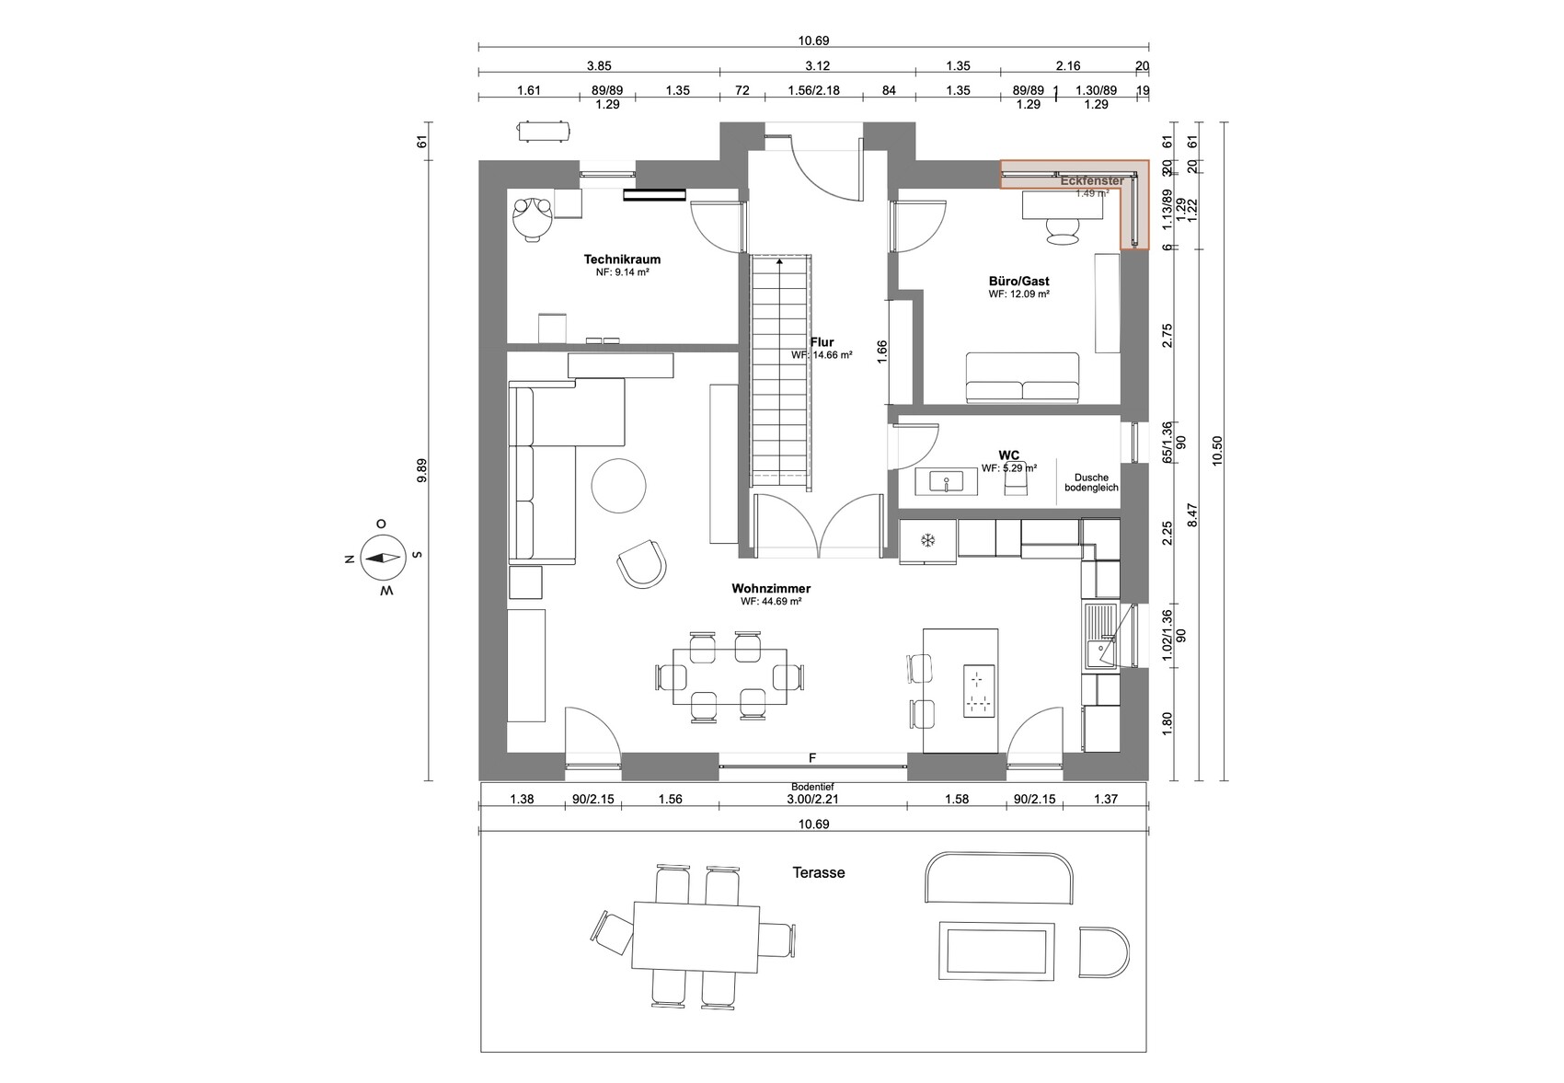
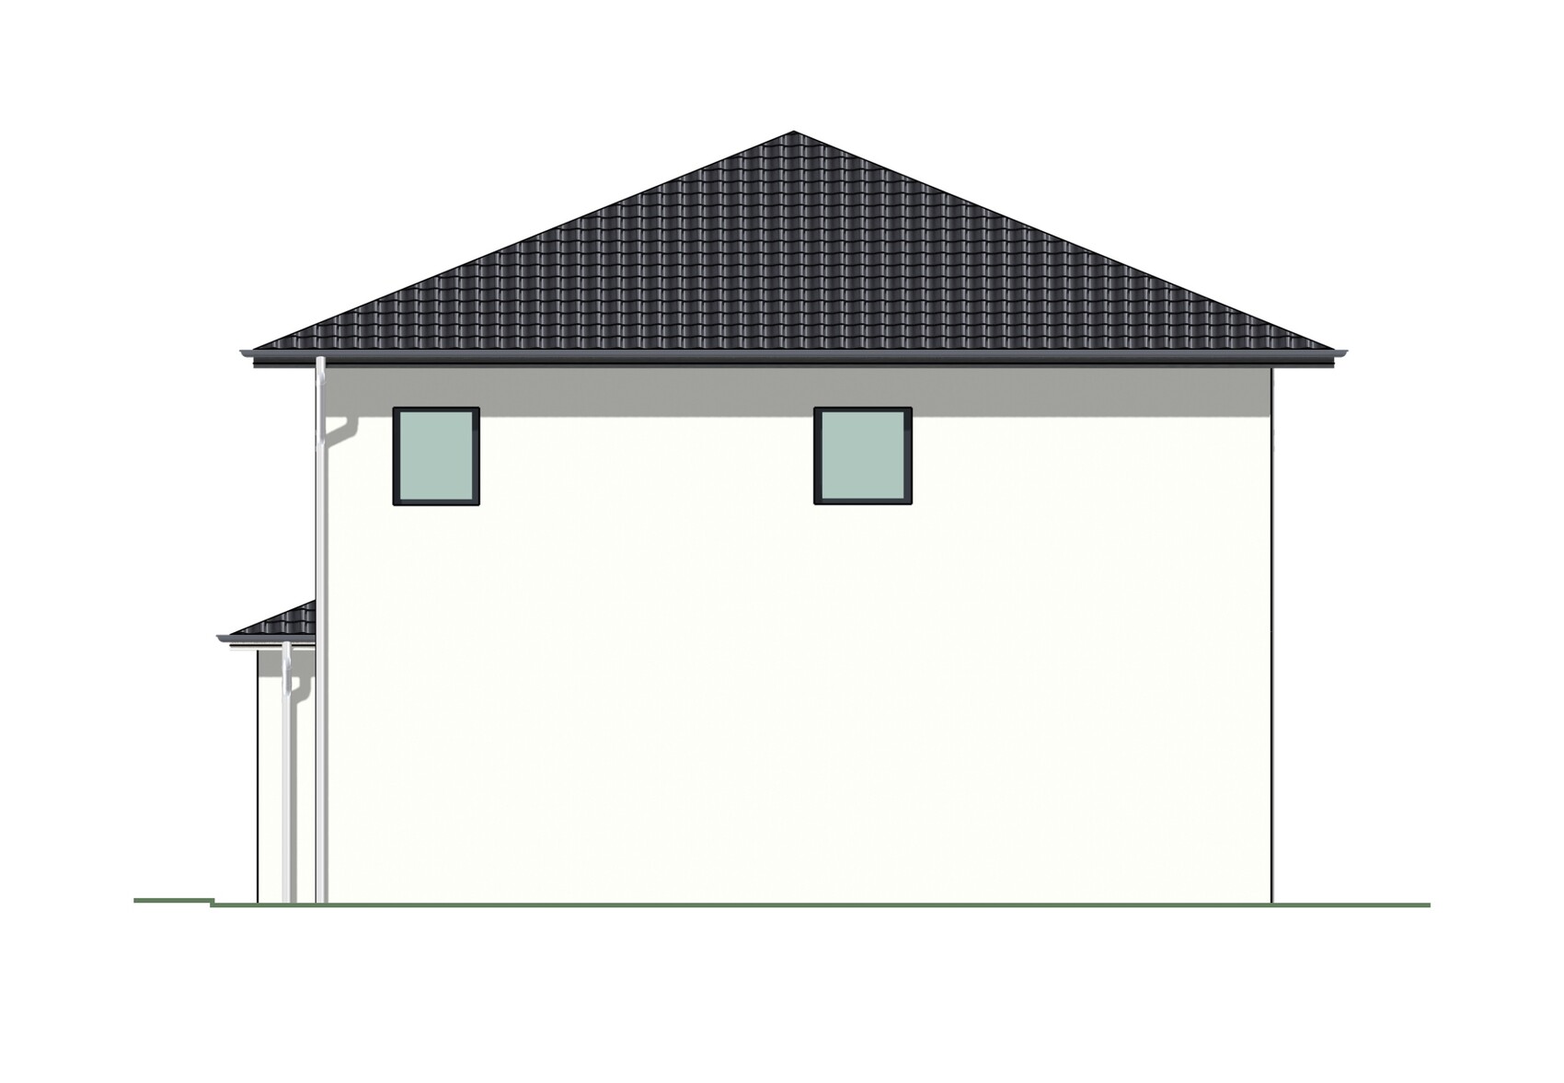
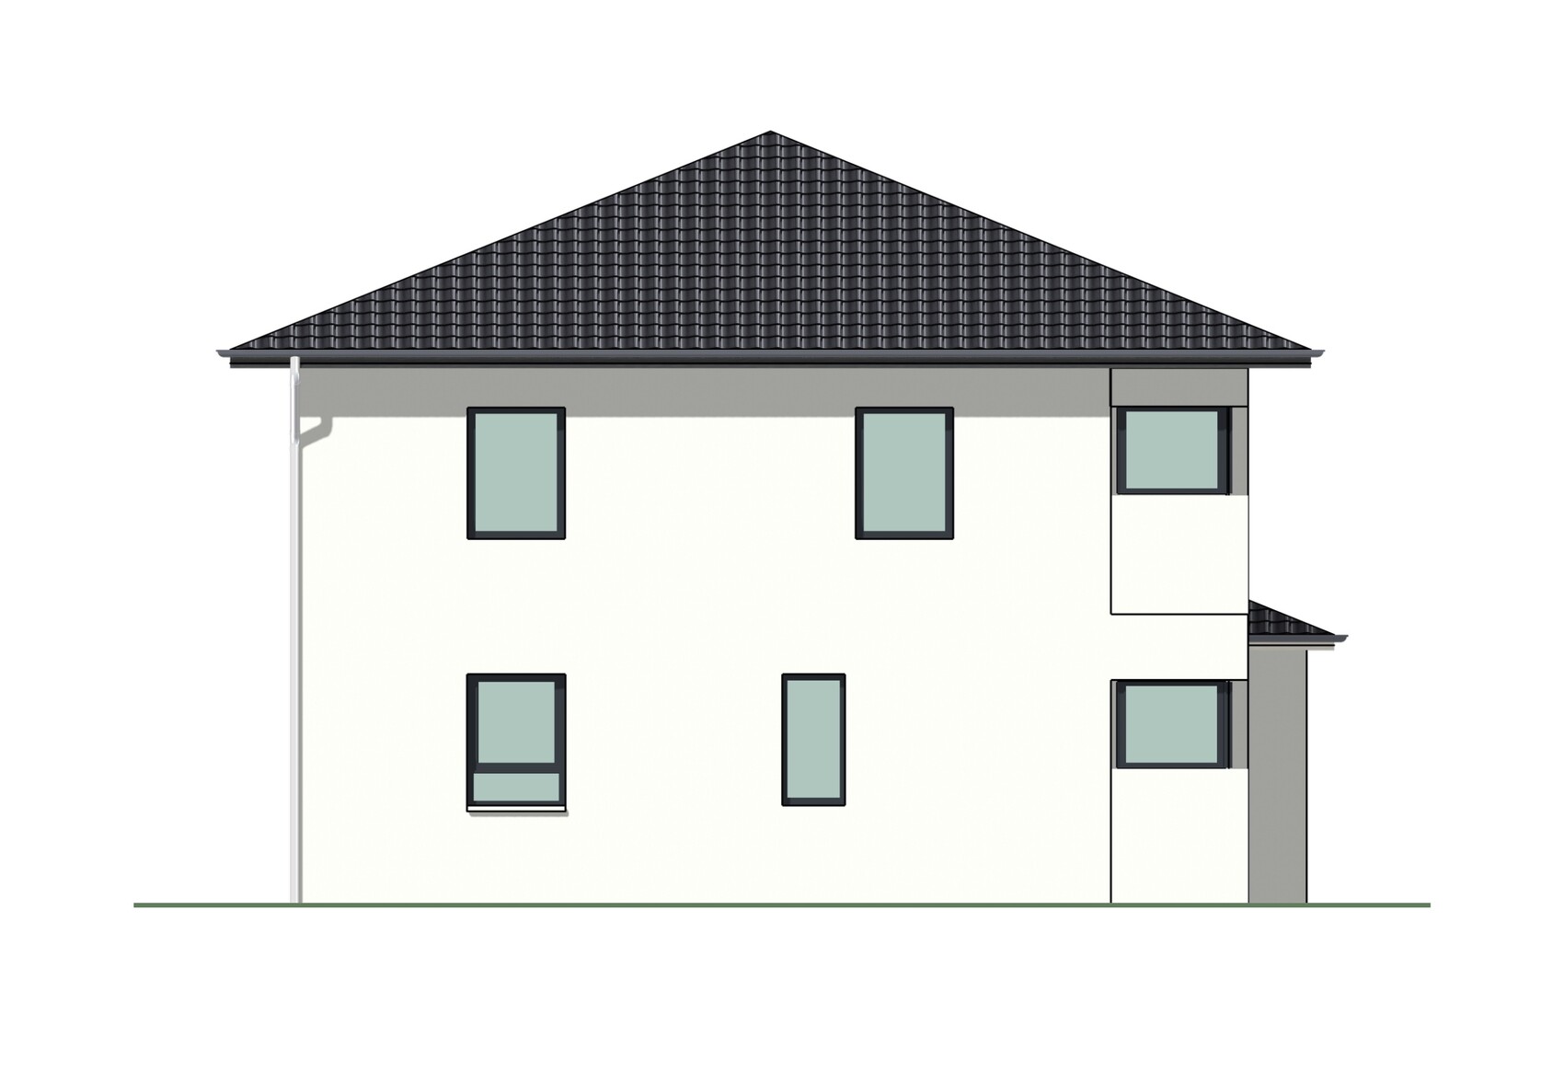
after being advised to share our floor plan here for feedback, I’m posting it now and look forward to your ideas, opinions, and critiques!
We are building a solid masonry city villa on a 655 sqm (7060 sq ft) plot in a new development. To the west, we have a beautiful open field view with no houses all the way to the horizon. The construction contract is signed, and we are currently finalizing the detailed planning to complete the building permit / planning permission application. I have completed the questionnaire below. The plans are not the architect’s drawings but ones I generated using a design software where I reconstructed the house. The reason is that the architect’s plans do not yet include some recent changes, and I want to show you the latest status of the planning. Please ignore the somewhat odd corner windows in the exterior views. A carport is planned for the future on the north side. The large floor-to-ceiling windows on the upper floor are also not correctly shown; they will, of course, have a horizontal mullion in the middle.
For the open space area, we are currently considering a 5-meter (16 ft) wide bay window that would project approximately 0.7 meters (2 ft 4 inches) outward and be equipped with a large lifting sliding door. This would significantly increase costs but would solve the space issue in the dining area and, of course, look fantastic.
Thanks in advance to everyone who takes the time to review this.
Development Plan / Restrictions
Plot size: 655 sqm (7060 sq ft)
Slope: no
Floor area ratio: 0.3
Maximum number of full floors: two
Number of parking spaces: 2
Number of stories: II (two)
Roof shape: hipped roof
Architectural style: city villa
Client Requirements
Architectural style, roof shape, building type: city villa with hipped roof and two full floors
Basement, stories: no basement
Number of occupants, age: two persons, 30 & 38 years old, children planned
Space requirements on ground floor and upper floor:
Office: desired for family use or home office, also to serve as a guest room
Open or closed layout: open layout
Conservative or modern construction: modern
Open kitchen with island: open kitchen
Number of dining seats: 6
Fireplace: no
Music / stereo wall: yes
Balcony / roof terrace: no
Garage / carport: planned for later
Utility garden, greenhouse: no
House Design
Who planned it: based on a catalog floor plan from the builder, self-planned and reviewed and approved by the builder’s architect
What do you particularly like? Why?
- Large windows on the terrace side with a view over the open field
- Straight staircase
- Office with east-facing window
- Bedroom with a view towards the west over the field
- Kitchen facing south
- Open living area with separation from the hallway
- Relatively large children’s room and bedroom
What do you dislike? Why?
- Dining area somewhat narrow
- Layout of the upper floor bathroom not yet finalized
Price estimate by architect / planner: 550k
Personal price limit for the house, including fittings: 600k
Preferred heating system: air-to-water heat pump
If you have to give up something, which details / expansions could you do without?
- Shower in guest bathroom, bay window at entrance

Sawdust schrieb:
Increasing the total house depth consistently would of course be great, but the problem is that it then has to be done on both floors, and we quickly end up with over 170sqm (1,829 sqft). However, adding a bay window in the open-plan living area at the width I have in mind is probably very expensive, since the weight of the upper floor would have to be fully supported. Everything is complicated... Apart from the fact that no one is forcing you to build the bay window on the upper floor as well, maybe this is a good opportunity to try something new.
Sawdust schrieb:
What do you think about the staircase? So far, for whatever reason, you seem to have chosen the so-called town villa, which only includes the suffix "-villa" for marketing purposes. A straight staircase often appeals more to homebuilders, but it also limits planning in many ways and isn’t necessarily more attractive than other designs just because of its shape. Just an “okay” feeling when walking up the stairs is not enough; it should be comfortable in the long run.
Tweaking a straight staircase is a common topic here on the forum, so try experimenting with a different staircase design or, even better, a different house shape (rectangle), and you’ll see some of your problems disappear.
The entrance hall has just under 15sqm (about 161 sq ft), and without that structural offset, you would hardly be able to use any of the space. You enter the house and face the underside of a staircase; I’m not sure if I would like that unless it was a really beautiful staircase. Regarding the ground-floor bathroom, I suggest taking precise measurements and shower models, because as drawn there is just a narrow space left next to it. Will that be a shower enclosure or something else? The hose doesn’t exactly make the adequate 5sqm (54 sq ft) any more appealing.
I like the central glass front in the dining room, though I would prefer the table to be centered in front of it. I guess that is a minor detail. Fixed glazing there is nice, maybe even a half-height base, so not fully to the floor—this is how we have it here, and it turned out well despite my initial doubts.
In the living room, I would prefer a bit less sunlight, but this would be way too dark for me. I’m particularly interested in how the corner near the door is going to be used—is that a desk? Otherwise, it would be wasted space, and furthermore, it’s difficult to make good use of.
Upstairs, I find the bathroom access immediately off the stairs very unfortunate, and losing 2–3 sqm (21–32 sq ft) here could actually be beneficial. Look again at the shower design as you did on the ground floor. Try sketching it out on paper carefully to see if the dimensions and the type of shower enclosure you want will fit and meet your needs.
The children’s bedroom is huge, while the storage room is small. I don’t understand why a standard 180cm (71 inches) wide bed is drawn; I would presume 220cm (87 inches) width, even if you plan to do it differently. Having only 68cm (27 inches) of space next to the bed is quite tight, especially considering the other space used upstairs.
Honestly, I’m missing the real furniture and their exact dimensions, as well as detailed shower designs. I don’t understand how you envision seating in the living room, and the spatial layout there seems awkward to me. Somehow the proportions don’t feel right; upstairs there are (too) large rooms and bathrooms, while on the ground floor the house’s shape is adjusted with a “bump”—this doesn’t feel like a coherent concept yet.
Ultimately, I can’t recall ever seeing a really nice, flowing floor plan in a “town villa,” but I’m open to being corrected. In a real “villa” with around 150sqm (1,615 sq ft) per floor, you can meaningfully incorporate playful elements—less so in this case.
Similar topics