
ᐅ Floor plan: 166 sqm urban villa with two full stories, 655 sqm plot of land
Created on: 6 Feb 2025 11:55
S
SawdustHello,
after being advised to share our floor plan here for feedback, I’m posting it now and look forward to your ideas, opinions, and critiques!
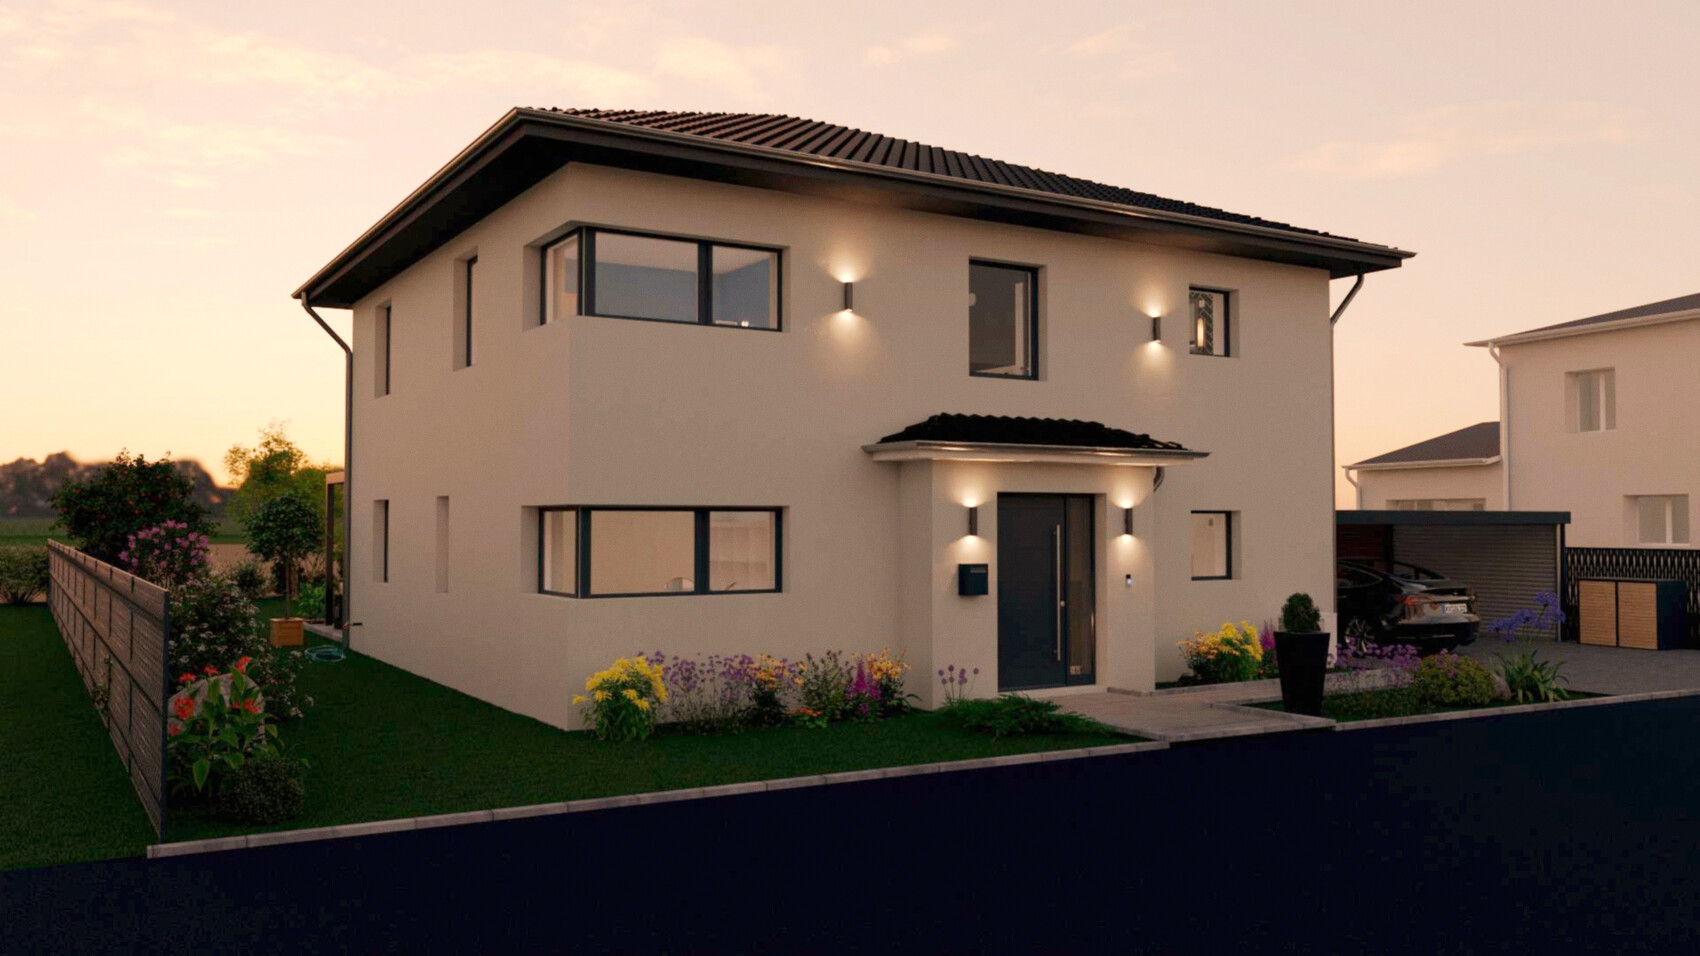
We are building a solid masonry city villa on a 655 sqm (7060 sq ft) plot in a new development. To the west, we have a beautiful open field view with no houses all the way to the horizon. The construction contract is signed, and we are currently finalizing the detailed planning to complete the building permit / planning permission application. I have completed the questionnaire below. The plans are not the architect’s drawings but ones I generated using a design software where I reconstructed the house. The reason is that the architect’s plans do not yet include some recent changes, and I want to show you the latest status of the planning. Please ignore the somewhat odd corner windows in the exterior views. A carport is planned for the future on the north side. The large floor-to-ceiling windows on the upper floor are also not correctly shown; they will, of course, have a horizontal mullion in the middle.
For the open space area, we are currently considering a 5-meter (16 ft) wide bay window that would project approximately 0.7 meters (2 ft 4 inches) outward and be equipped with a large lifting sliding door. This would significantly increase costs but would solve the space issue in the dining area and, of course, look fantastic.
Thanks in advance to everyone who takes the time to review this.
Development Plan / Restrictions
Plot size: 655 sqm (7060 sq ft)
Slope: no
Floor area ratio: 0.3
Maximum number of full floors: two
Number of parking spaces: 2
Number of stories: II (two)
Roof shape: hipped roof
Architectural style: city villa
Client Requirements
Architectural style, roof shape, building type: city villa with hipped roof and two full floors
Basement, stories: no basement
Number of occupants, age: two persons, 30 & 38 years old, children planned
Space requirements on ground floor and upper floor:
Office: desired for family use or home office, also to serve as a guest room
Open or closed layout: open layout
Conservative or modern construction: modern
Open kitchen with island: open kitchen
Number of dining seats: 6
Fireplace: no
Music / stereo wall: yes
Balcony / roof terrace: no
Garage / carport: planned for later
Utility garden, greenhouse: no
House Design
Who planned it: based on a catalog floor plan from the builder, self-planned and reviewed and approved by the builder’s architect
What do you particularly like? Why?
- Large windows on the terrace side with a view over the open field
- Straight staircase
- Office with east-facing window
- Bedroom with a view towards the west over the field
- Kitchen facing south
- Open living area with separation from the hallway
- Relatively large children’s room and bedroom
What do you dislike? Why?
- Dining area somewhat narrow
- Layout of the upper floor bathroom not yet finalized
Price estimate by architect / planner: 550k
Personal price limit for the house, including fittings: 600k
Preferred heating system: air-to-water heat pump
If you have to give up something, which details / expansions could you do without?
- Shower in guest bathroom, bay window at entrance
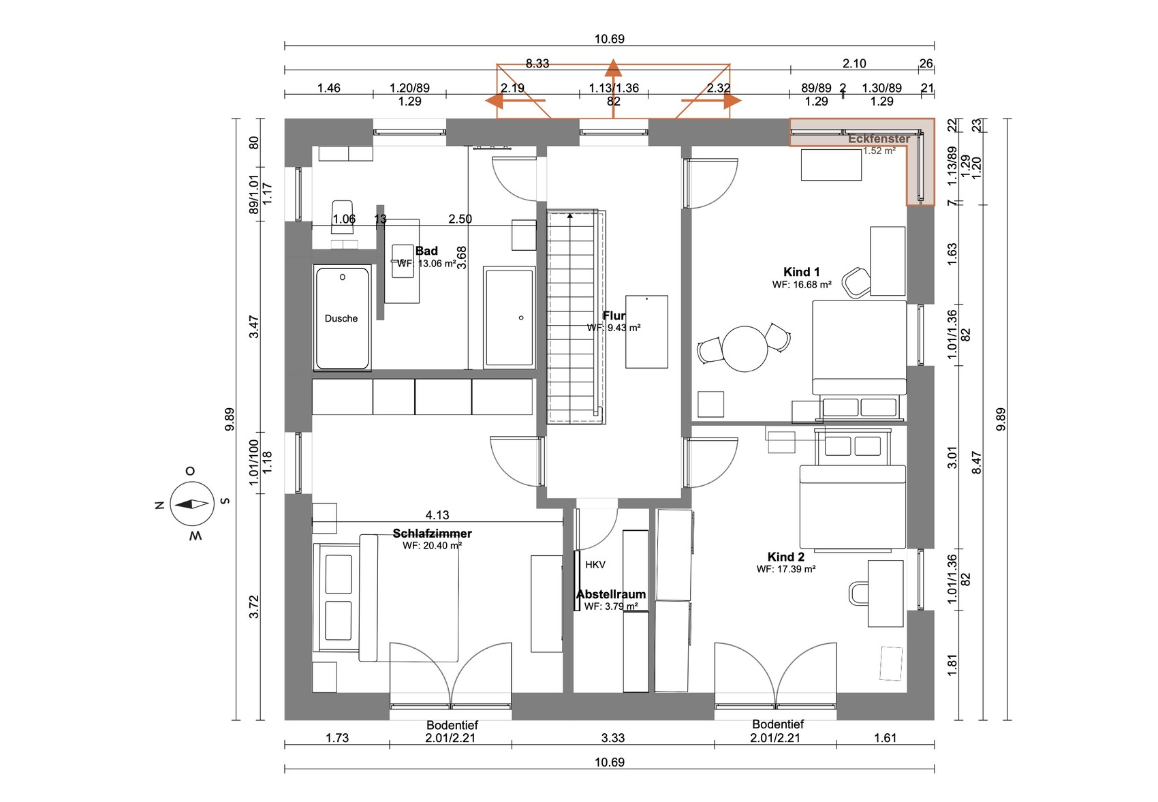
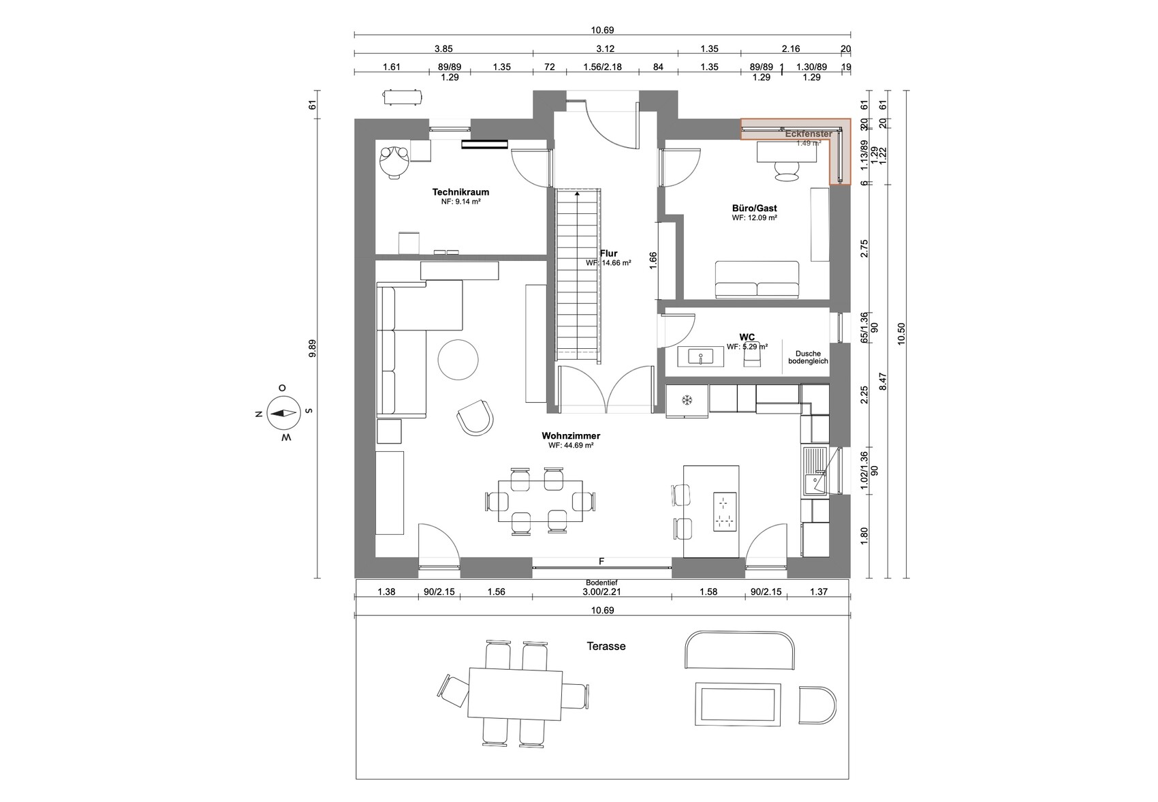
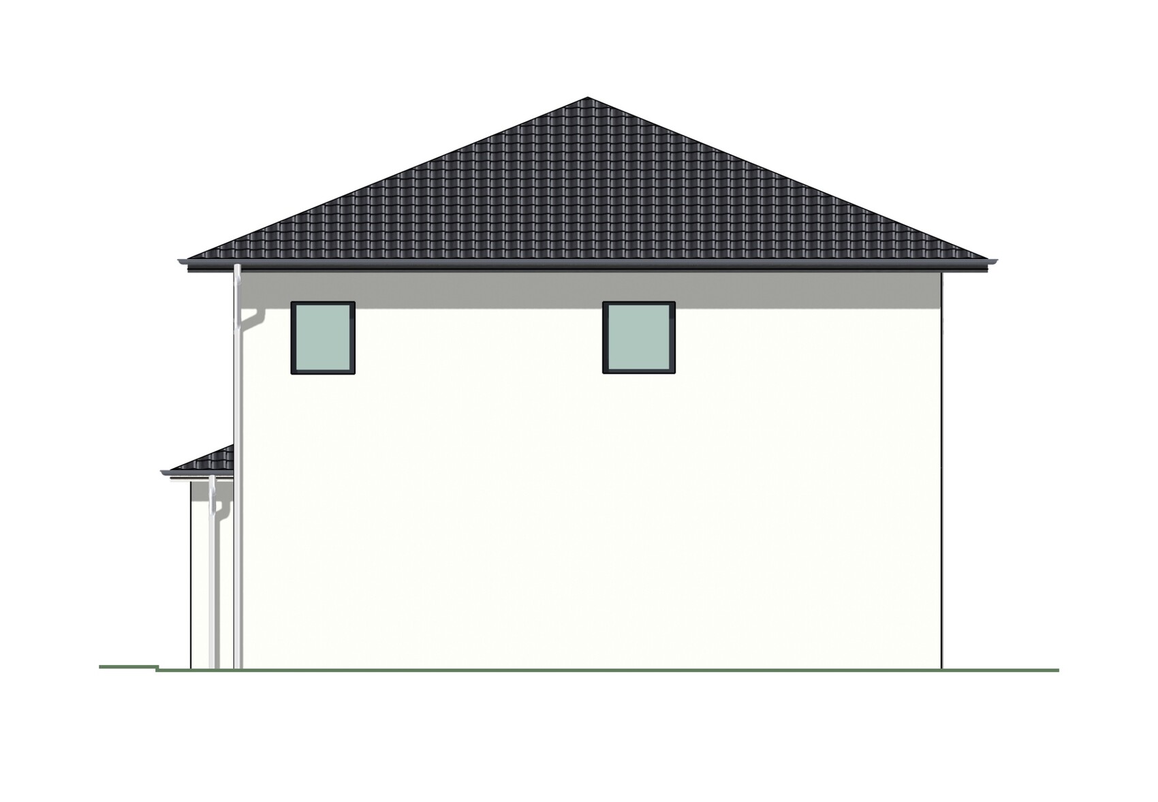
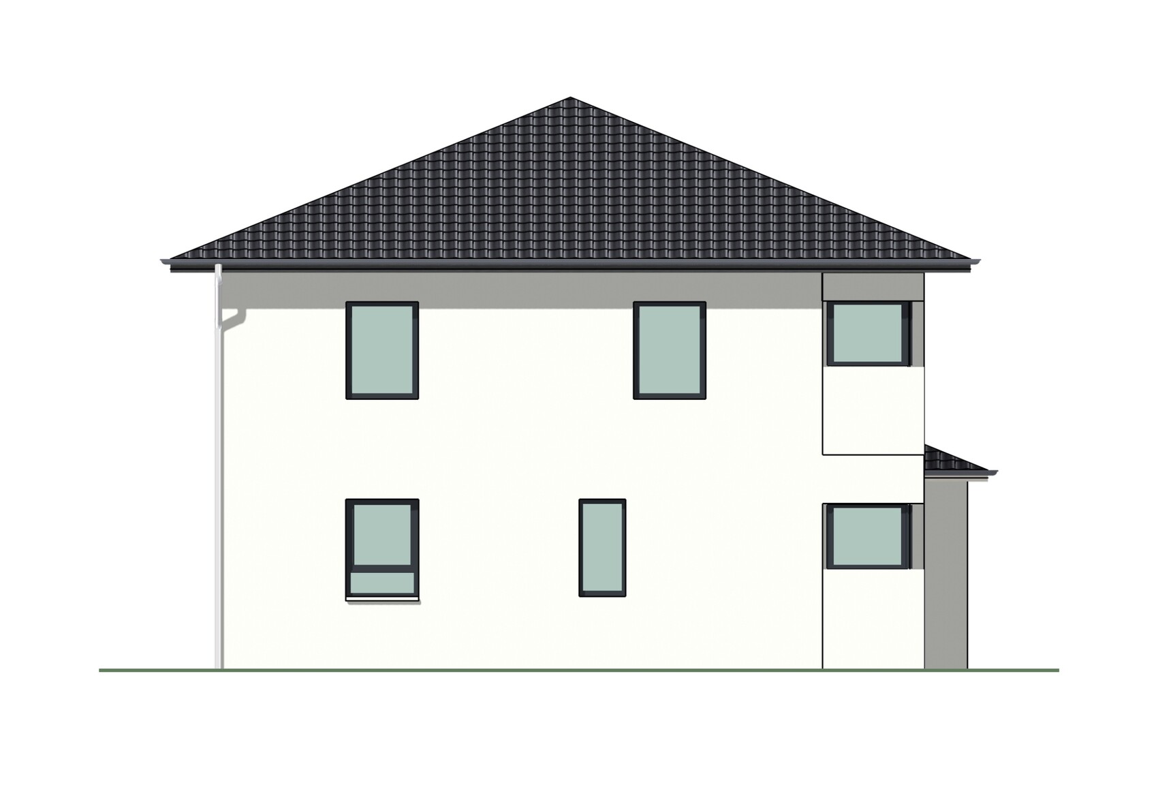
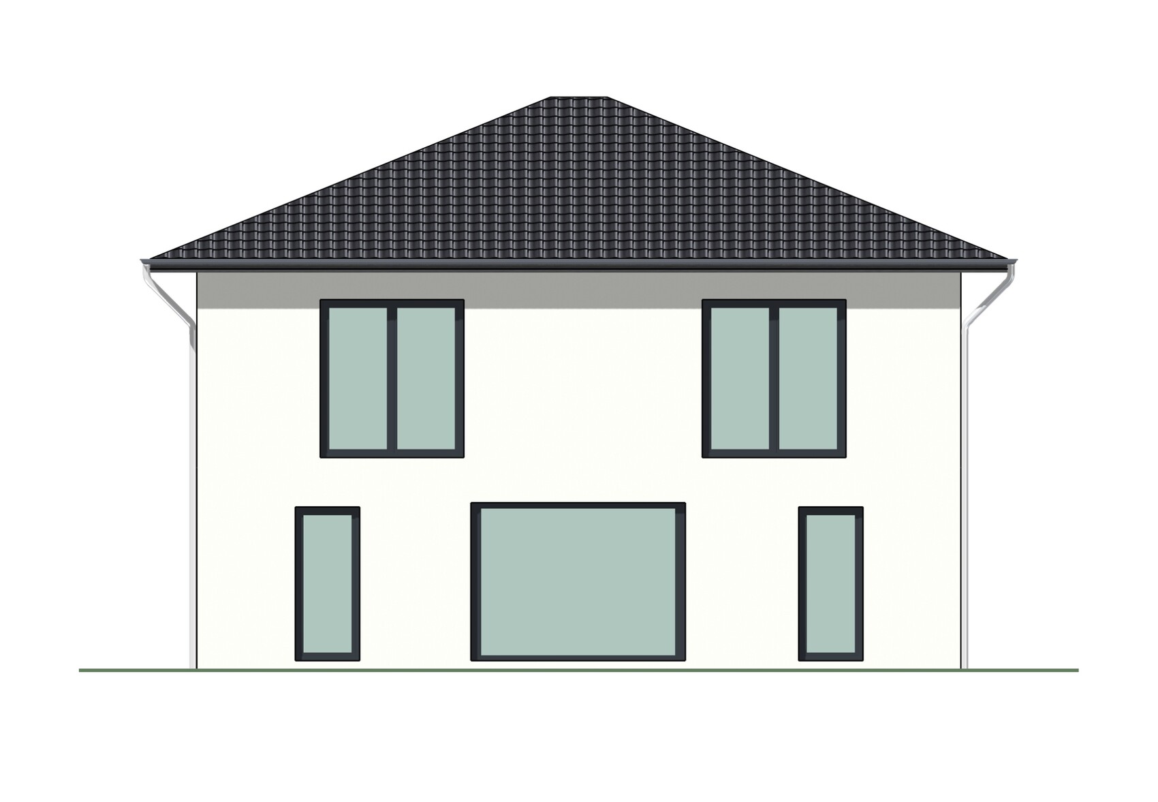
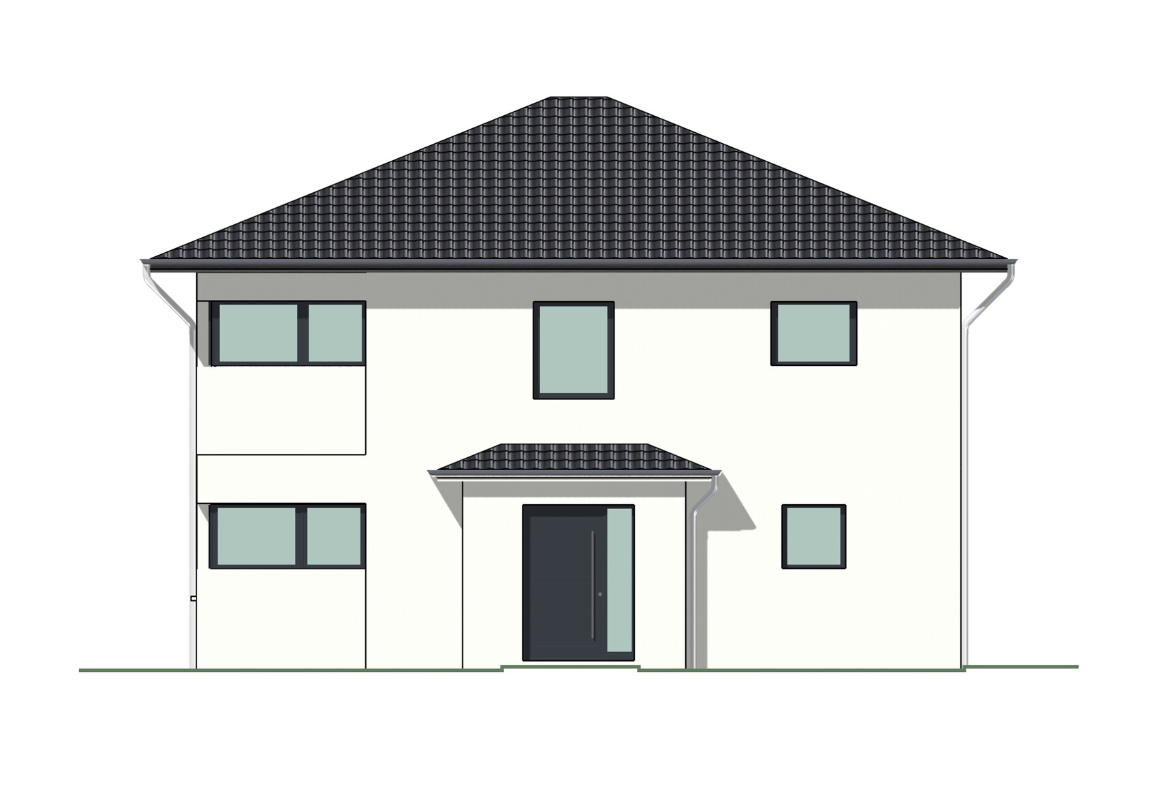
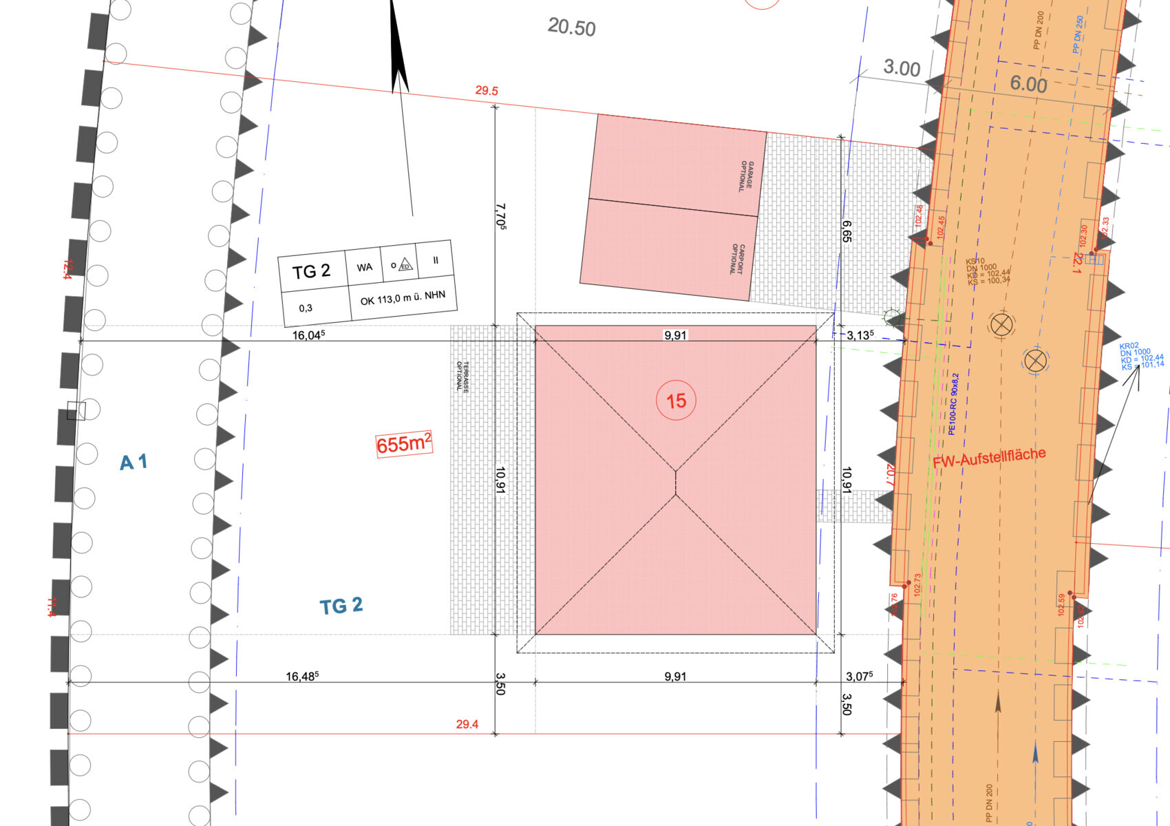
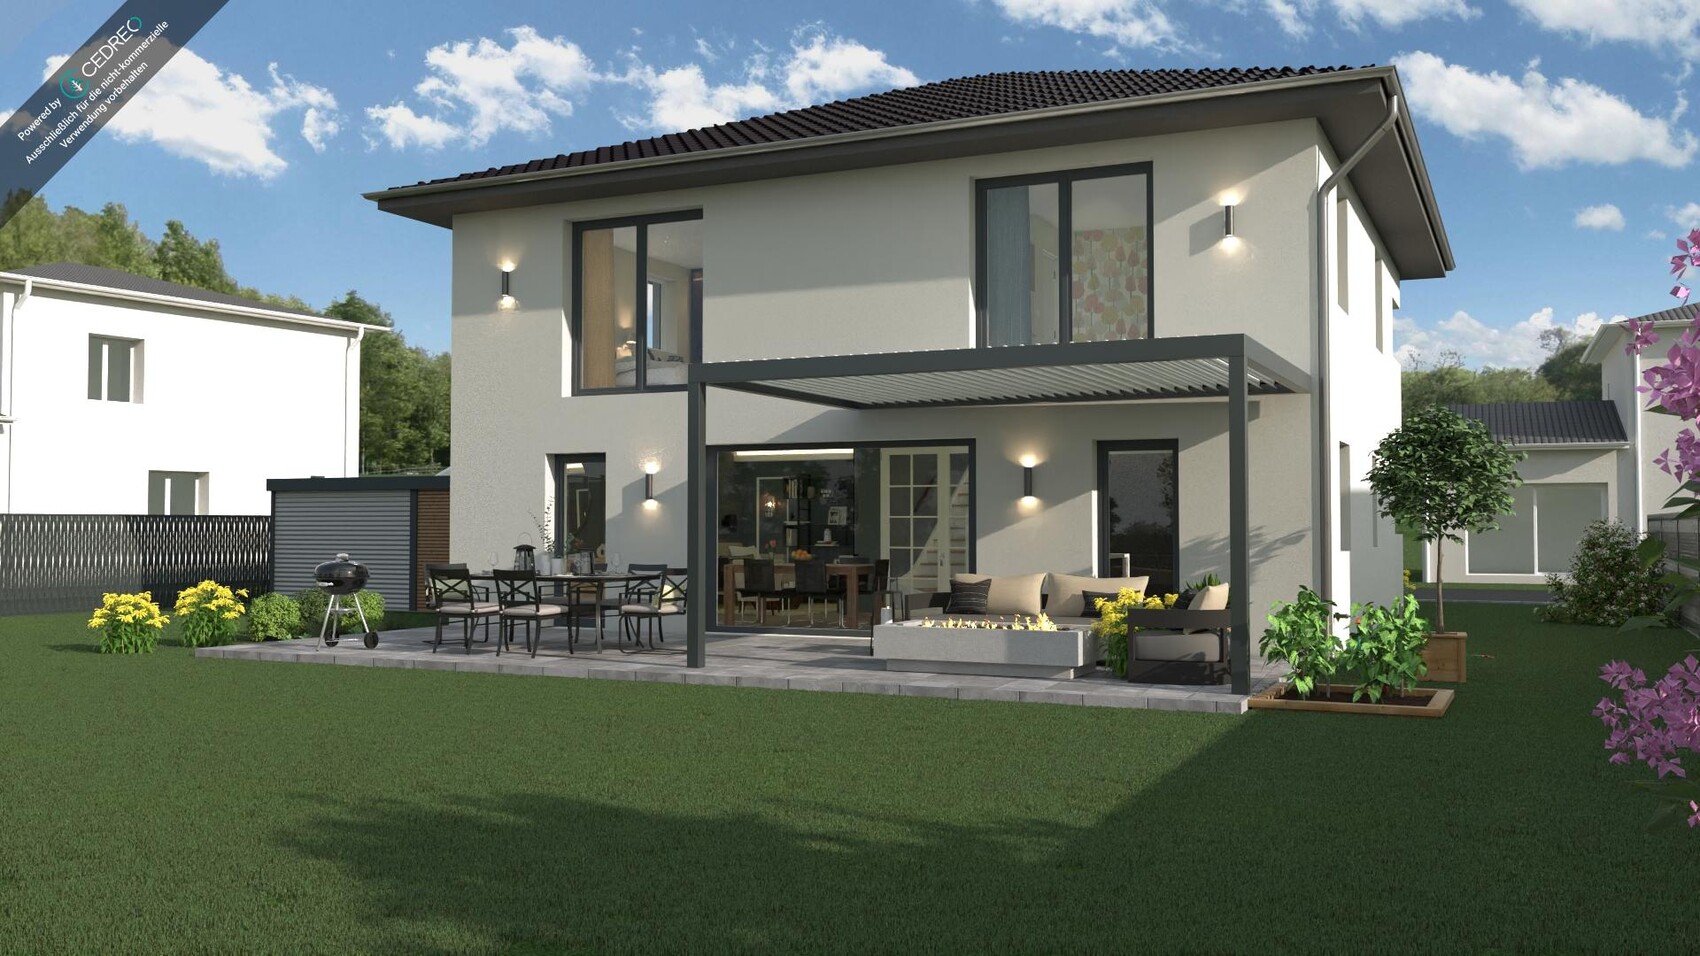
after being advised to share our floor plan here for feedback, I’m posting it now and look forward to your ideas, opinions, and critiques!
We are building a solid masonry city villa on a 655 sqm (7060 sq ft) plot in a new development. To the west, we have a beautiful open field view with no houses all the way to the horizon. The construction contract is signed, and we are currently finalizing the detailed planning to complete the building permit / planning permission application. I have completed the questionnaire below. The plans are not the architect’s drawings but ones I generated using a design software where I reconstructed the house. The reason is that the architect’s plans do not yet include some recent changes, and I want to show you the latest status of the planning. Please ignore the somewhat odd corner windows in the exterior views. A carport is planned for the future on the north side. The large floor-to-ceiling windows on the upper floor are also not correctly shown; they will, of course, have a horizontal mullion in the middle.
For the open space area, we are currently considering a 5-meter (16 ft) wide bay window that would project approximately 0.7 meters (2 ft 4 inches) outward and be equipped with a large lifting sliding door. This would significantly increase costs but would solve the space issue in the dining area and, of course, look fantastic.
Thanks in advance to everyone who takes the time to review this.
Development Plan / Restrictions
Plot size: 655 sqm (7060 sq ft)
Slope: no
Floor area ratio: 0.3
Maximum number of full floors: two
Number of parking spaces: 2
Number of stories: II (two)
Roof shape: hipped roof
Architectural style: city villa
Client Requirements
Architectural style, roof shape, building type: city villa with hipped roof and two full floors
Basement, stories: no basement
Number of occupants, age: two persons, 30 & 38 years old, children planned
Space requirements on ground floor and upper floor:
Office: desired for family use or home office, also to serve as a guest room
Open or closed layout: open layout
Conservative or modern construction: modern
Open kitchen with island: open kitchen
Number of dining seats: 6
Fireplace: no
Music / stereo wall: yes
Balcony / roof terrace: no
Garage / carport: planned for later
Utility garden, greenhouse: no
House Design
Who planned it: based on a catalog floor plan from the builder, self-planned and reviewed and approved by the builder’s architect
What do you particularly like? Why?
- Large windows on the terrace side with a view over the open field
- Straight staircase
- Office with east-facing window
- Bedroom with a view towards the west over the field
- Kitchen facing south
- Open living area with separation from the hallway
- Relatively large children’s room and bedroom
What do you dislike? Why?
- Dining area somewhat narrow
- Layout of the upper floor bathroom not yet finalized
Price estimate by architect / planner: 550k
Personal price limit for the house, including fittings: 600k
Preferred heating system: air-to-water heat pump
If you have to give up something, which details / expansions could you do without?
- Shower in guest bathroom, bay window at entrance

Sawdust schrieb:
The plans are not the architect’s official drawings but ones I extracted from planning software where I am reconstructing the house. The reason is that the architect’s plans do not yet include some changes, and I want to show you the latest stage of the design. Then please also show the original architect’s plans, ideally including the version of the unchanged catalog model. This way, among other things, we can clearly see which errors were introduced during your planning. And check this thread for the keyword “Pfuschertaschen.”
https://www.instagram.com/11antgmxde/
https://www.linkedin.com/company/bauen-jetzt/
11ant schrieb:
Then please show the original plans from the architect, preferably (also) the version of the unchanged catalog model. This way, we can clearly see which mistakes were introduced by you. And check the forum here using the search term "Pfuschertaschen".We have already ordered and paid for a custom design from the company. This is not just a "modification" of an existing house. I also asked about grid dimensions, etc., and they said they are very flexible due to the solid construction method, but of course, there are certain dimensions they pay attention to.I have attached the latest version from the architect. I also took a screenshot of the house that served as inspiration. However, it was clearly very different and was really only used as inspiration in the end.
Regarding the topic of "Pfuschertaschen": my "rebuild" in the CAD program is for my personal use only and is based solely on the architect’s draft. I definitely would not trust myself to do this even remotely professionally correct. The responsibility ultimately lies with the architect from the construction company.
Sawdust schrieb:
We have already ordered and paid for a custom design from the company. This is not a "modification" of an existing house. [...] I attached the latest version from the architect. I also took a screenshot of the house that served as inspiration. However, that was clearly quite different and ultimately only served as inspiration. First of all, a like for your exemplary response to my inquiry!
Sawdust schrieb:
Regarding the issue of "botched pockets": my "rebuild" in the CAD program is just for my personal use and is based solely on the architect’s draft. I would never claim to do this even remotely technically correct. The responsibility ultimately lies with the architect of the construction company. Holding the responsibility with “Gardener Bock” is not without risks, since architects of the CAD generation regularly ignore the eight-meter grid. A “rebuild” in a different design program is also problematic because errors tend to accumulate when transferring data between systems. It is better to consistently rely on an analog workflow during the revision rounds, i.e., working with pencil, tracing paper, and registration marks A and C, so that only the changes are inserted precisely and isolated, or to use (on both sides!) universally available software with export functions into professional CAD. As an older person, I prefer the first method; it is partly a matter of individual culture.
Sawdust schrieb:
I also asked about grid dimensions, etc., and they said they are very flexible thanks to the solid construction method, but of course there are certain dimensions they pay close attention to. Here is another cultural matter that depends on communication; there are several “correct” ways, with the highest priority being that the client and architect agree on which to use (roughly comparable to cable wiring standards TIA568 A or B). I prefer the master reference edge to be the outer structural brick edge of the exterior wall (and derived from that, the outward-facing edge of a load-bearing interior wall) aligned on the grid line, with the other “layers” of the exterior wall following according to their working priority. Following this logic, another priority rule I apply is that non-load-bearing interior walls are linearly adjusted between load-bearing interior walls (which are grid-free). Where non-load-bearing interior walls meet only with equivalent walls, it is best to consistently apply a principle. These rules are especially relevant where (for example, load-bearing walls with a thickness of 175 mm (7 inches), or gypsum boards 100 mm (4 inches)) wall thicknesses do not fit exactly into half-step increments or even the grid measure. This is a sample from my set of rules - from B to Z there may be other “doctrines” – so the important thing is that everyone involved in planning discusses these. I recommend that the client prioritize “practicality over hierarchy” when working with the architect. Based on my experience with masonry construction, a grid step of 75 cm (30 inches) for large steps (= 3 small steps of 25 cm (10 inches)) is practical. The more a specific design template is used, the less relevant the above statement becomes.
You achieve the cleanest overlap length and minimal waste by starting from uncut elements of (optionally including joint) 25 cm (10 inches) for monolithic stretcher bond, 50 cm (20 inches) (sometimes 60 cm (24 inches) in aerated concrete) for running bond in multi-layer walls, and 62.5 cm (25 inches) (sometimes 60 cm (24 inches)) for lightweight construction walls.
The (as mentioned, partially negotiable) rules and measures in the two preceding paragraphs should be checked before using a design as the basis for processing. Whether this is then done in a traditional or modern way is secondary.
https://www.instagram.com/11antgmxde/
https://www.linkedin.com/company/bauen-jetzt/

The design is at least a starting point, but in my opinion, there is still room for improvement and optimization.
You should consider the following points:
Ground Floor
Upper Floor
In general, I would also be interested in the length of the staircase, tread depth, riser height, and floor-to-ceiling height to better assess usability.
If I were you, I would try out more floor plan options and compare alternatives. Perhaps we can find some additional ideas in the archives to help you gain more space. The key question often revolves around the staircase as a defining element. How important is it that it is straight? Would a staircase with a landing or a spiral staircase be acceptable if it means gaining more usable space elsewhere?
You should consider the following points:
Ground Floor
- The staircase direction is advantageous in terms of preventing dirt from being carried upstairs, but it takes up a lot of space in the living room. Additionally, the living room door is proposed right in front of the staircase entry, which poses a potential safety hazard. The hallway is also excessively long. I would suggest rotating the staircase and instead using a robot vacuum cleaner to manage dirt.
- The room layout is also problematic. The carport positioned at this angle so close to the house is, to put it mildly, impractical. It blocks natural light on that side anyway, so it might as well be built right up against the house. This, of course, negatively impacts the living room. Meanwhile, the guest toilet ends up with a prime sunny spot, which is, in my opinion, a waste for such a small bathroom.
- The entire open-plan area unfortunately feels like a narrow L-shaped room. It completely lacks a sense of spaciousness.
Upper Floor
- The storage room is really too narrow. It’s hard to even turn around inside it. You also can’t store anything substantial since only narrow cabinets fit. Given the cost per square meter, such compromises are too costly.
- The bathroom is okay overall, but the shower area is a bit dark.
In general, I would also be interested in the length of the staircase, tread depth, riser height, and floor-to-ceiling height to better assess usability.
If I were you, I would try out more floor plan options and compare alternatives. Perhaps we can find some additional ideas in the archives to help you gain more space. The key question often revolves around the staircase as a defining element. How important is it that it is straight? Would a staircase with a landing or a spiral staircase be acceptable if it means gaining more usable space elsewhere?
Sawdust schrieb:
We have already ordered and paid for a custom design from the company. If I were in your position, I would have expected the company to inform me that 160 m² (1,722 sq ft) is a limit within the current funding program, especially given the target size of 165/166 m² (1,777/1,788 sq ft). I have summarized the original and revised floor plans of the ground floor and upper floor together—excluding the inspirational draft because I find the customization better and the differences too significant for a meaningful comparison—and I have attached the unaltered version of the distorted paragraph from my post #4 again:
https://www.instagram.com/11antgmxde/
https://www.linkedin.com/company/bauen-jetzt/
Similar topics