
Hello everyone,
Based on the attached floor plan ideas from construction companies, we have developed and drawn our own floor plan. Before we take the next step with a designer or builder, we would like to hear your opinions.
Thank you very much
Dennis
Development Plan / Restrictions
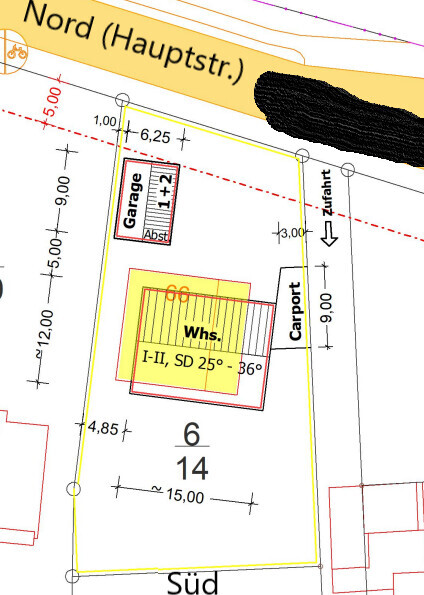
Plot size: 1206 m² (12,978 sq ft)
Slope: Height difference from south (terrace) to north (street) is about 2–3 m (6.5–10 ft). By the way, who usually conducts a height survey? Is this typically done as part of the soil survey?
The building project must comply with §34 BauG (“Building Code”) to “fit in” with the surroundings. The building authority would like a “green strip” on the north side—the pre-application for approval has been submitted regarding this. Consent from the neighbors has been obtained.
Facing-brick bungalow with a gable roof, long side oriented south/north
Garage with space for 2 vehicles and a storage room
Carport next to the bungalow
What is the most important / fundamental question about the floor plan, summarized in 130 characters?
- How can traffic areas be minimized practically in a bungalow while keeping all rooms accessible?
- Why do example bungalows often have L-shaped or corner layouts? Aren't these more expensive unnecessarily?
- How is the floor plan regarding noise from the street to the north and within the house itself?
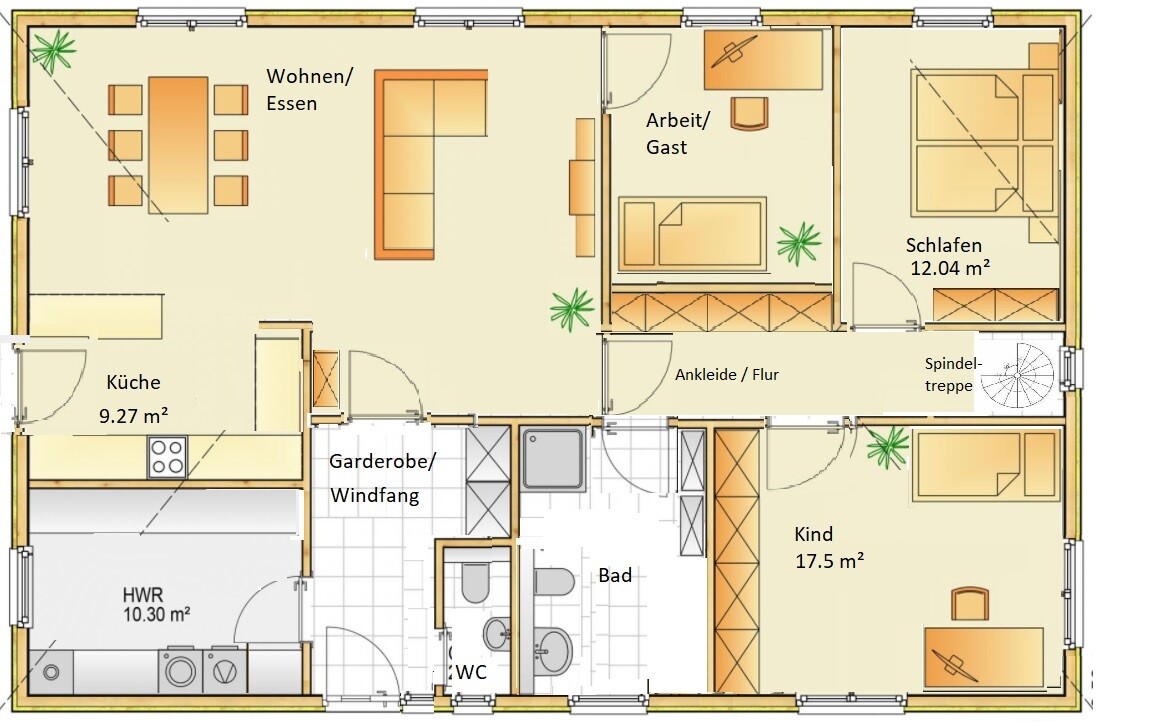
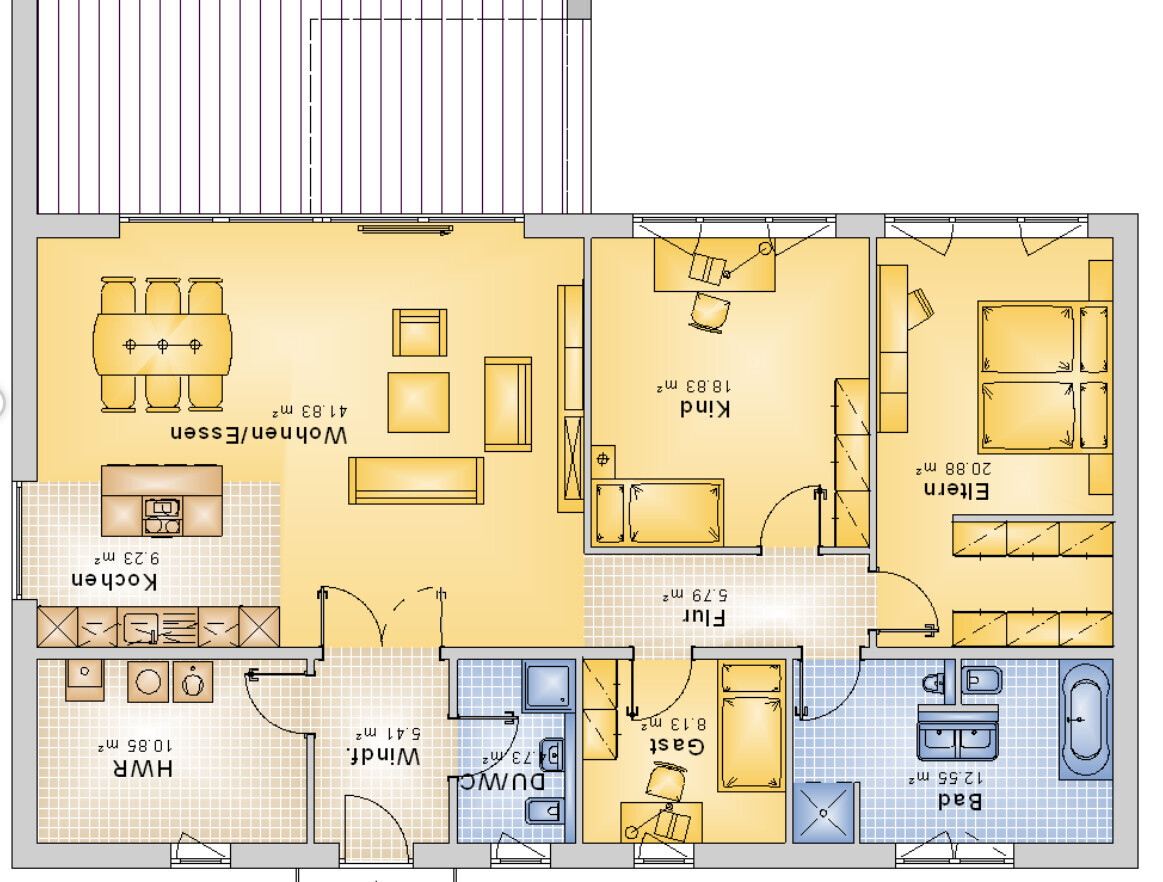
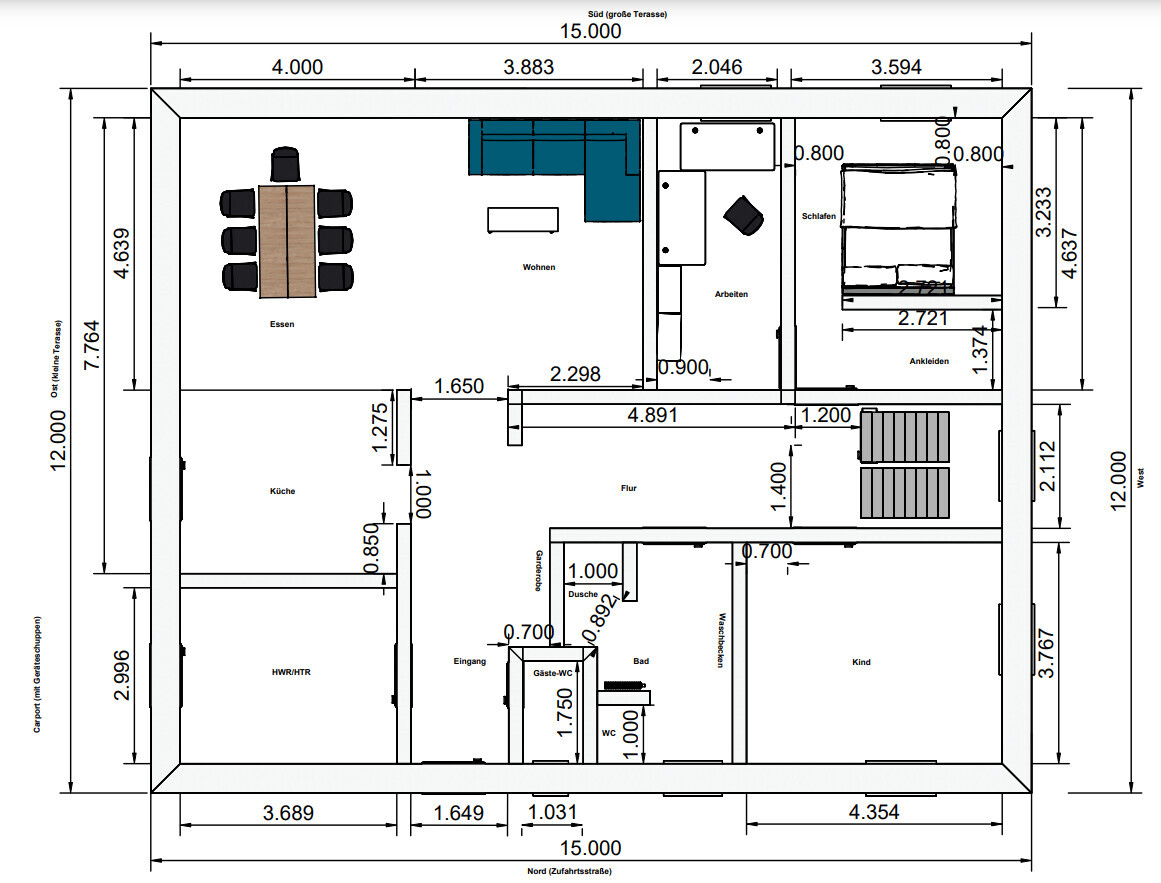
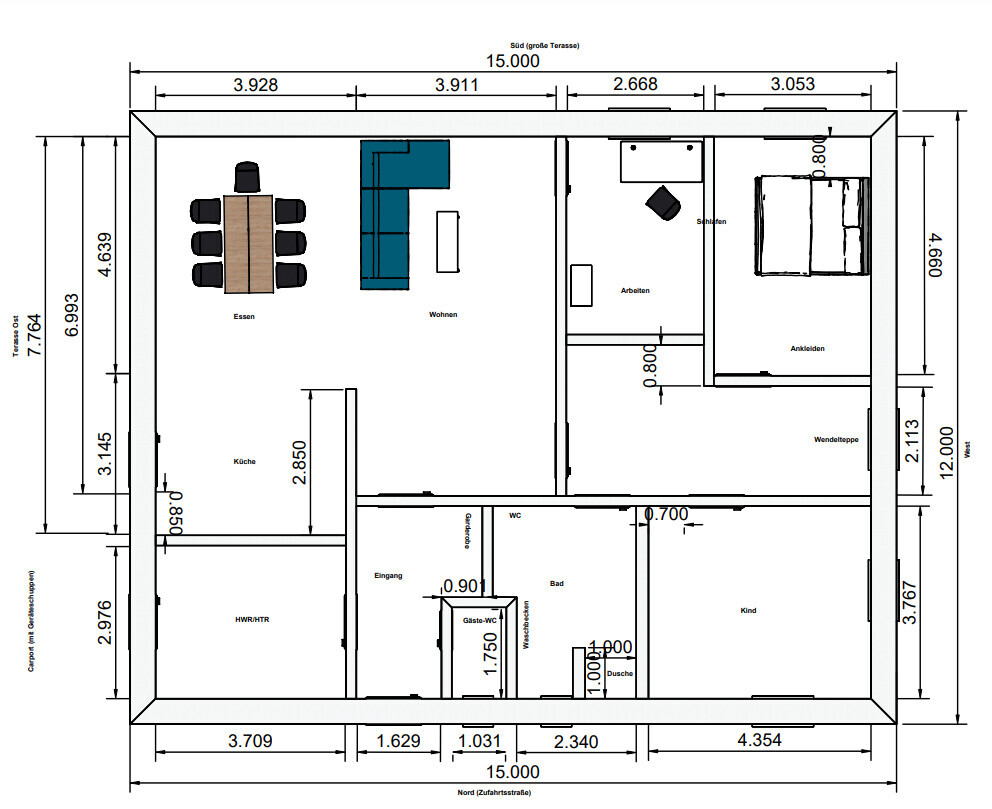
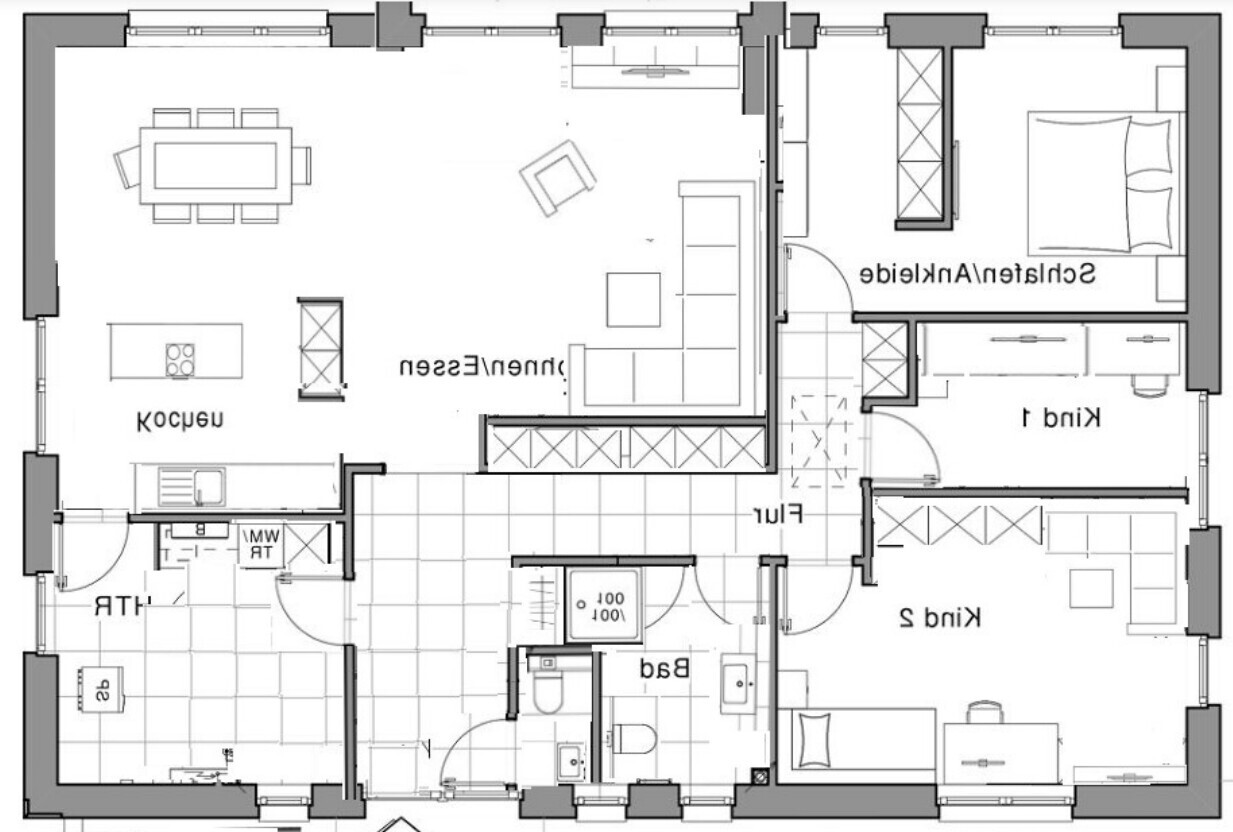
Based on the attached floor plan ideas from construction companies, we have developed and drawn our own floor plan. Before we take the next step with a designer or builder, we would like to hear your opinions.
Thank you very much
Dennis
Development Plan / Restrictions
Plot size: 1206 m² (12,978 sq ft)
Slope: Height difference from south (terrace) to north (street) is about 2–3 m (6.5–10 ft). By the way, who usually conducts a height survey? Is this typically done as part of the soil survey?
The building project must comply with §34 BauG (“Building Code”) to “fit in” with the surroundings. The building authority would like a “green strip” on the north side—the pre-application for approval has been submitted regarding this. Consent from the neighbors has been obtained.
Facing-brick bungalow with a gable roof, long side oriented south/north
Garage with space for 2 vehicles and a storage room
Carport next to the bungalow
What is the most important / fundamental question about the floor plan, summarized in 130 characters?
- How can traffic areas be minimized practically in a bungalow while keeping all rooms accessible?
- Why do example bungalows often have L-shaped or corner layouts? Aren't these more expensive unnecessarily?
- How is the floor plan regarding noise from the street to the north and within the house itself?

Ruth+Dennis schrieb:
Built to be barrier-freeRuth+Dennis schrieb:
Door 90cm (35 inches),Both do not fit together. For true accessibility, you would also need about 20 square meters (215 square feet) more, as nothing works under 1.50m (5 feet).For how many people is the house being built?
What do you understand by barrier-free design?
Why choose barrier-free design?
What is the height difference within the building plot?
How do you plan to connect the garden to the house?
Which floor plan should be discussed?
How should the house relate to the property?
What do you understand by barrier-free design?
Why choose barrier-free design?
What is the height difference within the building plot?
How do you plan to connect the garden to the house?
Which floor plan should be discussed?
How should the house relate to the property?
haydee schrieb:
How many people is the house being built for?
What do you mean by accessible design?
Why do you want it to be accessible?
What is the height difference in the building plot?
How do you plan to connect the garden to the house?
Which floor plan should be discussed?
How should the house relate to the property? We have also considered the topic of accessibility. Doors that are 90cm (35 inches) wide are sufficient for a walker. For a wheelchair, you need to do more than just widen the door slightly. If a wheelchair is not currently needed, I would stick to a maximum width of 90cm (35 inches). Wider doors can’t be opened all at once; you always have to step back while opening them. We had a very good consultant regarding this during the door selection process 😎
What would personally annoy me a lot is having a door in the kitchen. The kitchen is already quite small, and installing a door would significantly reduce storage space. I would rather install a lift-and-slide door, for example in the living room, and use that for bringing in groceries.
Similar topics