Hello everyone,
Based on the attached floor plan ideas from construction companies, we have developed and drawn our own floor plan. Before we take the next step with a designer or builder, we would like to hear your opinions.
Thank you very much
Dennis
Development Plan / Restrictions
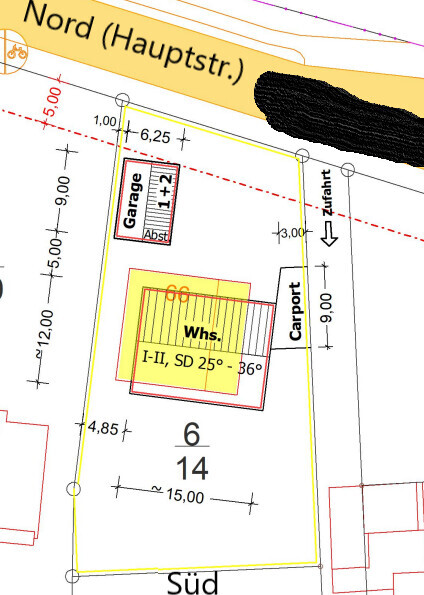
Plot size: 1206 m² (12,978 sq ft)
Slope: Height difference from south (terrace) to north (street) is about 2–3 m (6.5–10 ft). By the way, who usually conducts a height survey? Is this typically done as part of the soil survey?
The building project must comply with §34 BauG (“Building Code”) to “fit in” with the surroundings. The building authority would like a “green strip” on the north side—the pre-application for approval has been submitted regarding this. Consent from the neighbors has been obtained.
Facing-brick bungalow with a gable roof, long side oriented south/north
Garage with space for 2 vehicles and a storage room
Carport next to the bungalow
What is the most important / fundamental question about the floor plan, summarized in 130 characters?
- How can traffic areas be minimized practically in a bungalow while keeping all rooms accessible?
- Why do example bungalows often have L-shaped or corner layouts? Aren't these more expensive unnecessarily?
- How is the floor plan regarding noise from the street to the north and within the house itself?
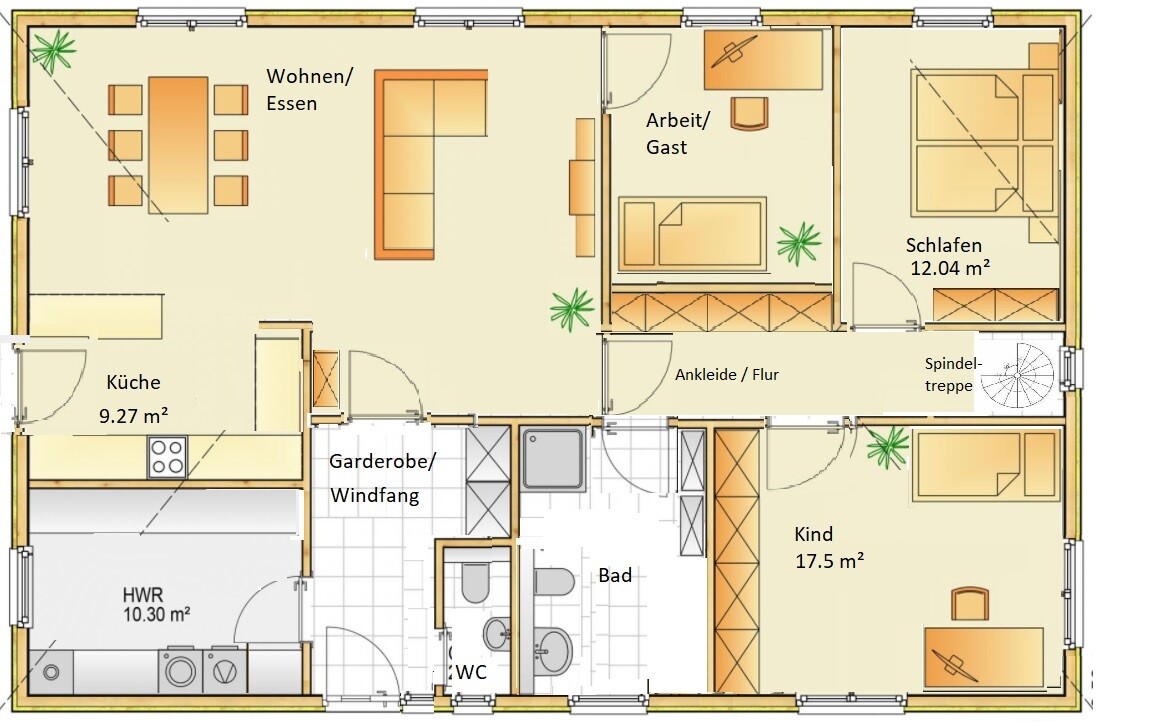
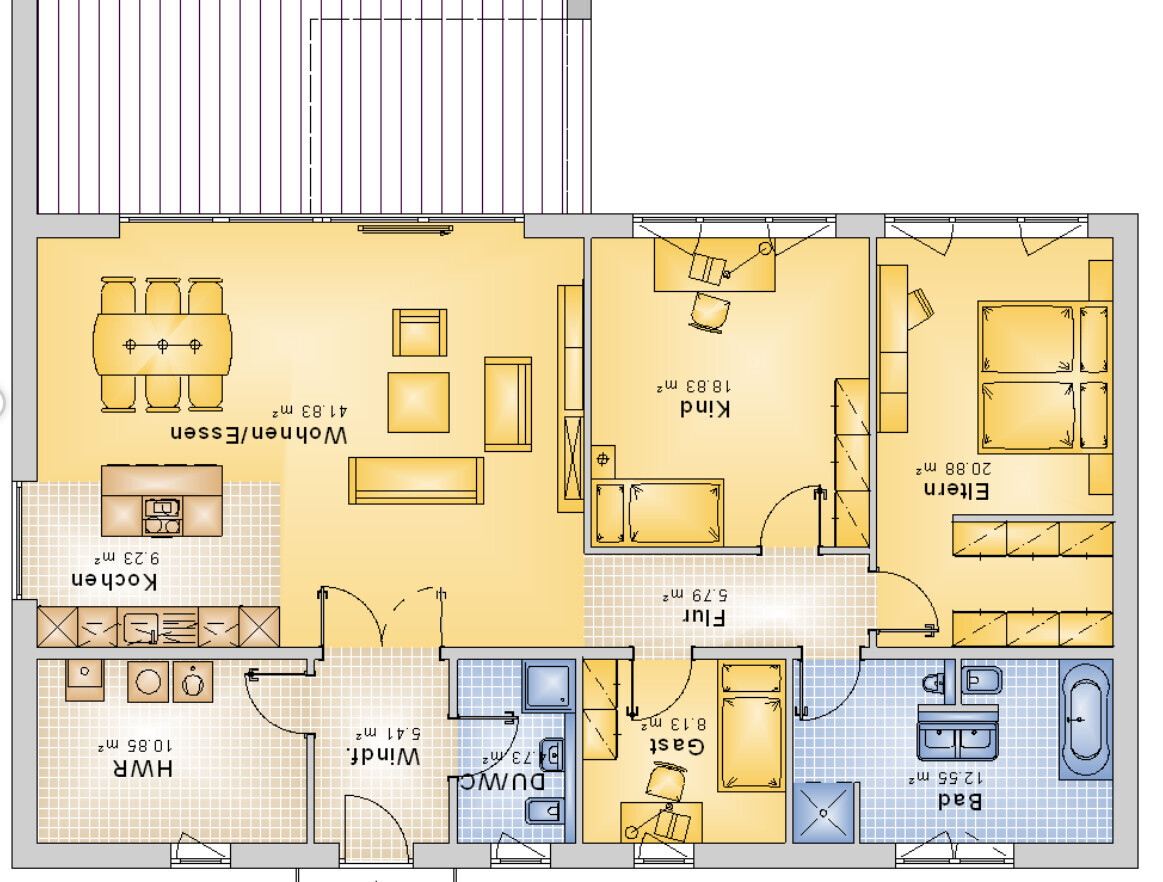
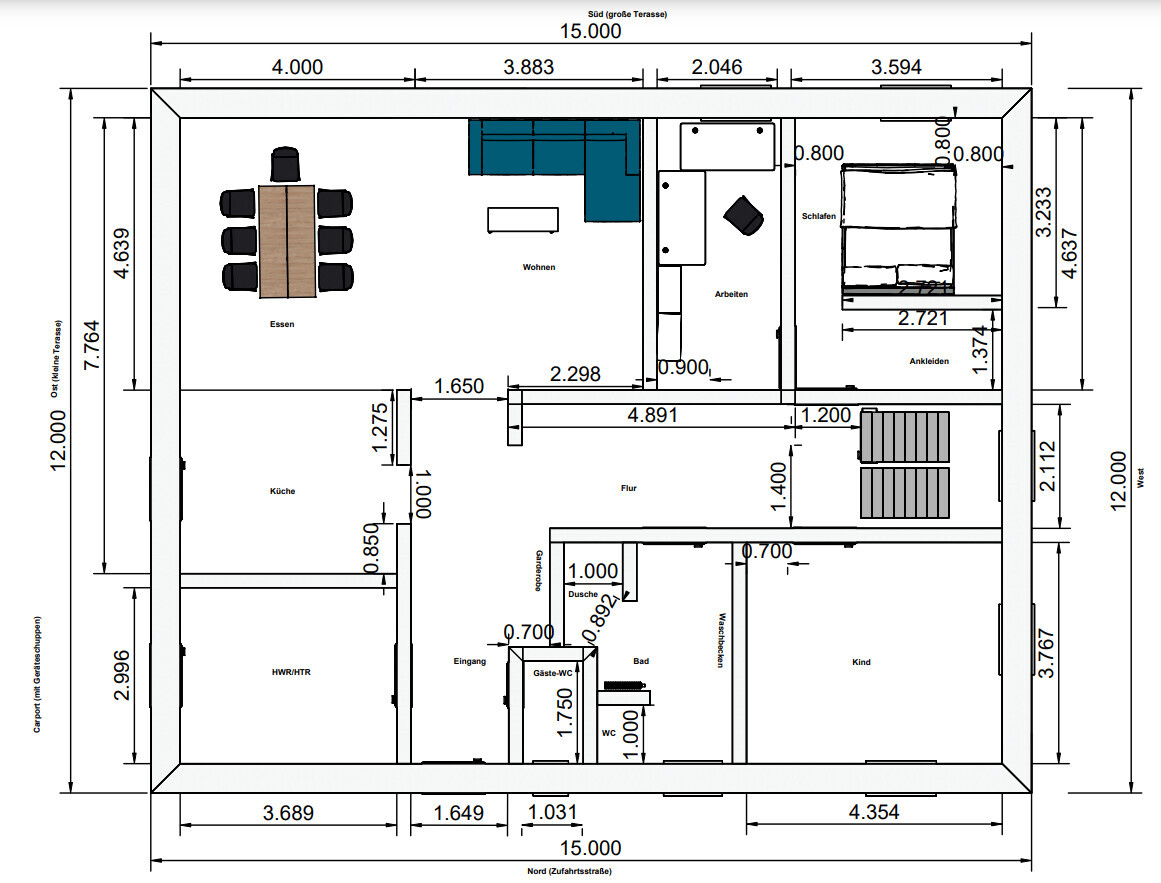
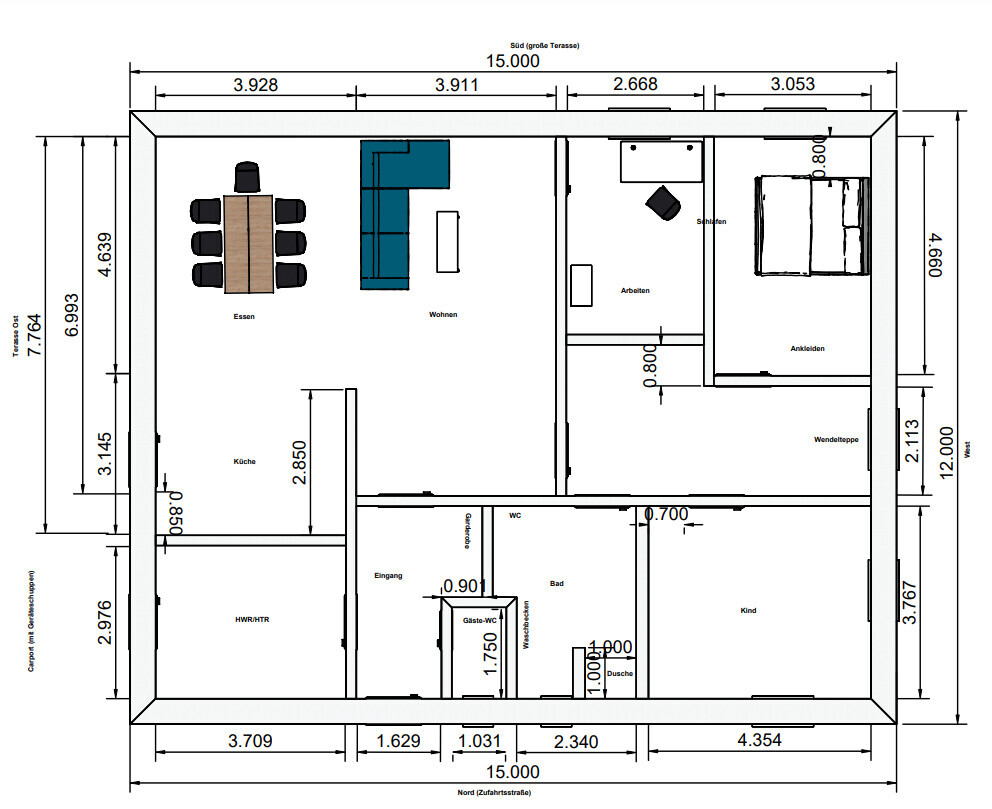
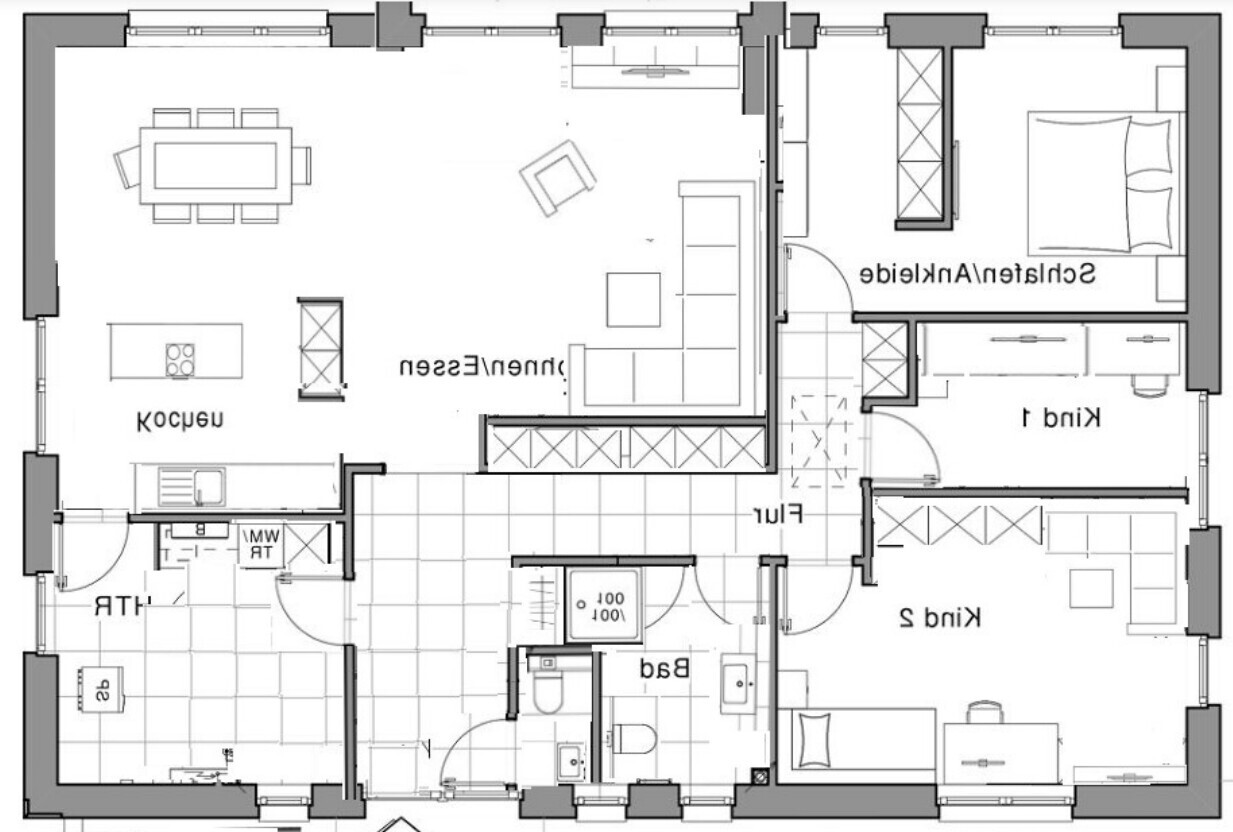
Based on the attached floor plan ideas from construction companies, we have developed and drawn our own floor plan. Before we take the next step with a designer or builder, we would like to hear your opinions.
Thank you very much
Dennis
Development Plan / Restrictions
Plot size: 1206 m² (12,978 sq ft)
Slope: Height difference from south (terrace) to north (street) is about 2–3 m (6.5–10 ft). By the way, who usually conducts a height survey? Is this typically done as part of the soil survey?
The building project must comply with §34 BauG (“Building Code”) to “fit in” with the surroundings. The building authority would like a “green strip” on the north side—the pre-application for approval has been submitted regarding this. Consent from the neighbors has been obtained.
Facing-brick bungalow with a gable roof, long side oriented south/north
Garage with space for 2 vehicles and a storage room
Carport next to the bungalow
What is the most important / fundamental question about the floor plan, summarized in 130 characters?
- How can traffic areas be minimized practically in a bungalow while keeping all rooms accessible?
- Why do example bungalows often have L-shaped or corner layouts? Aren't these more expensive unnecessarily?
- How is the floor plan regarding noise from the street to the north and within the house itself?
haydee schrieb:
1 m wide doors work perfectly fine. I haven’t noticed any extra steps needed.
90 cm (35 inches) doors theoretically work with a walker. But anything smaller does not.
Even with a walker, wide doors alone are not enough.We tested something similar ourselves during the door selection process. Even I, at 1.90 m (6 ft 3 in), couldn’t open wider doors "in one go."
I have some and cannot detect the additional step. So if it is necessary, it is definitely not a negative aspect noticeable in everyday life.
After some difficult experiences with walkers and wheelchairs in private settings a few years ago, 90 cm (35 inches) was never an issue again.
Accessible doors alone do not guarantee barrier-free access. Therefore, the original poster first needs to clarify what they mean by that.
Walker is not feasible
Wheelchair even less so (although the space requirements for a wheelchair and a walker are similar in theory)
Even a care service struggles with it
After some difficult experiences with walkers and wheelchairs in private settings a few years ago, 90 cm (35 inches) was never an issue again.
Accessible doors alone do not guarantee barrier-free access. Therefore, the original poster first needs to clarify what they mean by that.
Walker is not feasible
Wheelchair even less so (although the space requirements for a wheelchair and a walker are similar in theory)
Even a care service struggles with it
R
Ruth+Dennis11 Jan 2022 08:51By "barrier-free" we mean "age-appropriate." According to research, "accessible for people with disabilities" is a stronger standard and refers to suitability for wheelchair users... while we are more thinking of walkers for the elderly.
R
Ruth+Dennis11 Jan 2022 08:59haydee schrieb:
How many people will the house be built for?
What do you consider barrier-free?
Why barrier-free?
How do you plan to connect the garden to the house?
Which floor plan should be discussed? 2 adults in their early 40s and 1 child
Barrier-free means age-appropriate (walker, cane); this is because we are getting older and I have a foot injury that may limit me in the future.
The (raised) garden will be accessed via a ramp or wide steps. The terrace should be at the same level as the house (this should roughly fit the terrain’s elevation profile or require only relatively minor earthworks at that spot). Access will be through a wide, ground-level sliding door from the living room. The smaller east-facing terrace should be accessible from the kitchen or kitchen-dining area through a door.
We have created two slightly different versions based on floor plans from house suppliers and are wondering if these are better for us as they are individually adapted to our ideas, or if we may have unintentionally made things worse due to lack of experience.
haydee schrieb:
What is the height difference in the building area?
How should the house and the land I’m afraid I don’t understand that properly.
R
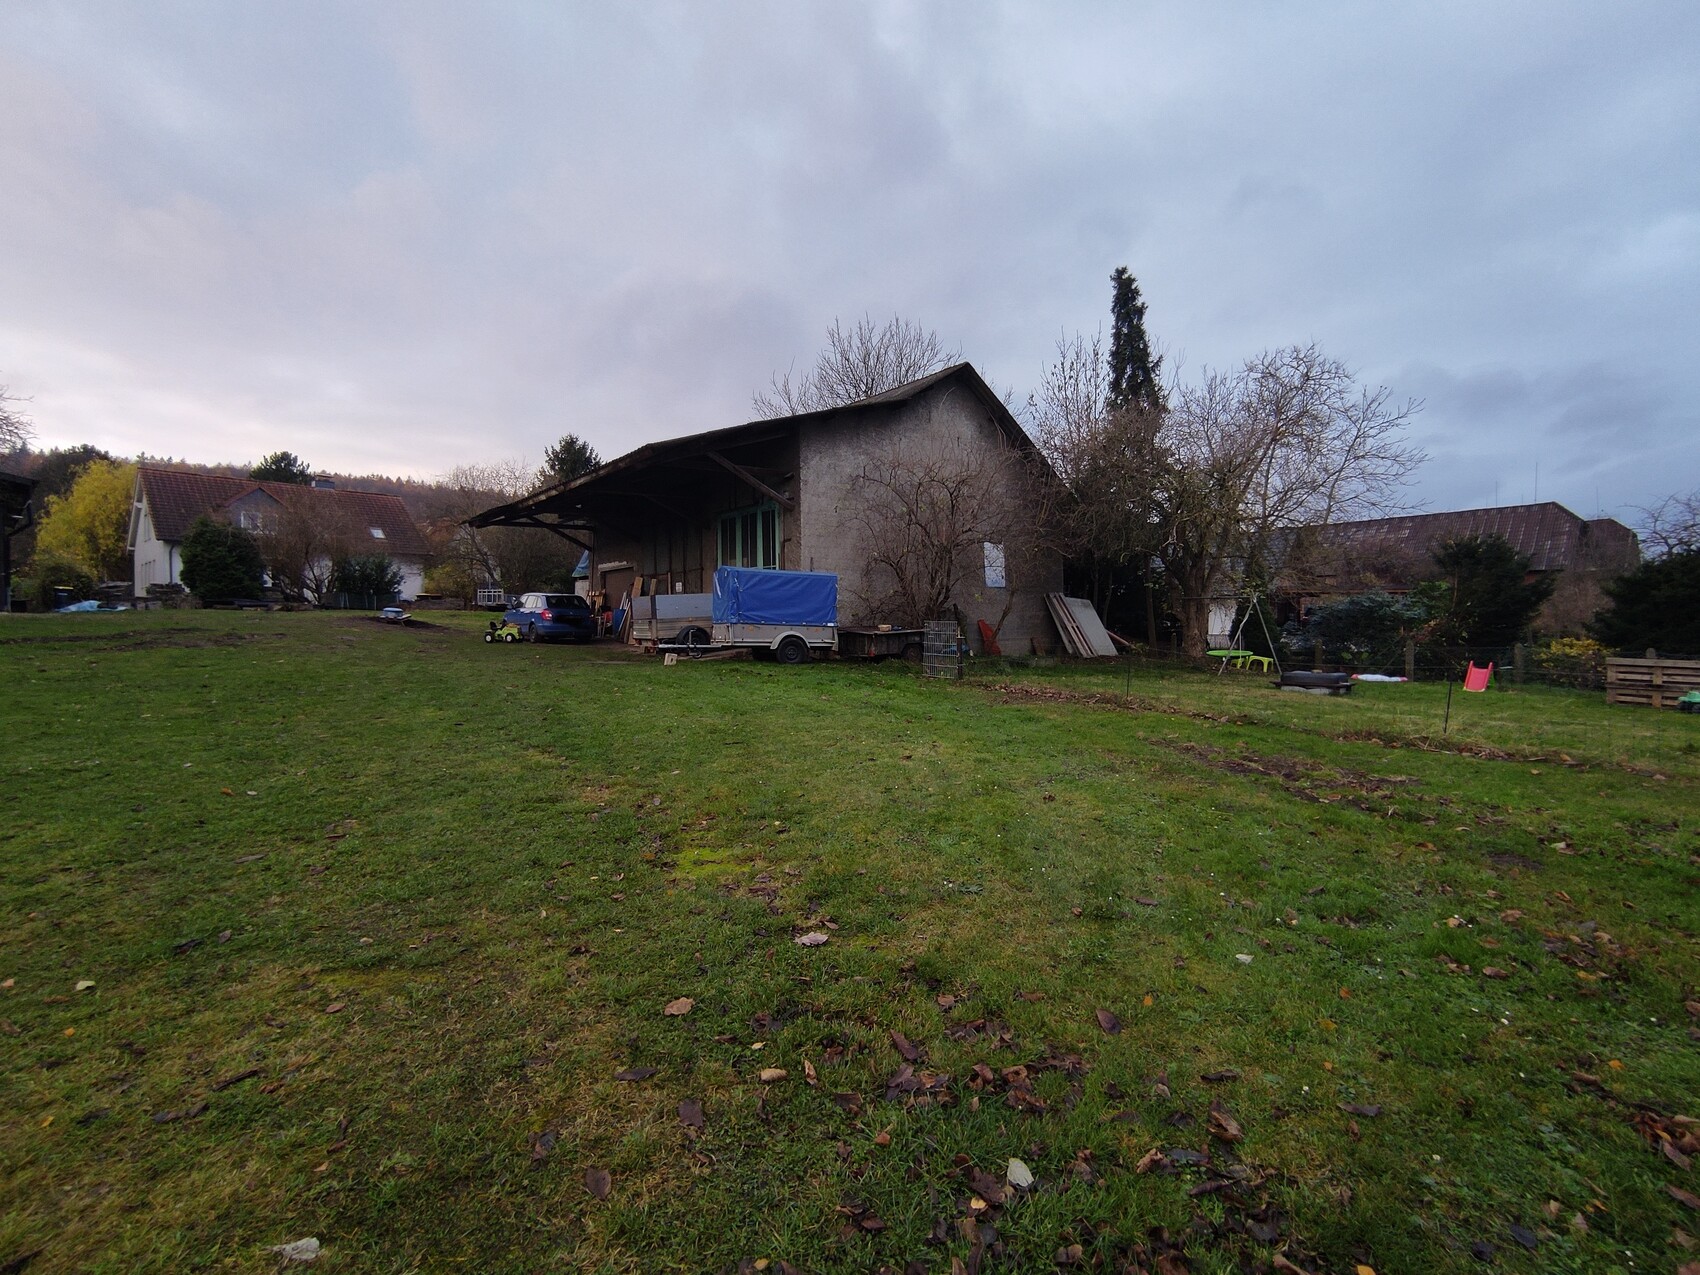
Ruth+Dennis11 Jan 2022 09:00Here is a photo from the northeast corner looking at the plot of land. The house is planned to be built roughly where the barn to be demolished currently stands. I hope this helps.