
Hello everyone,
Based on the attached floor plan ideas from construction companies, we have developed and drawn our own floor plan. Before we take the next step with a designer or builder, we would like to hear your opinions.
Thank you very much
Dennis
Development Plan / Restrictions
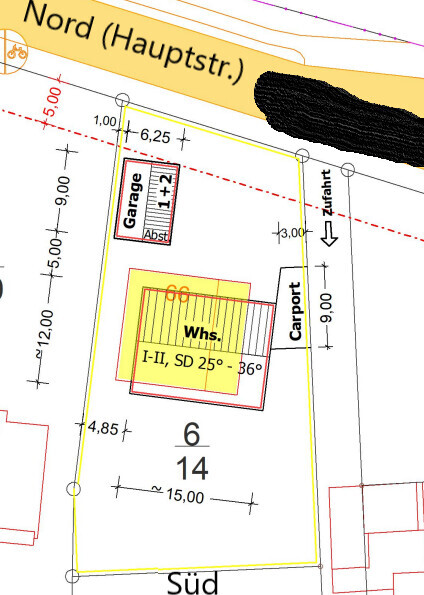
Plot size: 1206 m² (12,978 sq ft)
Slope: Height difference from south (terrace) to north (street) is about 2–3 m (6.5–10 ft). By the way, who usually conducts a height survey? Is this typically done as part of the soil survey?
The building project must comply with §34 BauG (“Building Code”) to “fit in” with the surroundings. The building authority would like a “green strip” on the north side—the pre-application for approval has been submitted regarding this. Consent from the neighbors has been obtained.
Facing-brick bungalow with a gable roof, long side oriented south/north
Garage with space for 2 vehicles and a storage room
Carport next to the bungalow
What is the most important / fundamental question about the floor plan, summarized in 130 characters?
- How can traffic areas be minimized practically in a bungalow while keeping all rooms accessible?
- Why do example bungalows often have L-shaped or corner layouts? Aren't these more expensive unnecessarily?
- How is the floor plan regarding noise from the street to the north and within the house itself?
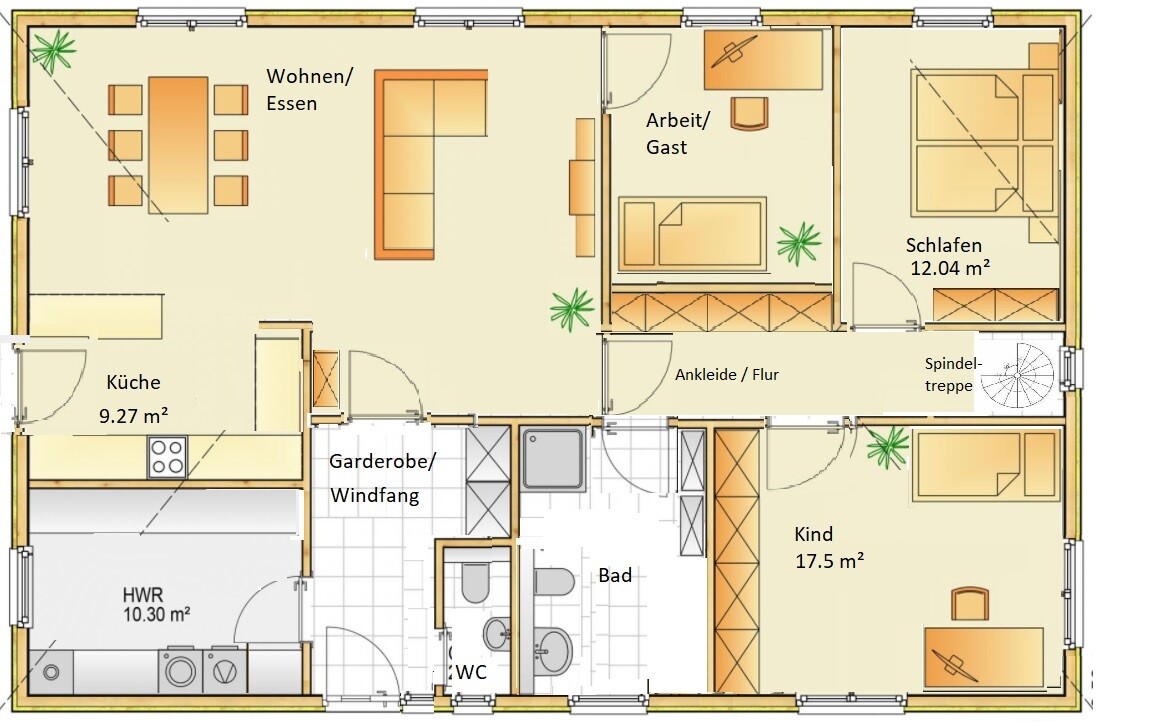
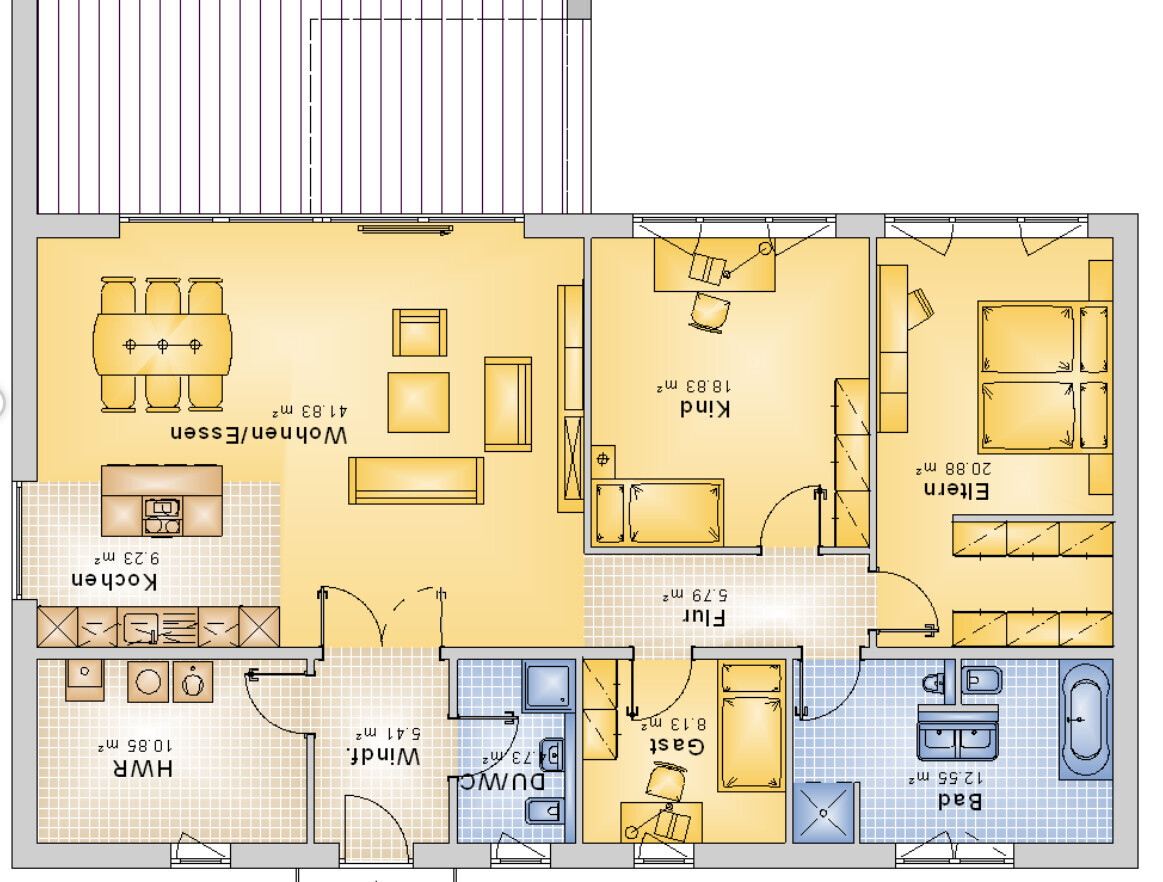
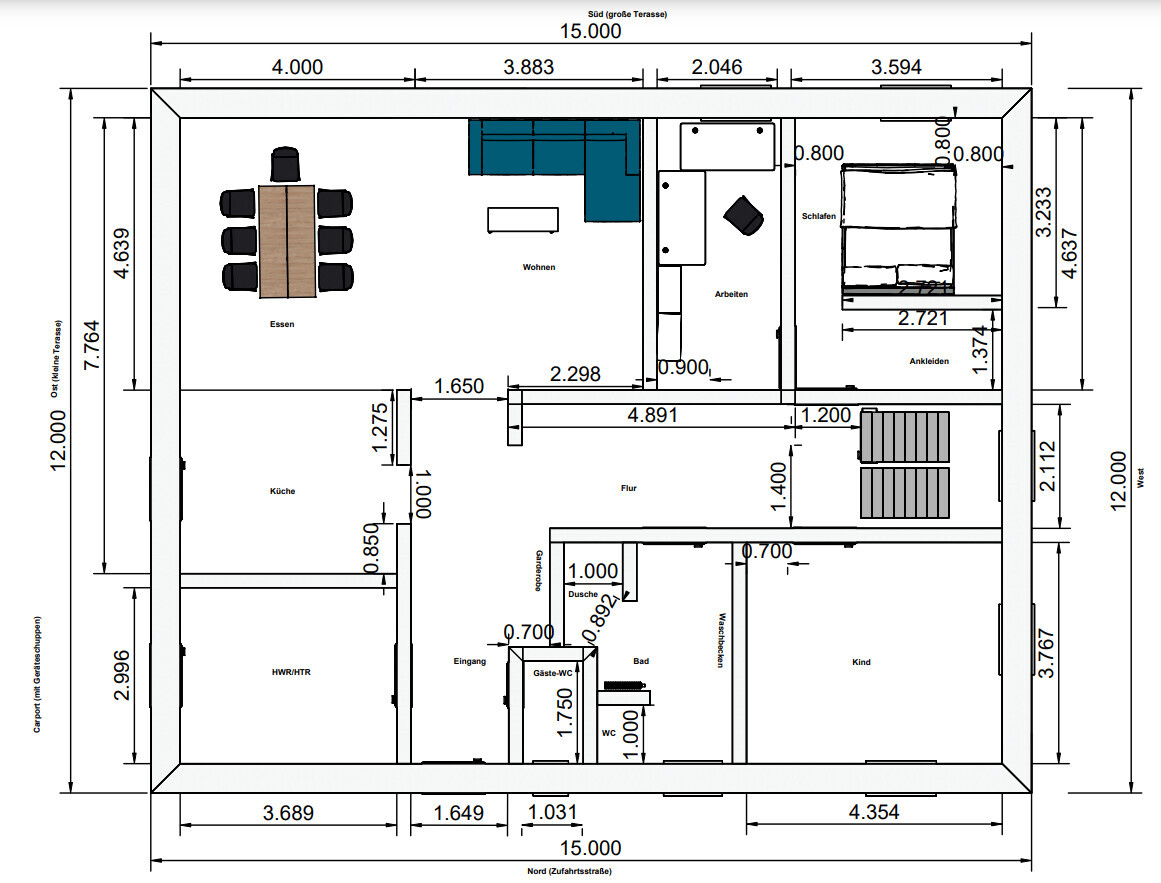
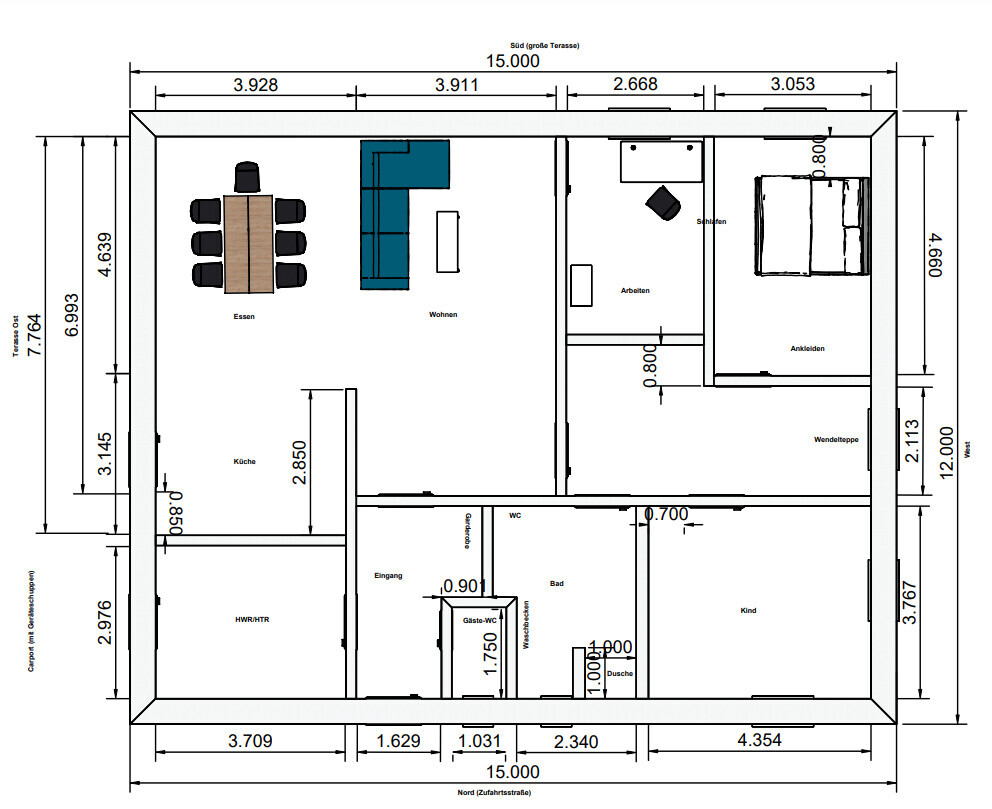
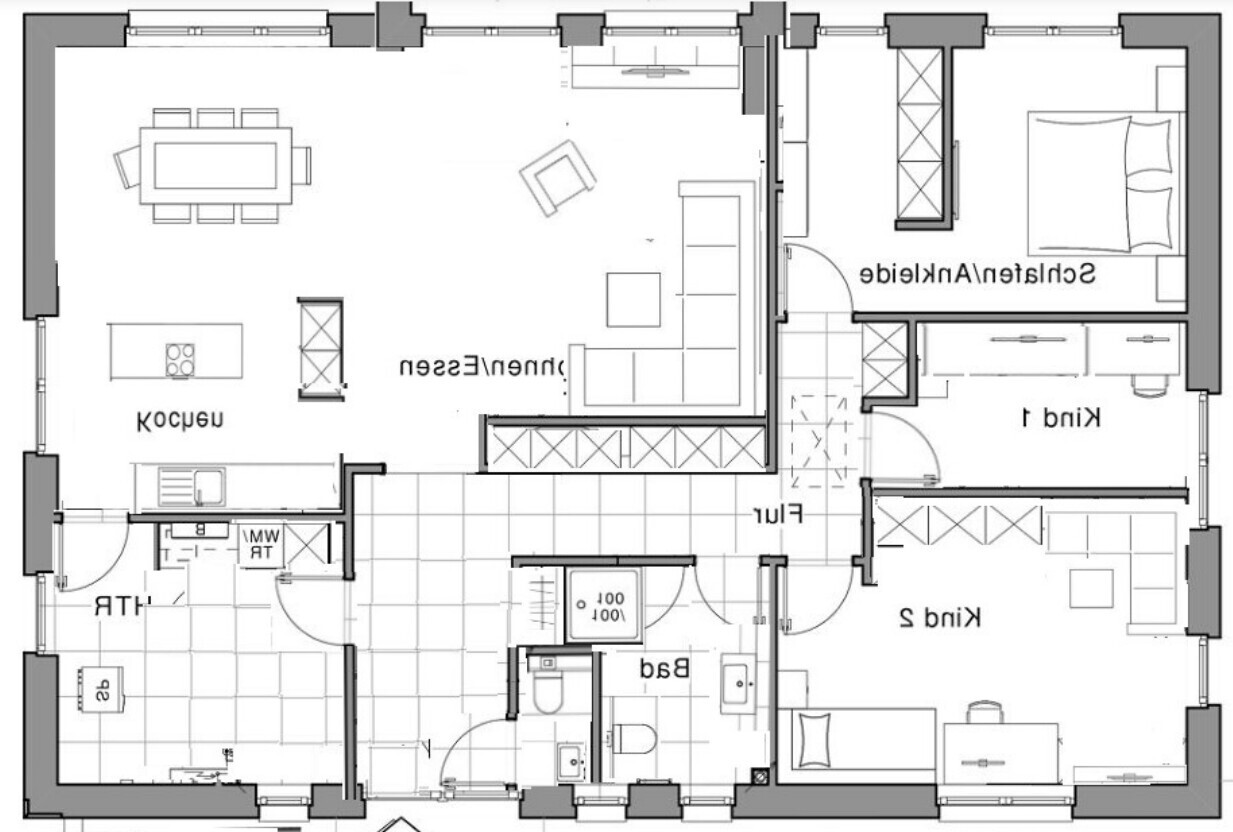
Based on the attached floor plan ideas from construction companies, we have developed and drawn our own floor plan. Before we take the next step with a designer or builder, we would like to hear your opinions.
Thank you very much
Dennis
Development Plan / Restrictions
Plot size: 1206 m² (12,978 sq ft)
Slope: Height difference from south (terrace) to north (street) is about 2–3 m (6.5–10 ft). By the way, who usually conducts a height survey? Is this typically done as part of the soil survey?
The building project must comply with §34 BauG (“Building Code”) to “fit in” with the surroundings. The building authority would like a “green strip” on the north side—the pre-application for approval has been submitted regarding this. Consent from the neighbors has been obtained.
Facing-brick bungalow with a gable roof, long side oriented south/north
Garage with space for 2 vehicles and a storage room
Carport next to the bungalow
What is the most important / fundamental question about the floor plan, summarized in 130 characters?
- How can traffic areas be minimized practically in a bungalow while keeping all rooms accessible?
- Why do example bungalows often have L-shaped or corner layouts? Aren't these more expensive unnecessarily?
- How is the floor plan regarding noise from the street to the north and within the house itself?
ypg schrieb:
I have to admit that without a questionnaire, I don’t even look at the designs anymore!
But now, after your post: what do you find problematic about the mirrored Inspiration 2? I actually prefer the second one (without the walk-in closet) as a floor plan. What bothers me is that the living room is completely exposed, while you have to go around the corner to reach the kitchen. For me, the living area should be a retreat.
I find the toilet very small.
I don’t understand why the study is smaller than it needs to be due to the wall indentation.
I don’t see any possibility for a wardrobe that actually deserves the name.
Bathroom is small (does a bathtub fit in there?) with a small window.
As I said, overall, I find everything quite tight. Meanwhile, there is comparatively a lot of unused space in the middle of the house.
R
Ruth+Dennis10 Jan 2022 20:53Since the character limit for posts seems to be restricted or I simply made a user error, I was unable to attach the completed questionnaire with our almost 3 pages of requirements and explanations – uploading as a PDF was also not possible due to the file format... anyway, here is the questionnaire:
Development Plan / Restrictions
1206 sqm (13,000 sq ft)
The south side (garden) is about 2-3 m (7-10 ft) higher than the north side (street)
The construction project must comply with §34 BauG (Building Code), so there is a 5 m (16 ft) setback from the street; no formal development plan applies
Garage with 2 parking spaces and storage room
Carport with 1 parking space next to the single-family house
Bungalow with potential for attic expansion (therefore a fixed staircase or space-saving staircase preferred instead of an attic hatch)
Gable roof with 25-36 degree pitch
Long sides of building oriented to south and north
Homeowners’ Requirements
House type
Rooms
Technical Features
Optional Features (price-dependent)
House Design
The “own floor plan ideas” are our somewhat “amateur adaptations” of the attached base plans from developers, i.e., do-it-yourself.
What do you particularly like?
Open kitchen, dining-living area, and secondary entrance through the utility/housework room
Why?
Feels homely and practical
What did you not like?
Right part of corridor, study, and main bathroom
Why?
Circulation space vs. room usage
Cost estimate according to architect/planner:
Unknown, if someone is willing to estimate for a 15 x 12 m (49 x 39 ft) footprint. Usually calculated at 2+++ €/sqm (euro per square meter).
Personal price limit for house including features: under or low 300,000 € would be good
Preferred heating technology:
Photovoltaics and power storage; a heatable hot water storage seems sensible; heat pumps don’t seem ideal to me but open to persuasion
If you had to give up certain details/extensions,
- Could give up: walk-in closet, guest room, storage room, pantry
- Cannot give up: study, children’s room, guest toilet are must-haves; combined with master bedroom, kitchen, bathroom, and utility room this already makes for a relatively large number of rooms for a bungalow (unfortunately)
Why does the design look like it does now? For example:
A mix of many examples from various magazines...
What do you think makes it particularly good or bad?
The left part with utility room / housework room, kitchen, dining, and living area is appealing
What is the most important/basic question about the floor plan summarized in 130 characters?
How can the floor plan be smaller in sqm yet still fulfill the required room layout?
Development Plan / Restrictions
1206 sqm (13,000 sq ft)
The south side (garden) is about 2-3 m (7-10 ft) higher than the north side (street)
The construction project must comply with §34 BauG (Building Code), so there is a 5 m (16 ft) setback from the street; no formal development plan applies
Garage with 2 parking spaces and storage room
Carport with 1 parking space next to the single-family house
Bungalow with potential for attic expansion (therefore a fixed staircase or space-saving staircase preferred instead of an attic hatch)
Gable roof with 25-36 degree pitch
Long sides of building oriented to south and north
Homeowners’ Requirements
House type
- Bungalow (approx. 140 sqm (1500 sq ft) including circulation areas needed; see description below)
- Built to be barrier-free / accessible
- Doors 90 cm (36 in) wide, except guest toilet (70 cm (28 in)) and possibly study (80 cm (31 in))
- Gable roof with 25-36 degree pitch (price-dependent with or without kneewall)
- Roof tile color anthracite
- Facade of facing bricks / clinker, possibly partial plaster as a design element
- Attic reserved for future expansion
- (Insulated) reinforced concrete floor between ground floor and upper floor (price-dependent)
- Fixed staircase to upper floor (possibly space-saving stair and window in the attic gable for bulky items)
- No basement
- Clear ceiling height in ground floor approx. 265–280 cm (8 ft 8 in – 9 ft 2 in)
- Interior plaster quality level Q4
- Appropriate thermal and sound insulation in exterior and interior walls, floor slab, ceiling, roof, windows, etc. (information on exterior wall build-up, interior walls and used bricks as well as floor slab)
- Empty conduits for supply lines to outbuildings and garden through the floor slab in the utility room / housework room (HTR) must be considered
- Energy efficiency price-dependent: from energy-plus house, zero-energy house, to low-energy house KfW40+ to KfW40 efficiency house
Rooms
- Open kitchen, dining, and living area (kitchen and dining area adjacent; dining/living area at least 35 sqm (375 sq ft), kitchen at least 9 sqm (97 sq ft))
- Utility/housework room combined, not too small (12–15 sqm (130–160 sq ft)); Which technical equipment can be installed on the upper floor above the utility/housework room?
- Bedroom (not facing the north street side, at least 12 sqm (130 sq ft))
- Children’s / youth room (at least 16 sqm (172 sq ft))
- Main bathroom with shower only (at least 9 sqm (97 sq ft)); tile height generally about 130 cm (51 in) / in shower area about 230 cm (90 in) high; a recessed tiled niche approx. H30 cm x W60 cm x D15 cm (12 x 24 x 6 in) to be integrated in shower wall for storage
- Guest toilet (2 sqm (22 sq ft))
- Study room (tax-deductible, so must be a separate room no through-way, 8 sqm (86 sq ft))
- Rooms should be "decoupled" acoustically and functionally – e.g., children’s room not directly next to master bedroom, and neither adjacent to utility/housework room
- Built-in wardrobes (“box-in”) in hallways to add additional storage/dressing space alongside circulation areas
- Built-in wardrobe near entrance for coats
- Door placement inside rooms planned to allow a wardrobe behind the door – approx. 70 cm (28 in) clearance between wall and door frame
- Secondary entrance through utility/housework room on east side (in addition to main entrance) to allow dry access from carport to house after shopping
- South-facing terrace accessible from dining/living area (lifting sliding door to garden, no hinged door)
- East-facing terrace accessible from kitchen/dining area
- Preparation for air conditioning
Technical Features
- Triple-glazed windows with acceptable burglary resistance class (uPVC frames)
- Electric external blinds for windows (programmable)
- Front door with glass side panel, acceptable burglary resistance
- Photovoltaic system, roof structure must support PV panels (including possible later retrofitting of PV cells or solar thermal system) (trade subcontracted?)
- Power storage unit in utility/housework room; if temperature conditions allow, also placeable on upper floor (trade subcontracted?)
- Underfloor heating on ground floor with individual room control (temperature sensors and digital temperature setting in Celsius degrees, responsive control)
- Hot water storage for underfloor heating powered by power storage, photovoltaics, and grid electricity
- Instantaneous water heaters for hot water in kitchen, main bathroom, and guest toilet
- Room lighting with energy-saving, dimmable LED spots with warm or adjustable light spectrum (“Dynamic White / tunable White” function) and silent transformers
- Smart home system?
- RJ45 network cable outlets in utility/housework room (2x), living room (2x), study (2x), children’s room (2x), and upper floor (2x), all Cat7, 10Gbit/GBASE-T
- One weatherproof water connection on house exterior (south terrace)
- Sockets and switches by Busch-Jaeger or other manufacturer with guaranteed spare parts availability
- Living room area: approx. 16 sockets, 1 two-way light switch for living and dining area, 1 switch for south terrace lighting
- Dining area: approx. 4 sockets, 1 two-way switch controlling living, dining and kitchen lights
- Kitchen: approx. 8 sockets, 2 three-phase connections, 1 two-way switch for dining and kitchen lights
- Entrance / vestibule: approx. 2 sockets, 1 two-way switch for entrance and corridor lights, 1 light switch for exterior lighting at front door
- North exterior: 1 high power supply for exterior lighting under eaves at main entrance (motion sensor)
- Corridor: approx. 3 sockets, 1 two-way switch for corridor lighting (motion sensor?), 1 two-way switch for stair lighting (ground and upper floor)
- Guest bathroom: approx. 1 socket, 1 light switch
- Bathroom: approx. 3 sockets, 1 light switch
- Study: approx. 6 sockets, 1 light switch
- Master bedroom: approx. 5 sockets
- Children’s / youth room: approx. 8 sockets with child safety, 1 light switch
- Utility / housework room: approx. 8 sockets, 2 three-phase connections, 2 two-way switches for utility room lights on each door side
- South exterior terrace: approx. 2 weatherproof sockets and a deep power connection for further cable routing, 3 high power supplies for exterior lighting under eaves on south terrace
- Upper floor: 6 power supplies (one at each corner of the house and in the middle of the north and south sides)
Optional Features (price-dependent)
- Walk-in closet adjacent to bedroom
- Pantry next to kitchen
- Freestanding kitchen island with cooktop
- Spacious children’s / youth room
- Open roof ridge or view of roof structure in dining and living area
- Mezzanine from upper floor looking down to dining and living area on ground floor
- Usable space under fixed staircase (extra storage or similar)
- Main bathroom with bathtub as addition to shower
- Guest toilet with additional shower
- Vestibule at main entrance
- Chimney for stove in living/dining area
- Air conditioning (also cooling)
- Energy efficiency: from energy-plus house, zero-energy house, to low-energy house KfW40+ to KfW40 efficiency house
House Design
The “own floor plan ideas” are our somewhat “amateur adaptations” of the attached base plans from developers, i.e., do-it-yourself.
What do you particularly like?
Open kitchen, dining-living area, and secondary entrance through the utility/housework room
Why?
Feels homely and practical
What did you not like?
Right part of corridor, study, and main bathroom
Why?
Circulation space vs. room usage
Cost estimate according to architect/planner:
Unknown, if someone is willing to estimate for a 15 x 12 m (49 x 39 ft) footprint. Usually calculated at 2+++ €/sqm (euro per square meter).
Personal price limit for house including features: under or low 300,000 € would be good
Preferred heating technology:
Photovoltaics and power storage; a heatable hot water storage seems sensible; heat pumps don’t seem ideal to me but open to persuasion
If you had to give up certain details/extensions,
- Could give up: walk-in closet, guest room, storage room, pantry
- Cannot give up: study, children’s room, guest toilet are must-haves; combined with master bedroom, kitchen, bathroom, and utility room this already makes for a relatively large number of rooms for a bungalow (unfortunately)
Why does the design look like it does now? For example:
A mix of many examples from various magazines...
What do you think makes it particularly good or bad?
The left part with utility room / housework room, kitchen, dining, and living area is appealing
What is the most important/basic question about the floor plan summarized in 130 characters?
How can the floor plan be smaller in sqm yet still fulfill the required room layout?
R
Ruth+Dennis10 Jan 2022 21:06Nida35a schrieb:
The plot is marked with north,
not in the designs.
Do you have the living room facing northwest and the utility room in the south? The north side (street side) of the plot is about two-thirds of the total area and is lower than the south side (garden).
The floor plans and concepts are always designed so that the living room faces south and the front door faces north.
Nida35a schrieb:
Nida35a schrieb:
Does a sloping site mean you would add fill on your end? Soil report and elevation survey of the plot are still pending. Own measurements with a laser measuring device including a level showed a height difference of about 2.5 m (8 feet) sloping down from south to north.
Nida35a schrieb:
Nida35a schrieb:
Hip roof or gable roof, warm roof or cold roof, exposed rafters or ceiling? Gable roof, an open ridge beam in the living/dining room would be great – but it will probably fall victim to cost cutting and would likely be easier to realize with a double mono-pitched roof, if the south roof side is the lower one. As stated in the questionnaire, a concrete ceiling with insulation is preferred.

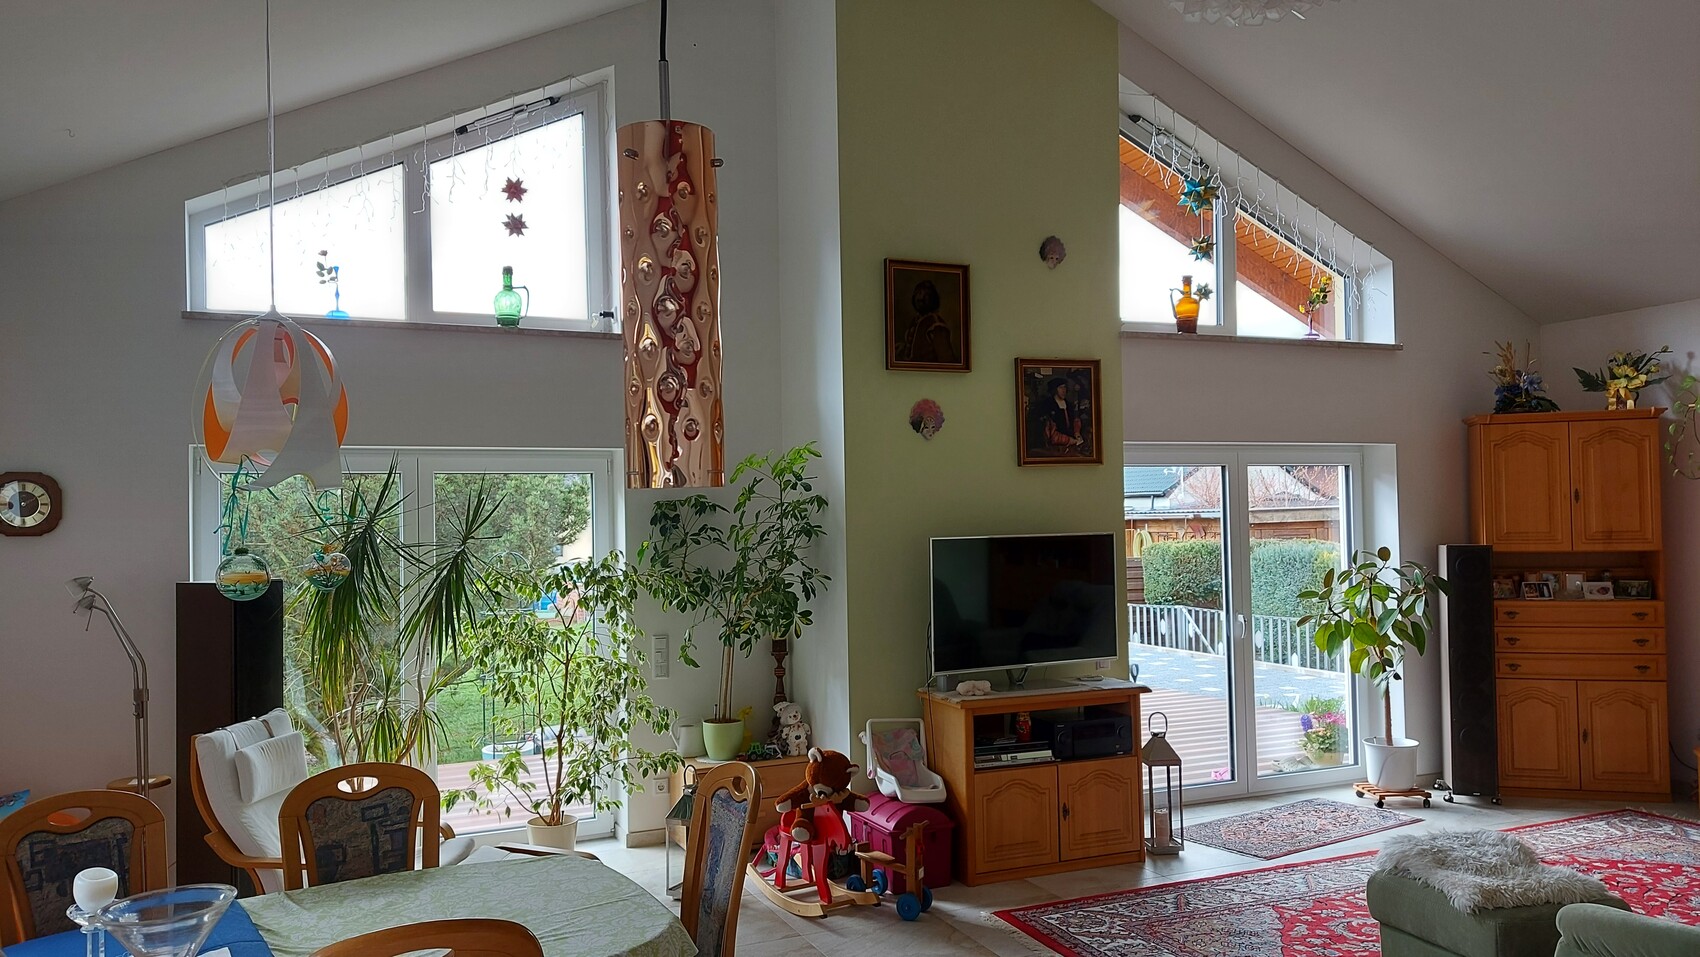
I would orient the open gable of the pitched roof towards the south, facing your own property rather than the neighbors. In summer, sun protection is necessary, but otherwise, there is a wonderful amount of natural light in the room. For example, our view from the open kitchen looking south
R
Ruth+Dennis10 Jan 2022 21:45Nida35a schrieb:
I would orient the open gable of the pitched roof to the south, facing your own property and not the neighbors. In summer, sun protection is necessary, but otherwise there is a wonderful amount of natural light in the room. For example, our view from the open kitchen to the south.That looks very nice. Unfortunately, orienting the gable to the south would cost us a photovoltaic system similar to a bungalow with a roof surface facing south and would also cause shading... with an open ridge, meaning a view of the roof rafters and a large window front, we would already be satisfied.Ruth+Dennis schrieb:
Client Requirements Requirements are more about your needs rather than the construction company's scope of work.
I thought we were supposed to say something about the floor plan? For that, we would need to know a bit about you.
You write a lot, but no one reads it all. When scrolling, it’s noticeable that you haven’t even shared anything about yourselves yet 🙁
Similar topics