
Hello everyone,
Based on the attached floor plan ideas from construction companies, we have developed and drawn our own floor plan. Before we take the next step with a designer or builder, we would like to hear your opinions.
Thank you very much
Dennis
Development Plan / Restrictions
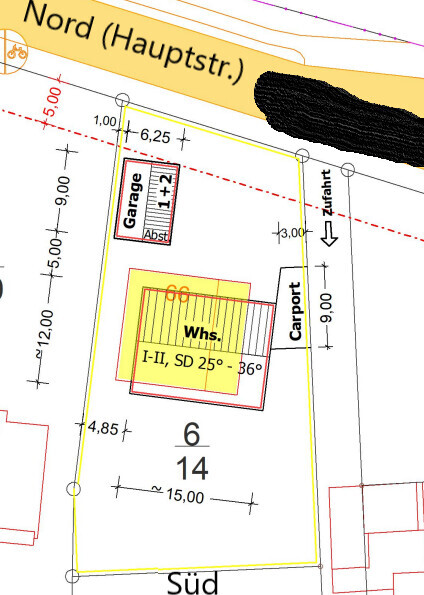
Plot size: 1206 m² (12,978 sq ft)
Slope: Height difference from south (terrace) to north (street) is about 2–3 m (6.5–10 ft). By the way, who usually conducts a height survey? Is this typically done as part of the soil survey?
The building project must comply with §34 BauG (“Building Code”) to “fit in” with the surroundings. The building authority would like a “green strip” on the north side—the pre-application for approval has been submitted regarding this. Consent from the neighbors has been obtained.
Facing-brick bungalow with a gable roof, long side oriented south/north
Garage with space for 2 vehicles and a storage room
Carport next to the bungalow
What is the most important / fundamental question about the floor plan, summarized in 130 characters?
- How can traffic areas be minimized practically in a bungalow while keeping all rooms accessible?
- Why do example bungalows often have L-shaped or corner layouts? Aren't these more expensive unnecessarily?
- How is the floor plan regarding noise from the street to the north and within the house itself?
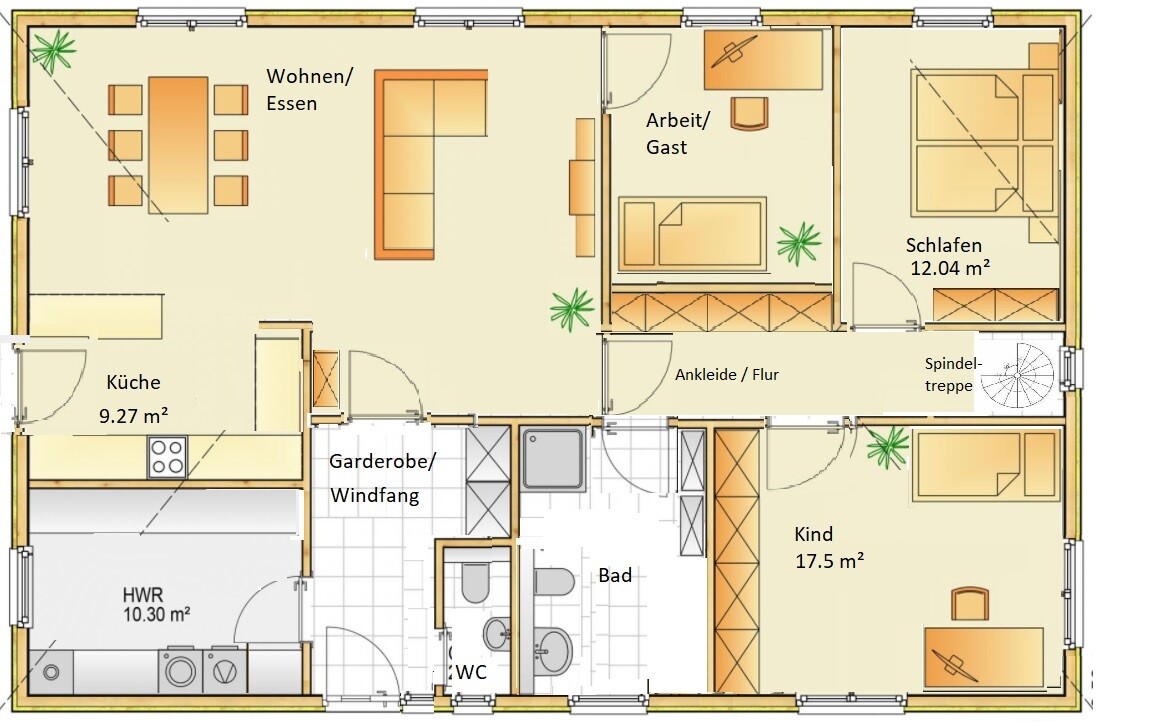
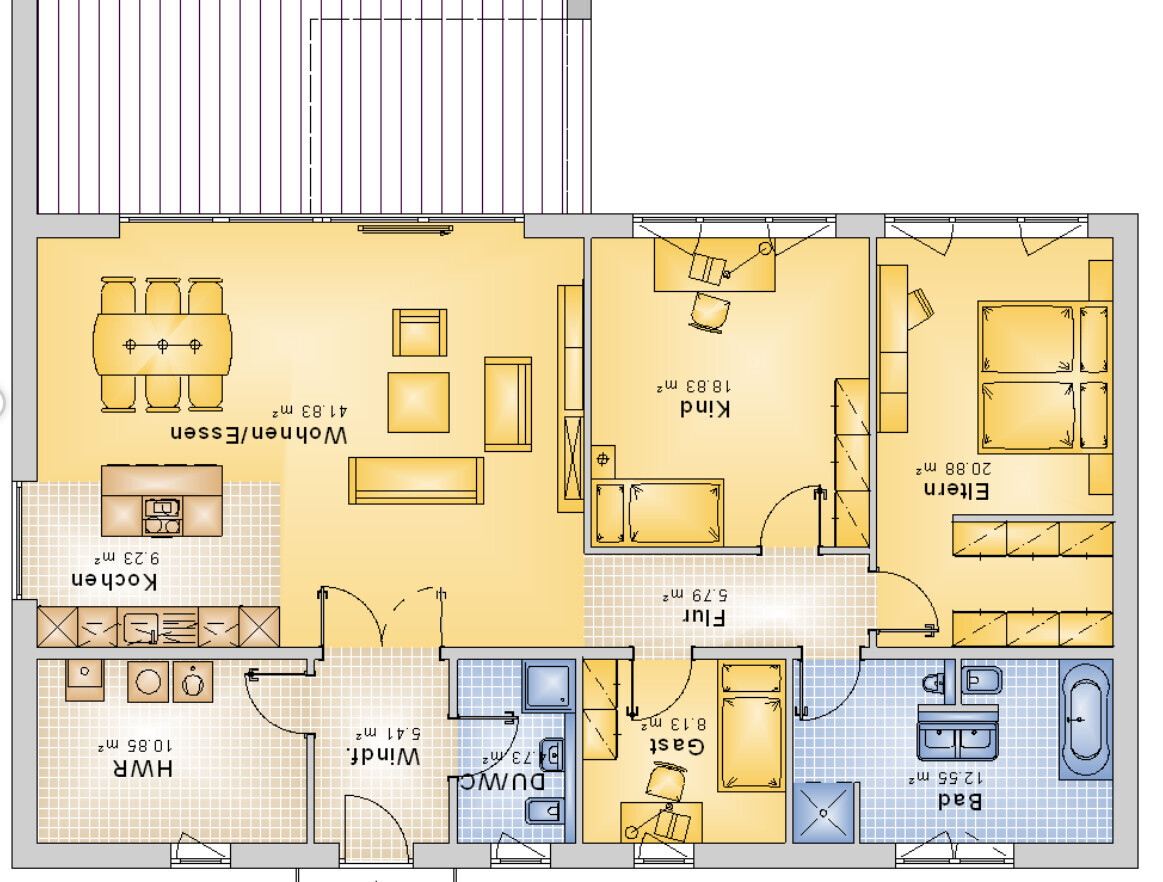
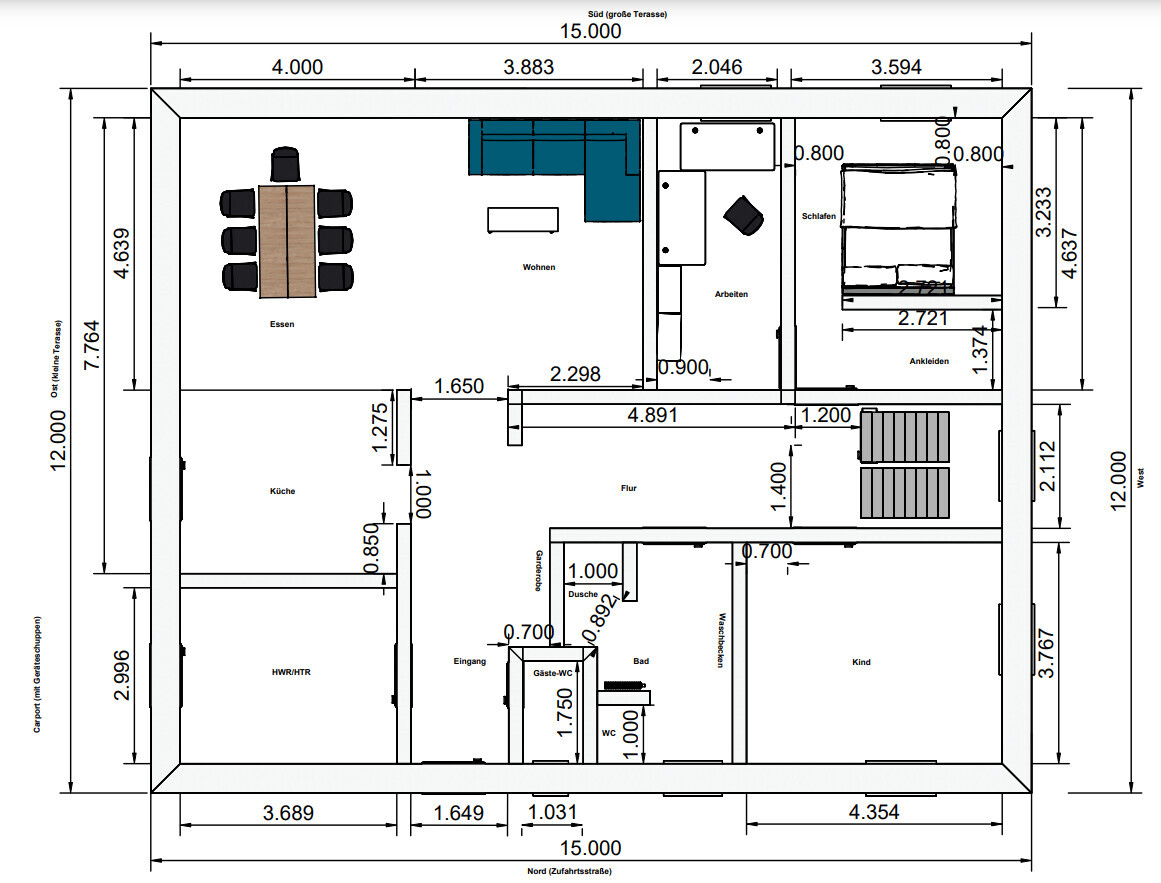
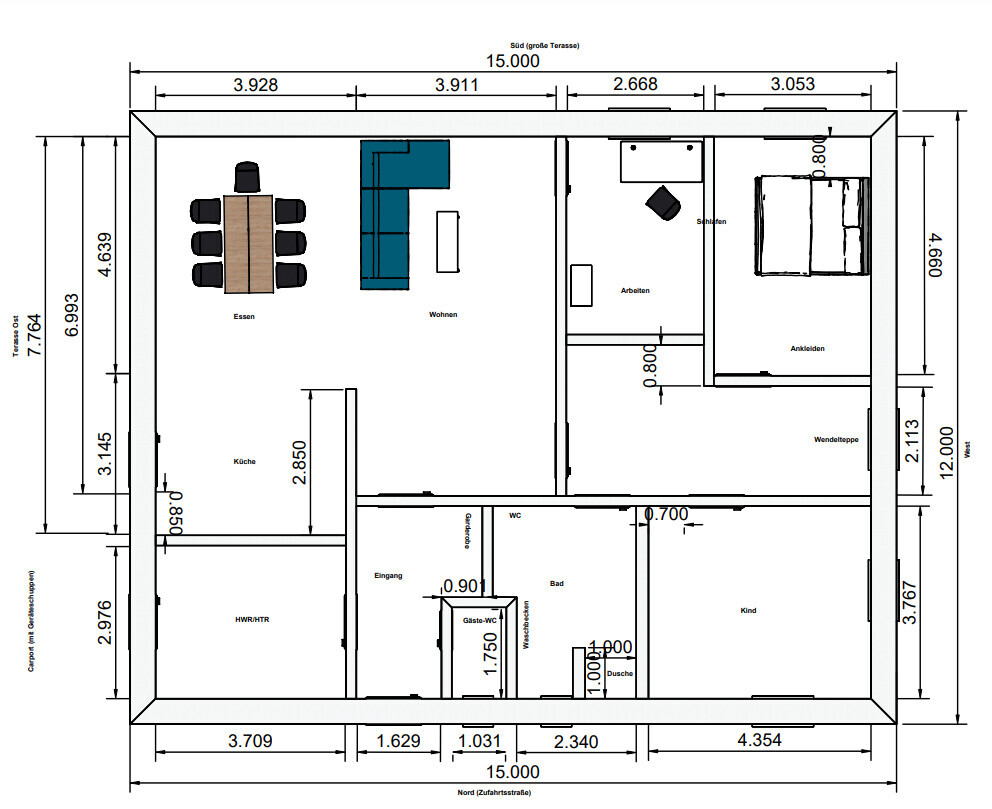
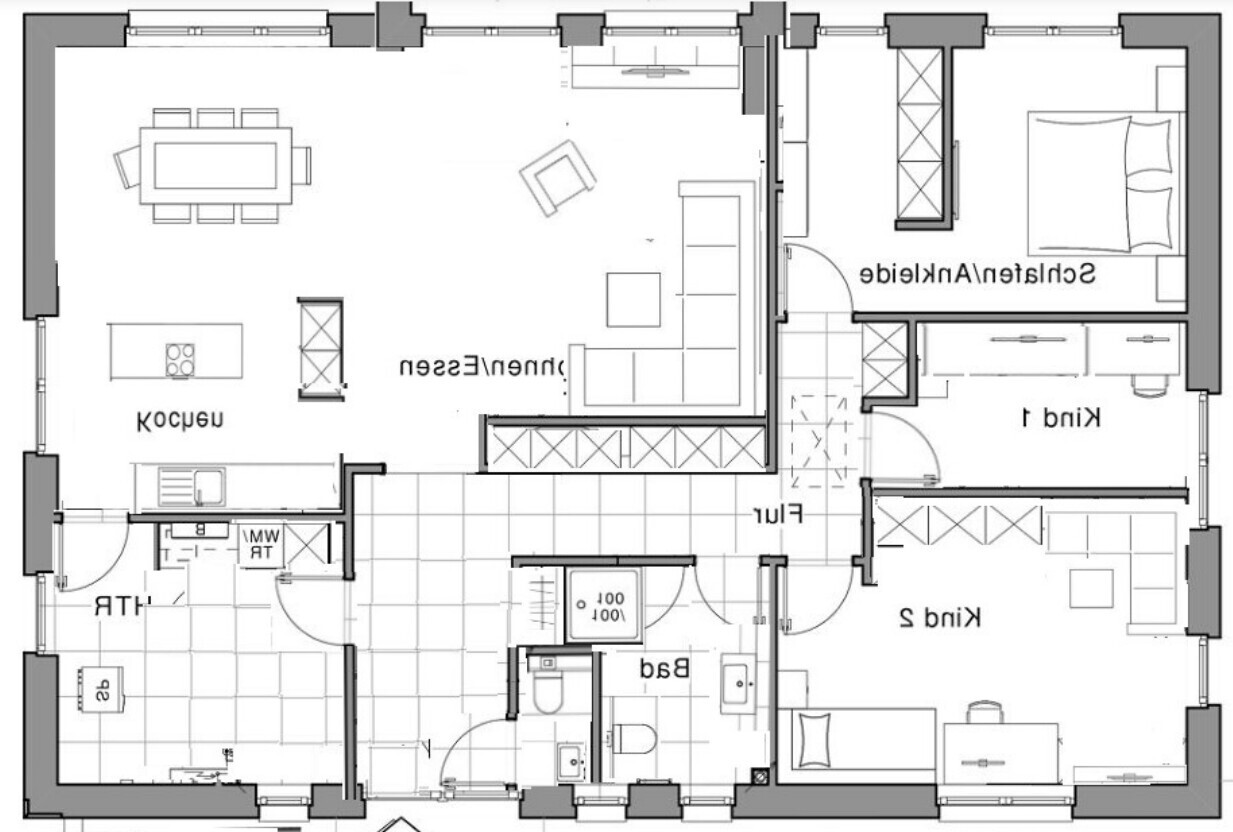
Based on the attached floor plan ideas from construction companies, we have developed and drawn our own floor plan. Before we take the next step with a designer or builder, we would like to hear your opinions.
Thank you very much
Dennis
Development Plan / Restrictions
Plot size: 1206 m² (12,978 sq ft)
Slope: Height difference from south (terrace) to north (street) is about 2–3 m (6.5–10 ft). By the way, who usually conducts a height survey? Is this typically done as part of the soil survey?
The building project must comply with §34 BauG (“Building Code”) to “fit in” with the surroundings. The building authority would like a “green strip” on the north side—the pre-application for approval has been submitted regarding this. Consent from the neighbors has been obtained.
Facing-brick bungalow with a gable roof, long side oriented south/north
Garage with space for 2 vehicles and a storage room
Carport next to the bungalow
What is the most important / fundamental question about the floor plan, summarized in 130 characters?
- How can traffic areas be minimized practically in a bungalow while keeping all rooms accessible?
- Why do example bungalows often have L-shaped or corner layouts? Aren't these more expensive unnecessarily?
- How is the floor plan regarding noise from the street to the north and within the house itself?
Take a look at the Hanse Haus Bungalow 133. It works, but I wouldn’t plan the bathroom for a “maybe” situation—only if absolutely necessary.
Your current situation remains the main focus, including your budget and your foot.
Reflect carefully on how your foot injury limits you. Consider load-bearing, stability when walking, distance, and standing.
Make a note of what has been difficult or painful since the injury began and where your current living situation falls short.
Your current situation remains the main focus, including your budget and your foot.
Reflect carefully on how your foot injury limits you. Consider load-bearing, stability when walking, distance, and standing.
Make a note of what has been difficult or painful since the injury began and where your current living situation falls short.
R
Ruth+Dennis11 Jan 2022 20:16Thank you very much for the feedback so far—I will do my homework and provide an update soon, which will hopefully be better and include more details about us and our ideas.
Our preliminary building request is currently being processed. So far, there is no zoning plan, but rather a "building to fit in" approach according to §34 Building Code. In this regard, there is no specific building envelope; however, the building authority has already requested, at the beginning of the process, the preservation of a "green strip" on the north side (main street), which naturally limits us unnecessarily and is equivalent to a building envelope. We will know more about this after receiving the decision on our preliminary building request.
ypg schrieb:
Was a building envelope provided here?
Our preliminary building request is currently being processed. So far, there is no zoning plan, but rather a "building to fit in" approach according to §34 Building Code. In this regard, there is no specific building envelope; however, the building authority has already requested, at the beginning of the process, the preservation of a "green strip" on the north side (main street), which naturally limits us unnecessarily and is equivalent to a building envelope. We will know more about this after receiving the decision on our preliminary building request.
R
Ruth+Dennis11 Jan 2022 20:56haydee schrieb:
Take a look at the Hanse Haus Bungalow 133. It works well, but I wouldn’t plan the bathroom for something that might only be necessary, only if it absolutely has to be.
Your current situation remains the main focus, including your budget and the foot.
Reflect carefully on how your foot injury limits you.
Consider load, footing stability, distance, standing.
Make notes about what has been difficult since the injury started and where you are having problems in your current living situation. It looks good, but unfortunately it doesn’t include the required study/office space in the room layout.