
ᐅ Floor Plan – Home Construction 2015 – Your Opinions Are Greatly Appreciated
Created on: 5 Feb 2015 22:51
P
project2015
Hello,
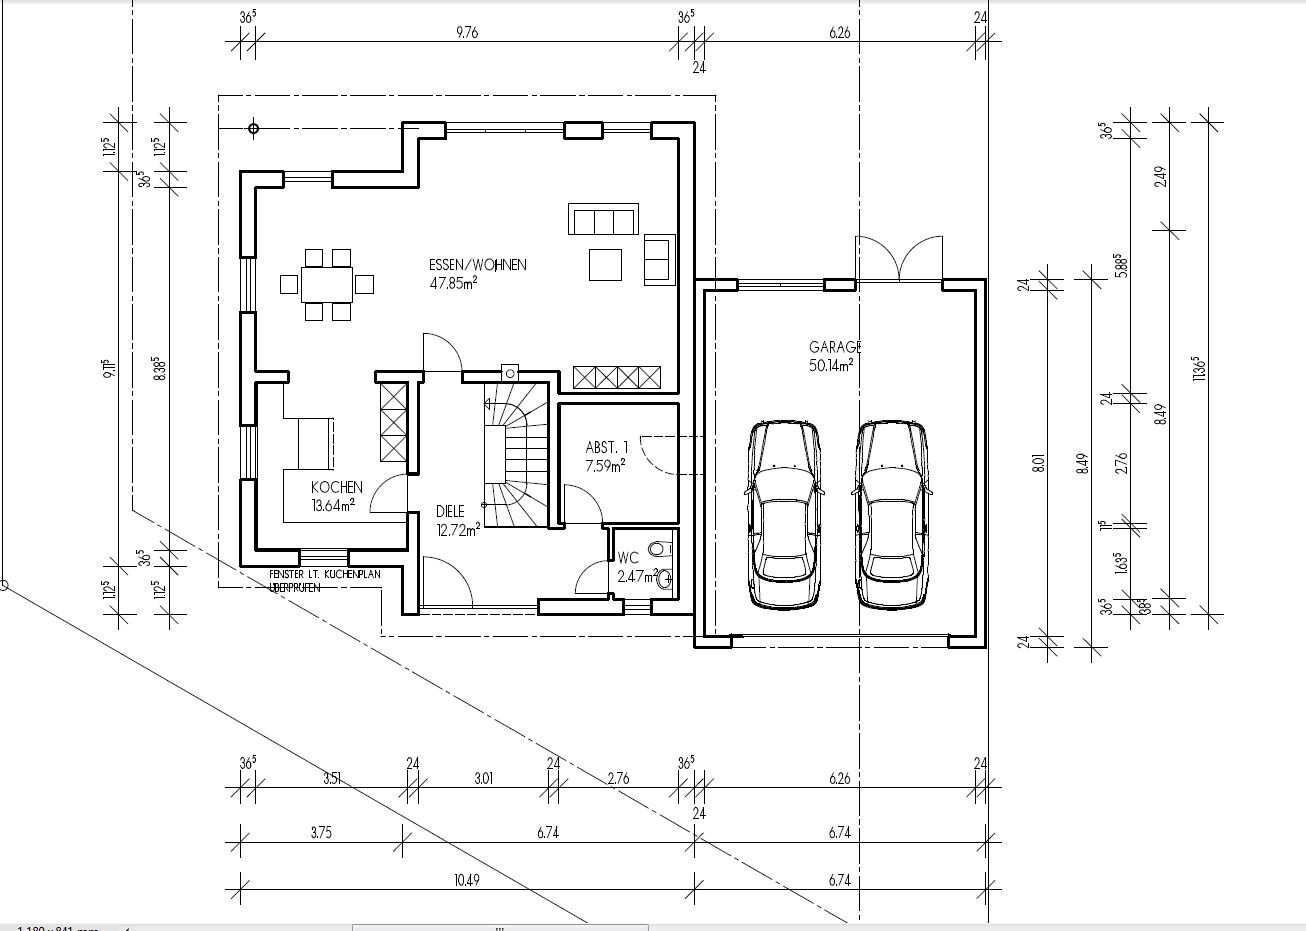
Following a suggestion, I created a new thread to discuss the floor plan (thanks Yvonne).
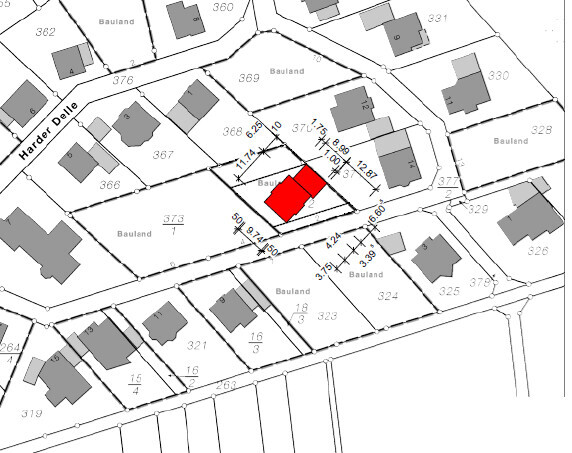
Attached are two versions based on our requirements (a family of four, hopefully a third child in the future) regarding the living concept and the plot situation (new development area, 685m² (7368 sq ft), not on the edge but centrally located). The site plan already shows an older version (now discarded).
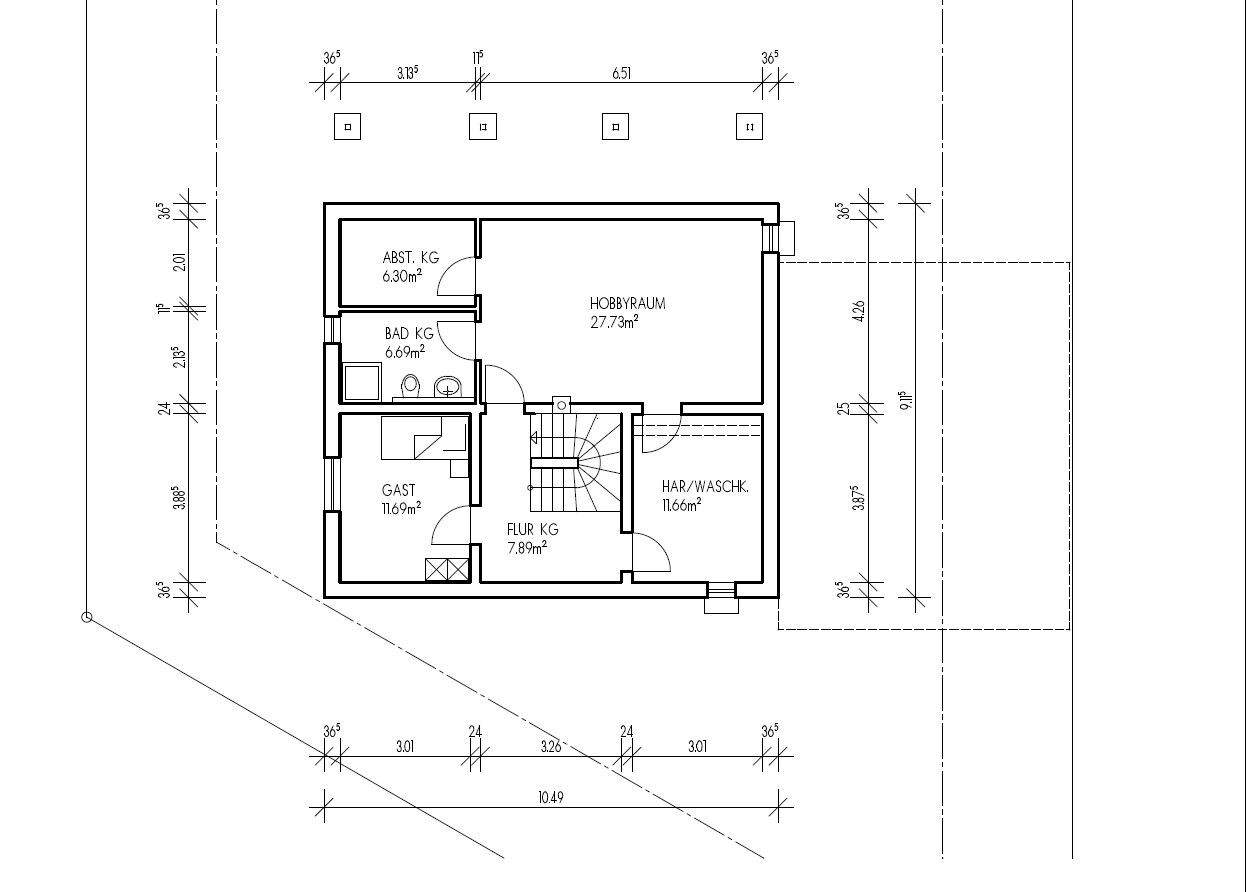
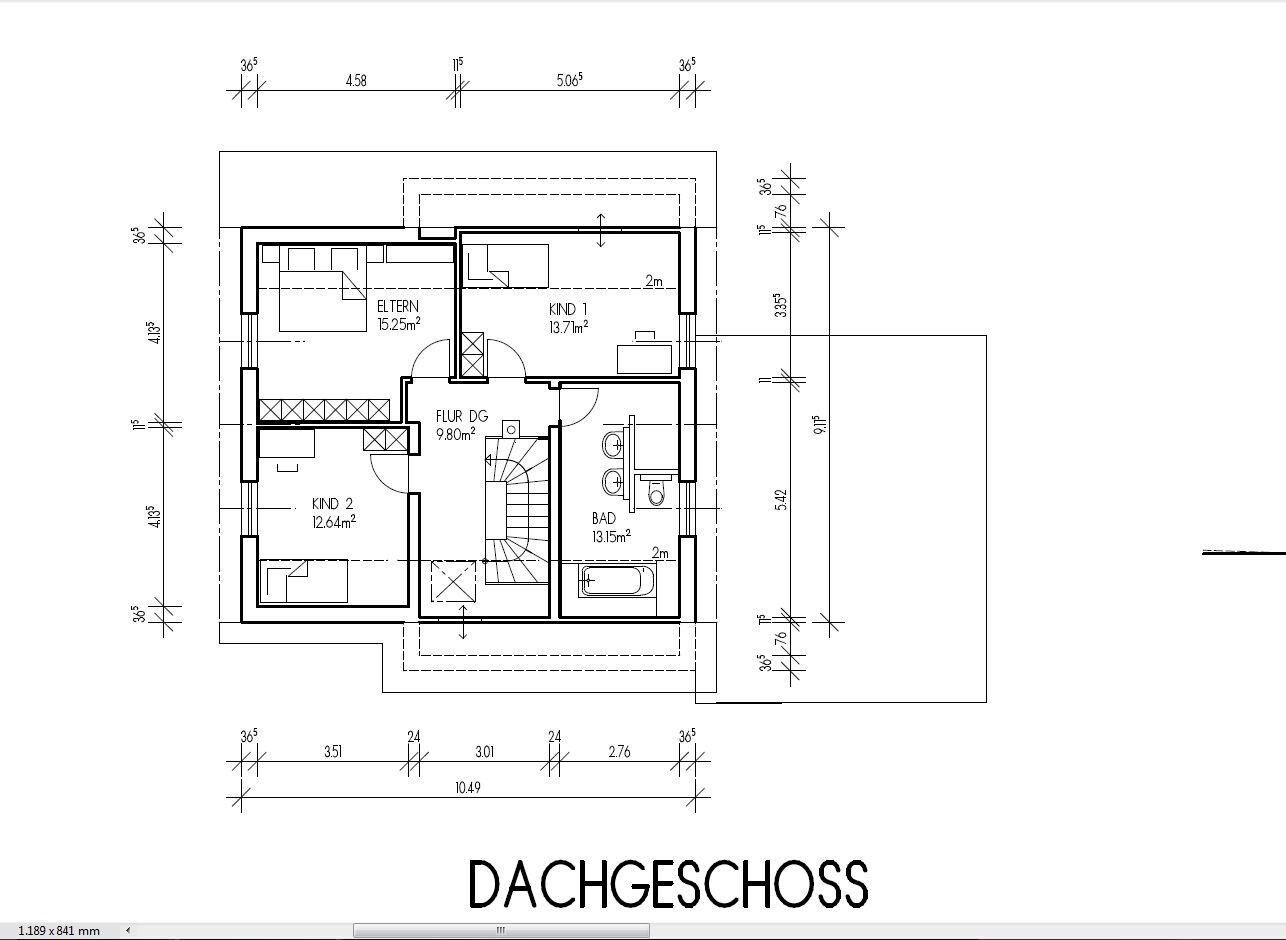
I’m interested in your opinions, as I’m quite uncertain about the design of the rooms on the upper floor. The basement is also not fully planned yet, so I would appreciate any help.




Following a suggestion, I created a new thread to discuss the floor plan (thanks Yvonne).
Attached are two versions based on our requirements (a family of four, hopefully a third child in the future) regarding the living concept and the plot situation (new development area, 685m² (7368 sq ft), not on the edge but centrally located). The site plan already shows an older version (now discarded).
I’m interested in your opinions, as I’m quite uncertain about the design of the rooms on the upper floor. The basement is also not fully planned yet, so I would appreciate any help.
P
project201510 Feb 2015 22:11BeHaElJa schrieb:
I'm currently designing rooms without 45° corners. 2.26 cm (about 1 inch) is enough for two standard doors, even without door frames.
The bathroom doesn't need to be 16 m² (172 sq ft) if it's planned properly...So, extend the partition wall to the upper floor hallway and place the bedroom and child’s room doors side by side to avoid the 45° corners?
I know the bathroom is large, but compared to the previous version with 2.76 m (9 ft) width and 5.45 m (18 ft) length, I think it's still reasonable.
In general, it’s okay – move the wall 30cm (12 inches) closer to the bedroom – 3.70–3.80m (12 ft 2 in–12 ft 6 in) is enough for a wardrobe, passage, and bed – then keep it straight throughout.
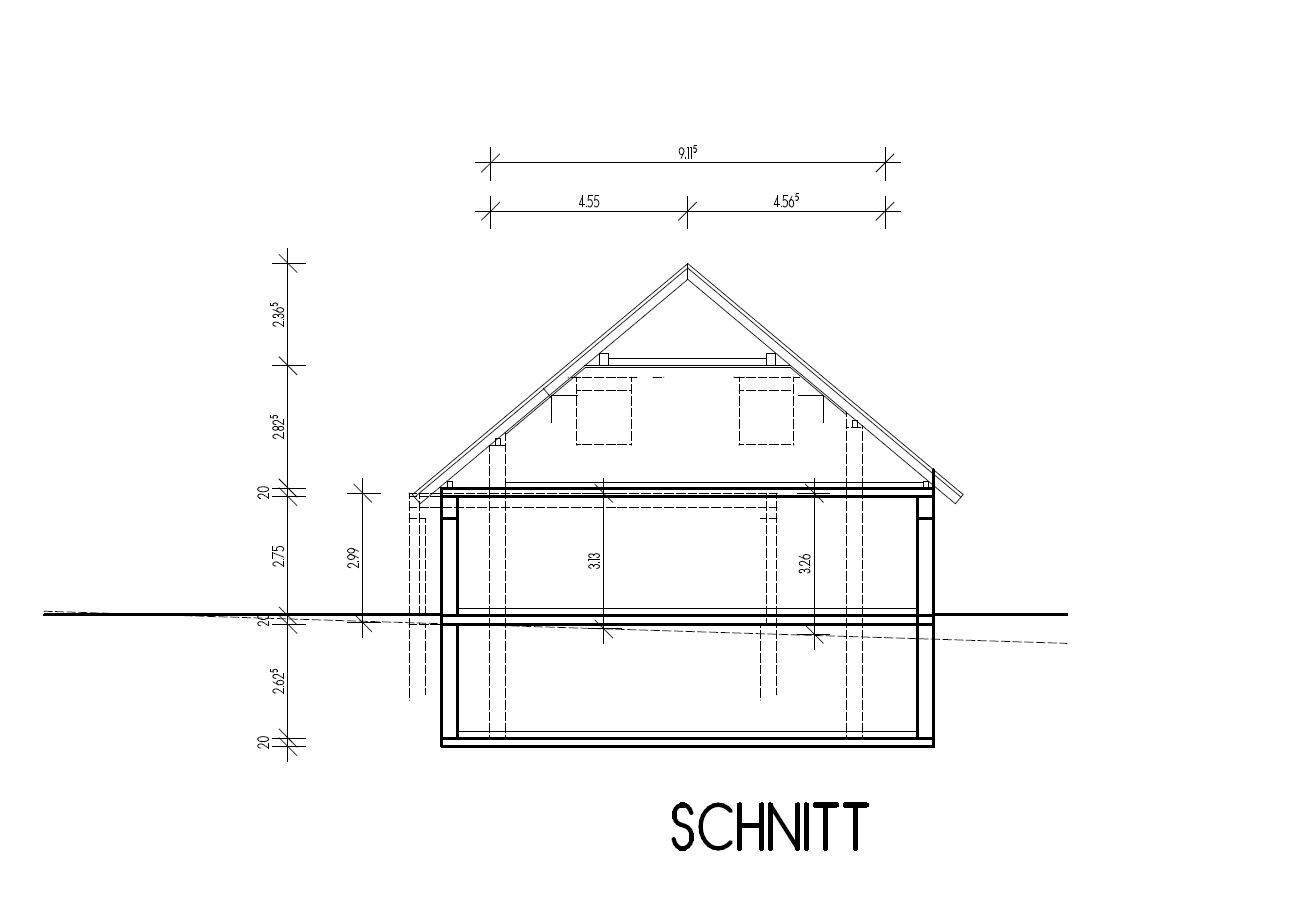
Please also double-check the stairs – it seems like there may be one step missing or they might be too steep.
Please also double-check the stairs – it seems like there may be one step missing or they might be too steep.
project2015 schrieb:
and the bathtub is not pushed below the 2m line And is it better now??? Usually, the knee wall is built a bit higher so that the bathtub is positioned further into the room. Squashed into the corner like this doesn’t look very elegant.
Everything seems bigger to me now. The staircase is better positioned, though.
Is the corner in the living area still necessary, or could the house be shortened now? I would use the chimney and fireplace to define the room’s structure. The fireplace should still be moved out of the hallway to make room for a cabinet along the wall.
Best regards, Yvonne
P
project201510 Feb 2015 22:29BeHaElJa schrieb:
Overall, it’s okay – just move the wall 30cm (12 inches) toward the bedroom. A length of 3.70–3.80m (12.1–12.5 ft) is enough for the wardrobe, passage, and bed, and then keep it consistently straight.
Please also check the stairs again – it looks like there might be one step missing or that they are very steep.=> If that’s possible... I thought the wall was load-bearing or something like that. I definitely need to address the stairs issue, I honestly didn’t notice it.
@ypg: Those are the questions I keep asking myself, but somehow it doesn’t always work out – I’m totally overwhelmed with it.
On the upper floor, there are usually fewer load-bearing walls – this should be possible without any problems and without additional costs. This would also make one of the children's rooms a bit more spacious.
Otherwise, I find the hallway significantly better now, but personally, it is just a bit too large for my taste.
Access through the garage is still not particularly convenient.
Otherwise, I find the hallway significantly better now, but personally, it is just a bit too large for my taste.
Access through the garage is still not particularly convenient.
Similar topics