
ᐅ Floor Plan – Home Construction 2015 – Your Opinions Are Greatly Appreciated
Created on: 5 Feb 2015 22:51
P
project2015
Hello,
Following a suggestion, I created a new thread to discuss the floor plan (thanks Yvonne).
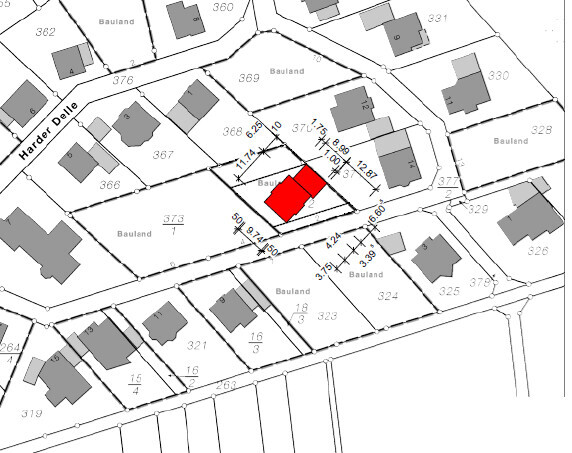
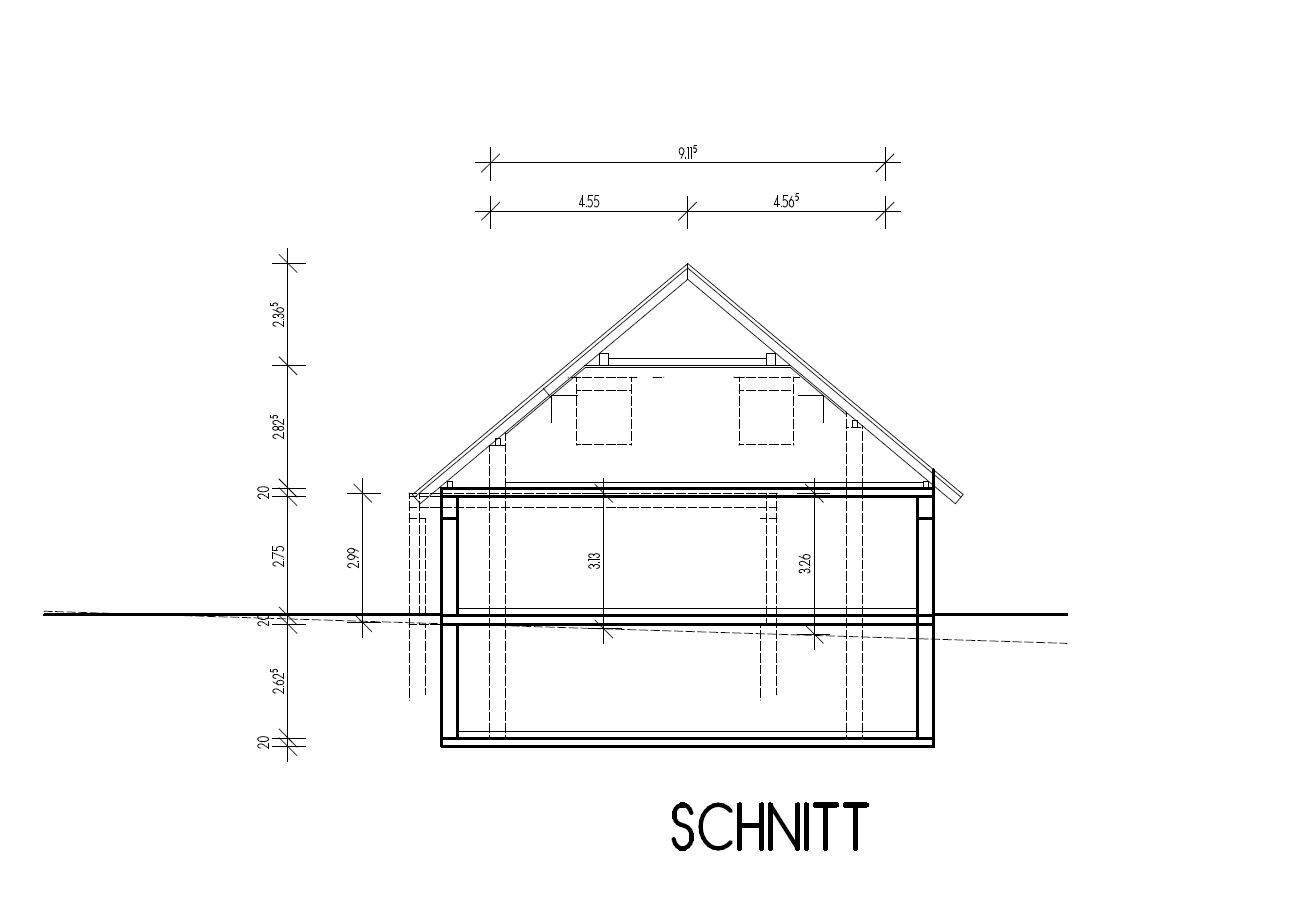
Attached are two versions based on our requirements (a family of four, hopefully a third child in the future) regarding the living concept and the plot situation (new development area, 685m² (7368 sq ft), not on the edge but centrally located). The site plan already shows an older version (now discarded).
I’m interested in your opinions, as I’m quite uncertain about the design of the rooms on the upper floor. The basement is also not fully planned yet, so I would appreciate any help.


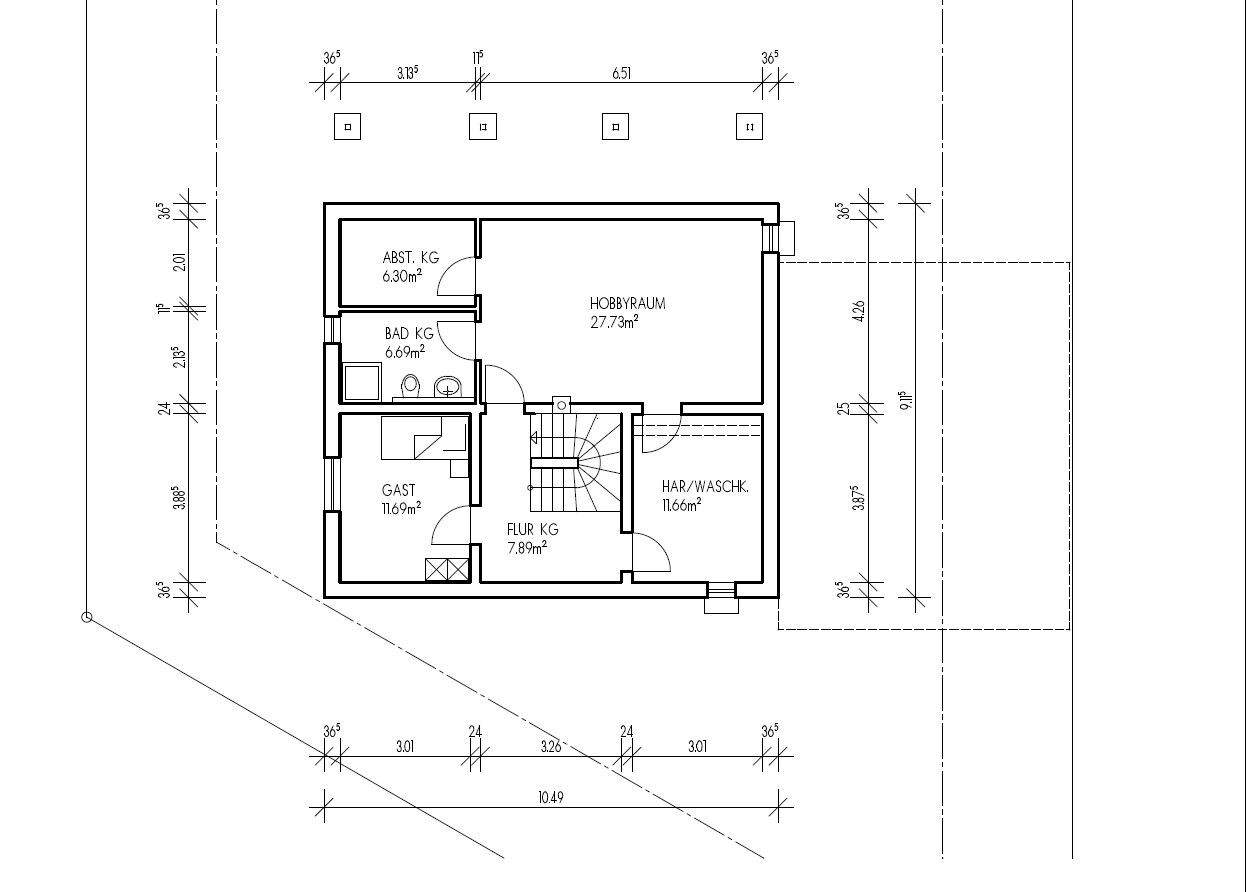

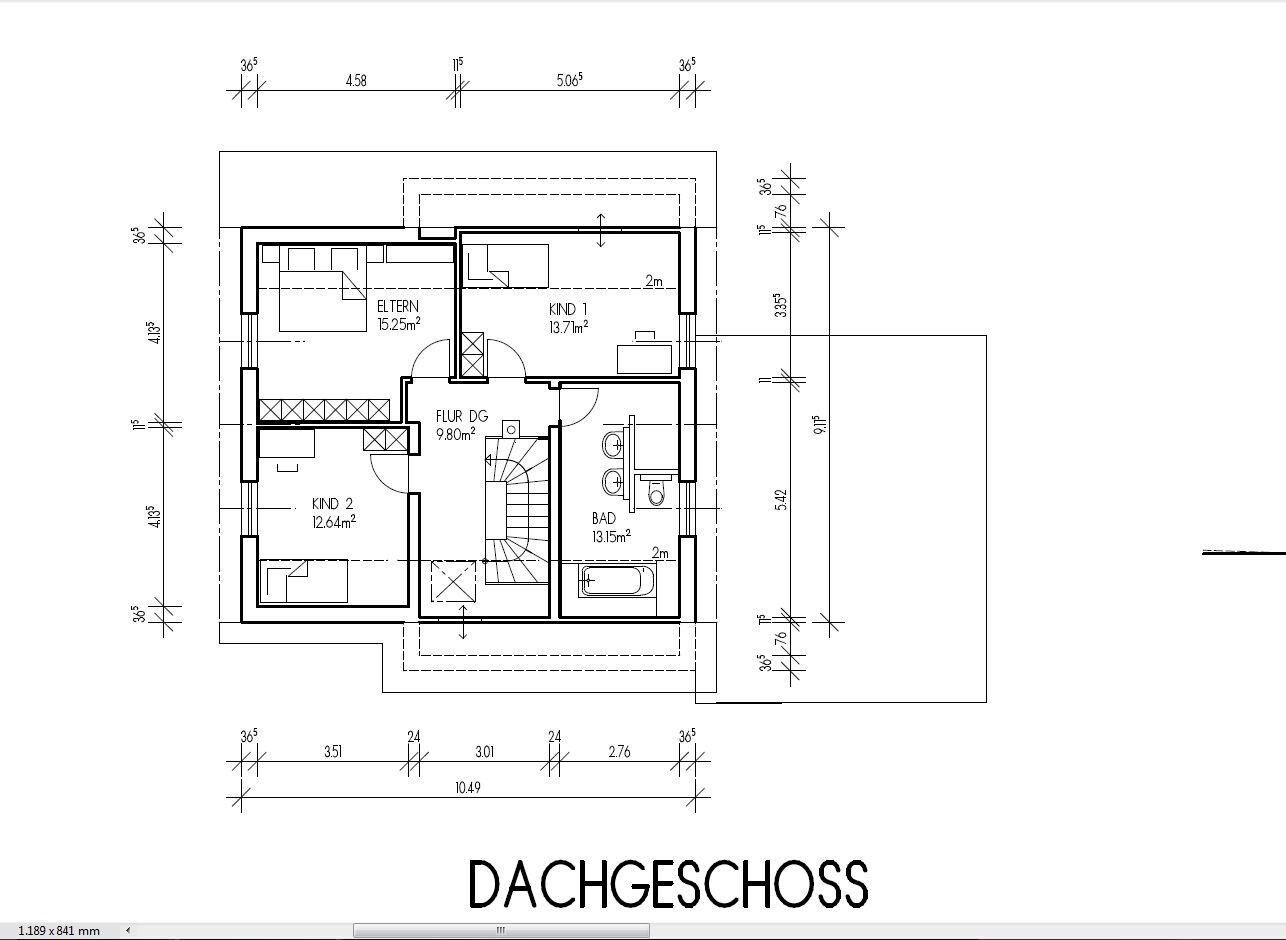
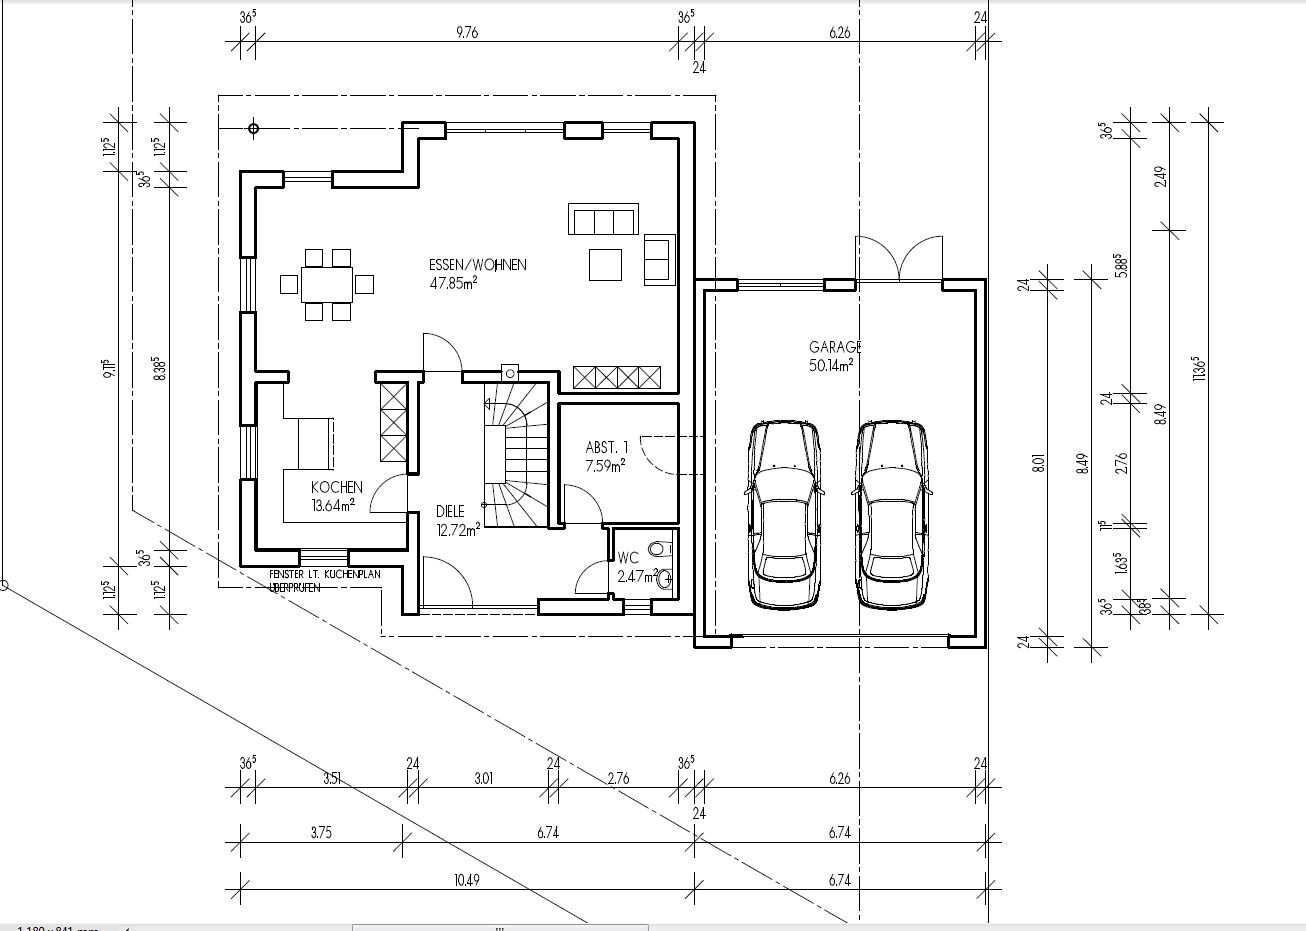

Following a suggestion, I created a new thread to discuss the floor plan (thanks Yvonne).
Attached are two versions based on our requirements (a family of four, hopefully a third child in the future) regarding the living concept and the plot situation (new development area, 685m² (7368 sq ft), not on the edge but centrally located). The site plan already shows an older version (now discarded).
I’m interested in your opinions, as I’m quite uncertain about the design of the rooms on the upper floor. The basement is also not fully planned yet, so I would appreciate any help.
P
project20157 Feb 2015 19:29Hi. But then I do have exactly the hose that I’m trying to loosen... 😉
B
backbone237 Feb 2015 20:27What kind of hose are you referring to?
This projection has no functional purpose but causes additional work and costs. I also don’t understand what visual benefit is gained when approaching such an edge through the door.
But that’s up to you to decide.
This projection has no functional purpose but causes additional work and costs. I also don’t understand what visual benefit is gained when approaching such an edge through the door.
But that’s up to you to decide.
P
project20157 Feb 2015 21:15Hi.
By “corridor,” I mean the dining/living area with the dimensions 426cm by 976cm (168 inches by 384 inches). The bay window (do you mean it as a projection?) simply adds some variety to the living room. I agree with you that it doesn’t really provide functional benefits. But I’ve been in many houses like this, and it always felt like a long corridor to me. We’ve always liked some kind of bay window or similar feature and wanted to incorporate it somehow.
But as you already said, it is space that comes at a high cost. That’s why I’m here looking for help and alternatives.
By “corridor,” I mean the dining/living area with the dimensions 426cm by 976cm (168 inches by 384 inches). The bay window (do you mean it as a projection?) simply adds some variety to the living room. I agree with you that it doesn’t really provide functional benefits. But I’ve been in many houses like this, and it always felt like a long corridor to me. We’ve always liked some kind of bay window or similar feature and wanted to incorporate it somehow.
But as you already said, it is space that comes at a high cost. That’s why I’m here looking for help and alternatives.
P
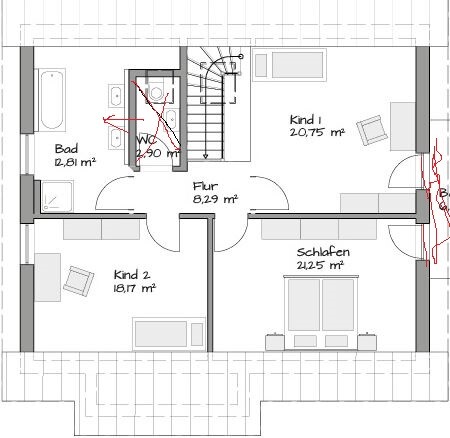
project20157 Feb 2015 22:55I found this as a template. It also features a bay window similar to what we had in mind. I don’t know the exact dimensions, but I’m afraid that 10.50 by 9.11 meters (34.45 by 29.88 feet) won’t be sufficient. The staircase is located at the front, which in my case would mean that my toilet with ventilation would be next to the garage… hmm… is that a problem if you plan to install a ventilation system anyway?
By the way, I always thought this type of staircase was the most “floor plan-friendly” option...

By the way, I always thought this type of staircase was the most “floor plan-friendly” option...
B
backbone238 Feb 2015 12:25Oh, I thought the hose was meant for the children's room.
If you really want a bay window like that, you can also include it in option 1. I’m not a fan of it, but it’s your choice.
If you really want a bay window like that, you can also include it in option 1. I’m not a fan of it, but it’s your choice.
Similar topics