
ᐅ Floor Plan – Home Construction 2015 – Your Opinions Are Greatly Appreciated
Created on: 5 Feb 2015 22:51
P
project2015P
project20155 Feb 2015 22:51Hello,
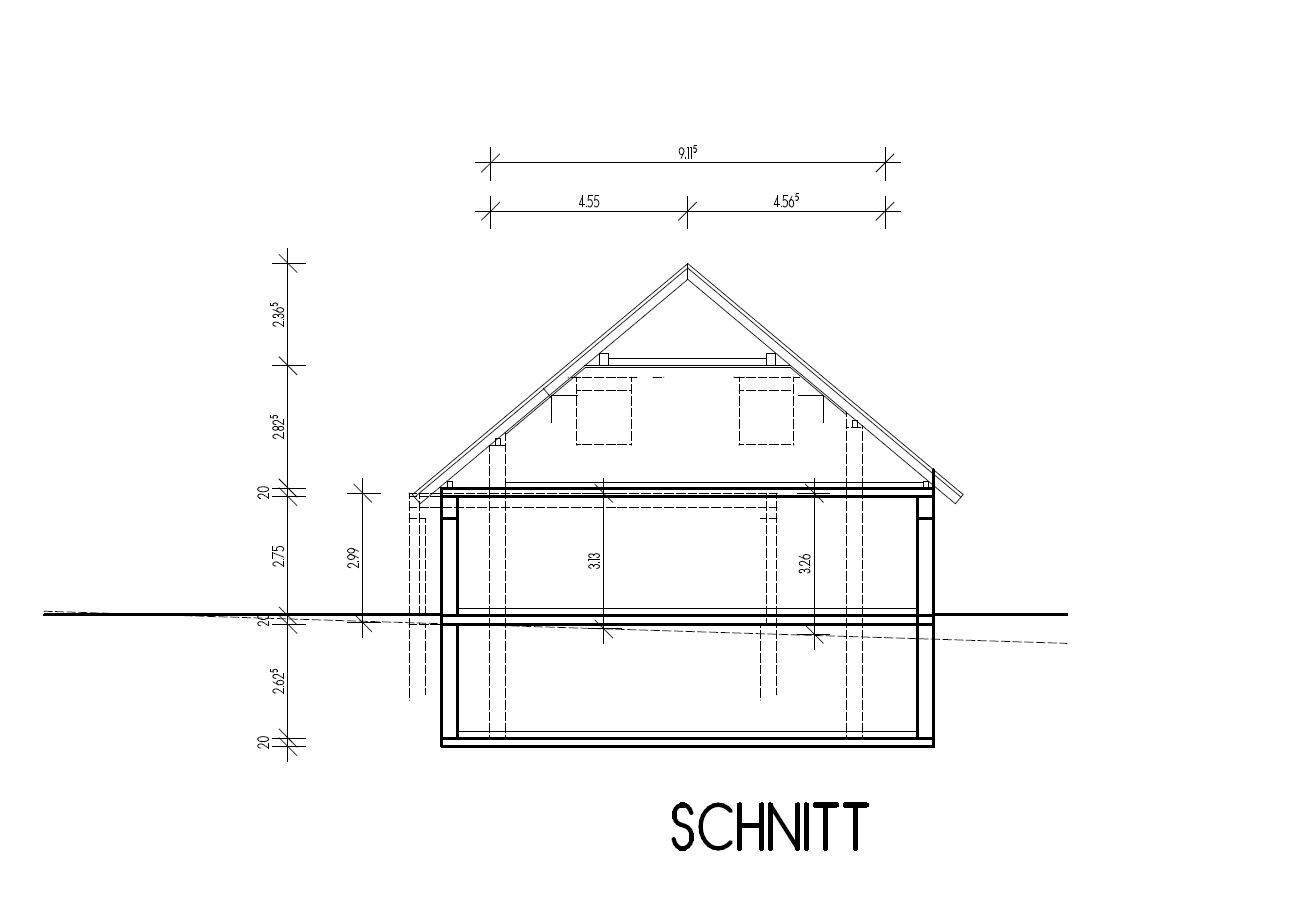
Following a suggestion, I created a new thread to discuss the floor plan (thanks Yvonne).
Attached are two versions based on our requirements (a family of four, hopefully a third child in the future) regarding the living concept and the plot situation (new development area, 685m² (7368 sq ft), not on the edge but centrally located). The site plan already shows an older version (now discarded).
I’m interested in your opinions, as I’m quite uncertain about the design of the rooms on the upper floor. The basement is also not fully planned yet, so I would appreciate any help.
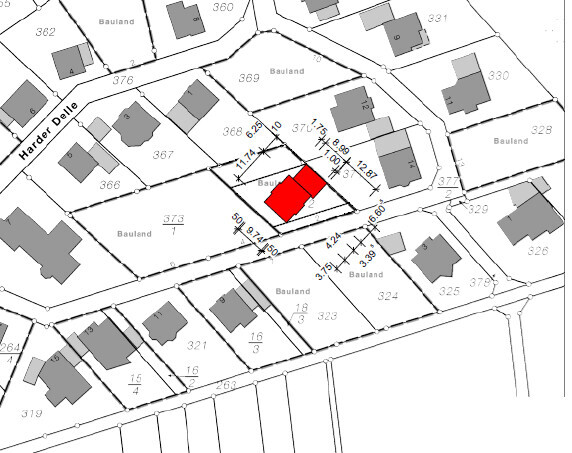


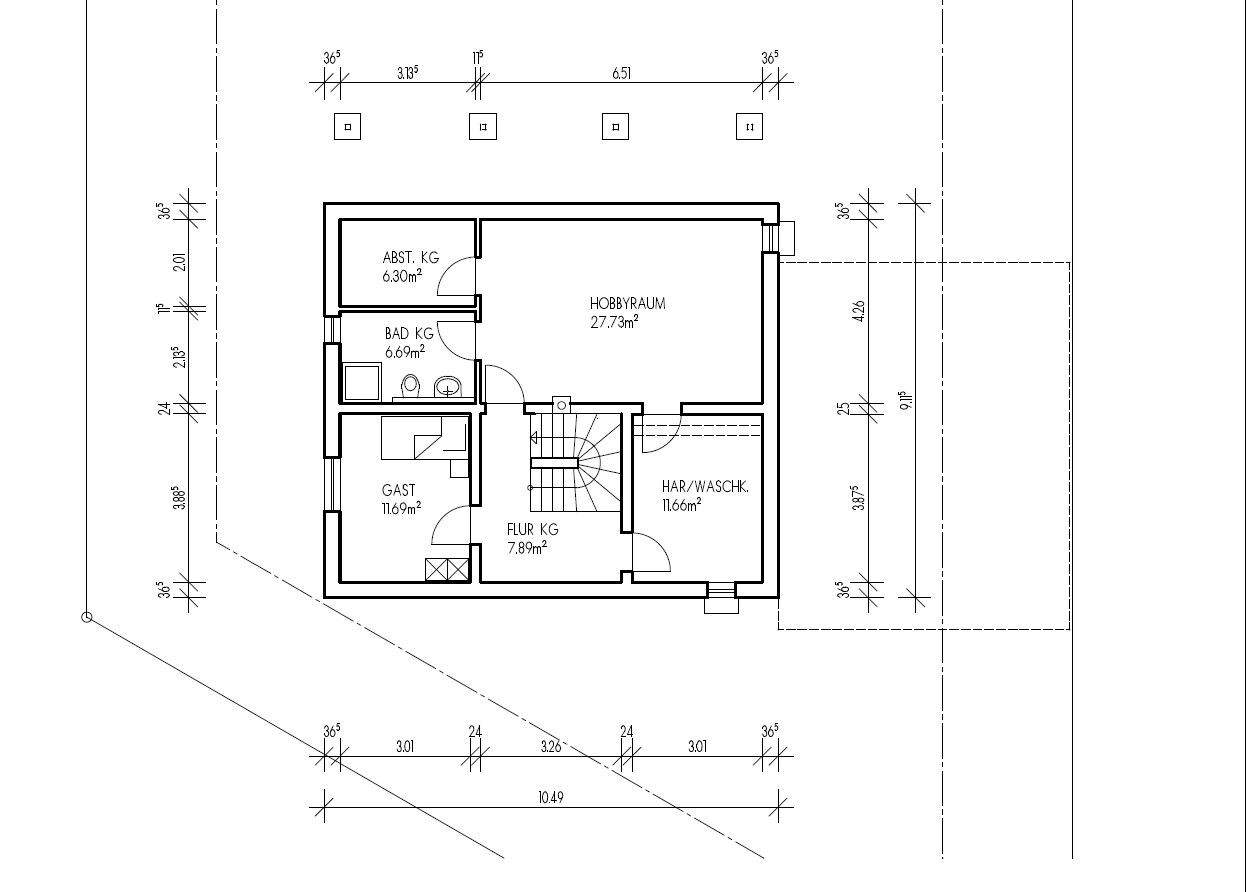

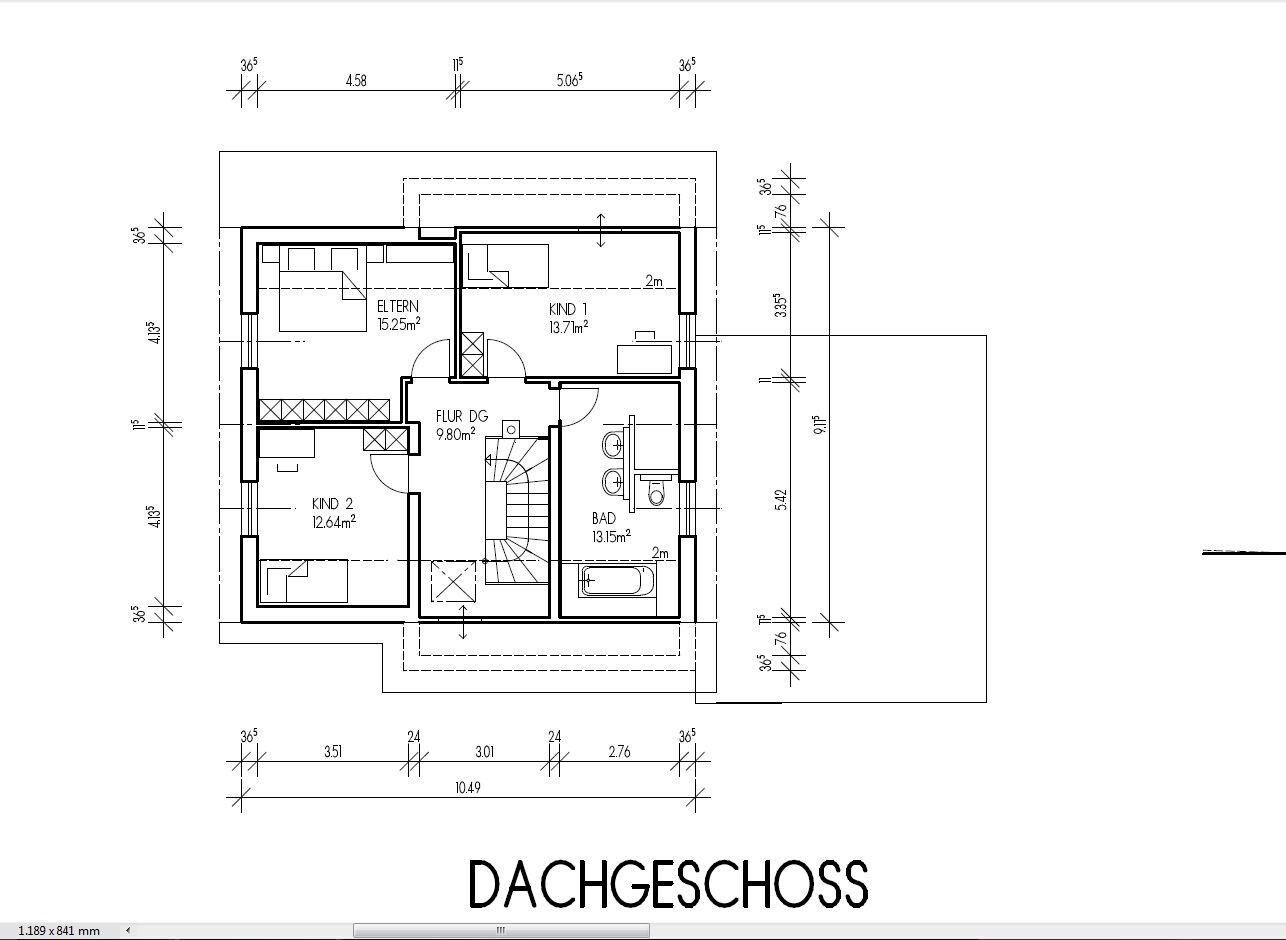
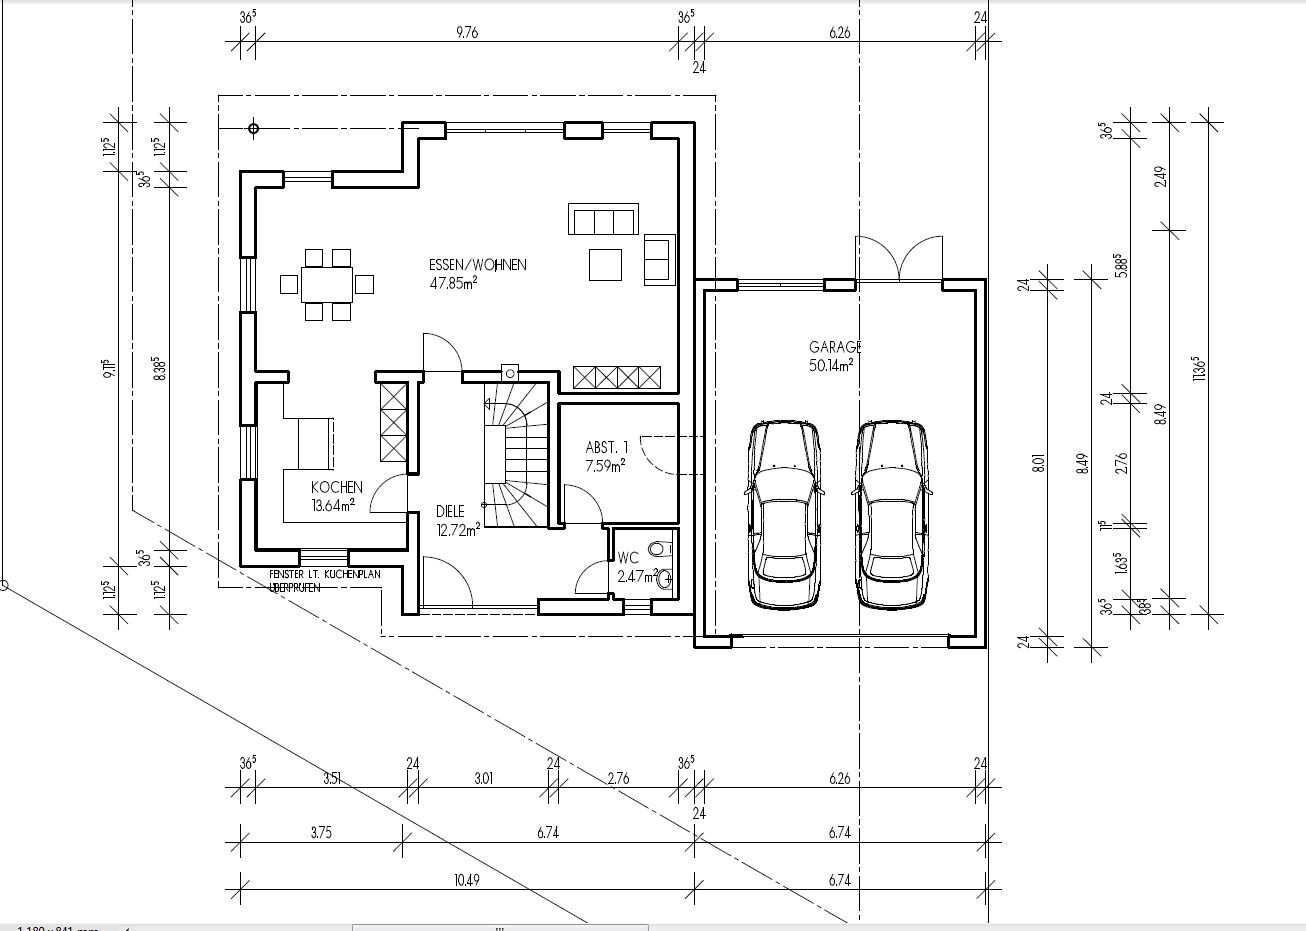

Following a suggestion, I created a new thread to discuss the floor plan (thanks Yvonne).
Attached are two versions based on our requirements (a family of four, hopefully a third child in the future) regarding the living concept and the plot situation (new development area, 685m² (7368 sq ft), not on the edge but centrally located). The site plan already shows an older version (now discarded).
I’m interested in your opinions, as I’m quite uncertain about the design of the rooms on the upper floor. The basement is also not fully planned yet, so I would appreciate any help.
P
project20155 Feb 2015 23:51Unfortunately not available, but...
Entrance -> Southeast
Kitchen/Dining -> Southwest
Dining/Living -> Northwest
Garage -> Northeast
Is that enough, or should I review all my documents as well? No problem either way.
Entrance -> Southeast
Kitchen/Dining -> Southwest
Dining/Living -> Northwest
Garage -> Northeast
Is that enough, or should I review all my documents as well? No problem either way.
Then I would first check if it is possible to position the children's rooms on the southeast/southwest corner. This should be easily achievable in version 1 by swapping the two sides.
Then you should try furnishing the kitchen in both versions roughly as you envision it. This is especially important regarding window positions, the cooktop, tall cabinets for appliances, and so on.
I don’t see any added benefit from the "bay window" in the living area in version 2; its advantage is more apparent in the hallway area.
Then you should try furnishing the kitchen in both versions roughly as you envision it. This is especially important regarding window positions, the cooktop, tall cabinets for appliances, and so on.
I don’t see any added benefit from the "bay window" in the living area in version 2; its advantage is more apparent in the hallway area.
It might be worth considering orienting the house towards the street instead of the neighboring property (rotating it about 40° counterclockwise). Then mirror the rooms on the upper floor. This way, you'll have southwest-facing children's rooms, living room, and bathroom/bedroom, with utility rooms facing north. You would also have a southwest garden.
P
project20156 Feb 2015 11:26Thanks to both of you for the response:
@kbt:
From my point of view, this could also slightly ease the bathroom layout, although I consider 2.76m (9 feet) in width very tight.
Because rotating counterclockwise would reduce the garden space and increase the area in front of the house, wouldn’t it?
...Really very kind of you, thanks!
@kbt:
kbt09 schrieb:Yes, I wanted that in version 2 as well. Now child 2 and the parents would need to be swapped. For that, I assume the wall would have to be moved up to the knee wall so that the parents’ bed and wardrobe fit properly.
Then I would check if it’s possible to place the children's rooms on the southeast/southwest corner. This should be easy in version 1 by swapping the two sides
From my point of view, this could also slightly ease the bathroom layout, although I consider 2.76m (9 feet) in width very tight.
kbt09 schrieb:We have already done that. The kitchen layout shown corresponds to a plan made by a professional kitchen planner. My wife likes the counter for the children, and the cabinets enclosed rather than fully open to the dining area. That is also why the access is at the beginning of the hallway and it is widened to 3.51m (11.5 feet).
You should try furnishing the kitchen roughly as you imagine in both versions, especially regarding window positions, cooktop, tall cabinets for appliances, etc.
kbt09 schrieb:That’s true. I asked the architect for some kind of visual offset in the dining/living area so the room doesn’t feel like a long narrow corridor. At the moment, I don’t see a better solution here and am open to suggestions.
I don’t see the added value of the “bay window” in the living area in version 2, but the benefit is clear in the hallway area.
BeHaElJa schrieb:I don’t quite understand the 40° rotation, or did you mean “rotate clockwise”?
Maybe you could consider orienting the house toward the street rather than the neighboring plot (rotating about 40° counterclockwise). Then mirror the rooms upstairs. This way, the children's rooms and living room would face southwest, and the bathroom/bedroom and utility rooms would face north. You would also have a southwest-facing garden.
Because rotating counterclockwise would reduce the garden space and increase the area in front of the house, wouldn’t it?
...Really very kind of you, thanks!
Similar topics