
ᐅ Floor Plan – Home Construction 2015 – Your Opinions Are Greatly Appreciated
Created on: 5 Feb 2015 22:51
P
project2015
Hello,
Following a suggestion, I created a new thread to discuss the floor plan (thanks Yvonne).
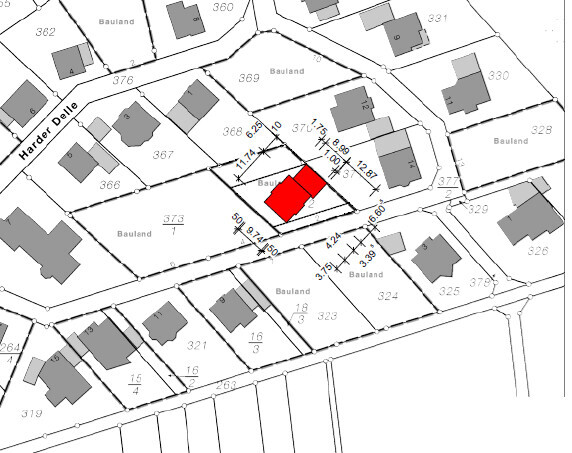
Attached are two versions based on our requirements (a family of four, hopefully a third child in the future) regarding the living concept and the plot situation (new development area, 685m² (7368 sq ft), not on the edge but centrally located). The site plan already shows an older version (now discarded).
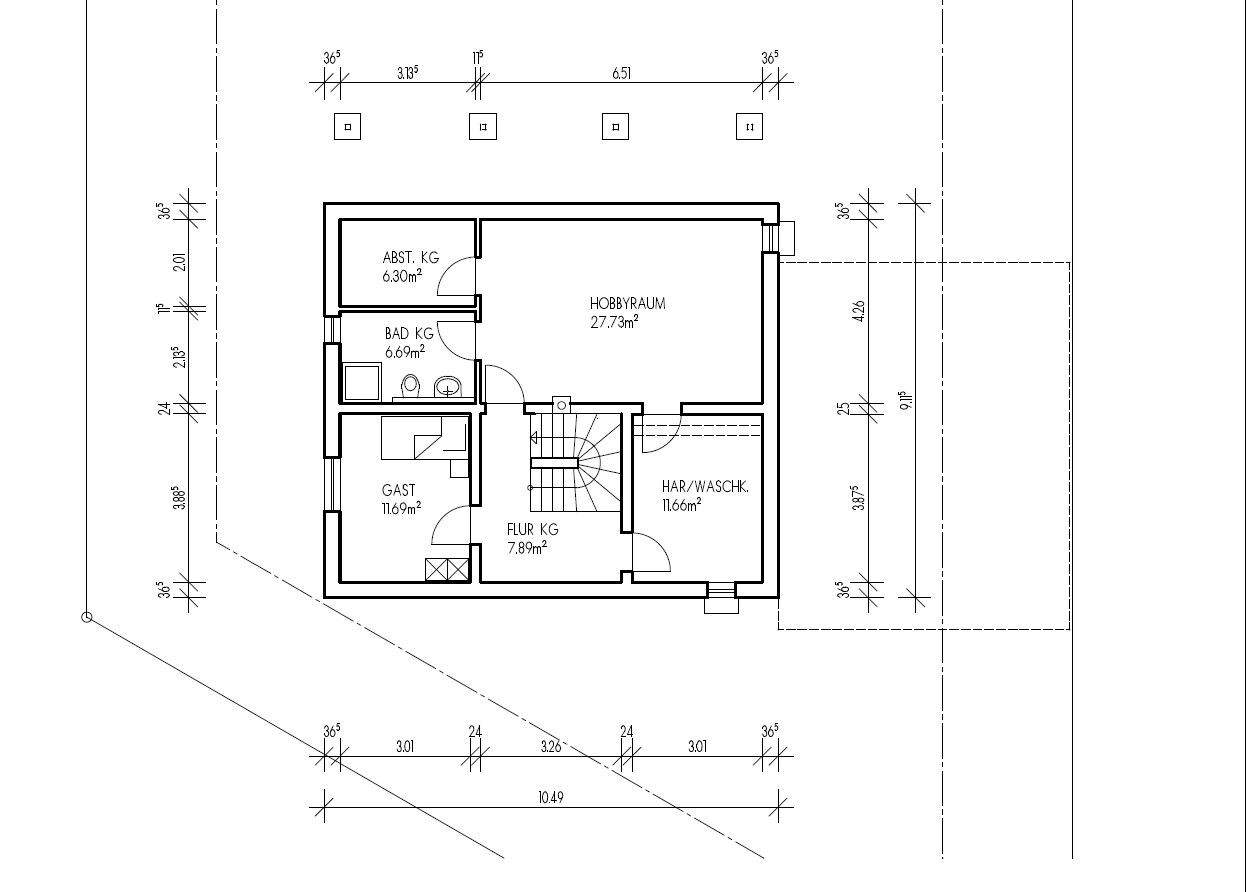
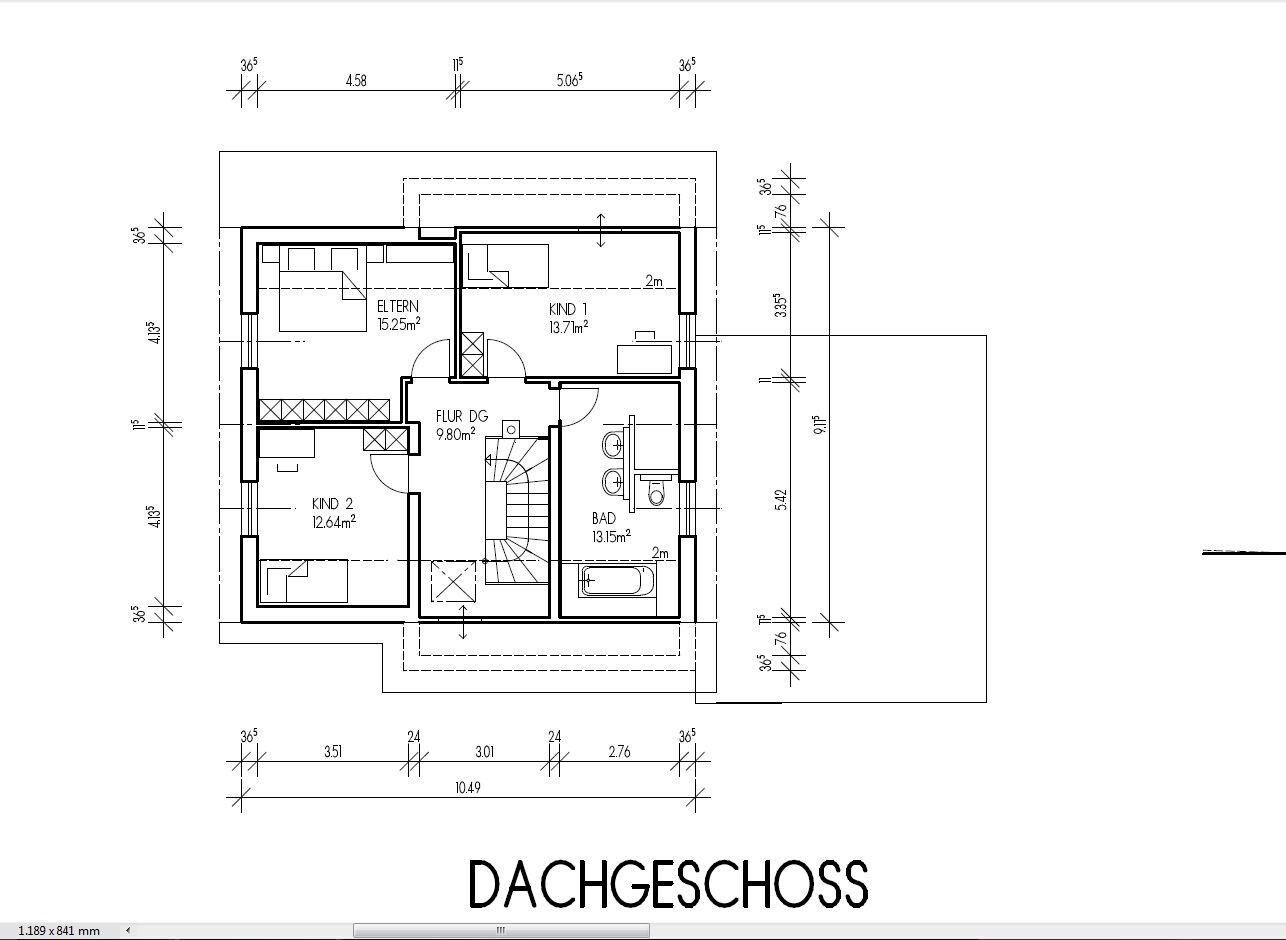
I’m interested in your opinions, as I’m quite uncertain about the design of the rooms on the upper floor. The basement is also not fully planned yet, so I would appreciate any help.



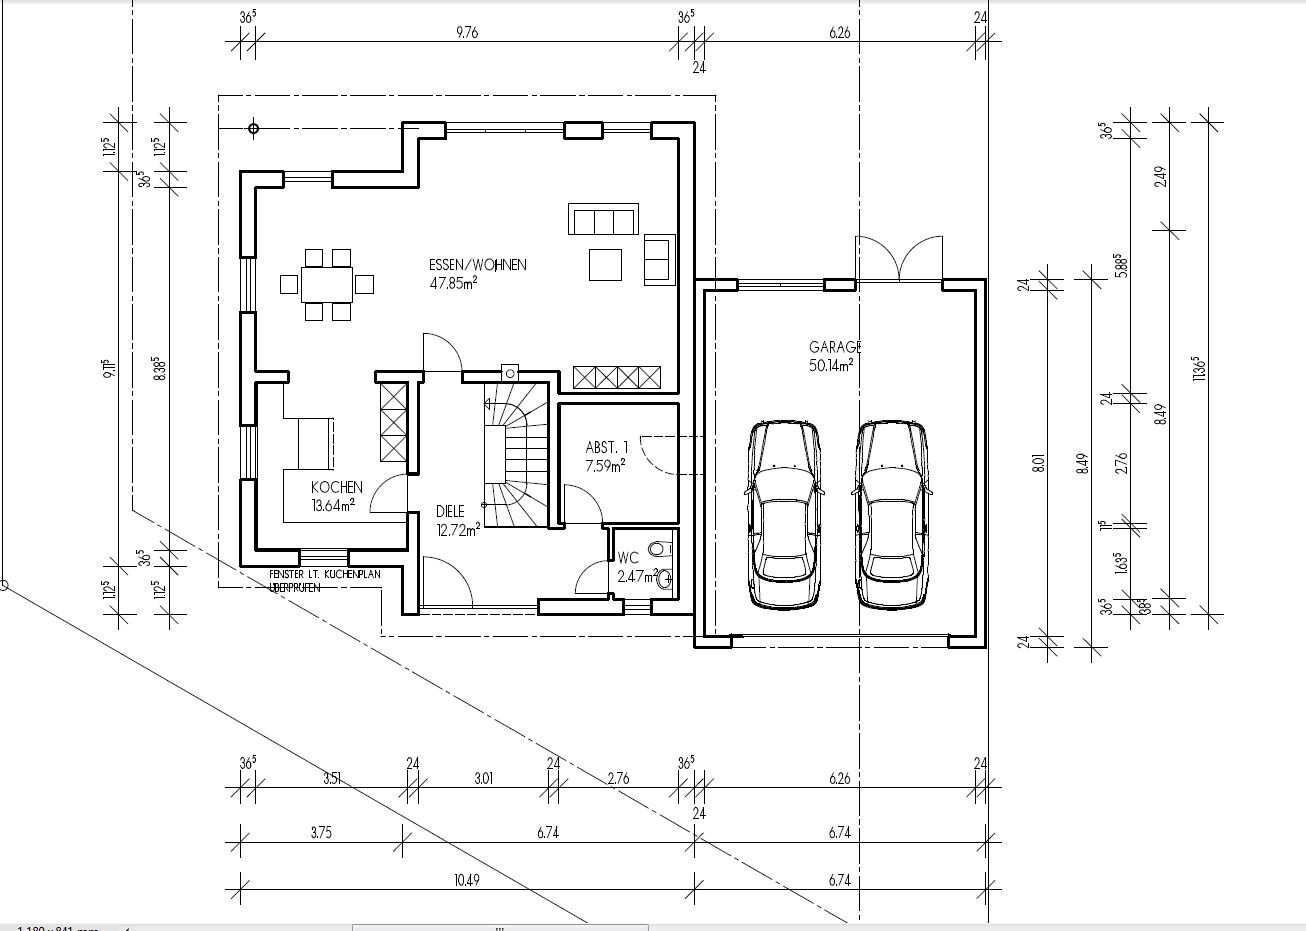

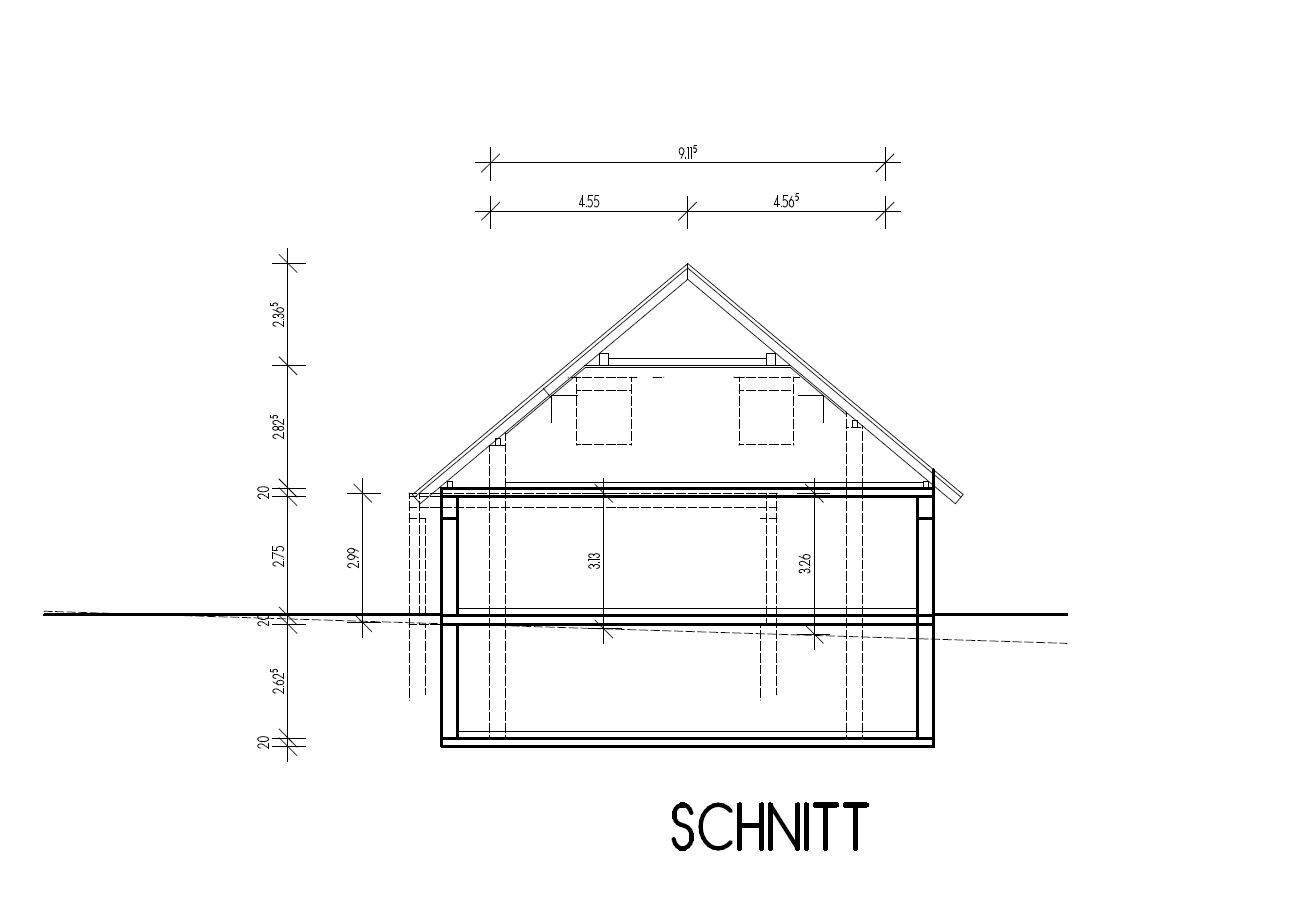
Following a suggestion, I created a new thread to discuss the floor plan (thanks Yvonne).
Attached are two versions based on our requirements (a family of four, hopefully a third child in the future) regarding the living concept and the plot situation (new development area, 685m² (7368 sq ft), not on the edge but centrally located). The site plan already shows an older version (now discarded).
I’m interested in your opinions, as I’m quite uncertain about the design of the rooms on the upper floor. The basement is also not fully planned yet, so I would appreciate any help.
P
project20158 Feb 2015 13:22No, only in the dining/living area. I agree with you; the bay window/extension is purely for aesthetic reasons... we like it. However, there are different options here as well, which is why I was hoping for some suggestions from the forum...
P
project20158 Feb 2015 14:10@Baufie: Thanks for your suggestion. I have a question: does a bay window/extension/conservatory (I’m not sure of the exact term, I always thought of it as a conservatory bay...) really cost that much? I thought you have to install the windows anyway, and the floor area usually only refers to the ground floor, right? I also don’t understand why the basement size would increase as a result...
For us, it’s also very difficult to visualize the whole thing in 3D...
For us, it’s also very difficult to visualize the whole thing in 3D...
You are increasing your living space, and that costs money.
As mentioned, if you choose option 1, I would also expand the upper floor accordingly—if your budget allows.
Why does the basement grow as well? That probably makes more sense than having to compact the ground and possibly dealing with settlement cracks later on. The experts will likely know better than I do.
As mentioned, if you choose option 1, I would also expand the upper floor accordingly—if your budget allows.
Why does the basement grow as well? That probably makes more sense than having to compact the ground and possibly dealing with settlement cracks later on. The experts will likely know better than I do.
Well, what can I say. You’re building a huge house with a lot of living space. Maybe instead of the bay window, you could design the living room in an "L" shape. That would create a bit more privacy for the living area and also avoid a narrow, hallway-like feel. Then you could have a kind of visual room divider between the dining and living areas—possibly a fireplace, piano, seating area, or workspace. Additionally, you would have a sheltered terrace that could easily be covered. Upstairs, everything is quite spacious—maybe even a bit too large. A bedroom of 21 sqm (226 sq ft) is quite massive; you could waltz there besides just sleeping, but, well, that’s a matter of personal taste. The same goes for the bathroom. I don’t really see the purpose of such a large bathroom. You should also consider what you plan to do with all this space once the kids grow up—then you have 300 sqm (3,229 sq ft) of living space for just two people, haha.
Personally, I’m not a fan of these square floor plans. They feel restrictive and offer little room for customizing the spaces.
Personally, I’m not a fan of these square floor plans. They feel restrictive and offer little room for customizing the spaces.
P
project201510 Feb 2015 21:53Hello dear forum members,
First of all, THANK YOU all for the constructive feedback. I have quietly read through the posts and asked my architect to revise the drawings once again. During this process, the following points were addressed:
- Redesign of the bathroom on the upper floor to make it wider and ensure the bathtub is not pushed below the 2m (6.6 ft) line
- Redesign of the hallway/storage 1 area so that the ground floor includes a cloakroom (for shoes, coats, etc.), a proper staircase (also due to the upper floor), and a storage room 1 for items like an ironing board, vacuum cleaner, water crate from the garage, and space for smaller things (my wife specifically wanted this) ==> a nice and practical storage room
Floor plan messed up?

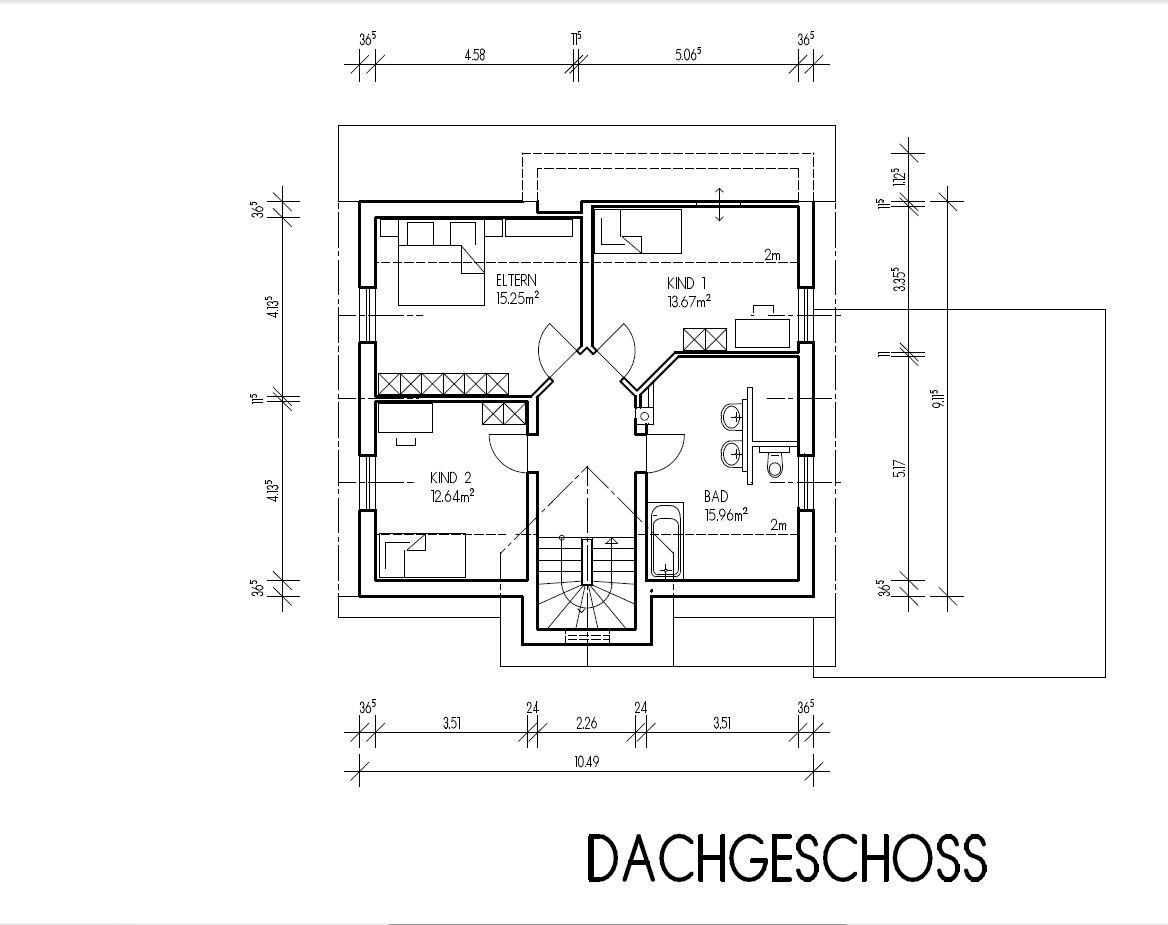
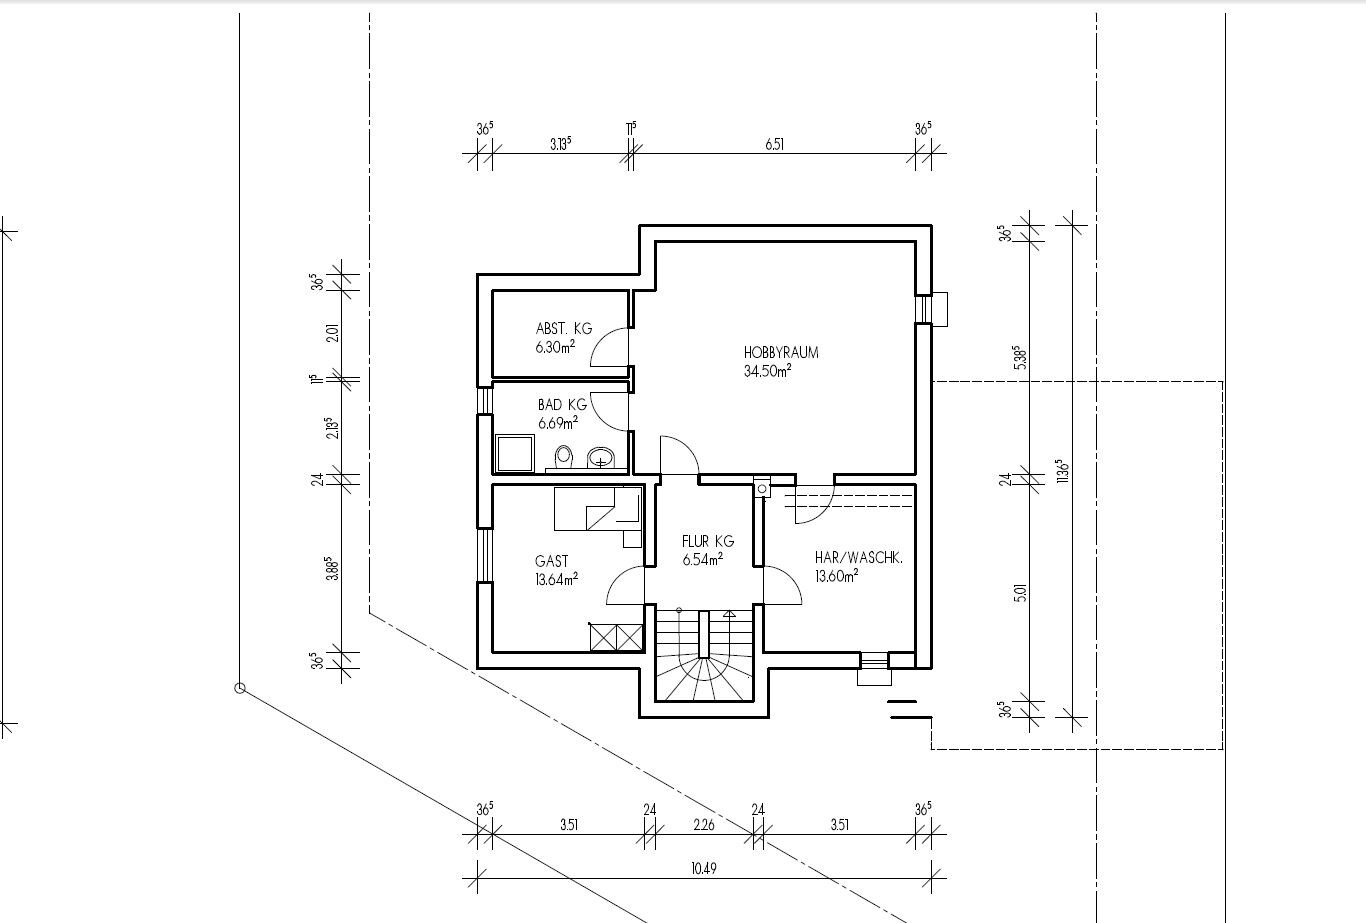

First of all, THANK YOU all for the constructive feedback. I have quietly read through the posts and asked my architect to revise the drawings once again. During this process, the following points were addressed:
- Redesign of the bathroom on the upper floor to make it wider and ensure the bathtub is not pushed below the 2m (6.6 ft) line
- Redesign of the hallway/storage 1 area so that the ground floor includes a cloakroom (for shoes, coats, etc.), a proper staircase (also due to the upper floor), and a storage room 1 for items like an ironing board, vacuum cleaner, water crate from the garage, and space for smaller things (my wife specifically wanted this) ==> a nice and practical storage room
Floor plan messed up?
Similar topics