
ᐅ Floor Plan – Home Construction 2015 – Your Opinions Are Greatly Appreciated
Created on: 5 Feb 2015 22:51
P
project2015
Hello,
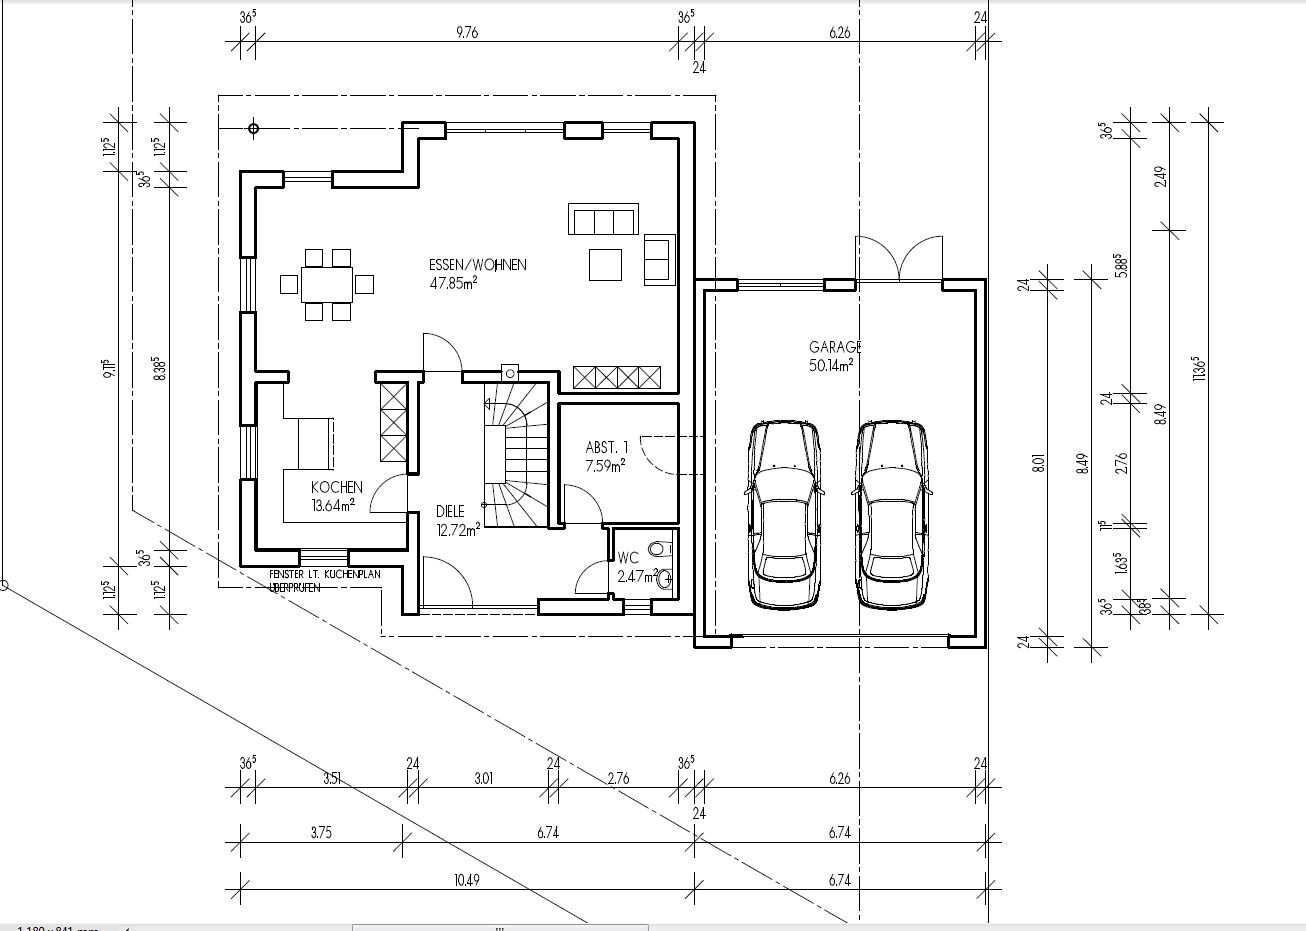
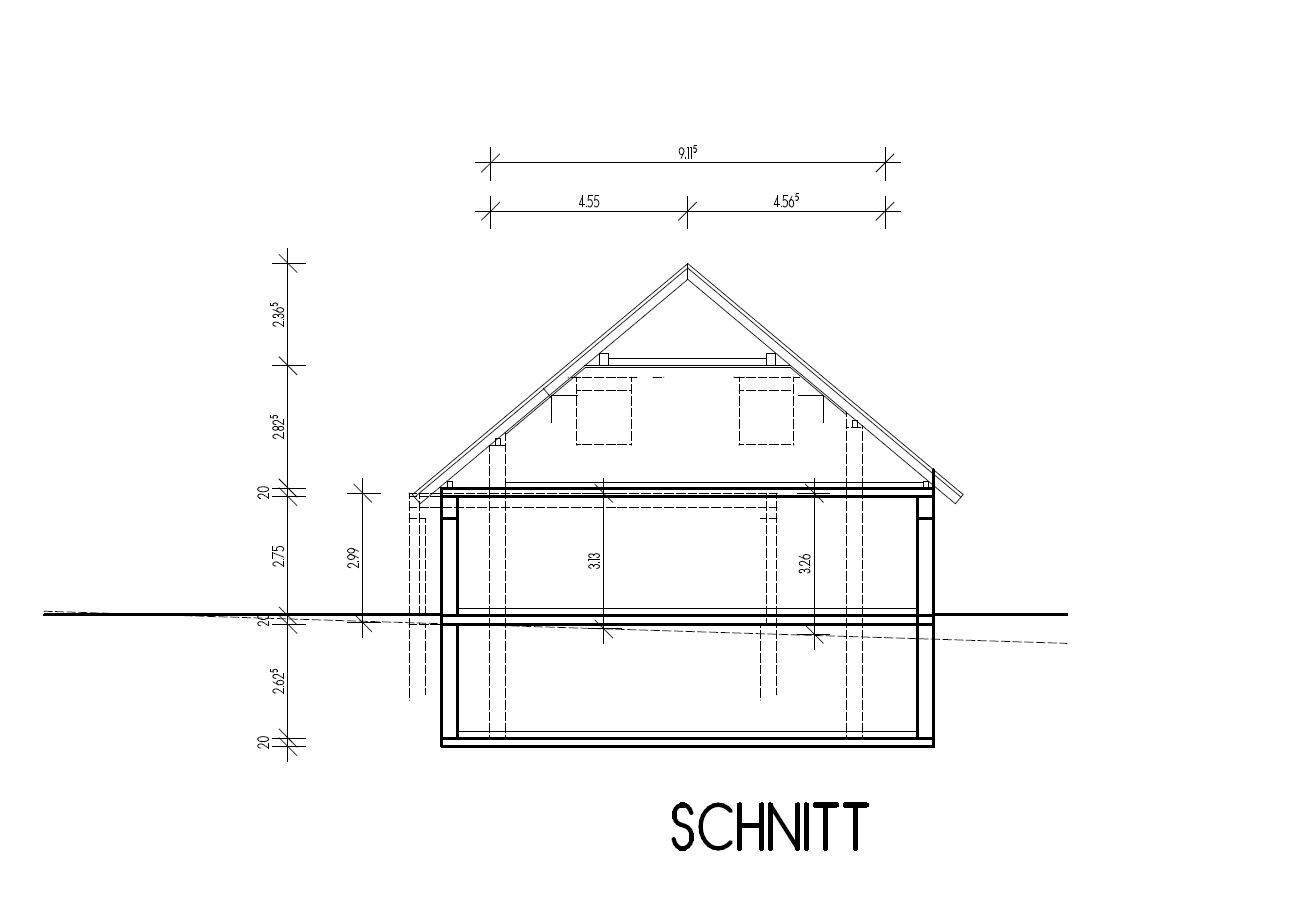
Following a suggestion, I created a new thread to discuss the floor plan (thanks Yvonne).
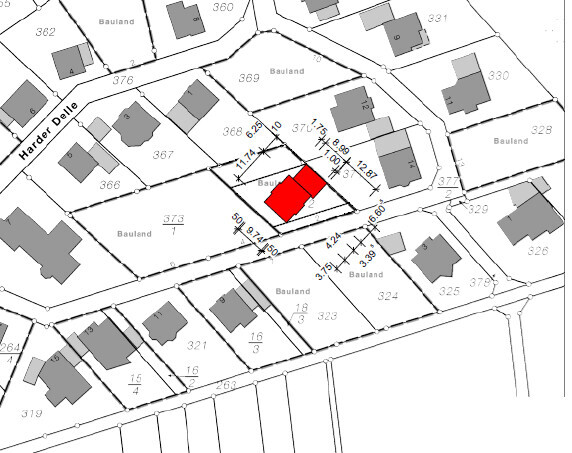
Attached are two versions based on our requirements (a family of four, hopefully a third child in the future) regarding the living concept and the plot situation (new development area, 685m² (7368 sq ft), not on the edge but centrally located). The site plan already shows an older version (now discarded).
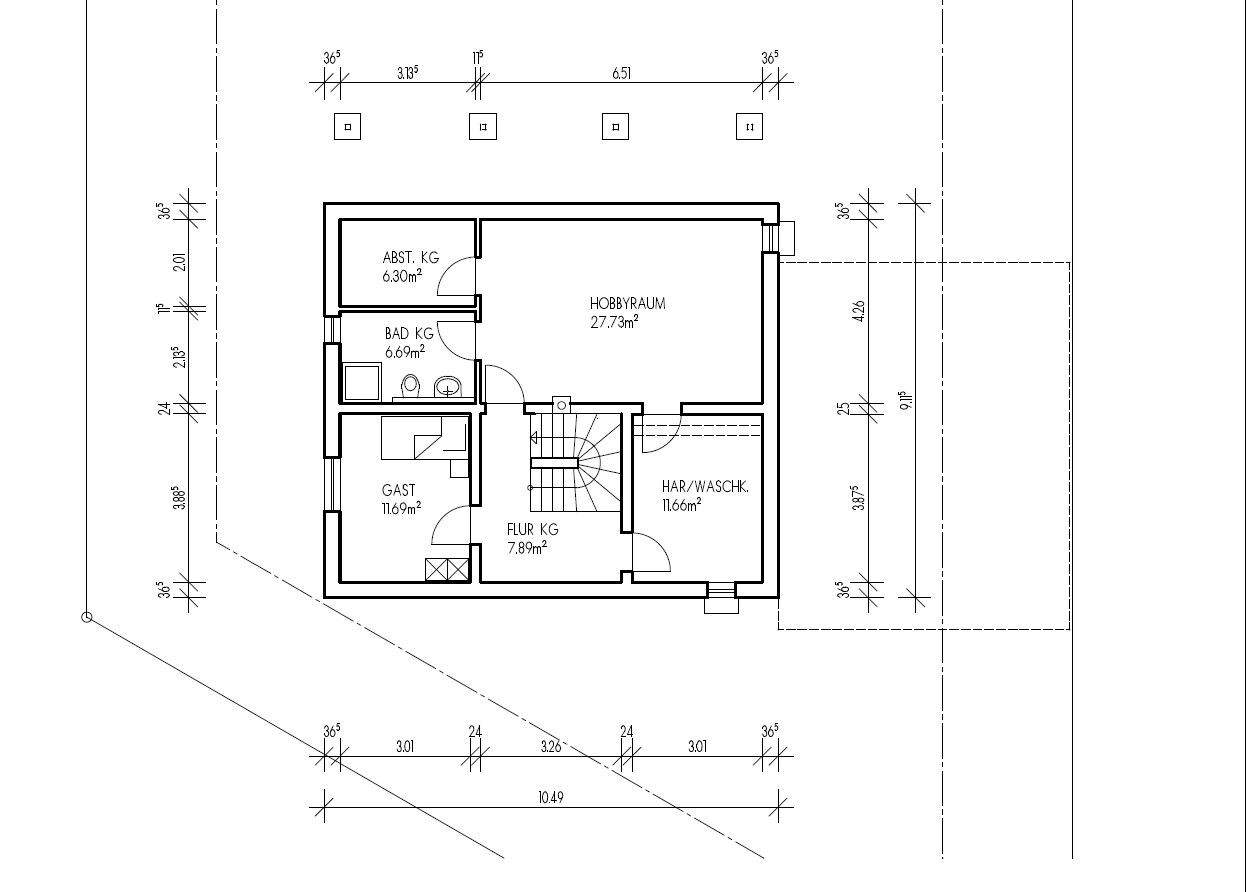
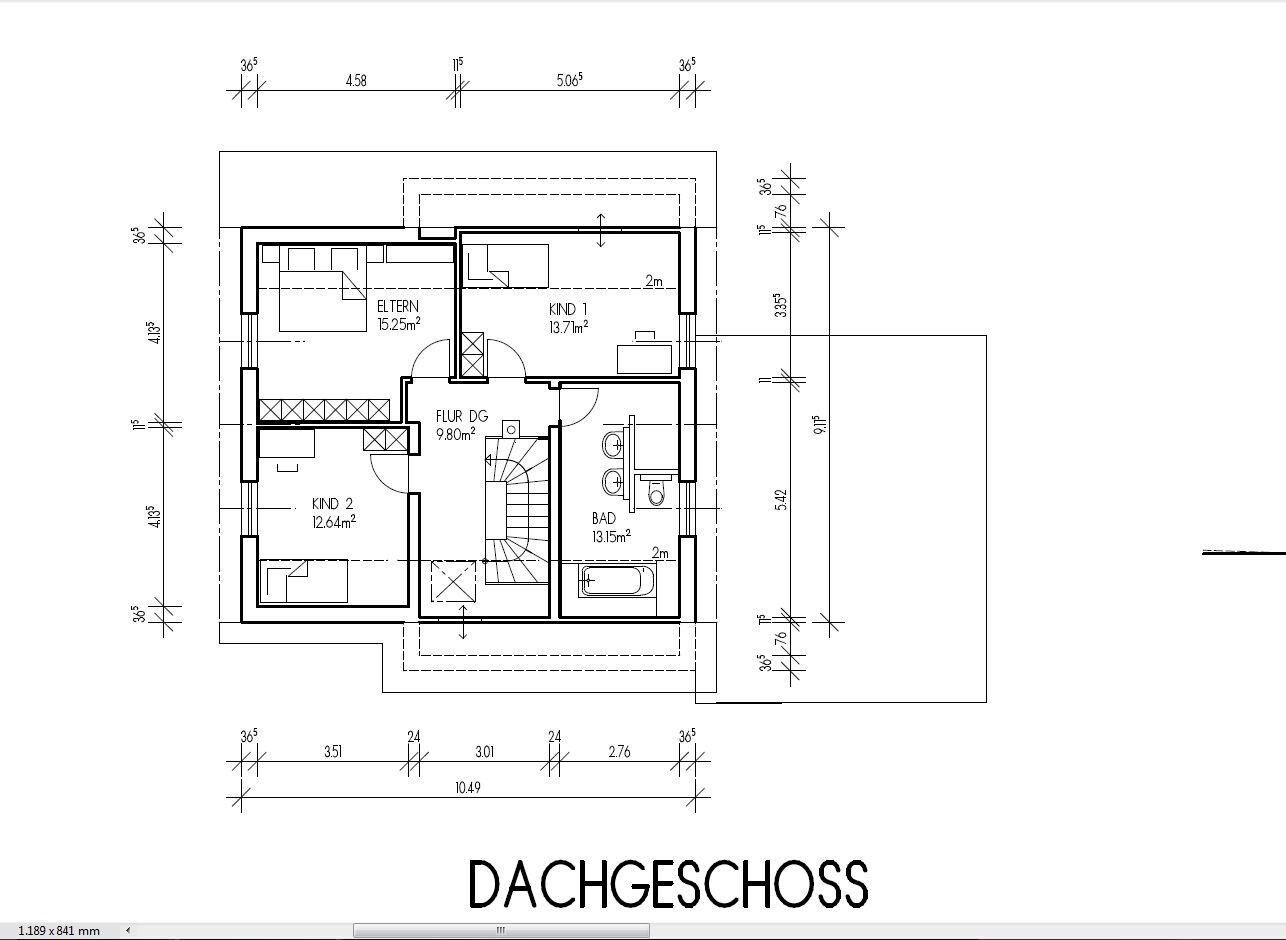
I’m interested in your opinions, as I’m quite uncertain about the design of the rooms on the upper floor. The basement is also not fully planned yet, so I would appreciate any help.




Following a suggestion, I created a new thread to discuss the floor plan (thanks Yvonne).
Attached are two versions based on our requirements (a family of four, hopefully a third child in the future) regarding the living concept and the plot situation (new development area, 685m² (7368 sq ft), not on the edge but centrally located). The site plan already shows an older version (now discarded).
I’m interested in your opinions, as I’m quite uncertain about the design of the rooms on the upper floor. The basement is also not fully planned yet, so I would appreciate any help.
P
project20156 Feb 2015 12:10The building envelope is shown in the drawing above. I believe it is 18m (59 feet) from the street.
With the 40° rotation you mentioned, the living room would face more towards the south, but my main entrance would then shift towards the north, correct?
This means the entrance would no longer be "central" to the street but rather more to the side, where the driveway is currently located...
With the 40° rotation you mentioned, the living room would face more towards the south, but my main entrance would then shift towards the north, correct?
This means the entrance would no longer be "central" to the street but rather more to the side, where the driveway is currently located...
P
project20156 Feb 2015 14:03Thank you, I will bring that up.
If I could just come up with an idea for the visual offset between the living and dining areas... then it’s slowly coming together 🙂
If I could just come up with an idea for the visual offset between the living and dining areas... then it’s slowly coming together 🙂
P
project20156 Feb 2015 20:37@kbt09:
Do you have another idea for that? With the house width, living/dining without a bay window seems too narrow and corridor-like to me..?
kbt09 schrieb:
I don't see additional benefits of the "bay window" in the living area with option 2, but the benefit in the hallway is noticeable.
Do you have another idea for that? With the house width, living/dining without a bay window seems too narrow and corridor-like to me..?
B
backbone237 Feb 2015 13:07Option 1 without a recess in the children's room.