
ᐅ Floor Plan – Home Construction 2015 – Your Opinions Are Greatly Appreciated
Created on: 5 Feb 2015 22:51
P
project2015
Hello,
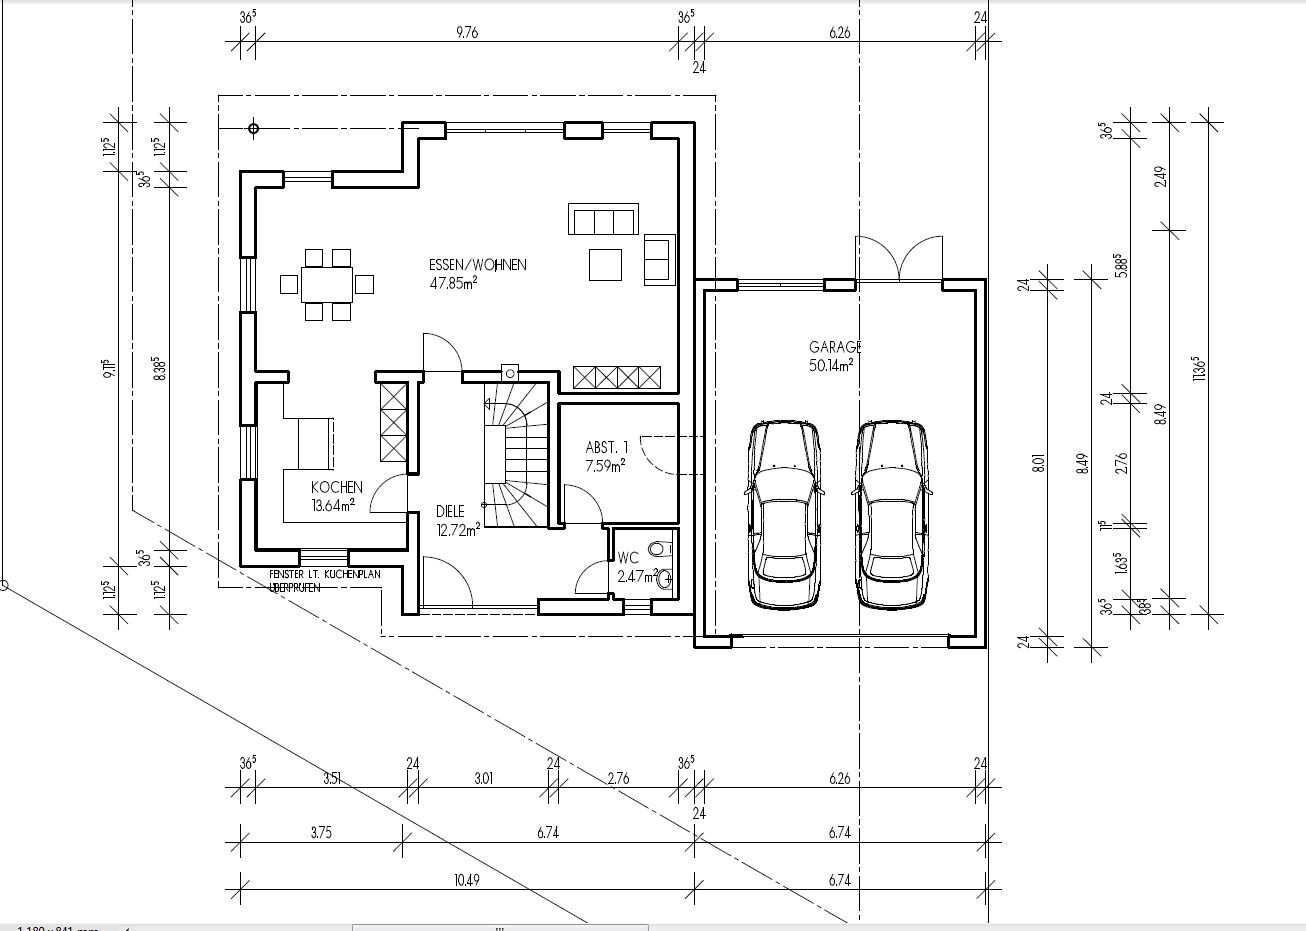
Following a suggestion, I created a new thread to discuss the floor plan (thanks Yvonne).
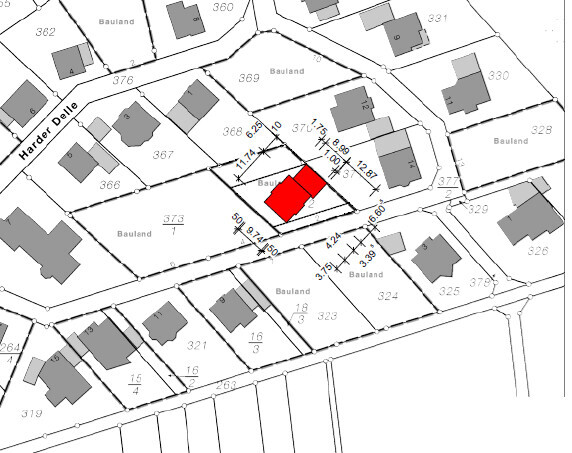
Attached are two versions based on our requirements (a family of four, hopefully a third child in the future) regarding the living concept and the plot situation (new development area, 685m² (7368 sq ft), not on the edge but centrally located). The site plan already shows an older version (now discarded).
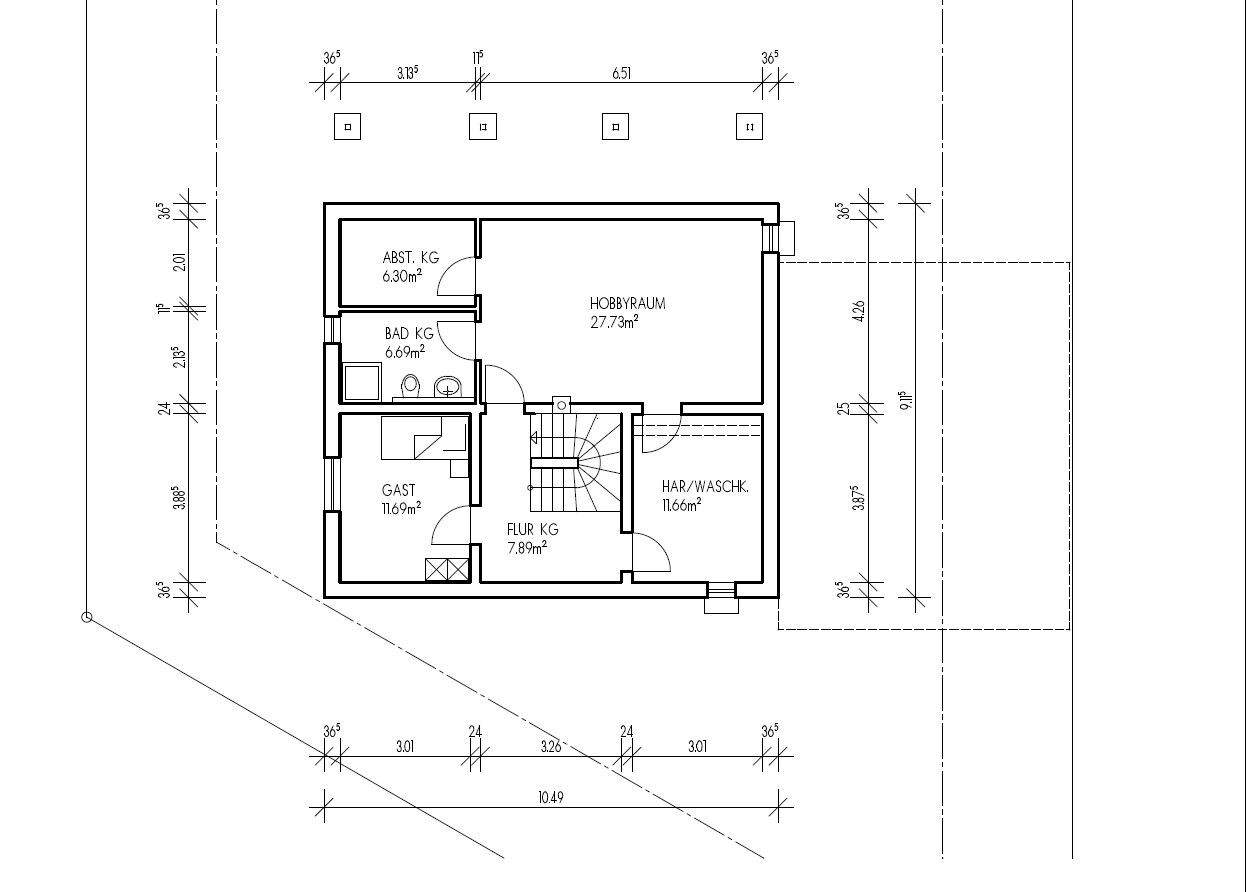
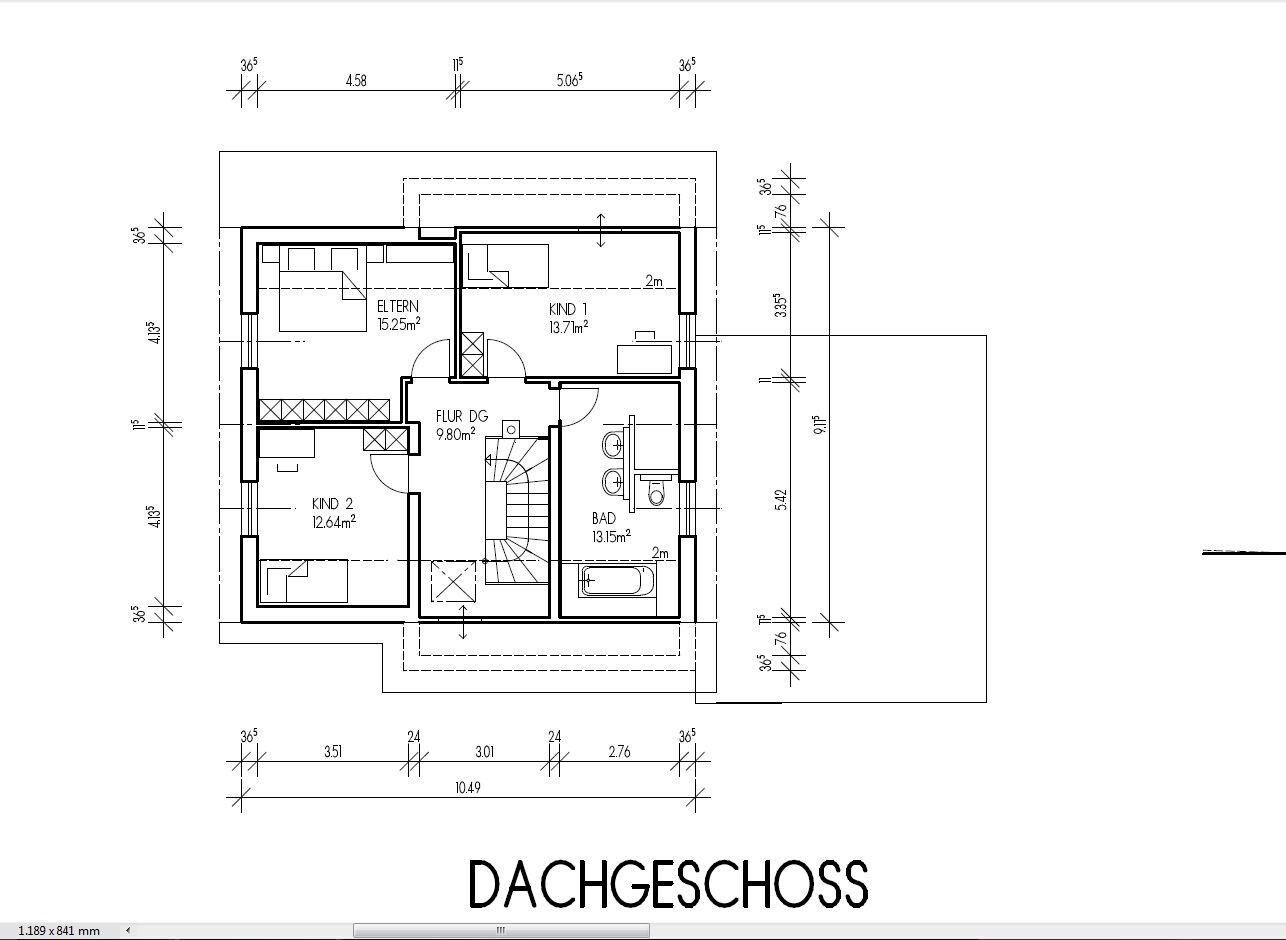
I’m interested in your opinions, as I’m quite uncertain about the design of the rooms on the upper floor. The basement is also not fully planned yet, so I would appreciate any help.




Following a suggestion, I created a new thread to discuss the floor plan (thanks Yvonne).
Attached are two versions based on our requirements (a family of four, hopefully a third child in the future) regarding the living concept and the plot situation (new development area, 685m² (7368 sq ft), not on the edge but centrally located). The site plan already shows an older version (now discarded).
I’m interested in your opinions, as I’m quite uncertain about the design of the rooms on the upper floor. The basement is also not fully planned yet, so I would appreciate any help.
I have taken another careful look.
1. Bathtub: It looks really bad when placed at an angle. Move it back to the center under the sloped ceiling, just pull it a bit further into the room. Build up the rest with masonry or create platforms on the left and right sides.
2. Implement the sloped doors in the upper floor as @BeHaElJa suggested. Bridge the chimney. Additionally, plan a laundry chute next to the chimney. Access for loading from the bathroom or hallway corner.
3. Remove the door between the storage room and garage. This will give you more space in the storage room. A cramped airlock is pointless and unwanted. Instead, look in the direction of the garage: An exterior door could be planned at the front, and with an effective roof over the entrance door, you will stay dry, even if it doesn’t lead directly into the house.
4. Basement: I would prefer direct access to the toilet from the hallway. That way, you don’t have to walk through the large, cold basement hall and search for the toilet door. 😉
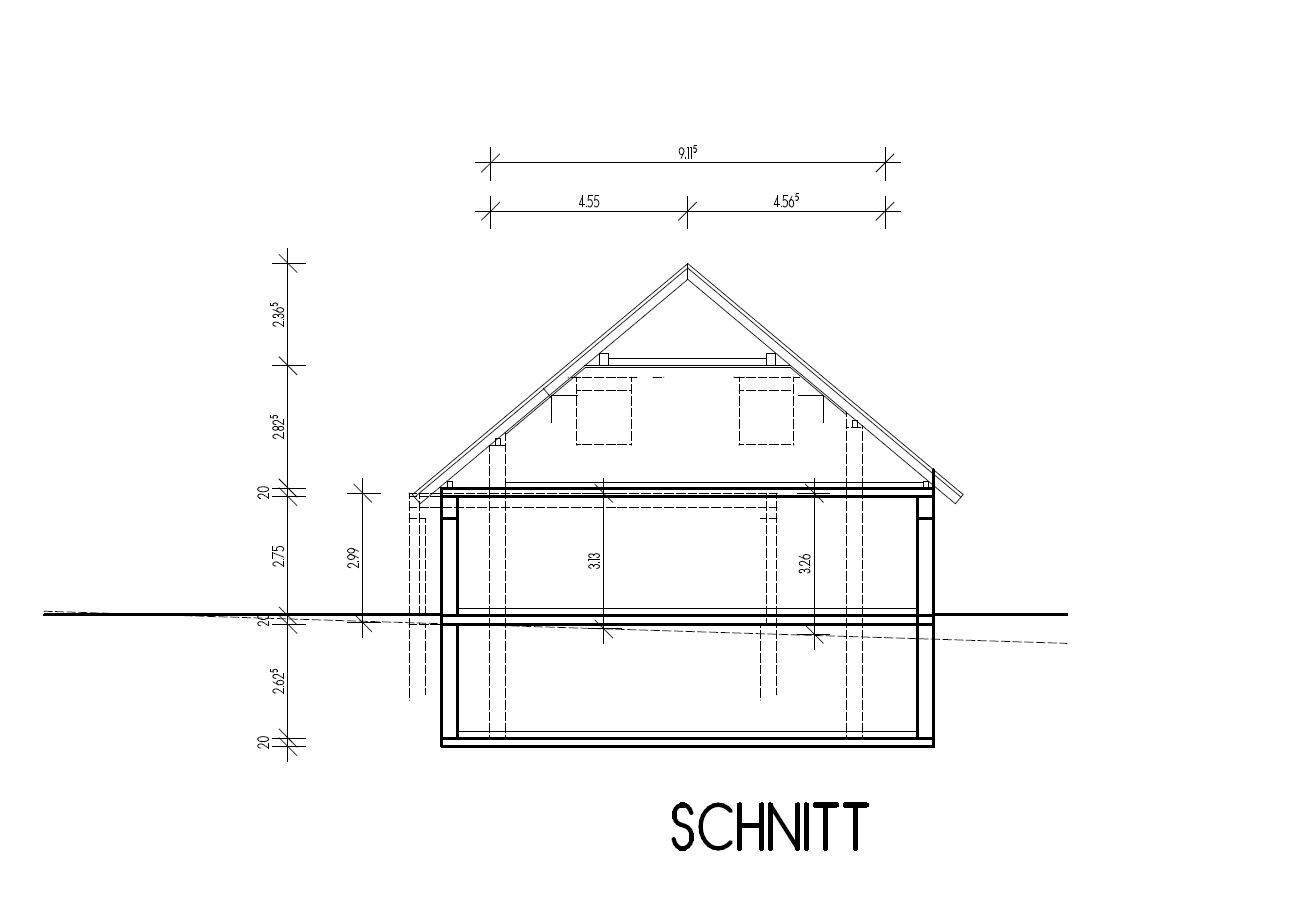
Do you have elevations? Yvonne asks.
1. Bathtub: It looks really bad when placed at an angle. Move it back to the center under the sloped ceiling, just pull it a bit further into the room. Build up the rest with masonry or create platforms on the left and right sides.
2. Implement the sloped doors in the upper floor as @BeHaElJa suggested. Bridge the chimney. Additionally, plan a laundry chute next to the chimney. Access for loading from the bathroom or hallway corner.
3. Remove the door between the storage room and garage. This will give you more space in the storage room. A cramped airlock is pointless and unwanted. Instead, look in the direction of the garage: An exterior door could be planned at the front, and with an effective roof over the entrance door, you will stay dry, even if it doesn’t lead directly into the house.
4. Basement: I would prefer direct access to the toilet from the hallway. That way, you don’t have to walk through the large, cold basement hall and search for the toilet door. 😉
Do you have elevations? Yvonne asks.

P
project201512 Feb 2015 19:43Hi,
I’m currently on the mend, unfortunately caught in the middle of a bad flu wave. I don’t have any plans yet... I’m still considering options and plan to speak with the planner again next week (after Carnival).
I’m currently on the mend, unfortunately caught in the middle of a bad flu wave. I don’t have any plans yet... I’m still considering options and plan to speak with the planner again next week (after Carnival).
Similar topics