
ᐅ Floor Plan Design: Single-Family Home with 4 Bedrooms and Office, 160 sqm
Created on: 9 Mar 2024 21:55
J
JKL_2024
Hello dear community,
we are a family of five (2 adults, 3 children) currently planning to build a house. It is quite challenging to find a floor plan with 4 bedrooms plus an office/guest room while keeping the overall size affordable. We have already tested several layouts and would appreciate your feedback and comments. Our current plan is a compromise between construction costs and size. So our main focus is to get the most out of the available space. Of course, having more space would be better, but unfortunately, we are limited to about 160 square meters (1,722 square feet). We would like to use this floor plan to obtain comparable offers from home builders.
Thank you in advance!
Development Plan / Restrictions
Plot size: 550 square meters (5,920 square feet)
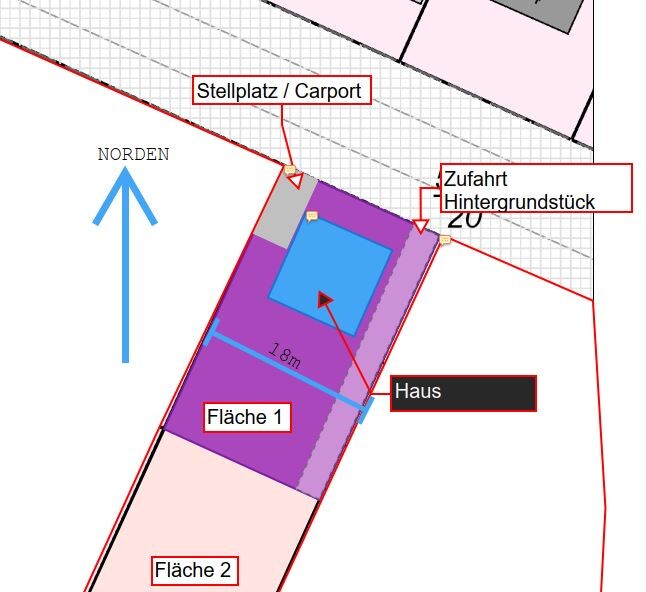
Building envelope: 12 m x 20 m (39 feet x 66 feet)
Slope: none
Site coverage ratio: 0.2
Floor area ratio: 0.4
Number of floors: 2
Roof type: hip roof
Architectural style: classic city villa
No formal development plan, §34
Owners’ Requirements
Style, roof type, building type: city villa with hip roof, 2 floors without basement
Space requirements ground floor, upper floor: approx. 150 square meters (1,615 square feet) (2 adults, 3 children)
Office: home office with 2 workstations
Guest stays per year: mainly grandparents, 2-3 times
Open or closed architecture: open
Conservative or modern design: modern, open kitchen
Number of dining seats: 8
Fireplace: no
Additional requirements:
House Design
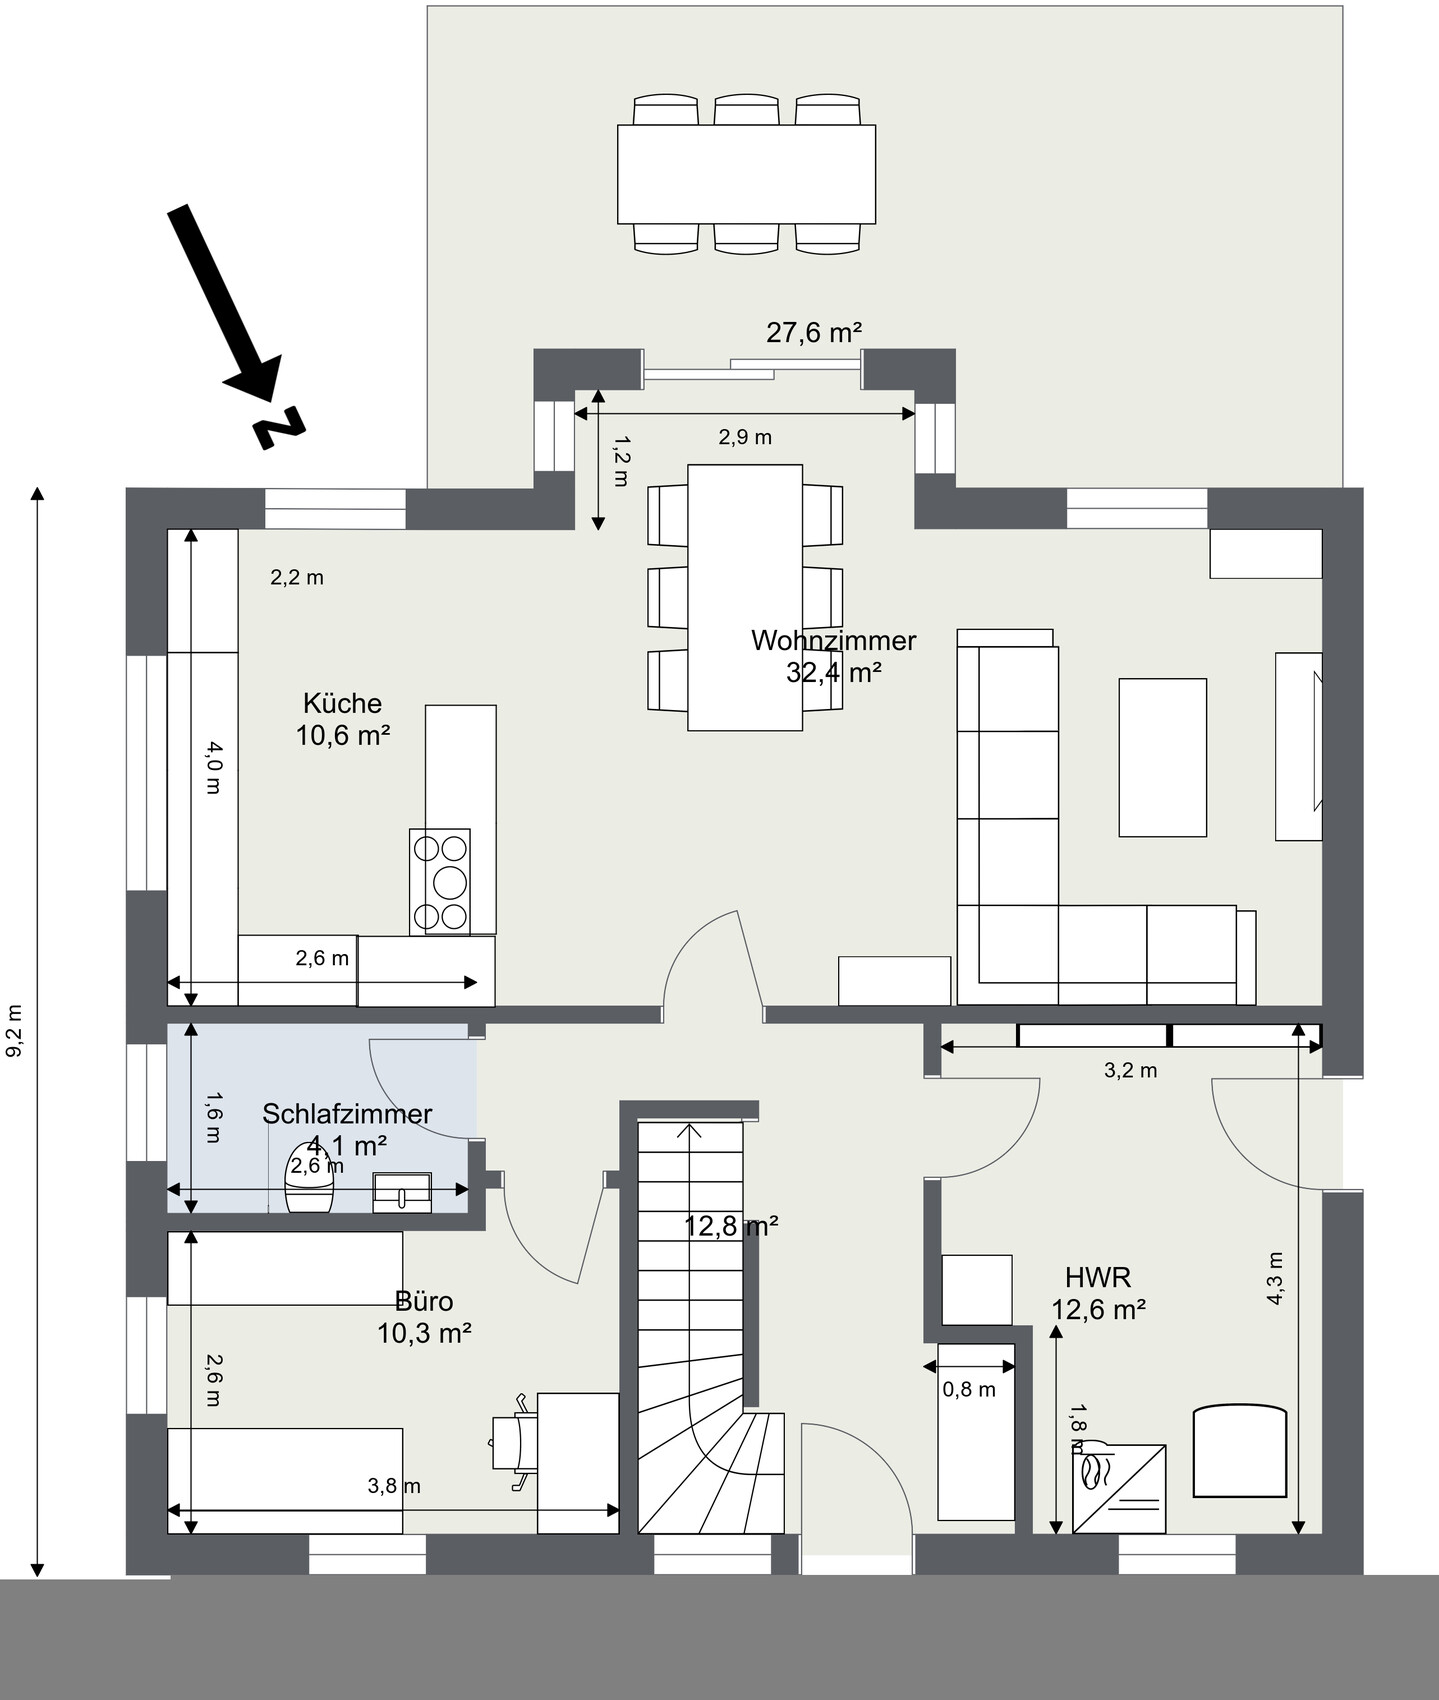
Origin of the plans: self-designed based on several examples and inspirations from the internet. The windows are still placeholders.
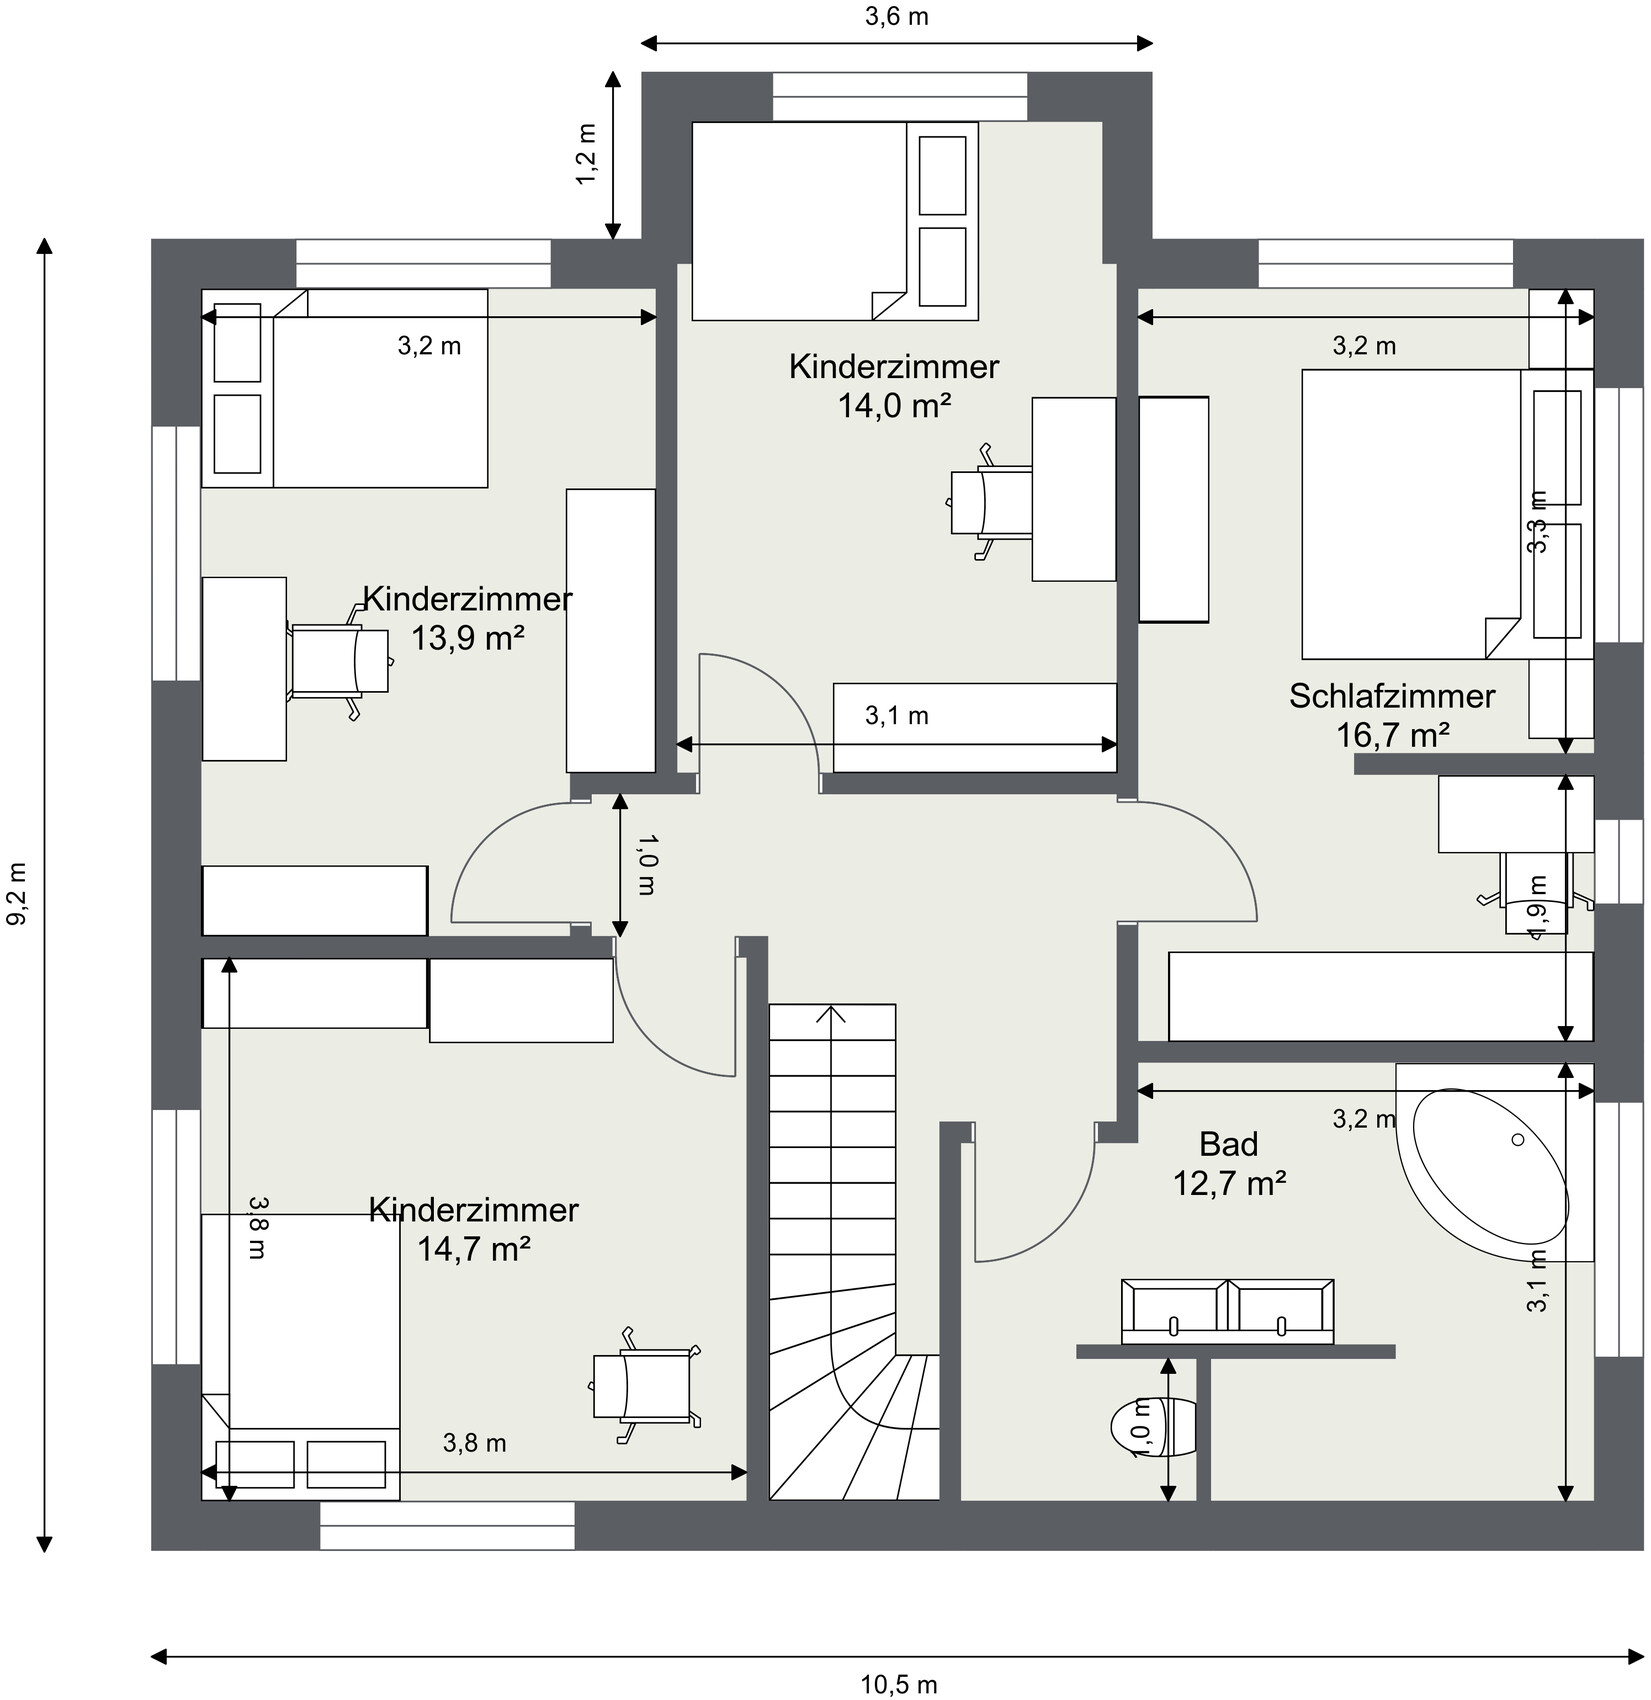
We are unsure about the bay window. We have planned it to gain some extra space for the dining table, especially when guests come, as we can easily have 10 people. Additionally, it helps to fit in the 3rd children’s bedroom better. The question is how the cost of a bay window compares to simply increasing the overall floor area. Maybe someone here has experience with this. Also, if other arrangements might exist that use the space more efficiently.
Budget limit for the house, including fixtures: 550,000 euros (approx. $) (including photovoltaic system and ready to move in)
Preferred heating system: heat pump
Ground Floor
Upper Floor
Site Plan
we are a family of five (2 adults, 3 children) currently planning to build a house. It is quite challenging to find a floor plan with 4 bedrooms plus an office/guest room while keeping the overall size affordable. We have already tested several layouts and would appreciate your feedback and comments. Our current plan is a compromise between construction costs and size. So our main focus is to get the most out of the available space. Of course, having more space would be better, but unfortunately, we are limited to about 160 square meters (1,722 square feet). We would like to use this floor plan to obtain comparable offers from home builders.
Thank you in advance!
Development Plan / Restrictions
Plot size: 550 square meters (5,920 square feet)
Building envelope: 12 m x 20 m (39 feet x 66 feet)
Slope: none
Site coverage ratio: 0.2
Floor area ratio: 0.4
Number of floors: 2
Roof type: hip roof
Architectural style: classic city villa
No formal development plan, §34
Owners’ Requirements
Style, roof type, building type: city villa with hip roof, 2 floors without basement
Space requirements ground floor, upper floor: approx. 150 square meters (1,615 square feet) (2 adults, 3 children)
Office: home office with 2 workstations
Guest stays per year: mainly grandparents, 2-3 times
Open or closed architecture: open
Conservative or modern design: modern, open kitchen
Number of dining seats: 8
Fireplace: no
Additional requirements:
- Open living/dining area and kitchen
- Utility/technical room large enough for laundry and with exterior access
- Bathroom with double sink and preferably a T-layout
- Guest toilet with shower on the ground floor
- Office for home office that can also serve as a guest room
- Option to have a second small desk in the master bedroom or a second workspace (both work from home frequently)
House Design
Origin of the plans: self-designed based on several examples and inspirations from the internet. The windows are still placeholders.
We are unsure about the bay window. We have planned it to gain some extra space for the dining table, especially when guests come, as we can easily have 10 people. Additionally, it helps to fit in the 3rd children’s bedroom better. The question is how the cost of a bay window compares to simply increasing the overall floor area. Maybe someone here has experience with this. Also, if other arrangements might exist that use the space more efficiently.
Budget limit for the house, including fixtures: 550,000 euros (approx. $) (including photovoltaic system and ready to move in)
Preferred heating system: heat pump
Ground Floor
Upper Floor
Site Plan
11ant schrieb:
It would be even better if the existing structure were visible without being covered. Sorry for my blunt tone earlier; we currently have several people asking questions simultaneously who are delaying their chances of getting help by providing only minimal background information.
Oh, Berlin, then you can check directly with @Tolentino. Read my profile carefully and get in touch, and I’ll gladly connect you. But Berlin is large and may have many different opinions from local building authorities, depending on the district. I covered the existing structure because it is barely visible in the section. The plot was quite overgrown, and on the satellite image, you can only see a green canopy of trees. Here is a picture after everything was cleared.

Now I have been urged twice already, so I’ll briefly add some thoughts:
The two changes—no longer building with general contractors (GC) and preferring a gable roof (ideally with a studio truss) over a hip roof—are definitely recommendations I would give to everyone.
If I could build again with my experience, I would make a few more changes for us, which are very individual and depend on personal preferences and daily routines.
For us, I would now plan a closed kitchen, as it turned out that in the evenings we often hang out separately, and the kitchen noises bother us too much.
The secondary entrance door in the utility room has hardly been used by us, which is also related to the fact that the parking space is not yet finished. By that I mean you can safely paint it over and rather use the wall as extra storage space.
I would actually mirror our house, so the utility room and kitchen face the street side.
I would have planned fewer/smaller windows, as they are not appreciated, and for about half of them the shutters/blinds are also kept down during the daytime in winter.
I would have positioned the door of the middle room on the upper floor a bit asymmetrically, allowing more flexibility when arranging large furniture.
In the bathroom, there definitely should have been a drywall construction on the bathtub side, both for insulation and pipe routing as well as to provide a shelf.
Technical minor details: Outdoor sockets should not be switchable but better protected, and placed on every corner/side of the house.
A few more two-way switches (3-way switching) in the hallway/staircase. Switchable outdoor lighting in front.
Ventilation planning with supply and exhaust air in the rooms, since the doors are always kept closed because the poodle misbehaves (yes, this could probably be solved with better training, but we are incapable), and the necessary transfer openings then cause too much sound transmission.
Overall, pay more attention to internal soundproofing (filled Poroton bricks or aerated concrete on the outside and cavity insulation on the inside, wood fiber insulation boards for soundproofing under the screed).
All in all, this is just complaining at a high level. The above corrections would probably have been more expensive in many cases. The house is absolutely livable and we are even satisfied.
I won’t be able to get an inspection approved by the authorities, but I am happy to answer any questions.
The two changes—no longer building with general contractors (GC) and preferring a gable roof (ideally with a studio truss) over a hip roof—are definitely recommendations I would give to everyone.
If I could build again with my experience, I would make a few more changes for us, which are very individual and depend on personal preferences and daily routines.
For us, I would now plan a closed kitchen, as it turned out that in the evenings we often hang out separately, and the kitchen noises bother us too much.
The secondary entrance door in the utility room has hardly been used by us, which is also related to the fact that the parking space is not yet finished. By that I mean you can safely paint it over and rather use the wall as extra storage space.
I would actually mirror our house, so the utility room and kitchen face the street side.
I would have planned fewer/smaller windows, as they are not appreciated, and for about half of them the shutters/blinds are also kept down during the daytime in winter.
I would have positioned the door of the middle room on the upper floor a bit asymmetrically, allowing more flexibility when arranging large furniture.
In the bathroom, there definitely should have been a drywall construction on the bathtub side, both for insulation and pipe routing as well as to provide a shelf.
Technical minor details: Outdoor sockets should not be switchable but better protected, and placed on every corner/side of the house.
A few more two-way switches (3-way switching) in the hallway/staircase. Switchable outdoor lighting in front.
Ventilation planning with supply and exhaust air in the rooms, since the doors are always kept closed because the poodle misbehaves (yes, this could probably be solved with better training, but we are incapable), and the necessary transfer openings then cause too much sound transmission.
Overall, pay more attention to internal soundproofing (filled Poroton bricks or aerated concrete on the outside and cavity insulation on the inside, wood fiber insulation boards for soundproofing under the screed).
All in all, this is just complaining at a high level. The above corrections would probably have been more expensive in many cases. The house is absolutely livable and we are even satisfied.
I won’t be able to get an inspection approved by the authorities, but I am happy to answer any questions.

Tolentino schrieb:
I can’t get an inspection approved by the government, I know that, and I was thinking more about external matters and casual chat with you, like in this post.
https://www.instagram.com/11antgmxde/
https://www.linkedin.com/company/bauen-jetzt/
M
motorradsilke28 Aug 2024 19:30Tolentino schrieb:
The side entrance door in the utility room has hardly ever been used by us, which is also due to the fact that we haven't finished the parking space yet. What I mean is that you can easily paint it without worry and rather use the wall as additional storage space.
I wouldn’t generalize on this point. We have the same setup, and I definitely wouldn’t want to be without it. We use the side entrance door more often than the main front door, at least when we are home (which is often, since we're retirees). Short distances to the laundry area, to hang clothes directly from the washing machine, short trips to take out the trash (bins are located in the laundry area). Easy access to the garages and the shed where garden tools and so on are stored. Large shopping bags can be stored directly in the utility room. After gardening, we can come inside and wash our hands immediately (the sink is located right next to the door). There is space for work clothes and garden shoes exactly where they are needed.
Tolentino schrieb:
I’ve already been urged twice to say something, so here’s a quick summary:
I would definitely recommend the two changes of no longer building with GU/GÜ and preferring a pitched roof (ideally with a studio truss) instead of a hip roof.
If I could build again with my experience, I would change a few more things for us, but these are very individual and depend on personal preferences and everyday habits.
For us, I would now definitely plan a closed kitchen, as it turned out that we often hang out separately in the evenings, and the kitchen noises bother us too much.
The side entrance door in the utility room has hardly ever been used, which is also related to the fact that our parking space is not finished yet. What I want to say is that you can safely omit it and instead use the wall as storage space.
Actually, I would have mirrored our house layout, meaning the utility room and kitchen facing the street side.
I would have planned fewer or smaller windows, as they are not really appreciated, and half of the time the roller shutters/blinds are kept closed even during the day in winter.
I would have positioned the door of the middle room on the upper floor a bit off-center to allow more flexibility with wider furniture.
In the bathroom, on the bathtub side, there definitely should have been a drywall construction, both for insulation and to guide plumbing as well as provide a shelf.
Technical small details: Outdoor sockets should not be switchable but rather better protected and installed on each corner/side of the house.
A few more three-way switches in the hallway/stairwell. Switchable exterior lighting at the front.
Ventilation planning with supply and exhaust air in the rooms since the doors are always closed because the poodle misbehaves (yes, better training could probably fix this, but we are unable), and the necessary overflow openings cause too much noise transmission.
Overall, pay more attention to internal soundproofing (filled Poroton bricks or aerated concrete on the outside, and KSS on the inside; wood fiber insulation for soundproofing under the screed).
All in all, this is just nitpicking at a high level; the above corrections would probably have been more expensive anyway. The house is absolutely livable, and we are even satisfied.
I won’t get a viewing approved by the authorities, but I’m happy to answer questions. Thanks @Tolentino for the practical feedback. The open-plan layout in the I-shape was mentioned often here. Besides the noise, does anything else bother you?
@ypg – thanks again for the inspiration with the rotated floor plan. Do you still see a chance to achieve something similar if we stick to the original orientation?
Similar topics