
ᐅ Floor Plan Design: Single-Family Home with 4 Bedrooms and Office, 160 sqm
Created on: 9 Mar 2024 21:55
J
JKL_2024
Hello dear community,
we are a family of five (2 adults, 3 children) currently planning to build a house. It is quite challenging to find a floor plan with 4 bedrooms plus an office/guest room while keeping the overall size affordable. We have already tested several layouts and would appreciate your feedback and comments. Our current plan is a compromise between construction costs and size. So our main focus is to get the most out of the available space. Of course, having more space would be better, but unfortunately, we are limited to about 160 square meters (1,722 square feet). We would like to use this floor plan to obtain comparable offers from home builders.
Thank you in advance!
Development Plan / Restrictions
Plot size: 550 square meters (5,920 square feet)
Building envelope: 12 m x 20 m (39 feet x 66 feet)
Slope: none
Site coverage ratio: 0.2
Floor area ratio: 0.4
Number of floors: 2
Roof type: hip roof
Architectural style: classic city villa
No formal development plan, §34
Owners’ Requirements
Style, roof type, building type: city villa with hip roof, 2 floors without basement
Space requirements ground floor, upper floor: approx. 150 square meters (1,615 square feet) (2 adults, 3 children)
Office: home office with 2 workstations
Guest stays per year: mainly grandparents, 2-3 times
Open or closed architecture: open
Conservative or modern design: modern, open kitchen
Number of dining seats: 8
Fireplace: no
Additional requirements:
House Design
Origin of the plans: self-designed based on several examples and inspirations from the internet. The windows are still placeholders.
We are unsure about the bay window. We have planned it to gain some extra space for the dining table, especially when guests come, as we can easily have 10 people. Additionally, it helps to fit in the 3rd children’s bedroom better. The question is how the cost of a bay window compares to simply increasing the overall floor area. Maybe someone here has experience with this. Also, if other arrangements might exist that use the space more efficiently.
Budget limit for the house, including fixtures: 550,000 euros (approx. $) (including photovoltaic system and ready to move in)
Preferred heating system: heat pump
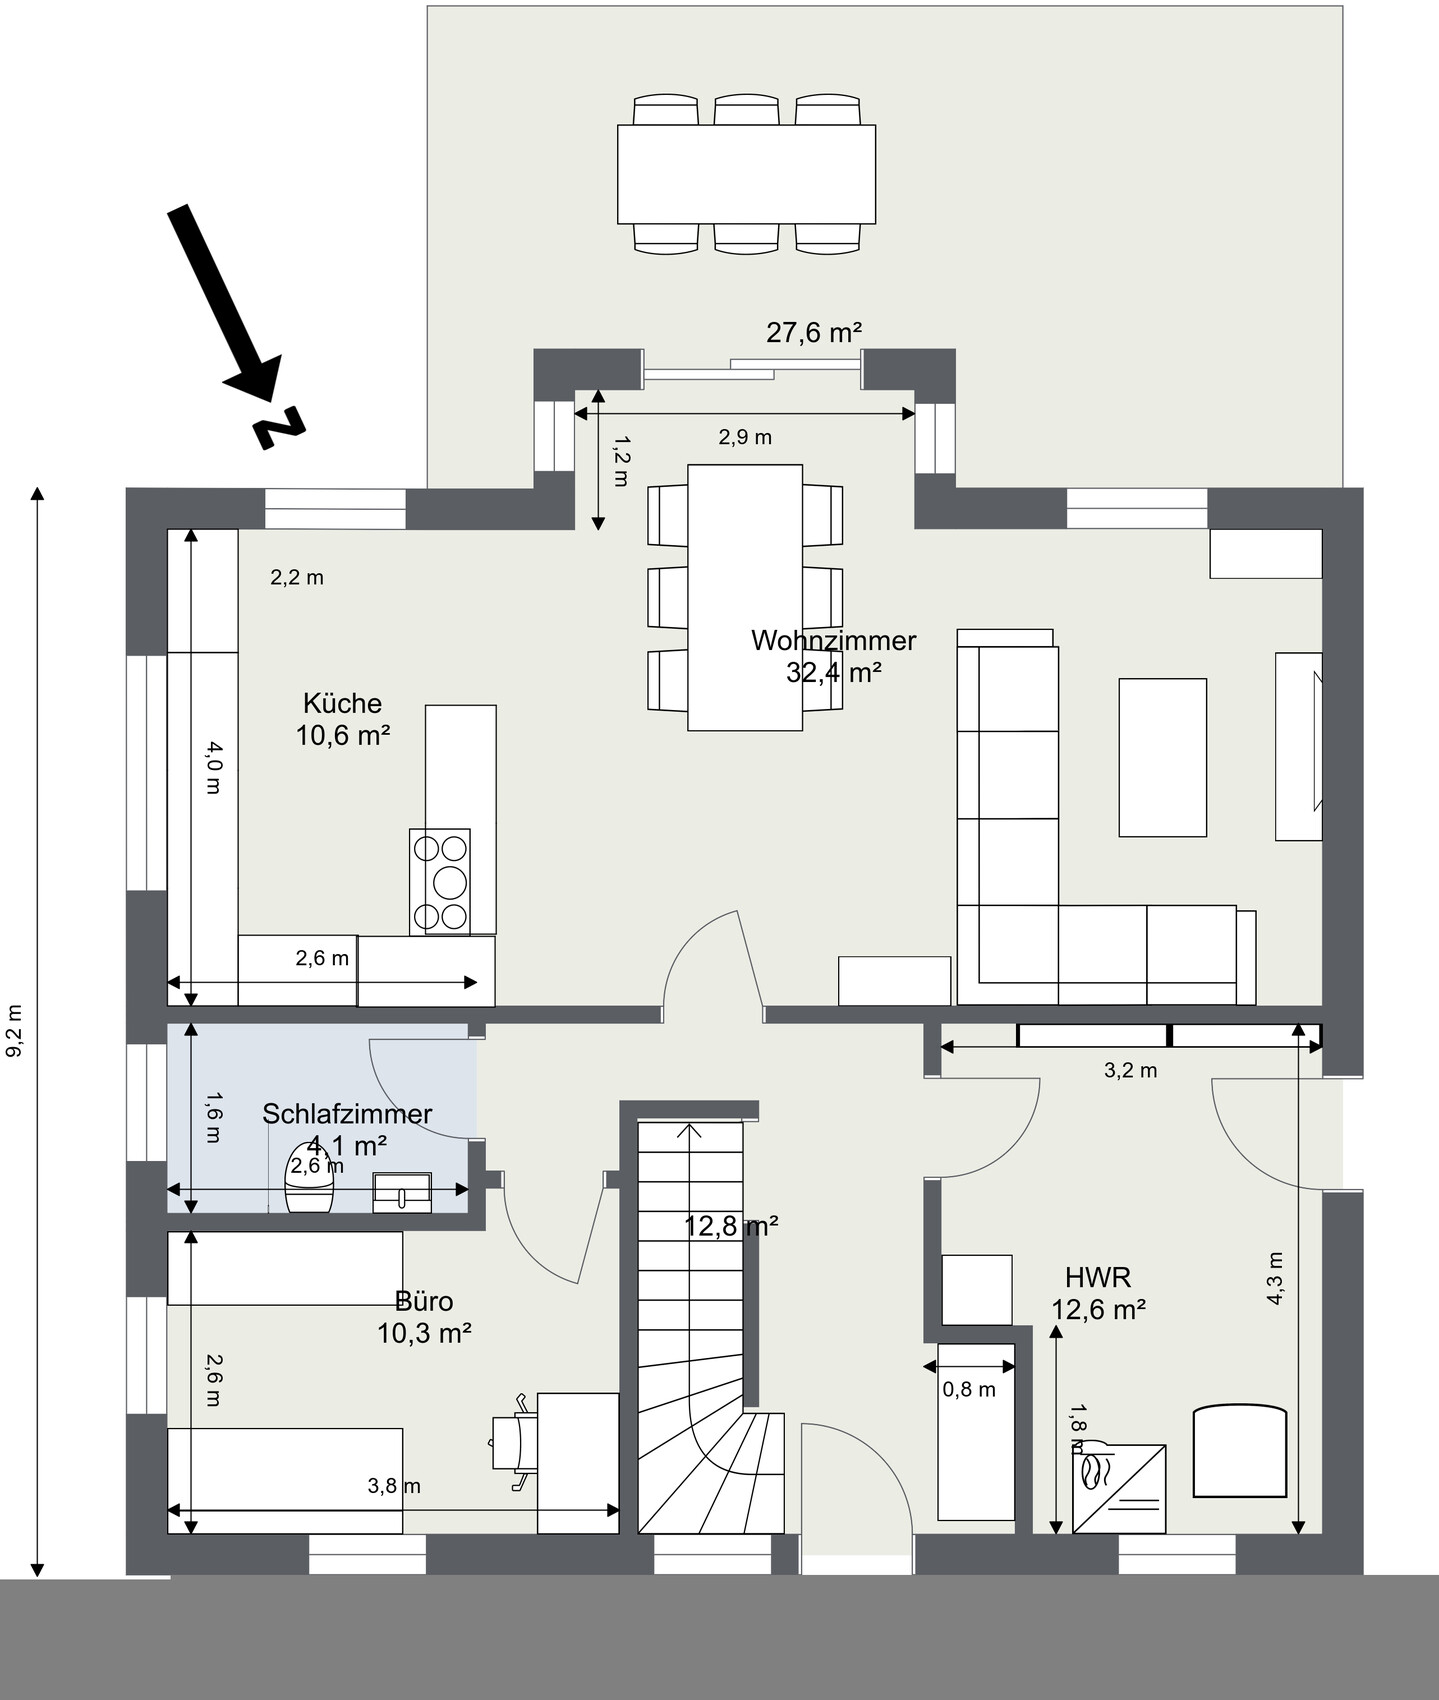
Ground Floor
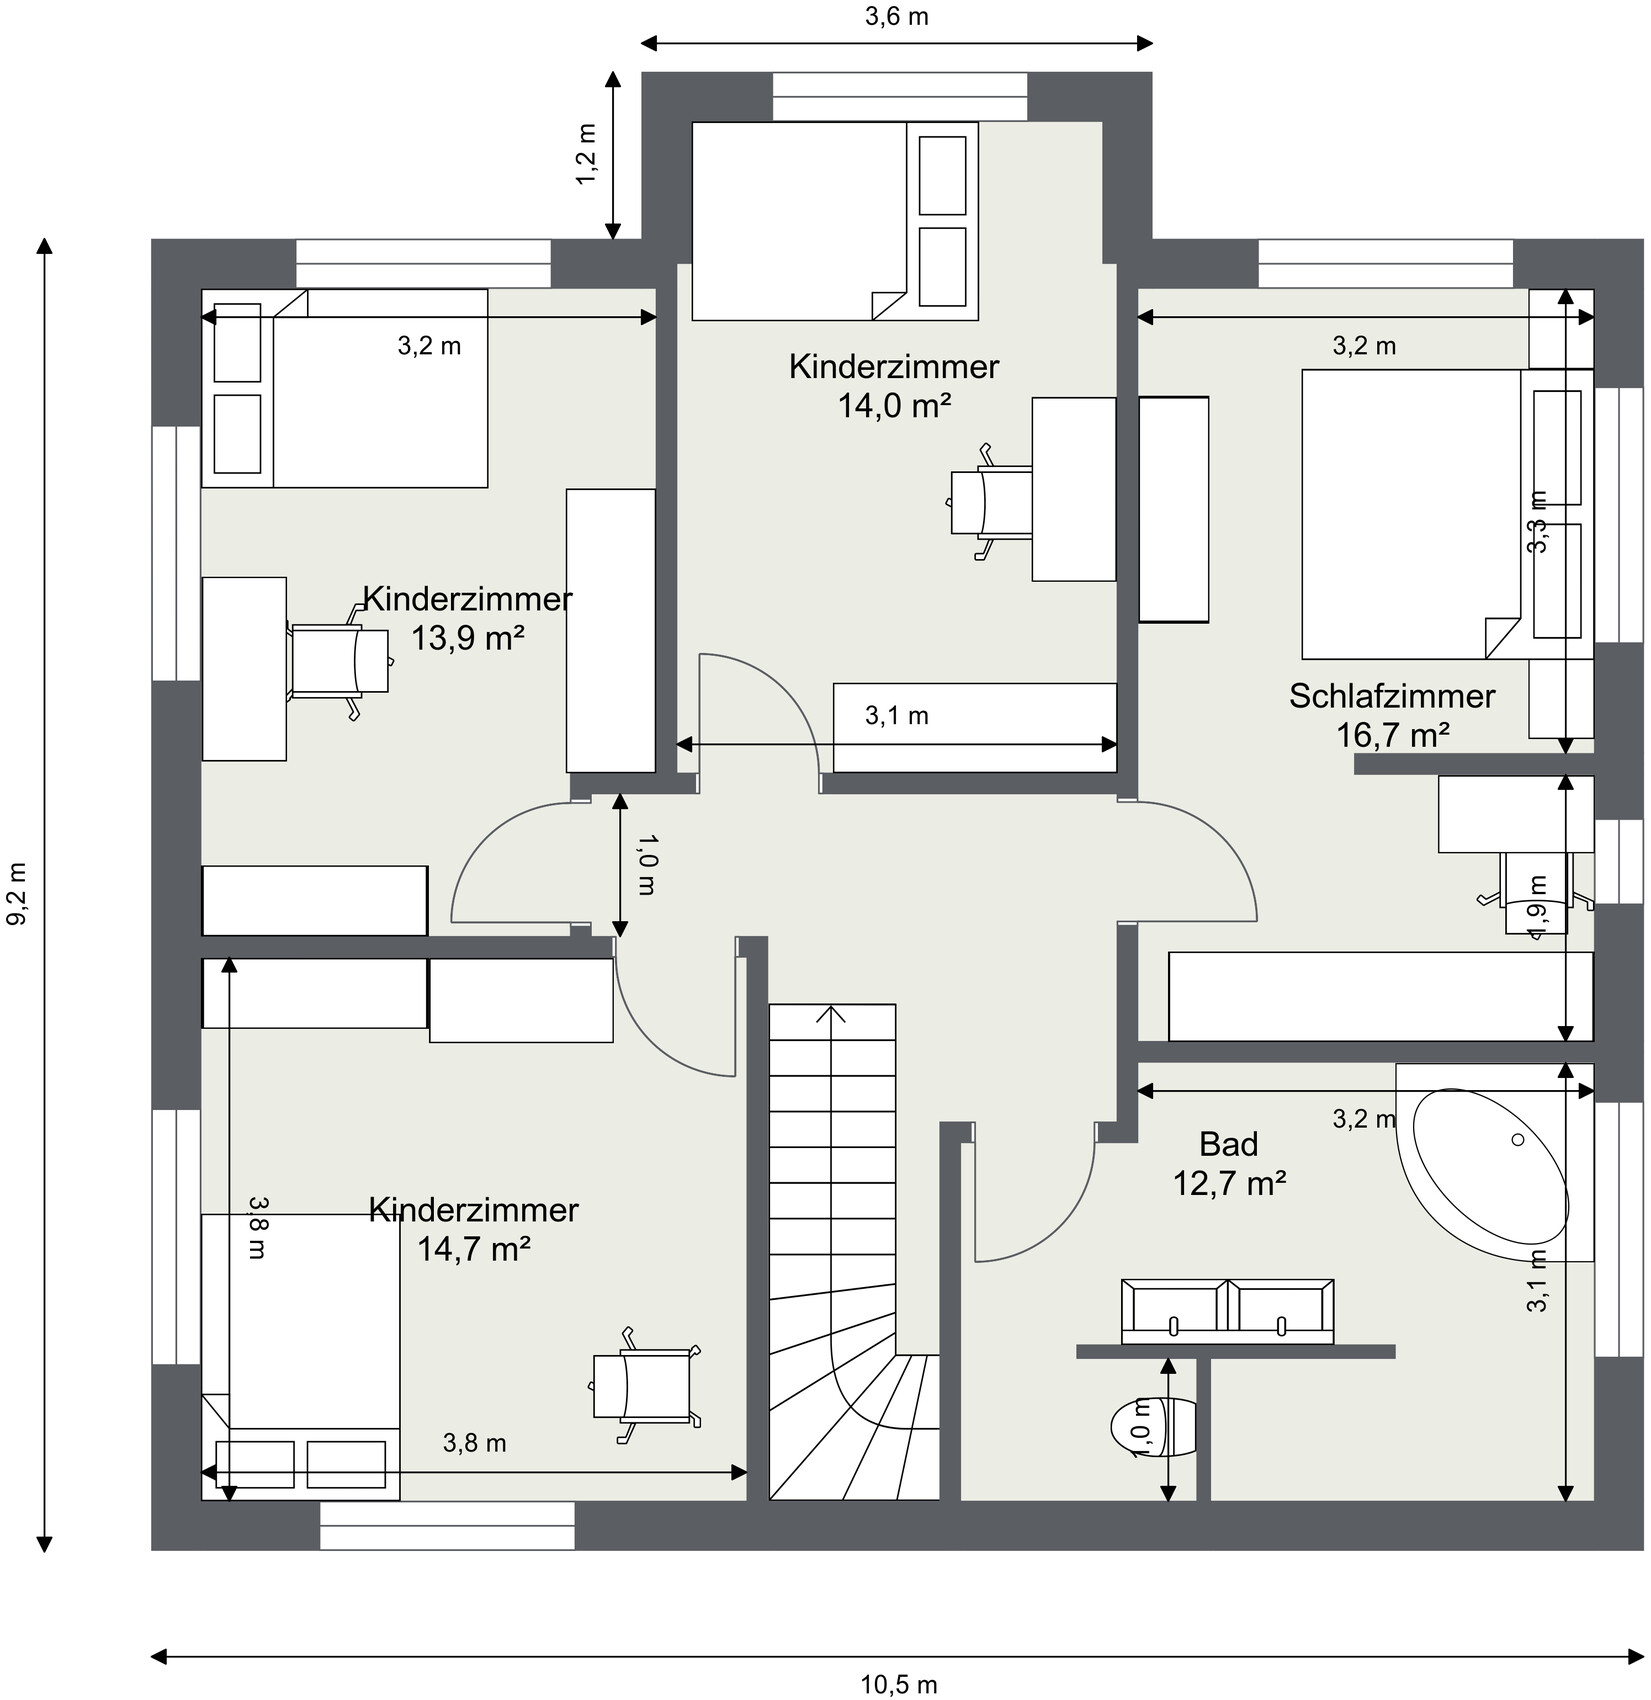
Upper Floor
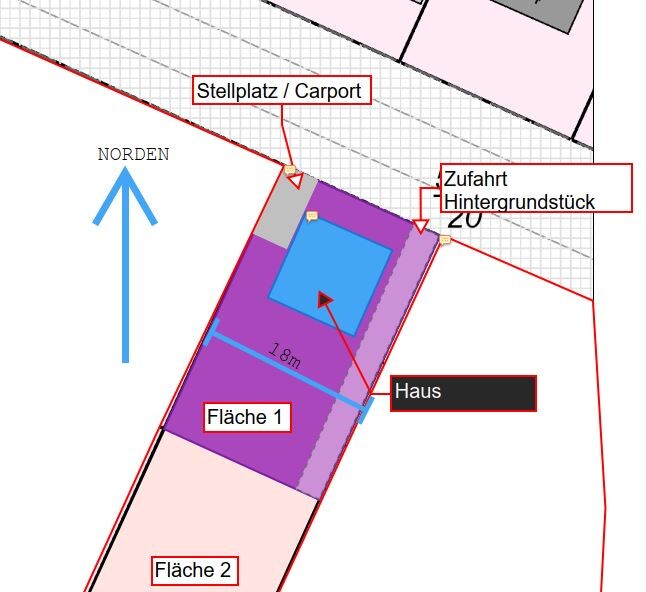
Site Plan
we are a family of five (2 adults, 3 children) currently planning to build a house. It is quite challenging to find a floor plan with 4 bedrooms plus an office/guest room while keeping the overall size affordable. We have already tested several layouts and would appreciate your feedback and comments. Our current plan is a compromise between construction costs and size. So our main focus is to get the most out of the available space. Of course, having more space would be better, but unfortunately, we are limited to about 160 square meters (1,722 square feet). We would like to use this floor plan to obtain comparable offers from home builders.
Thank you in advance!
Development Plan / Restrictions
Plot size: 550 square meters (5,920 square feet)
Building envelope: 12 m x 20 m (39 feet x 66 feet)
Slope: none
Site coverage ratio: 0.2
Floor area ratio: 0.4
Number of floors: 2
Roof type: hip roof
Architectural style: classic city villa
No formal development plan, §34
Owners’ Requirements
Style, roof type, building type: city villa with hip roof, 2 floors without basement
Space requirements ground floor, upper floor: approx. 150 square meters (1,615 square feet) (2 adults, 3 children)
Office: home office with 2 workstations
Guest stays per year: mainly grandparents, 2-3 times
Open or closed architecture: open
Conservative or modern design: modern, open kitchen
Number of dining seats: 8
Fireplace: no
Additional requirements:
- Open living/dining area and kitchen
- Utility/technical room large enough for laundry and with exterior access
- Bathroom with double sink and preferably a T-layout
- Guest toilet with shower on the ground floor
- Office for home office that can also serve as a guest room
- Option to have a second small desk in the master bedroom or a second workspace (both work from home frequently)
House Design
Origin of the plans: self-designed based on several examples and inspirations from the internet. The windows are still placeholders.
We are unsure about the bay window. We have planned it to gain some extra space for the dining table, especially when guests come, as we can easily have 10 people. Additionally, it helps to fit in the 3rd children’s bedroom better. The question is how the cost of a bay window compares to simply increasing the overall floor area. Maybe someone here has experience with this. Also, if other arrangements might exist that use the space more efficiently.
Budget limit for the house, including fixtures: 550,000 euros (approx. $) (including photovoltaic system and ready to move in)
Preferred heating system: heat pump
Ground Floor
Upper Floor
Site Plan
JKL_2024 schrieb:
One idea we had was to swap the toilets and the entrance. That means re-planning again. Quite a few things get affected, including the upper floor.
JKL_2024 schrieb:
Then maybe the utility room could also be used as a cloakroom. So the technical room would also serve as a utility room, hallway, and cloakroom?!
haydee schrieb:
Get rid of the 75cm (30 inches) doors on the ground floor. I didn’t know people still plan doors that narrow. JKL_2024 schrieb:
That is really quite narrow. No, it’s completely sufficient if needed. For a storage room that is only partly meant for bulky items, you can even plan just under 60cm (24 inches). Many plan it as a walk-in pantry, which I’m not a fan of at all. But as long as you have only about one meter (3 feet) and not a full room, 60cm (24 inches) is enough—like a kitchen cabinet.
Due to circumstances, we also have the WC door at a clear opening width of 78cm (31 inches). That’s even enough for my stocky husband; he lacks nothing. For the living area, of course, doors should be installed as wide as possible.
B
Bertram1006 Jun 2024 22:48K a t j a schrieb:
I really wonder: Is this still practical, or is it better to skip it altogether? Can't you simply design the staircase along the wall with two quarter turns? Like in all space-saving houses? This is common in the Netherlands, for example. Hardly anyone has anything different there. Then the floor plan (although a bit tight) works.

Bertram100 schrieb:
Isn't it possible to design the staircase running along the side wall with two quarter-turns? Like in all space-saving houses? It's common in the Netherlands. Hardly anyone uses anything else there. Then the room layout fits (although with some effort). What do you mean by that? The staircase already has two quarter-turns, which equals a half-turn. It hardly gets any more space-saving than the way it's drawn. Where do you think there is still room to save space? Any example?
B
Bertram1007 Jun 2024 06:46K a t j a schrieb:
Where do you think savings can still be made? Any example?I can’t give an example; I’m not able to plan. I just thought that in the Netherlands, most houses have the staircase along the side wall, then 3 rooms and a bathroom on the first floor, with a gable roof converted into 2 rooms and a bathroom in the attic.Similar topics