
ᐅ Floor Plan Design: Single-Family Home with 4 Bedrooms and Office, 160 sqm
Created on: 9 Mar 2024 21:55
J
JKL_2024
Hello dear community,
we are a family of five (2 adults, 3 children) currently planning to build a house. It is quite challenging to find a floor plan with 4 bedrooms plus an office/guest room while keeping the overall size affordable. We have already tested several layouts and would appreciate your feedback and comments. Our current plan is a compromise between construction costs and size. So our main focus is to get the most out of the available space. Of course, having more space would be better, but unfortunately, we are limited to about 160 square meters (1,722 square feet). We would like to use this floor plan to obtain comparable offers from home builders.
Thank you in advance!
Development Plan / Restrictions
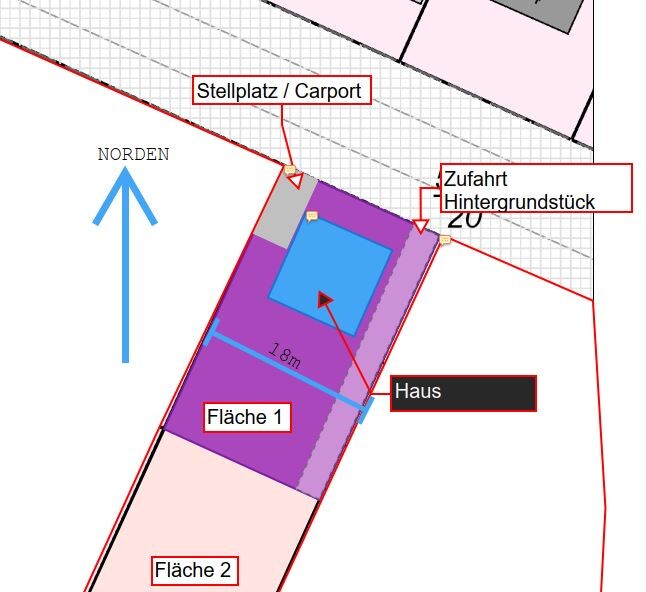
Plot size: 550 square meters (5,920 square feet)
Building envelope: 12 m x 20 m (39 feet x 66 feet)
Slope: none
Site coverage ratio: 0.2
Floor area ratio: 0.4
Number of floors: 2
Roof type: hip roof
Architectural style: classic city villa
No formal development plan, §34
Owners’ Requirements
Style, roof type, building type: city villa with hip roof, 2 floors without basement
Space requirements ground floor, upper floor: approx. 150 square meters (1,615 square feet) (2 adults, 3 children)
Office: home office with 2 workstations
Guest stays per year: mainly grandparents, 2-3 times
Open or closed architecture: open
Conservative or modern design: modern, open kitchen
Number of dining seats: 8
Fireplace: no
Additional requirements:
House Design
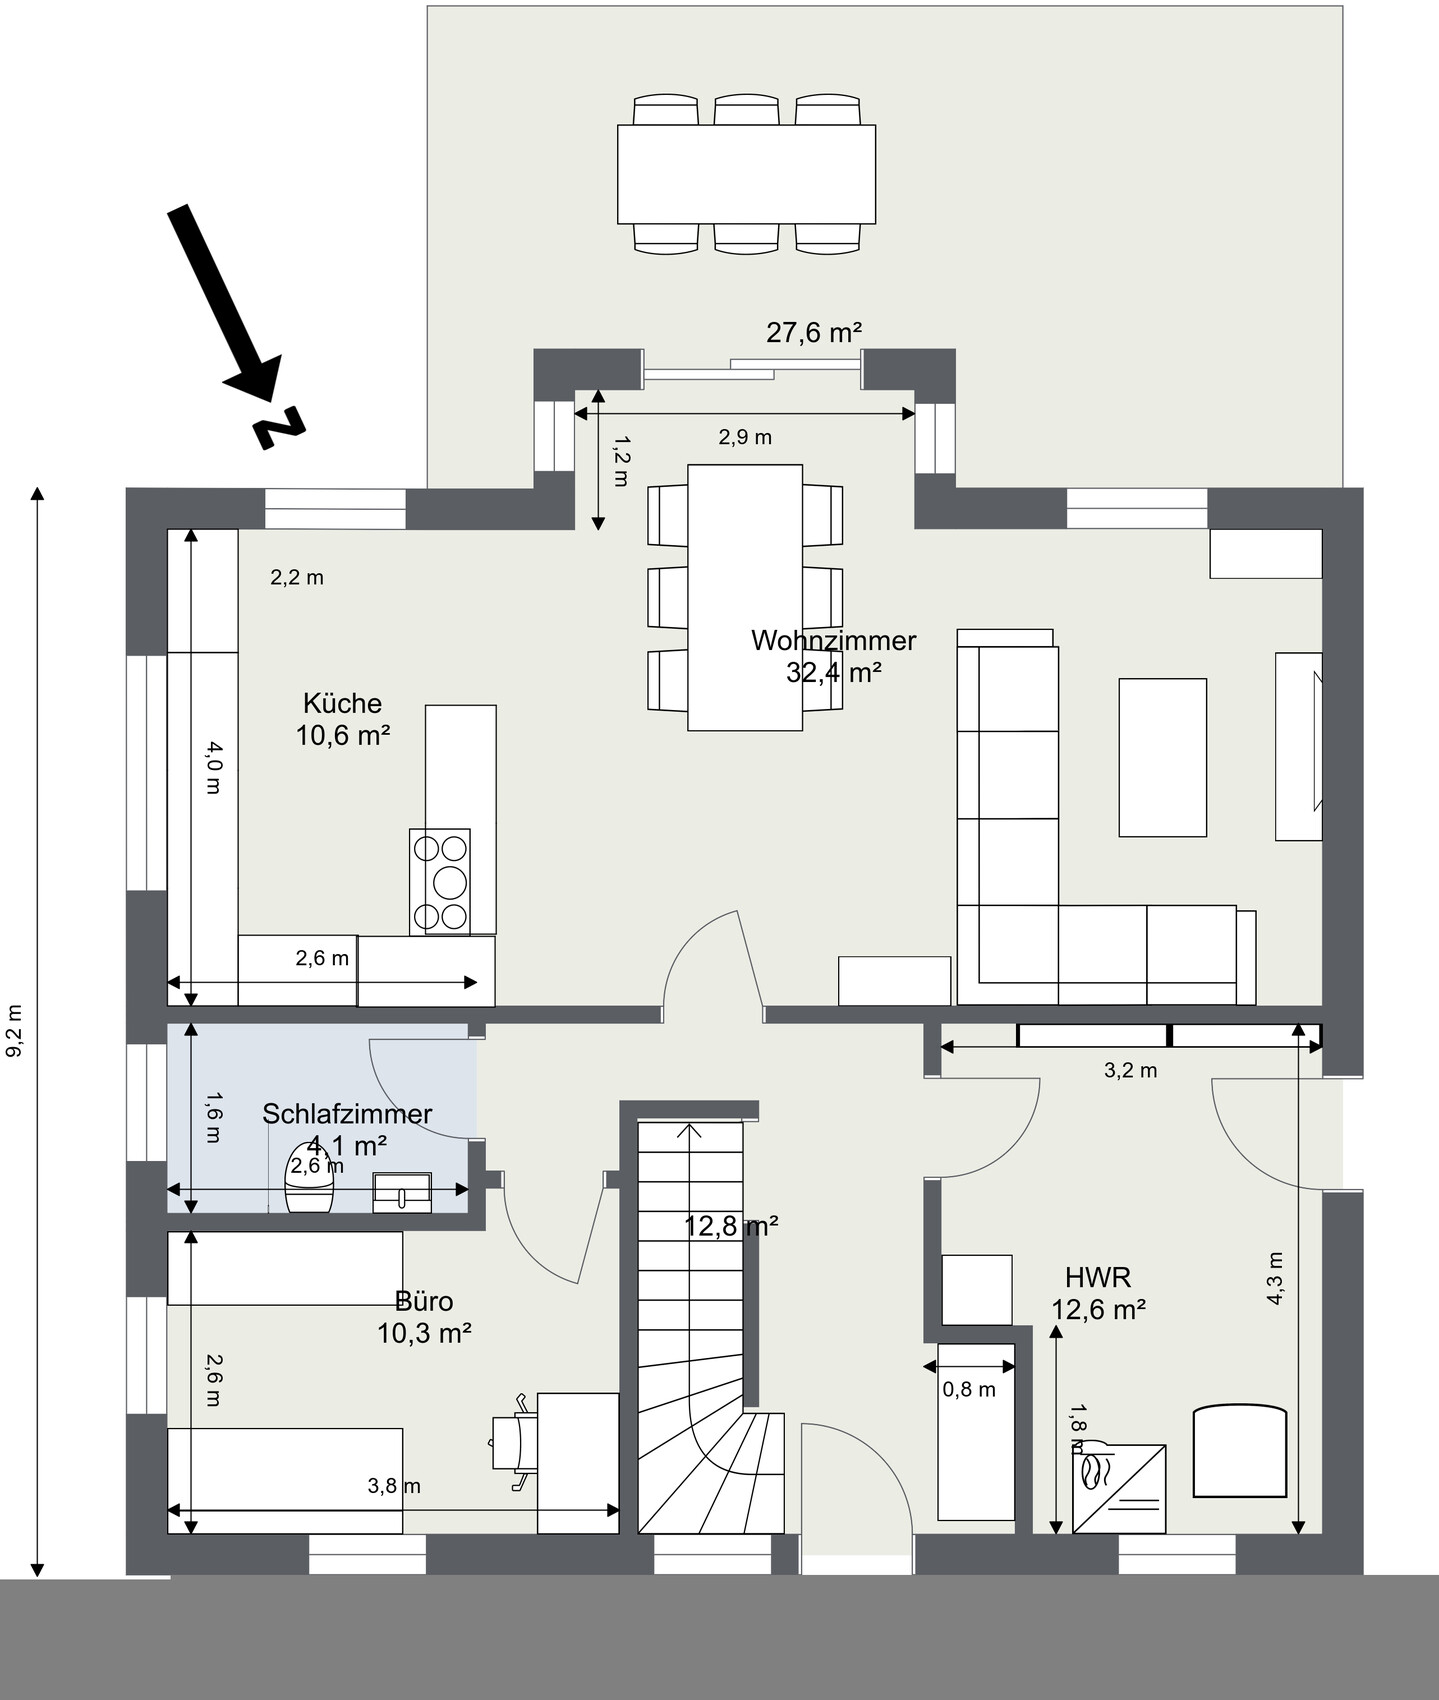
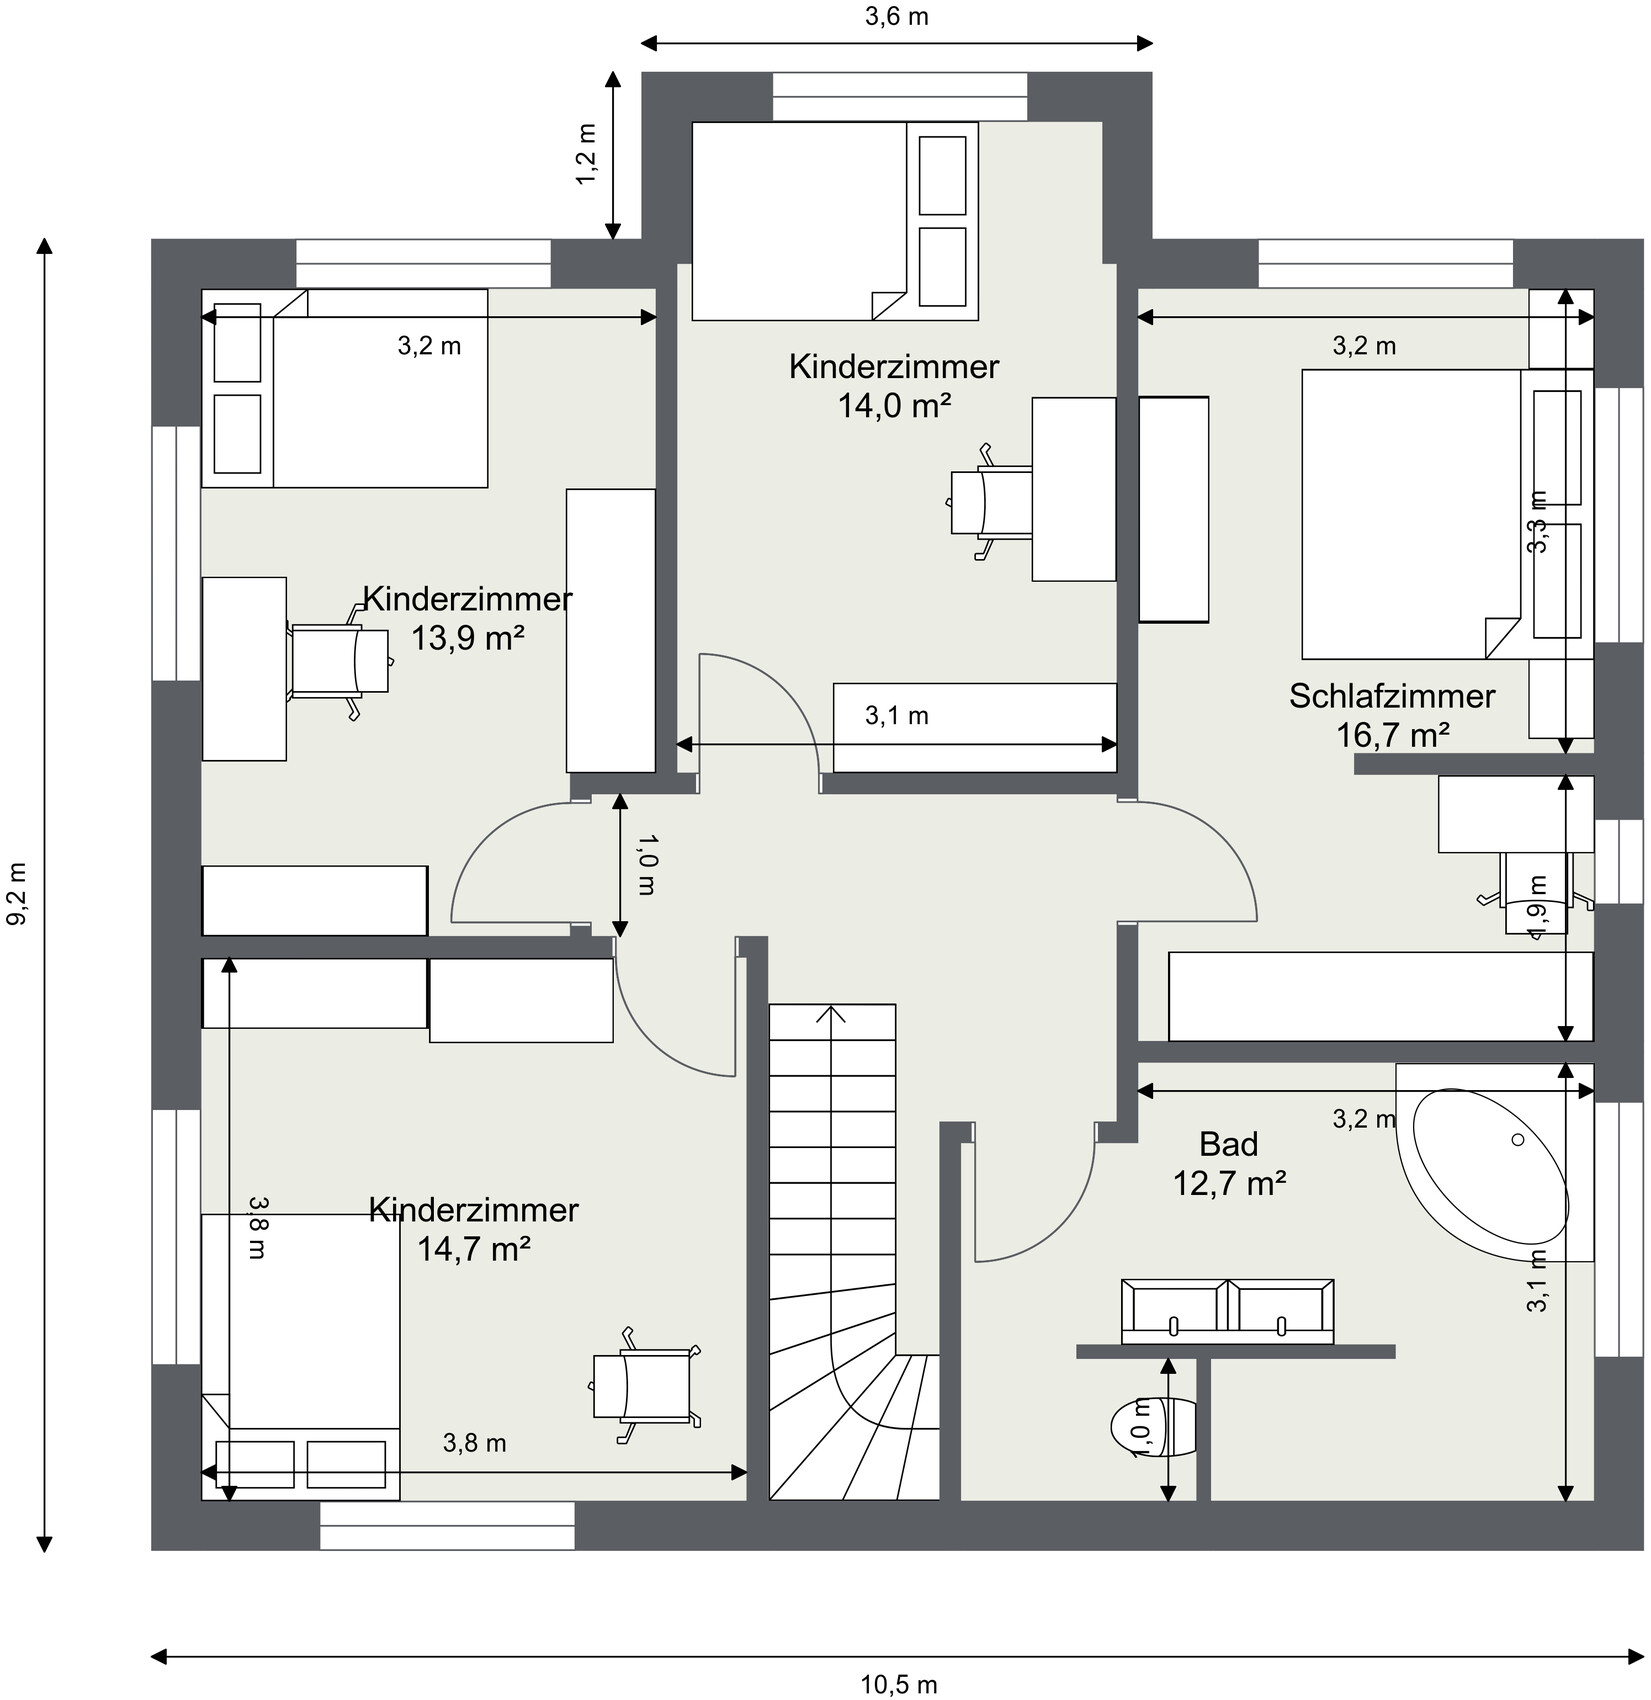
Origin of the plans: self-designed based on several examples and inspirations from the internet. The windows are still placeholders.
We are unsure about the bay window. We have planned it to gain some extra space for the dining table, especially when guests come, as we can easily have 10 people. Additionally, it helps to fit in the 3rd children’s bedroom better. The question is how the cost of a bay window compares to simply increasing the overall floor area. Maybe someone here has experience with this. Also, if other arrangements might exist that use the space more efficiently.
Budget limit for the house, including fixtures: 550,000 euros (approx. $) (including photovoltaic system and ready to move in)
Preferred heating system: heat pump
Ground Floor
Upper Floor
Site Plan
we are a family of five (2 adults, 3 children) currently planning to build a house. It is quite challenging to find a floor plan with 4 bedrooms plus an office/guest room while keeping the overall size affordable. We have already tested several layouts and would appreciate your feedback and comments. Our current plan is a compromise between construction costs and size. So our main focus is to get the most out of the available space. Of course, having more space would be better, but unfortunately, we are limited to about 160 square meters (1,722 square feet). We would like to use this floor plan to obtain comparable offers from home builders.
Thank you in advance!
Development Plan / Restrictions
Plot size: 550 square meters (5,920 square feet)
Building envelope: 12 m x 20 m (39 feet x 66 feet)
Slope: none
Site coverage ratio: 0.2
Floor area ratio: 0.4
Number of floors: 2
Roof type: hip roof
Architectural style: classic city villa
No formal development plan, §34
Owners’ Requirements
Style, roof type, building type: city villa with hip roof, 2 floors without basement
Space requirements ground floor, upper floor: approx. 150 square meters (1,615 square feet) (2 adults, 3 children)
Office: home office with 2 workstations
Guest stays per year: mainly grandparents, 2-3 times
Open or closed architecture: open
Conservative or modern design: modern, open kitchen
Number of dining seats: 8
Fireplace: no
Additional requirements:
- Open living/dining area and kitchen
- Utility/technical room large enough for laundry and with exterior access
- Bathroom with double sink and preferably a T-layout
- Guest toilet with shower on the ground floor
- Office for home office that can also serve as a guest room
- Option to have a second small desk in the master bedroom or a second workspace (both work from home frequently)
House Design
Origin of the plans: self-designed based on several examples and inspirations from the internet. The windows are still placeholders.
We are unsure about the bay window. We have planned it to gain some extra space for the dining table, especially when guests come, as we can easily have 10 people. Additionally, it helps to fit in the 3rd children’s bedroom better. The question is how the cost of a bay window compares to simply increasing the overall floor area. Maybe someone here has experience with this. Also, if other arrangements might exist that use the space more efficiently.
Budget limit for the house, including fixtures: 550,000 euros (approx. $) (including photovoltaic system and ready to move in)
Preferred heating system: heat pump
Ground Floor
Upper Floor
Site Plan

JKL_2024 schrieb:
I wanted to provide an update on our planning. I didn't quite follow the detached ground floor from post #48 and which "unchanged upper floor" it refers to, but apparently draft #56 is meant to be the immediate next step of revision. In my opinion, the "guest room" is just a rectangular leftover space where guests can camp out, and the bathroom has partly become a hall due to excess space. As always, I’ll repeat my usual point that unrealistic dimensions lead to sloppy workmanship.
ypg schrieb:
I have suggested the alternative several times: moving away from the city villa towards a gable roof house, where there is more space on the ground floor, the children benefit from usable sloped ceiling areas, and the attic can be either a future expansion option or used for storage. Yes, the transformations of the house design have been quite a wild ride, which suggests that the planning was done without a clear concept (using rather suboptimal sample drafts as a starting point). This is certainly not an architectural design in the strict sense.
11ant schrieb:
As I mentioned recently in https://www.hausbau-forum.de/threads/grundriss-3-kinderzimmer-einfamilienhaus-potenziale.46428/#post-646707, I believe we have floor plans suited for families with three children here with @Tolentino
https://www.hausbau-forum.de/threads/lage-stadtvilla-oder-einfamilienhaus-auf-500-m2-grundstueck-rechteck.33505/
and with @Zaba12 https://www.hausbau-forum.de/threads/grundriss-fuer-11m-x-8-25m-ok.24781/ (where in @Tolentino’s example the plot situation with a rear property is similar). https://www.instagram.com/11antgmxde/
https://www.linkedin.com/company/bauen-jetzt/
@11ant - Thanks for the link to the Tolentino floor plan! We also looked at it initially for inspiration. Maybe I just lack an eye for detail, but I don't clearly see the critical differences (apart from the hallway width). What exactly do you think is better designed here?
JKL_2024 schrieb:
Maybe I’m just missing the eye for details, [...]. What exactly do you find better solved here?Why look far afield (for details)? – Focus on the essentials: the house is already built, occupied, and proves that it works. If I remember correctly, @Tolentino would essentially change two things: to build not with a general contractor and to replace the hip roof with a gable roof. So here you can rely on two solid, real house designs instead of fumbling around confusedly. Apart from a different site condition, the house design by Zaba12 (which can of course be adapted to simpler plots) is just as usable for you, and Tolentino’s design is even more similar, primarily because of the neighboring situation (with the rear neighbor).The third child (or second home office) is always the point where the standard two-bedroom, two-child family catalog house plans stumble. So it means either taking as an example proven best practices—or hiring an architect, without quotation marks. Beyond these two forum-internal examples, I don’t recall more, since my 11ant memory doesn’t fully cover the works of Kerstin’s and Katja’s designs (and Yvonne probably doesn’t have hers fully either, due to a limited number of projects stored). Personally, I haven’t been able to develop corresponding variants for an additional child for years based on standard catalog house plans. The duplex developers mostly solve this by moving the master bedroom into the attic within the typical two-bedroom plus child standard models.
https://www.instagram.com/11antgmxde/
https://www.linkedin.com/company/bauen-jetzt/
ypg schrieb:
So, this is my opinion and I’ll come up with a proposal later. What you do with it is your decision.Here’s my quick revision, even though the thread is a bit older: I took the exterior dimensions from the latest design, roughly estimated to be over 160 sqm (1,722 sq ft)?
Plot is 15 x 30.5 m (49 x 100 ft), the office/guest room has a partition wall over 3 meters (10 ft) high, the kitchen island is 220 cm (87 inches) long, the dining table 240 cm (94 inches). The sofa size is 3 x 2 m (10 x 6.5 ft), windows are each 2 meters (6.5 ft) wide. The staircase could be longer at the base and shorter at the top, but the software doesn’t allow that. The downstairs WC probably still needs modification.
Rooms have been positioned to work functionally. As I said: it’s a bit rough. A flawless house takes longer to design.
Up is south.
ypg schrieb:
Here’s my quick redesign, even though the thread is a bit older:
I used the exterior dimensions from the latest draft, but roughly estimated, it was more than 160 sqm (1,722 sq ft), right?
Plot is 15 x 30.5 meters (49 x 100 ft), the office/guest room has a partition wall over 3 meters (10 ft) high, the kitchen island is 220 cm (87 inches) long, dining table 240 cm (95 inches). The sofa is 3 x 2 meters (10 x 6.5 ft), windows are each 2 meters (6.5 ft) wide, the staircase could be longer at the base and shorter at the top, but the software can’t do that. The downstairs WC probably still needs adjustment.
Rooms are arranged as they could function. As I said before: it is a rough draft. A house without mistakes takes longer.
Upstairs is south. Thank you very much for taking the time to visualize this! The layout fits very well—you are right. Somehow we assumed from the beginning that the long side should also face the street. Probably because all the neighbors built that way too. But you’re unlikely to use the garden on the left side of the house, and no matter what, the house would stand about 3 meters (10 ft) further into the “main garden.” But it probably makes no difference.
ypg schrieb:
Apparently, you don’t like the reaction here, so you prefer to post the design on FB without providing information about the plot and so on.
Wait and see how long it takes before you get advice to add a pantry, kids’ bathroom, and basement. Wink Caught! Yes, I wanted to take the chance to get more opinions. But I understand that without detailed information, the advice may not be the most useful. Your tips here are still very important to me!
Similar topics