
ᐅ Floor Plan Design: Single-Family Home with 4 Bedrooms and Office, 160 sqm
Created on: 9 Mar 2024 21:55
J
JKL_2024
Hello dear community,
we are a family of five (2 adults, 3 children) currently planning to build a house. It is quite challenging to find a floor plan with 4 bedrooms plus an office/guest room while keeping the overall size affordable. We have already tested several layouts and would appreciate your feedback and comments. Our current plan is a compromise between construction costs and size. So our main focus is to get the most out of the available space. Of course, having more space would be better, but unfortunately, we are limited to about 160 square meters (1,722 square feet). We would like to use this floor plan to obtain comparable offers from home builders.
Thank you in advance!
Development Plan / Restrictions
Plot size: 550 square meters (5,920 square feet)
Building envelope: 12 m x 20 m (39 feet x 66 feet)
Slope: none
Site coverage ratio: 0.2
Floor area ratio: 0.4
Number of floors: 2
Roof type: hip roof
Architectural style: classic city villa
No formal development plan, §34
Owners’ Requirements
Style, roof type, building type: city villa with hip roof, 2 floors without basement
Space requirements ground floor, upper floor: approx. 150 square meters (1,615 square feet) (2 adults, 3 children)
Office: home office with 2 workstations
Guest stays per year: mainly grandparents, 2-3 times
Open or closed architecture: open
Conservative or modern design: modern, open kitchen
Number of dining seats: 8
Fireplace: no
Additional requirements:
House Design
Origin of the plans: self-designed based on several examples and inspirations from the internet. The windows are still placeholders.
We are unsure about the bay window. We have planned it to gain some extra space for the dining table, especially when guests come, as we can easily have 10 people. Additionally, it helps to fit in the 3rd children’s bedroom better. The question is how the cost of a bay window compares to simply increasing the overall floor area. Maybe someone here has experience with this. Also, if other arrangements might exist that use the space more efficiently.
Budget limit for the house, including fixtures: 550,000 euros (approx. $) (including photovoltaic system and ready to move in)
Preferred heating system: heat pump
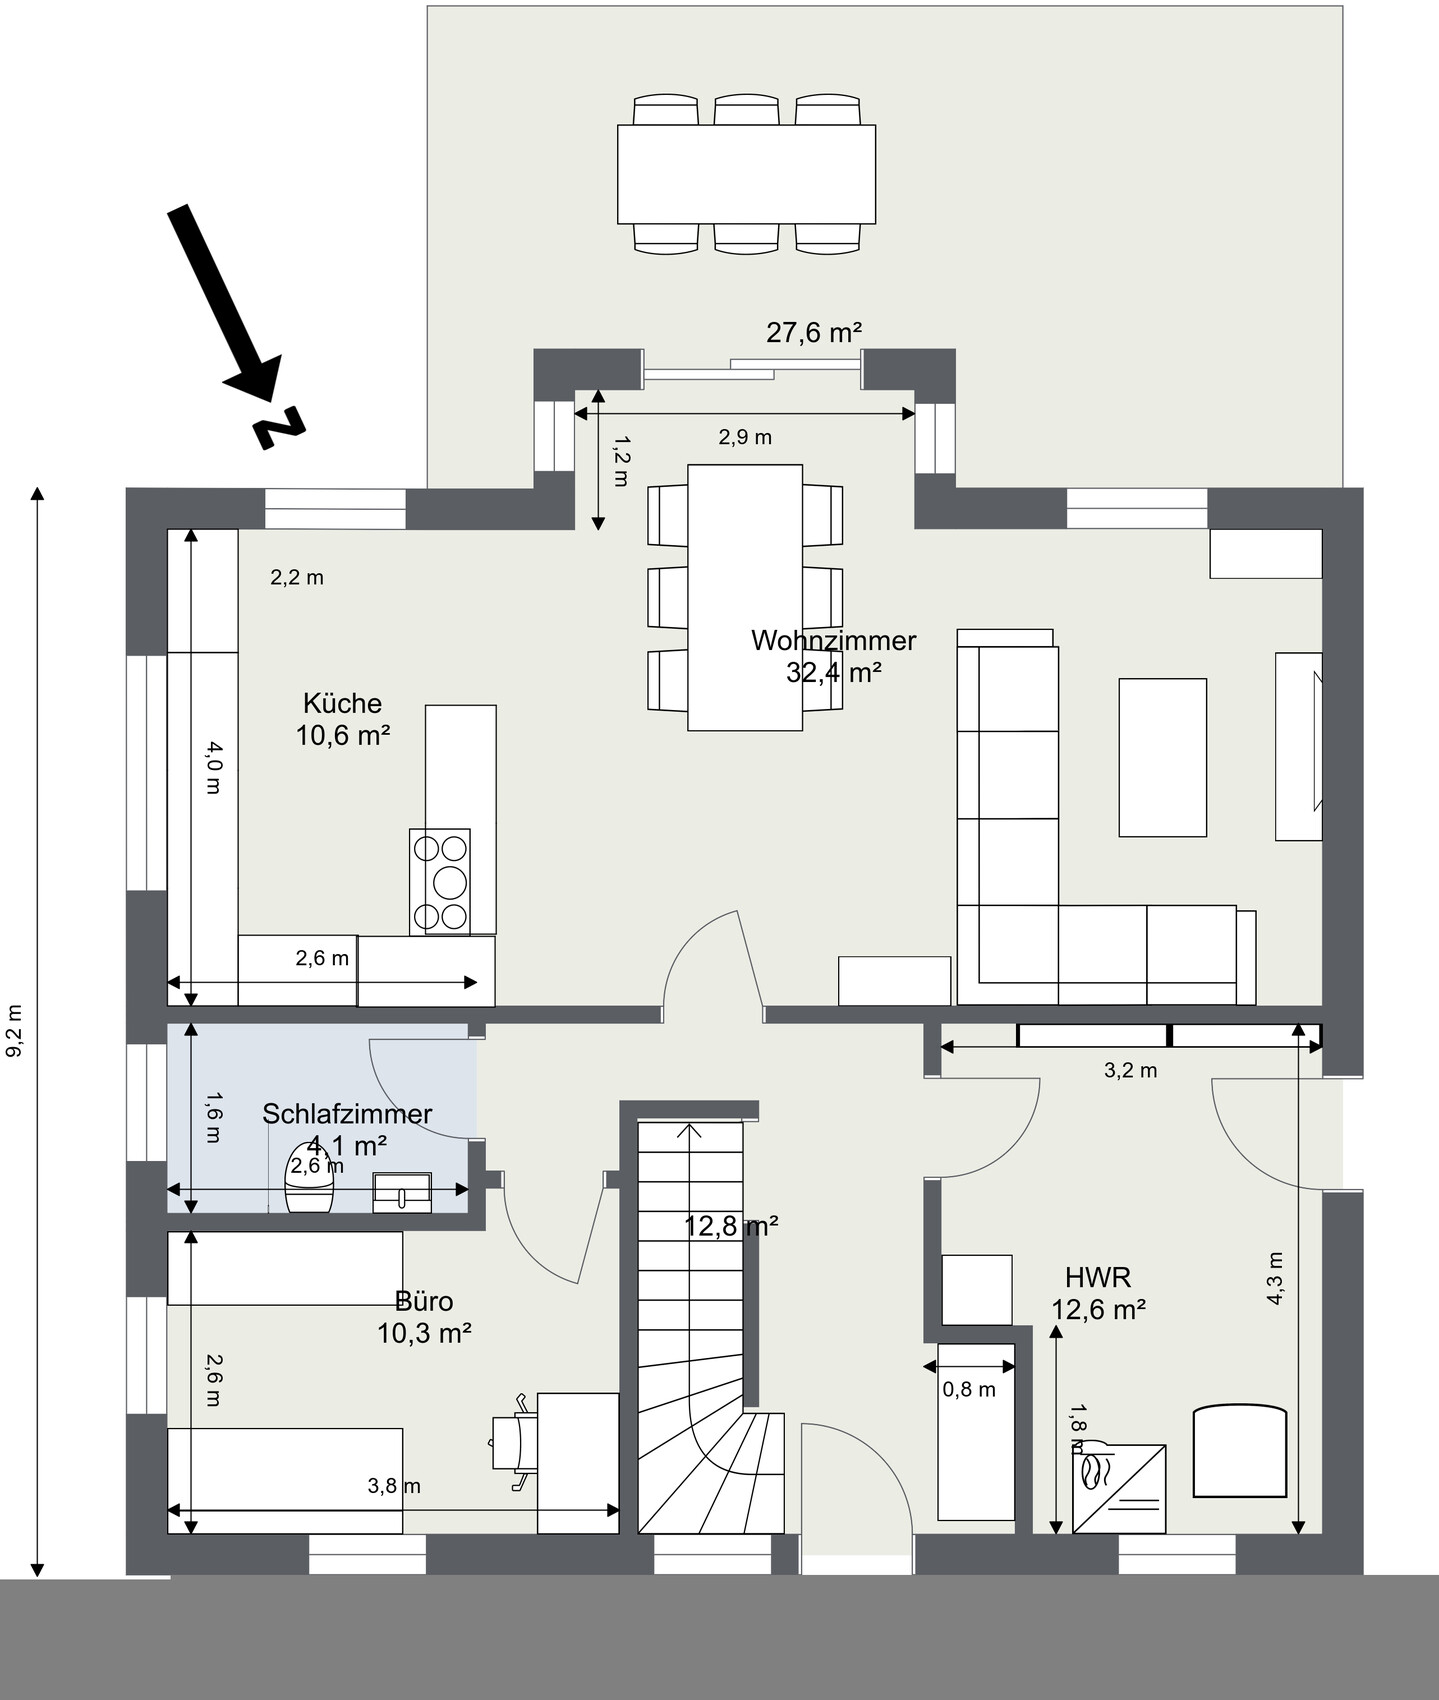
Ground Floor
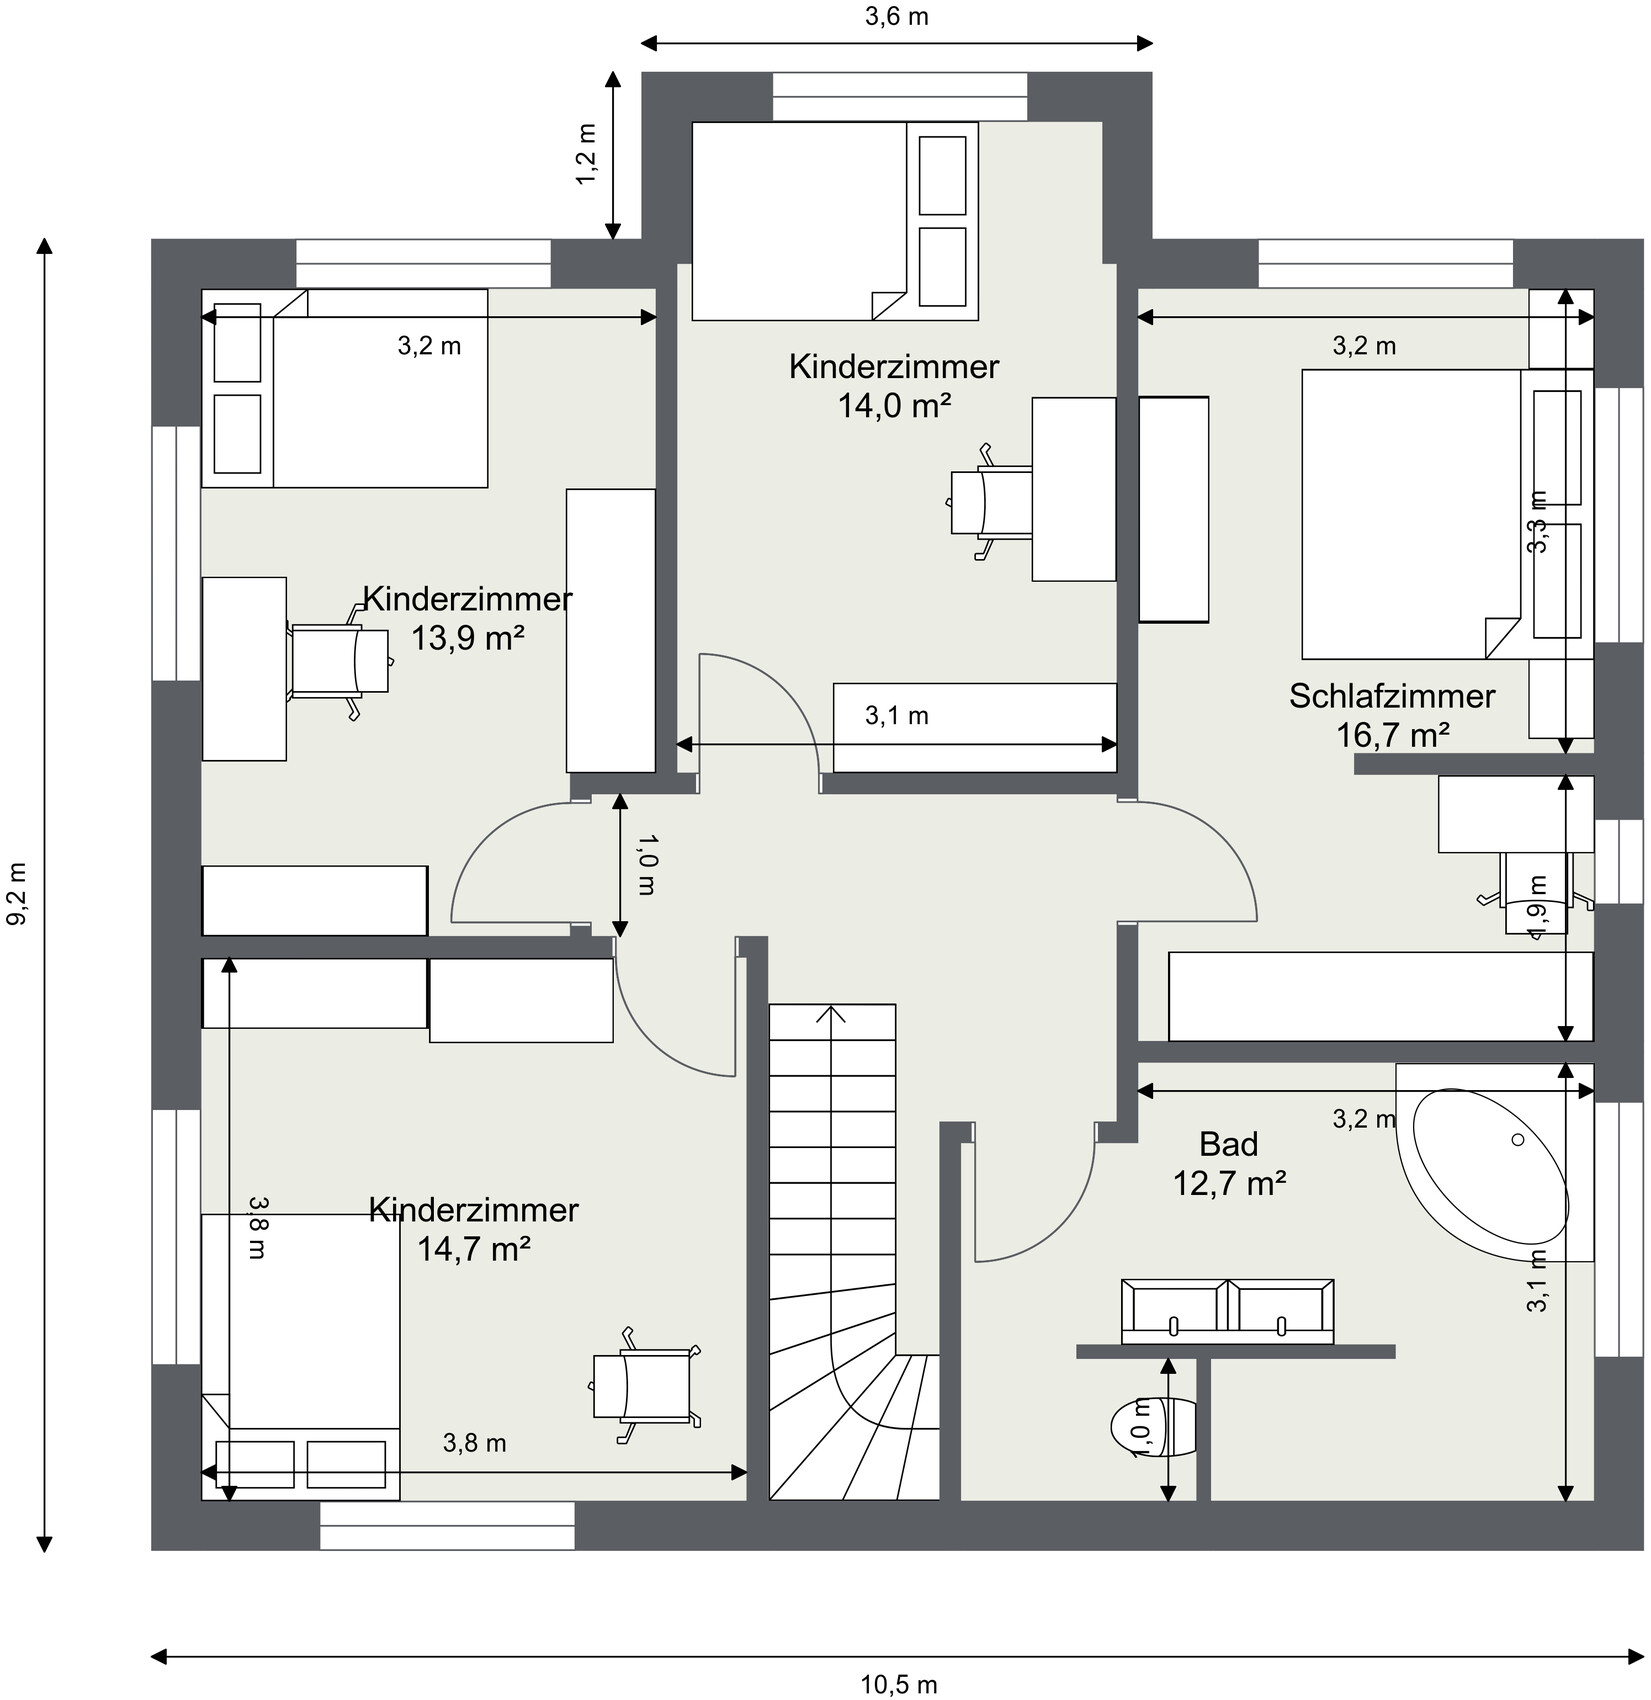
Upper Floor
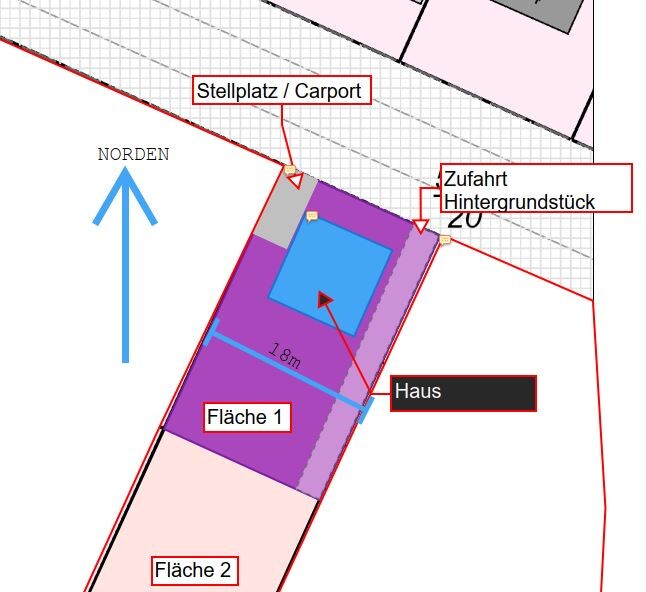
Site Plan
we are a family of five (2 adults, 3 children) currently planning to build a house. It is quite challenging to find a floor plan with 4 bedrooms plus an office/guest room while keeping the overall size affordable. We have already tested several layouts and would appreciate your feedback and comments. Our current plan is a compromise between construction costs and size. So our main focus is to get the most out of the available space. Of course, having more space would be better, but unfortunately, we are limited to about 160 square meters (1,722 square feet). We would like to use this floor plan to obtain comparable offers from home builders.
Thank you in advance!
Development Plan / Restrictions
Plot size: 550 square meters (5,920 square feet)
Building envelope: 12 m x 20 m (39 feet x 66 feet)
Slope: none
Site coverage ratio: 0.2
Floor area ratio: 0.4
Number of floors: 2
Roof type: hip roof
Architectural style: classic city villa
No formal development plan, §34
Owners’ Requirements
Style, roof type, building type: city villa with hip roof, 2 floors without basement
Space requirements ground floor, upper floor: approx. 150 square meters (1,615 square feet) (2 adults, 3 children)
Office: home office with 2 workstations
Guest stays per year: mainly grandparents, 2-3 times
Open or closed architecture: open
Conservative or modern design: modern, open kitchen
Number of dining seats: 8
Fireplace: no
Additional requirements:
- Open living/dining area and kitchen
- Utility/technical room large enough for laundry and with exterior access
- Bathroom with double sink and preferably a T-layout
- Guest toilet with shower on the ground floor
- Office for home office that can also serve as a guest room
- Option to have a second small desk in the master bedroom or a second workspace (both work from home frequently)
House Design
Origin of the plans: self-designed based on several examples and inspirations from the internet. The windows are still placeholders.
We are unsure about the bay window. We have planned it to gain some extra space for the dining table, especially when guests come, as we can easily have 10 people. Additionally, it helps to fit in the 3rd children’s bedroom better. The question is how the cost of a bay window compares to simply increasing the overall floor area. Maybe someone here has experience with this. Also, if other arrangements might exist that use the space more efficiently.
Budget limit for the house, including fixtures: 550,000 euros (approx. $) (including photovoltaic system and ready to move in)
Preferred heating system: heat pump
Ground Floor
Upper Floor
Site Plan
K a t j a schrieb:
150sqm (1,615 sq ft) with 4 bedrooms, guest/office room, guest toilet with shower, and a large utility room, 2 home office spaces I first had to check which thread and requirements we are discussing here. The title says 160sqm (1,722 sq ft), after all.
JKL_2024 schrieb:
One room for each child and an office doesn’t seem excessive to me. Well, as I mentioned yesterday: the same applies to you as to the other unknown participant who is trying to fit in many wishes and rooms.
It’s a lot of rooms—what you call a 6-room house: 4 bedrooms, office plus living area. @LeFy2023 only has one child but wants a walk-in closet and a utility room on the upper floor. Both of you want an office, and an older couple is supposed to sleep there for a few days a year.
In the past, houses were generally smaller: I don’t want to start with 8sqm (86 sq ft) children’s rooms, but 12sqm (129 sq ft) could be enough, especially if you need to plan three of them. The office used to be the dining table. Ok, today you need at least 8sqm (86 sq ft) for home office, but 8sqm (86 sq ft) is not enough to accommodate an older couple overnight.
In the past, when visitors came, people gathered in one room. One child had to make space or sleep with another sibling, or the parents gave up their double bed for grandma and grandpa, who sometimes had to sleep in the camper or on the sofa. Yes, that’s not comfortable or ideal, but it surely didn’t harm anyone for a few days per year to improvise. Also, I think people used to visit each other more often and for longer periods because there were fewer alternatives. Nowadays, people go on trips to theme parks or wellness vacations and at best stop by for a quick drink on the way to visit family. Maybe it’s different for you, but it’s something to consider and plan accordingly in the house design and daily routine.
We also initially had a two-seater sofa in our office for when children or grandchildren visit. The sofa is gone now since it was never used. The distance here is not far enough for them to travel back at night; they come with their own camper vans instead. The grandchildren sleep in our bed. When they’re older, they’ll be allowed to set up a sleeping area with many mattresses in the living room, which is actually much cooler. Your own children could do the same when they visit.
So, these are just options to consider when thinking things through.
JKL_2024 schrieb:
Building costs are high, but does that mean you should completely give up? What is the alternative? E There are still people building smaller nowadays. A colleague of mine built a Flair model, the 109sqm (1,174 sq ft) version, with her family of four. The two boys (around 10 years old) were really happy during the construction phase and excited about their rooms, which are certainly not spacious due to the sloping ceilings in the 109sqm (1,174 sq ft) model.
What I want to say is: don’t get lost in space wasters. For example, a 90 x 90 cm (35 x 35 inch) shower in the ground floor bathroom and a 100 x 100 cm (39 x 39 inch) shower in the family bathroom are sufficient. The kitchen must work for five people and is the heart of the family and the house. Secondly, and this is my personal opinion, coming home must bring joy. For me, that means a tidy and bright foyer. When I open the door and see a chaos of clothes in all colors, possibly making the hallway feel narrower, it looks like work and cleaning, but definitely not like feeling comfortable.
In a 150 or 160sqm (1,615 or 1,722 sq ft) house, it’s not practical to have technical rooms for the utility room, pantry, hallway, and wardrobe if the kitchen can accommodate two additional cabinets, and the hallway itself, as an entrance, functions well with about 2 meters (6.5 feet) of storage space. This is space-saving and efficient. If needed, a shoe cabinet can still be placed in the technical room.
So, my advice is to once again gather what really matters to you. Daily routines and the moods of each person. A maximum of 160sqm (1,722 sq ft) is fixed.
I already mentioned at the beginning that a gable roof provides more possibilities than a hip roof.
JKL_2024 schrieb:
I always thought it made sense to plan the upstairs bathroom above the utility room? It makes sense to have supply pipes, meaning waste stacks, close together—bathroom above bathroom. Also, every toilet must be vented through the roof. It’s also sensible to avoid too many concealed pipes in rooms where they could interfere with placing furniture or windows. For example, you don’t want a cabinet or window placement to be restricted by hidden piping along the wall.
Many thanks again for the helpful feedback so far! I wanted to provide an update on our planning. The windows still need to be revised.
What has changed:
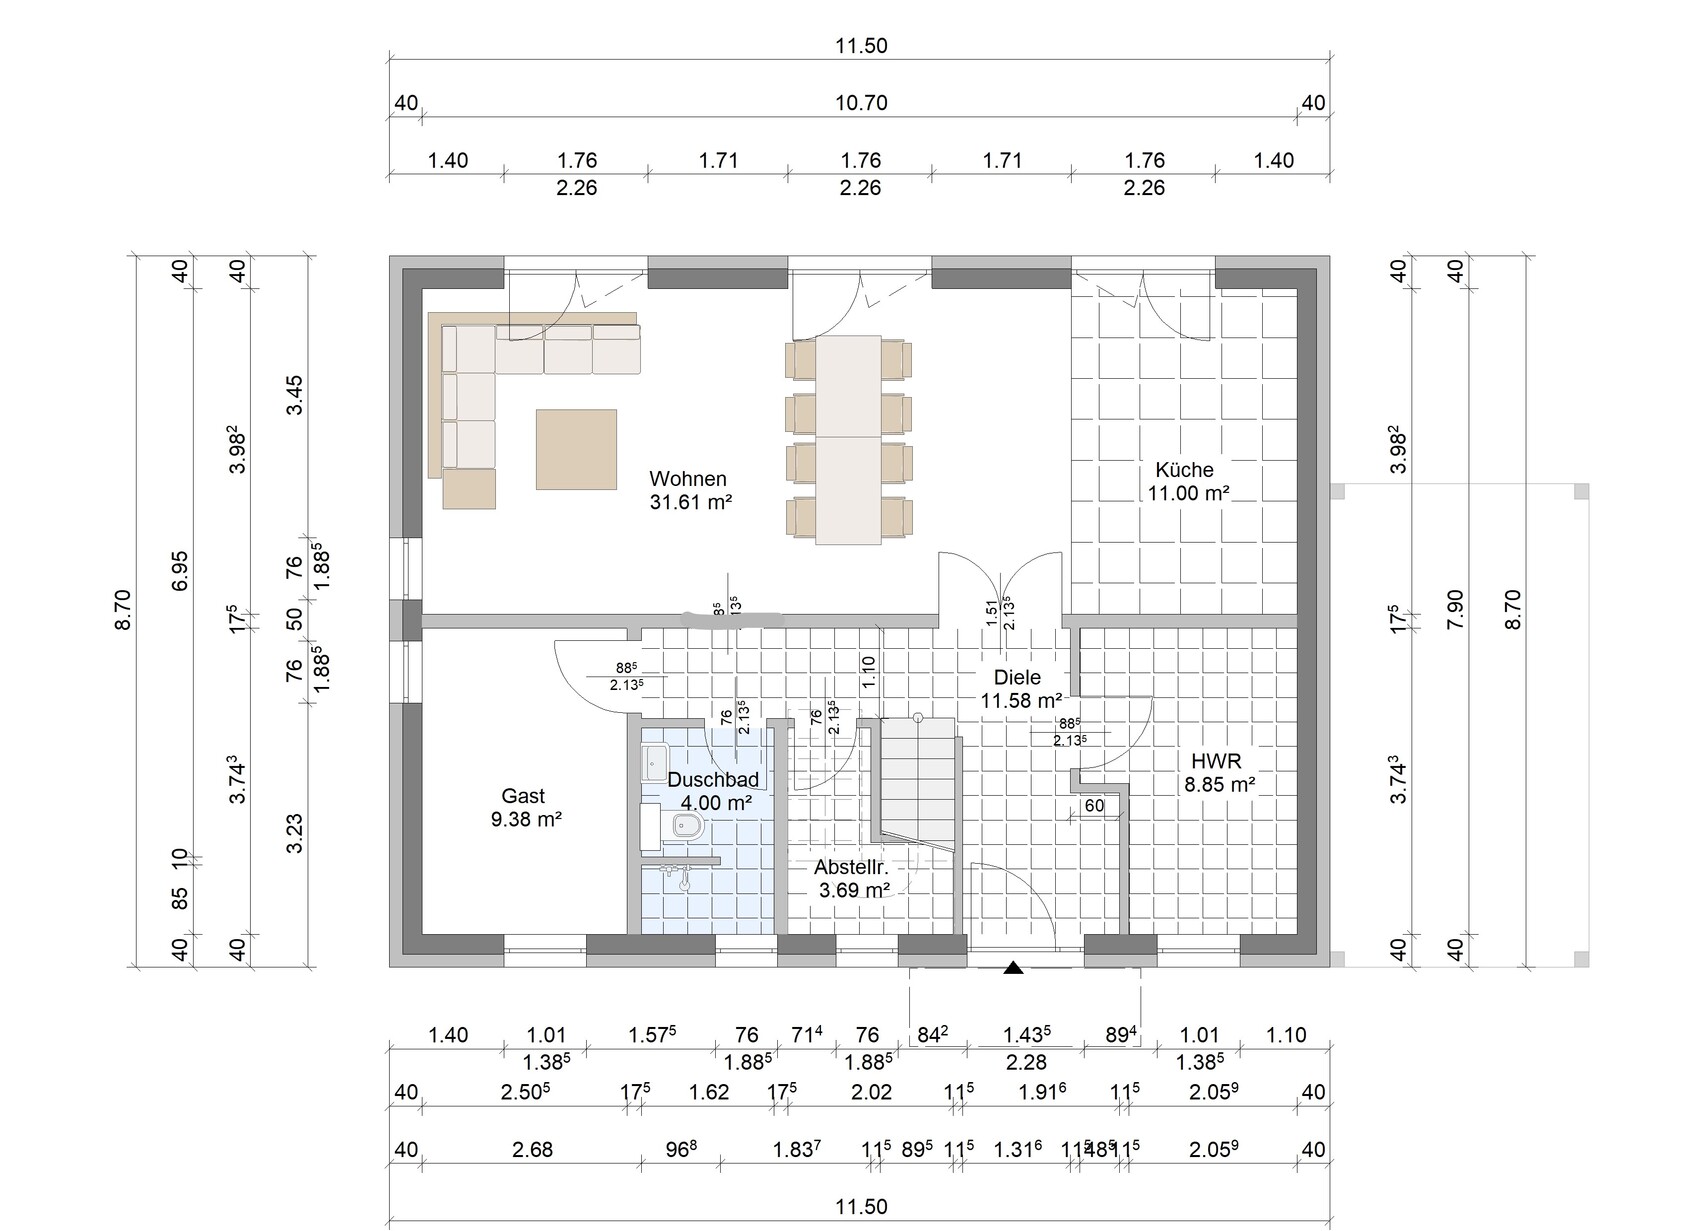
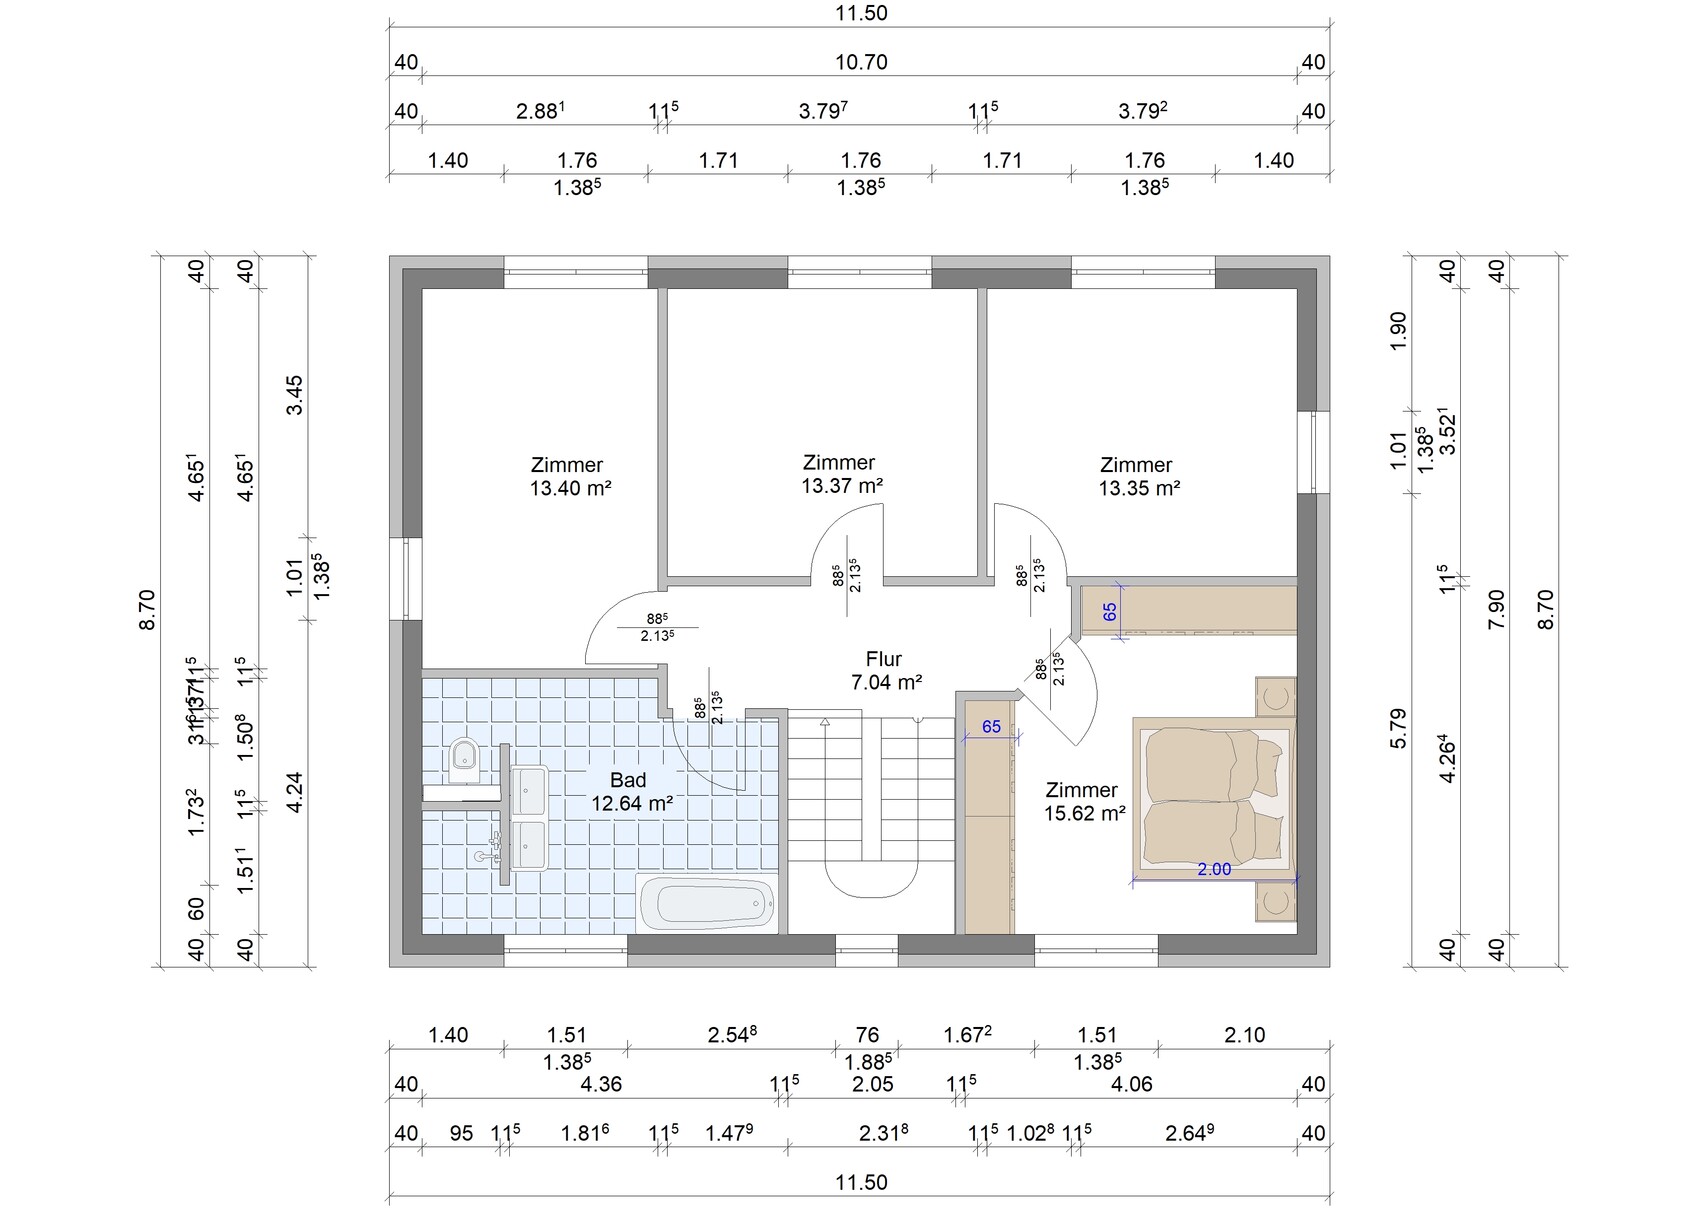
What has changed:
- The footprint has increased slightly
- Change from a half-turn staircase to a landing staircase (not a rational decision, just for the look)
- Front door moved closer to the carport, resulting in the removal of the side entrance door
- Larger office / guest room
- Built-in wardrobe in the hallway
- Bigger kitchen
- Better layout of the children's rooms upstairs (less narrow, though still not ideal)

JKL_2024 schrieb:
Regarding the remaining objections. Of course, we're trying to fit as much as possible into a small footprint. But only with necessary rooms. I don’t think having a room for each child and a home office is excessive. Construction costs are high, but does that mean we should just give up entirely? What’s the alternative?I’ve mentioned the alternative several times: moving away from the city villa towards a gable roof house, where there is more space on the ground floor, the children benefit from the sloped roof area, and the attic either offers expansion potential or storage options.Schorsch_baut schrieb:
Especially for five people, I find this combined living-cooking-dining hall extremely impractical. I would definitely plan an L-shape.You’re absolutely right, and I also liked your suggestion from #47. I’ve reread everything and every time the combination of three kids/five people/plus grandparents staying over bothers me with the linear open space concept where people keep running into each other, the kids can’t even hang out properly on the family sofa, the senior can’t put their feet up and have a quiet moment while the rest of the family is busy with cooking, etc.Schorsch_baut schrieb:
You could also relieve the kitchen by planning good storage in the utility room.But they’re already storing laundry for five people there — mind you, right next to the technical equipment.JKL_2024 schrieb:
Platform stairs (not a rational decision, just for the look)But those take away 2m² (square meters) again. And you can’t really access the storage area under the platform if the vacuum cleaner and broom are stored at the higher end.What bothers me additionally now: at first, I wondered why the carport is always on the west side…but that makes sense if the access to the rear neighboring property is on the east side.
But why is the house always positioned crosswise so that you can’t walk through from the front yard to the back garden at all?
In my mind, I would probably rotate the house first so that it aligns with the shape of the lot.
Then I would plan an L-shape as an open living area, simply like @WilderSueden (I think that’s how he planned it).
That also has the advantage of catching some afternoon sun from the west.
What are the lot dimensions?
K a t j a schrieb:
I would simply ask the question: Do you like it? For example, the living space as a simple linear layout without any zoning (apart from the expected furniture arrangement)? What about the narrow entrance area? Is this the house of your dreams? Maybe we just lack the imagination here. But we actually have the linear layout in our apartment now, and it doesn’t bother us.
I can understand the criticism about the entrance area; it will indeed be tight.
What bothers me additionally: at first, I wondered why the carport is always on the west side… but of course that makes sense if the access to the rear property is on the east side.
But why is the house always positioned sideways, so you cannot walk directly from the front yard to the backyard?
In my mind, I would first rotate the house so it aligns with the lot.
Then I would plan an L-shaped open space. Just a simple design like @WilderSueden (I think that’s how he planned it).
This also has the advantage of allowing some west-facing sunlight into the house.
What are the lot dimensions? The lot is 18m (59 feet) wide and 30.5m (100 feet) deep. Rotating the house differently is an interesting idea. We had always thought to have as much garden as possible towards the back (south). Here, the distance to the neighboring house is also much greater at the back than on the left and right sides. Or did I misunderstand you?
JKL_2024 schrieb:
The plot is 18m (59 feet) wide and 30.5m (100 feet) deep But 3 meters (10 feet) on the east side are taken off for the access road, right?!
How will the driveway from the rear property to your place be separated? It will be their driveway, not shared property, correct?
JKL_2024 schrieb:
Or did I misunderstand you there? No, I don’t think so. We just have different views.
JKL_2024 schrieb:
We always thought it would be best to have as much garden space as possible at the back (south). But what good are 2 or 3 meters (8 or 10 feet) more if you don’t even have privacy on the east side? You won’t be able to easily access the backyard from the front yard, nor create a nice atmosphere with bushes or a hedge on the east side to look into your garden without being disturbed by the neighbor’s car.
That side or free corner will likely also be important for a bike shed.
JKL_2024 schrieb:
Here, the distance to the neighboring house is significantly larger than on the left/right. Not from the house though?! You are building close to the front, almost like a row house, and that won’t make life in the garden any easier.
So, that’s just my opinion; I’ll come up with a suggestion later. What you make of it is up to you.
One more tip: have a look at the current parallel threads in the planning forum about terrace positioning and similar topics.
Similar topics