
ᐅ Floor Plan Design for a Single-Family Home of Approximately 134 m²
Created on: 21 Jul 2024 11:27
H
Harald_0711
Hello everyone,
I have read a lot in the forum and am now excited to write my first post :-) I am very curious about your feedback and experiences and look forward to your replies.
Thank you in advance.
If you need any additional views or information for an assessment or feedback, I can gladly provide them. The floor plans for the levels are attached after the questionnaire.
Development Plan / Restrictions
Plot size: 375m² (4036 sq ft)
Slope: no
Site coverage ratio: -
Floor area ratio: -
Building window, building line, and boundary: -
Edge development: no
Number of parking spaces: garage + parking space
Number of floors: 1.5
Roof type: gable roof with 40° pitch
Style
Orientation: east-west (roof slopes)
Maximum heights/limits: eaves height 424cm (14 ft), ridge height = 761cm (25 ft)
Other requirements
Homeowners’ Requirements
Style, roof type, building type: -
Basement, floors: no basement – planned by developer
Number of occupants, ages: 3 (31, 35, 0)
Space requirement on ground floor and upper floor: 130-145m² (1400-1560 sq ft)
Office: family use or home office? Home office (small office needed)
Guest bedrooms per year: 5
Open or closed architecture: open
Traditional or modern construction: modern
Open kitchen, kitchen island: U-shaped kitchen or with island (not essential – must be functional in the floor plan)
Number of dining seats: 6
Fireplace: no
Music/stereo wall: Dolby Surround for TV
Balcony, roof terrace: both as planned by developer
Garage, carport: garage
Utility garden, greenhouse: no special requirements
Wishes: corner bathtub, storage space behind garage to replace basement, possibly a garden shed if possible, gable roof with steep pitch—possible or not recommended at this height?
Soundproofing measures considered if possible
House Design
Who designed the plan:
Planned by developer in cooperation with an architectural firm
What do you particularly like? Why? – open living-dining-kitchen area
What do you not like? Why? – technical room too large? Might limit TV corner – could this be smaller or is that impractical?
Personal price limit for the house, including features: fixed price from developer; for changes or custom upgrades currently planning a 50-60k buffer
Preferred heating technology: planned heat pump
If you had to give up, which details/extensions
- could give up: knee wall / storage space inside the house, separate dressing area
- cannot give up: sofa distance less than 4 meters (13 ft) from TV wall, open living-dining area
Why is the design as it is? E.g.
Standard design from the planner or pre-designed plan already submitted by developer
Currently, we have the following questions:
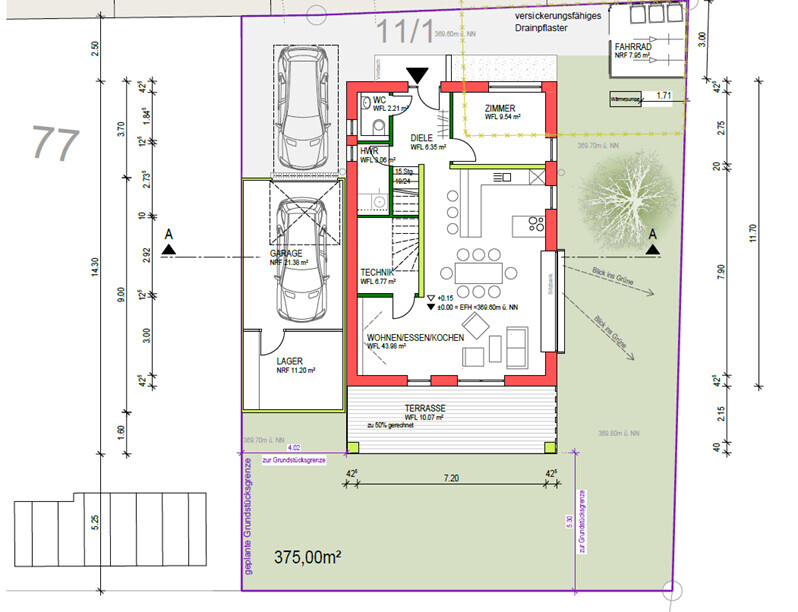
Is the technical room too large? Might limit the TV corner – can it be smaller or is that impractical?
Is a steep gable possible or is it not recommended at this height?
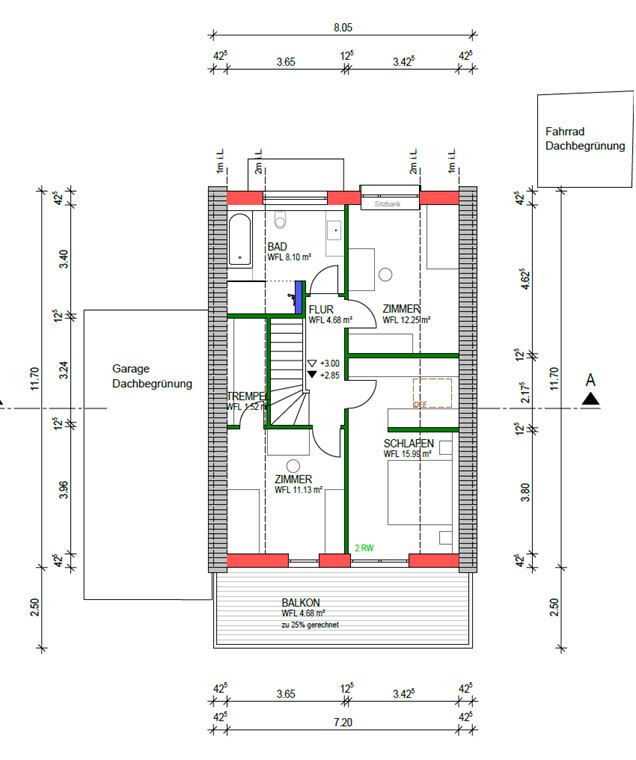
Would a different staircase shape suit the design of the upper floor or the storage/technical room on the ground floor better?
Could additional living space be gained by measures such as an additional roof window in a clever location or structural changes, e.g., dormer or knee wall height increase, if within the price range (10-15k) and approved by the building authority/planning permission?
I look forward to your feedback and would greatly appreciate your experiences or tips for the “optimal” layout design.
I have read a lot in the forum and am now excited to write my first post :-) I am very curious about your feedback and experiences and look forward to your replies.
Thank you in advance.
If you need any additional views or information for an assessment or feedback, I can gladly provide them. The floor plans for the levels are attached after the questionnaire.
Development Plan / Restrictions
Plot size: 375m² (4036 sq ft)
Slope: no
Site coverage ratio: -
Floor area ratio: -
Building window, building line, and boundary: -
Edge development: no
Number of parking spaces: garage + parking space
Number of floors: 1.5
Roof type: gable roof with 40° pitch
Style
Orientation: east-west (roof slopes)
Maximum heights/limits: eaves height 424cm (14 ft), ridge height = 761cm (25 ft)
Other requirements
Homeowners’ Requirements
Style, roof type, building type: -
Basement, floors: no basement – planned by developer
Number of occupants, ages: 3 (31, 35, 0)
Space requirement on ground floor and upper floor: 130-145m² (1400-1560 sq ft)
Office: family use or home office? Home office (small office needed)
Guest bedrooms per year: 5
Open or closed architecture: open
Traditional or modern construction: modern
Open kitchen, kitchen island: U-shaped kitchen or with island (not essential – must be functional in the floor plan)
Number of dining seats: 6
Fireplace: no
Music/stereo wall: Dolby Surround for TV
Balcony, roof terrace: both as planned by developer
Garage, carport: garage
Utility garden, greenhouse: no special requirements
Wishes: corner bathtub, storage space behind garage to replace basement, possibly a garden shed if possible, gable roof with steep pitch—possible or not recommended at this height?
Soundproofing measures considered if possible
House Design
Who designed the plan:
Planned by developer in cooperation with an architectural firm
What do you particularly like? Why? – open living-dining-kitchen area
What do you not like? Why? – technical room too large? Might limit TV corner – could this be smaller or is that impractical?
Personal price limit for the house, including features: fixed price from developer; for changes or custom upgrades currently planning a 50-60k buffer
Preferred heating technology: planned heat pump
If you had to give up, which details/extensions
- could give up: knee wall / storage space inside the house, separate dressing area
- cannot give up: sofa distance less than 4 meters (13 ft) from TV wall, open living-dining area
Why is the design as it is? E.g.
Standard design from the planner or pre-designed plan already submitted by developer
Currently, we have the following questions:
Is the technical room too large? Might limit the TV corner – can it be smaller or is that impractical?
Is a steep gable possible or is it not recommended at this height?
Would a different staircase shape suit the design of the upper floor or the storage/technical room on the ground floor better?
Could additional living space be gained by measures such as an additional roof window in a clever location or structural changes, e.g., dormer or knee wall height increase, if within the price range (10-15k) and approved by the building authority/planning permission?
I look forward to your feedback and would greatly appreciate your experiences or tips for the “optimal” layout design.
Harald_0711 schrieb:
Is this forum here to help and share experiences, or to accuse people of not doing anything at home?ypg schrieb:
You are the first person to say you can do without storage space. That can only mean you don’t do anything at home, not even change batteries.Maybe you should consider that a house isn’t just for watching TV and cooking, but also for storing many everyday items that require space to handle— and that’s not just tools.If you do laundry, you don’t do it in half a square meter (about 5.4 square feet). And you know that.
If you check online how much space technical equipment requires, you’ll quickly find estimates of just 2 square meters (about 21.5 square feet).
Experience shows that tradespeople need access to the devices, often with tools. You need clearance space in front of the electrical cabinet, and shelves for household items have to go somewhere. You can store beverage crates under the stairs, but that area shouldn’t be counted because it’s not accessible.
Small tools are also needed around the house, even during a snowstorm. So they have to be stored somewhere during that time.
But well, probably neither the forum nor I will be of any help to you now in your view anyway.
M
MachsSelbst23 Jul 2024 23:22Yes. Although silicone is generally not stored over the winter because the manufacturer applies a rather strict "use by" date, which you should chemically adhere to with silicone. Paint is also usually stored in small amounts, ideally just a small bucket for touch-ups per color. If you have the paint mixed by the manufacturer, you can get the exact same shade even 25 years from now.
And... adhesive tapes, batteries... do you really think every tradesperson on this planet unloads their vehicle every day and stores their tools in a heated workshop? Our installers keep their tools in their vehicles 24/7. Batteries, tape, this and that. In winter frost, summer heat, rain or shine.
And... adhesive tapes, batteries... do you really think every tradesperson on this planet unloads their vehicle every day and stores their tools in a heated workshop? Our installers keep their tools in their vehicles 24/7. Batteries, tape, this and that. In winter frost, summer heat, rain or shine.

Harald_0711 schrieb:
As a basement replacement, the storage room behind the garage is planned; it is 2 sqm (22 sq ft) larger than our current basement. Of course, this won’t make a huge difference, but—drumroll please—cordless screwdrivers, drills, etc. (Bosch and Festool case systems send their regards) fit very well. I’m not an expert in tools, but if you don’t heat, insulate, and keep the room dry, I believe everything will just rust away. Only weatherproof items really belong in garages and similar spaces.
Harald_0711 schrieb:
I don’t know if it’s still possible to add an attic in the upper floor with the current plan, that could perhaps be an alternative. That’s usually not worth it; you can’t stand upright in the peak.
Harald_0711 schrieb:
And what do you find when researching technical rooms—for example, by asking Google how large a technical room for a single-family home with a heat pump should be—and then looking at several manufacturers’ websites. But from that I’ve already gathered that I need to look at this topic more closely. The best approach is to find the dimensions of comparable units and place them to scale in the technical room. Make sure a technician can access the equipment from multiple sides in case repairs are needed. Also, consider all required connections with mandatory minimum clearances.
K a t j a schrieb:
I’m not a tool expert, but if you don’t heat, insulate, and keep the room dry, I believe everything will just rust away. In a garage and similar spaces, only weatherproof items can really be stored. Actually, it is possible. There are many sheds for tradespeople that are not heated. This used to be common. They are used for storage and hobbies. But you also have hammers, screwdrivers, and similar tools inside the house. You want a house that is functional and provides space where you need it. That is not outside or in the attic.
M
motorradsilke24 Jul 2024 04:03MachsSelbst schrieb:
Yes. Although silicone is generally not stored over the winter because the manufacturer stamps a fairly strict "use by" date on it, which you should chemically adhere to. Paint is usually stored only in small amounts, ideally just a small can for touch-ups per color. If the paint has been mixed by the manufacturer, you can get the exact same shade even 25 years later.
And... adhesive tapes, batteries... do you really believe every tradesperson in the world unloads their vehicle daily and stores their tools in a heated workshop?
Our installers keep their tools in the car 24/7. Battery packs, tape, this and that. In freezing winter, hot summer, wind and weather. When you start a can of paint, you don’t throw the rest away and just keep a small amount in a jar; you keep the whole container. Silicone also refers to acrylic and similar materials. Sometimes people buy a tube of these materials and end up with more than they need, which often lasts for years.
Of course, tradespeople do it like this because they have no other choice. Private individuals do it differently because, for example, adhesive tape isn’t used up as quickly as a professional does, and batteries tend to last longer with less frequent use.
M
motorradsilke24 Jul 2024 04:08K a t j a schrieb:
I’m not a tool expert, but if you don’t heat, insulate, and keep the space dry, I believe everything will just rust away.
Only weatherproof items really belong in a garage or similar spaces. The important thing is that the room stays dry. It doesn’t have to be insulated or heated, just properly ventilated.
Anyone doing more than just hammering a nail into the wall usually keeps a workbench, tools, screws, and such in the basement or shed. Only the batteries benefit from being stored indoors during winter.
Similar topics