
ᐅ Floor Plan Design for a Single-Family Home of Approximately 134 m²
Created on: 21 Jul 2024 11:27
H
Harald_0711
Hello everyone,
I have read a lot in the forum and am now excited to write my first post :-) I am very curious about your feedback and experiences and look forward to your replies.
Thank you in advance.
If you need any additional views or information for an assessment or feedback, I can gladly provide them. The floor plans for the levels are attached after the questionnaire.
Development Plan / Restrictions
Plot size: 375m² (4036 sq ft)
Slope: no
Site coverage ratio: -
Floor area ratio: -
Building window, building line, and boundary: -
Edge development: no
Number of parking spaces: garage + parking space
Number of floors: 1.5
Roof type: gable roof with 40° pitch
Style
Orientation: east-west (roof slopes)
Maximum heights/limits: eaves height 424cm (14 ft), ridge height = 761cm (25 ft)
Other requirements
Homeowners’ Requirements
Style, roof type, building type: -
Basement, floors: no basement – planned by developer
Number of occupants, ages: 3 (31, 35, 0)
Space requirement on ground floor and upper floor: 130-145m² (1400-1560 sq ft)
Office: family use or home office? Home office (small office needed)
Guest bedrooms per year: 5
Open or closed architecture: open
Traditional or modern construction: modern
Open kitchen, kitchen island: U-shaped kitchen or with island (not essential – must be functional in the floor plan)
Number of dining seats: 6
Fireplace: no
Music/stereo wall: Dolby Surround for TV
Balcony, roof terrace: both as planned by developer
Garage, carport: garage
Utility garden, greenhouse: no special requirements
Wishes: corner bathtub, storage space behind garage to replace basement, possibly a garden shed if possible, gable roof with steep pitch—possible or not recommended at this height?
Soundproofing measures considered if possible
House Design
Who designed the plan:
Planned by developer in cooperation with an architectural firm
What do you particularly like? Why? – open living-dining-kitchen area
What do you not like? Why? – technical room too large? Might limit TV corner – could this be smaller or is that impractical?
Personal price limit for the house, including features: fixed price from developer; for changes or custom upgrades currently planning a 50-60k buffer
Preferred heating technology: planned heat pump
If you had to give up, which details/extensions
- could give up: knee wall / storage space inside the house, separate dressing area
- cannot give up: sofa distance less than 4 meters (13 ft) from TV wall, open living-dining area
Why is the design as it is? E.g.
Standard design from the planner or pre-designed plan already submitted by developer
Currently, we have the following questions:
Is the technical room too large? Might limit the TV corner – can it be smaller or is that impractical?
Is a steep gable possible or is it not recommended at this height?
Would a different staircase shape suit the design of the upper floor or the storage/technical room on the ground floor better?
Could additional living space be gained by measures such as an additional roof window in a clever location or structural changes, e.g., dormer or knee wall height increase, if within the price range (10-15k) and approved by the building authority/planning permission?
I look forward to your feedback and would greatly appreciate your experiences or tips for the “optimal” layout design.
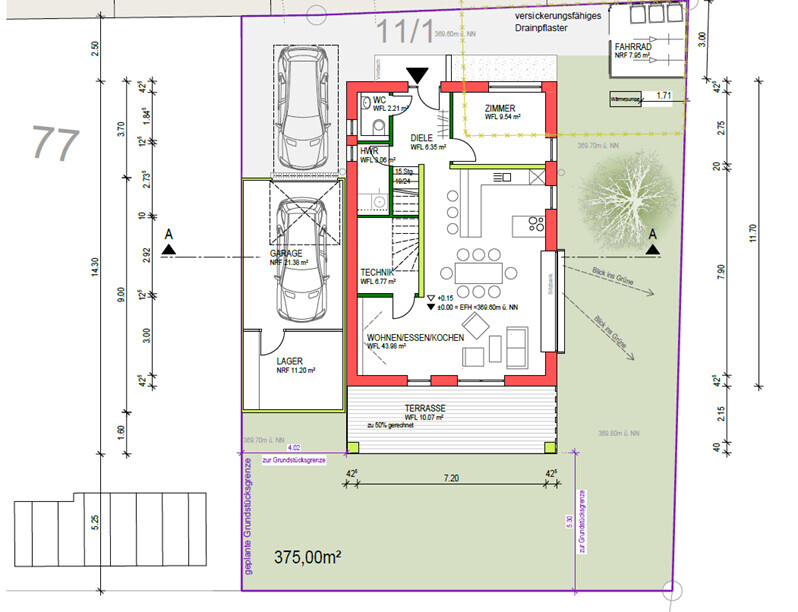
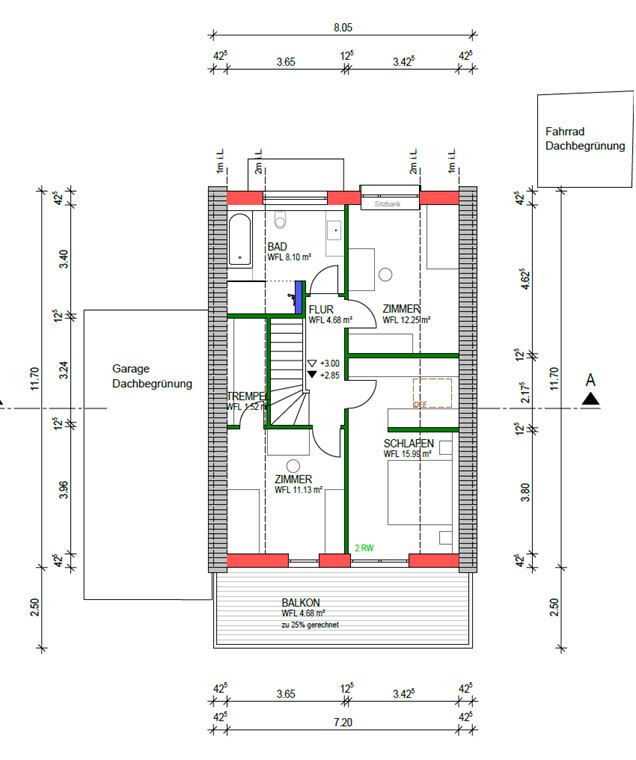
I have read a lot in the forum and am now excited to write my first post :-) I am very curious about your feedback and experiences and look forward to your replies.
Thank you in advance.
If you need any additional views or information for an assessment or feedback, I can gladly provide them. The floor plans for the levels are attached after the questionnaire.
Development Plan / Restrictions
Plot size: 375m² (4036 sq ft)
Slope: no
Site coverage ratio: -
Floor area ratio: -
Building window, building line, and boundary: -
Edge development: no
Number of parking spaces: garage + parking space
Number of floors: 1.5
Roof type: gable roof with 40° pitch
Style
Orientation: east-west (roof slopes)
Maximum heights/limits: eaves height 424cm (14 ft), ridge height = 761cm (25 ft)
Other requirements
Homeowners’ Requirements
Style, roof type, building type: -
Basement, floors: no basement – planned by developer
Number of occupants, ages: 3 (31, 35, 0)
Space requirement on ground floor and upper floor: 130-145m² (1400-1560 sq ft)
Office: family use or home office? Home office (small office needed)
Guest bedrooms per year: 5
Open or closed architecture: open
Traditional or modern construction: modern
Open kitchen, kitchen island: U-shaped kitchen or with island (not essential – must be functional in the floor plan)
Number of dining seats: 6
Fireplace: no
Music/stereo wall: Dolby Surround for TV
Balcony, roof terrace: both as planned by developer
Garage, carport: garage
Utility garden, greenhouse: no special requirements
Wishes: corner bathtub, storage space behind garage to replace basement, possibly a garden shed if possible, gable roof with steep pitch—possible or not recommended at this height?
Soundproofing measures considered if possible
House Design
Who designed the plan:
Planned by developer in cooperation with an architectural firm
What do you particularly like? Why? – open living-dining-kitchen area
What do you not like? Why? – technical room too large? Might limit TV corner – could this be smaller or is that impractical?
Personal price limit for the house, including features: fixed price from developer; for changes or custom upgrades currently planning a 50-60k buffer
Preferred heating technology: planned heat pump
If you had to give up, which details/extensions
- could give up: knee wall / storage space inside the house, separate dressing area
- cannot give up: sofa distance less than 4 meters (13 ft) from TV wall, open living-dining area
Why is the design as it is? E.g.
Standard design from the planner or pre-designed plan already submitted by developer
Currently, we have the following questions:
Is the technical room too large? Might limit the TV corner – can it be smaller or is that impractical?
Is a steep gable possible or is it not recommended at this height?
Would a different staircase shape suit the design of the upper floor or the storage/technical room on the ground floor better?
Could additional living space be gained by measures such as an additional roof window in a clever location or structural changes, e.g., dormer or knee wall height increase, if within the price range (10-15k) and approved by the building authority/planning permission?
I look forward to your feedback and would greatly appreciate your experiences or tips for the “optimal” layout design.
One could consider using a staircase like this. It should work with the eaves height, if applicable. (The staircase is not included in my design software, so you need to imagine it on the upper floor.)
However, it is too narrow for a proper sofa area, no matter how you arrange the sofa. It just doesn’t work.
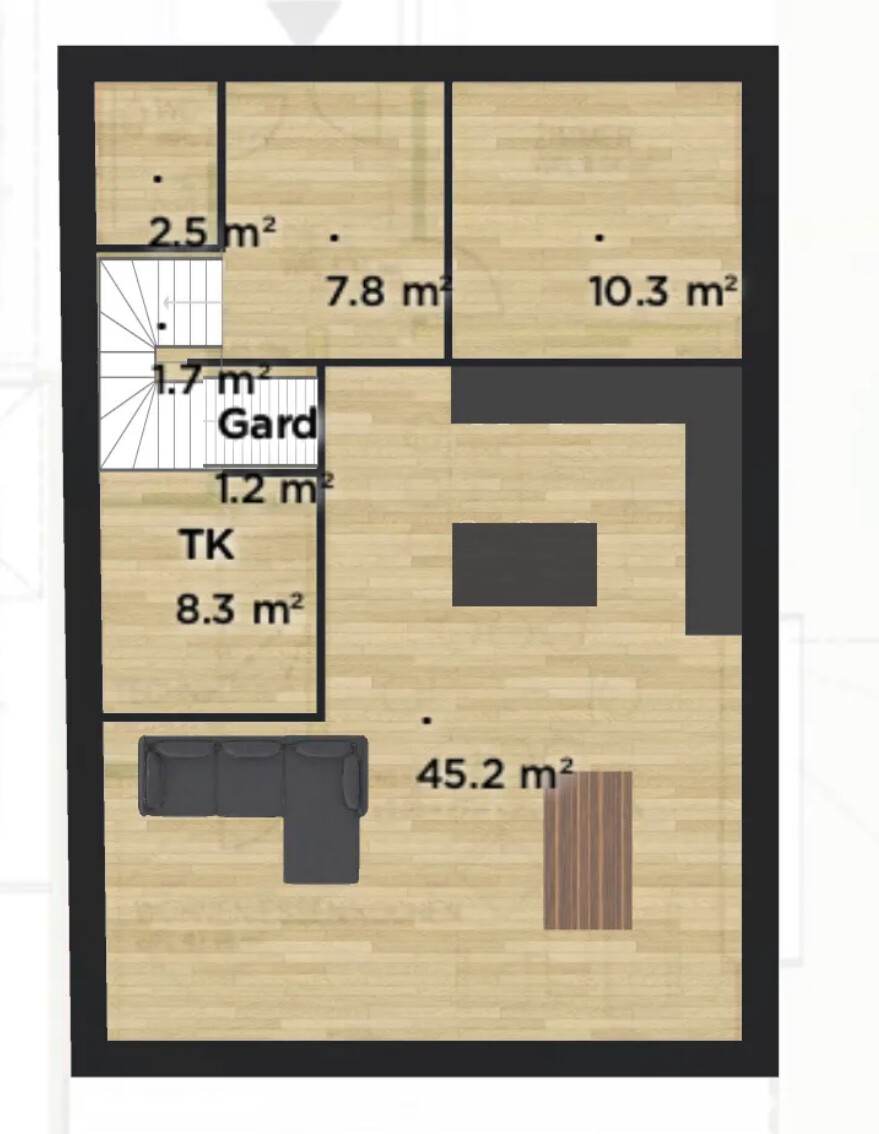
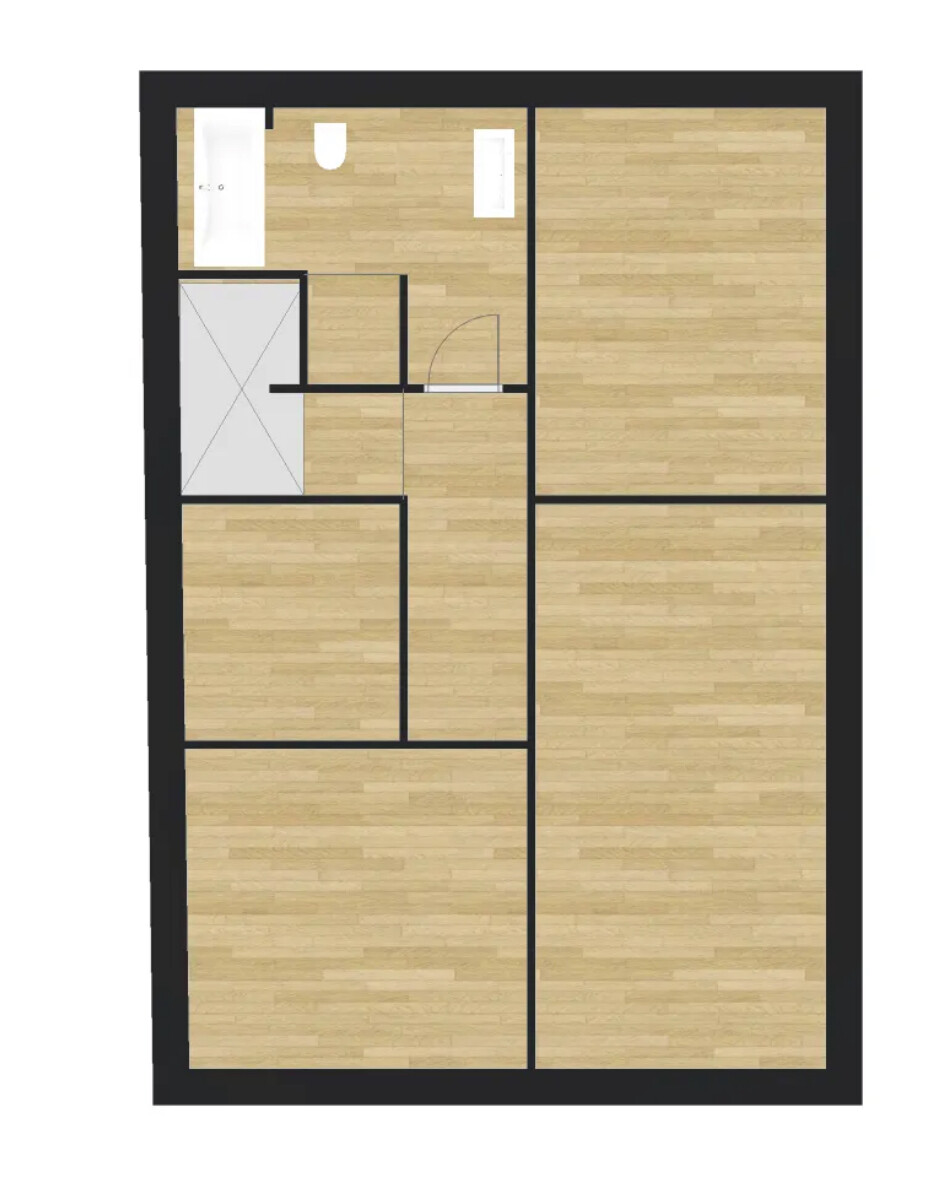
Harald_0711 schrieb:
You can’t go without: sofa distance from TV wall less than 4 m (13 feet), open living-dining area
However, it is too narrow for a proper sofa area, no matter how you arrange the sofa. It just doesn’t work.
H
Harald_071122 Jul 2024 21:35ypg schrieb:
There is a sloping roof above, which does not allow for that! Even a staircase like the one used by @jan_christlieb would probably not be possible with a maximum eaves height of 4.20 m (13.8 ft). So, a straight staircase remains, which must be set away from the exterior wall. The mainstream option is likely out of the question because the house is too narrow, most people don’t want the traditional staircase position near the entrance, and that also makes the area too tight. It’s a pity; we had also considered the idea of a straight staircase against the wall, but we weren’t sure how it would work with the slope or whether a 90° turn at the top would be an option.

ypg schrieb:
There is a sloping roof above, which doesn’t allow for that! Even a staircase like the one from @jan_christlieb would probably not be possible with a maximum eaves height of 4.20 meters (13 feet 9 inches). So, the only option is a straight staircase that needs to be set away from the exterior wall. The mainstream option is likely out of the question because the house is too narrow, and most people don’t want the conventional staircase position near the entrance, which also makes the area too cramped. Of course not that staircase. Where the landing has to be can simply be calculated, and an appropriate spiral design planned.
H
Harald_071122 Jul 2024 21:39ypg schrieb:
You could use a staircase like this. The eaves height might just work out. (The staircase isn’t available in my software, so you’ll have to imagine it on the upper floor.)
However, it’s too narrow for a proper sofa area, no matter how you rotate the sofa. It just doesn’t work. I actually think the idea is very good as an alternative with this staircase design and then either:
- Keep the "sofa area" where it is and place the TV on the left side in the "TV corner" next to the freezer unit
- Swap the sofa/TV area with the kitchen. This way you would have a U-shaped kitchen with three usable walls, and the TV/sofa area would face the entrance to the living-dining area
H
Harald_071122 Jul 2024 21:51Harald_0711 schrieb:
I think the idea is very good as an alternative with this staircase design and then either:
- Keep the "sofa area" where it is and place the TV on the left side of the "TV corner" next to the utility room
- Swap the sofa/TV area with the kitchen, which would create a U-shaped kitchen with 3 usable walls, and place the TV/sofa area at the entrance of the living-dining area The whole thing for the first alternative would then look roughly like this, including a shortened utility room; rotating the TV and sofa by another 90° would also be an option
Similar topics