
ᐅ Floor Plan Design for a Single-Family Home of Approximately 134 m²
Created on: 21 Jul 2024 11:27
H
Harald_0711
Hello everyone,
I have read a lot in the forum and am now excited to write my first post :-) I am very curious about your feedback and experiences and look forward to your replies.
Thank you in advance.
If you need any additional views or information for an assessment or feedback, I can gladly provide them. The floor plans for the levels are attached after the questionnaire.
Development Plan / Restrictions
Plot size: 375m² (4036 sq ft)
Slope: no
Site coverage ratio: -
Floor area ratio: -
Building window, building line, and boundary: -
Edge development: no
Number of parking spaces: garage + parking space
Number of floors: 1.5
Roof type: gable roof with 40° pitch
Style
Orientation: east-west (roof slopes)
Maximum heights/limits: eaves height 424cm (14 ft), ridge height = 761cm (25 ft)
Other requirements
Homeowners’ Requirements
Style, roof type, building type: -
Basement, floors: no basement – planned by developer
Number of occupants, ages: 3 (31, 35, 0)
Space requirement on ground floor and upper floor: 130-145m² (1400-1560 sq ft)
Office: family use or home office? Home office (small office needed)
Guest bedrooms per year: 5
Open or closed architecture: open
Traditional or modern construction: modern
Open kitchen, kitchen island: U-shaped kitchen or with island (not essential – must be functional in the floor plan)
Number of dining seats: 6
Fireplace: no
Music/stereo wall: Dolby Surround for TV
Balcony, roof terrace: both as planned by developer
Garage, carport: garage
Utility garden, greenhouse: no special requirements
Wishes: corner bathtub, storage space behind garage to replace basement, possibly a garden shed if possible, gable roof with steep pitch—possible or not recommended at this height?
Soundproofing measures considered if possible
House Design
Who designed the plan:
Planned by developer in cooperation with an architectural firm
What do you particularly like? Why? – open living-dining-kitchen area
What do you not like? Why? – technical room too large? Might limit TV corner – could this be smaller or is that impractical?
Personal price limit for the house, including features: fixed price from developer; for changes or custom upgrades currently planning a 50-60k buffer
Preferred heating technology: planned heat pump
If you had to give up, which details/extensions
- could give up: knee wall / storage space inside the house, separate dressing area
- cannot give up: sofa distance less than 4 meters (13 ft) from TV wall, open living-dining area
Why is the design as it is? E.g.
Standard design from the planner or pre-designed plan already submitted by developer
Currently, we have the following questions:
Is the technical room too large? Might limit the TV corner – can it be smaller or is that impractical?
Is a steep gable possible or is it not recommended at this height?
Would a different staircase shape suit the design of the upper floor or the storage/technical room on the ground floor better?
Could additional living space be gained by measures such as an additional roof window in a clever location or structural changes, e.g., dormer or knee wall height increase, if within the price range (10-15k) and approved by the building authority/planning permission?
I look forward to your feedback and would greatly appreciate your experiences or tips for the “optimal” layout design.
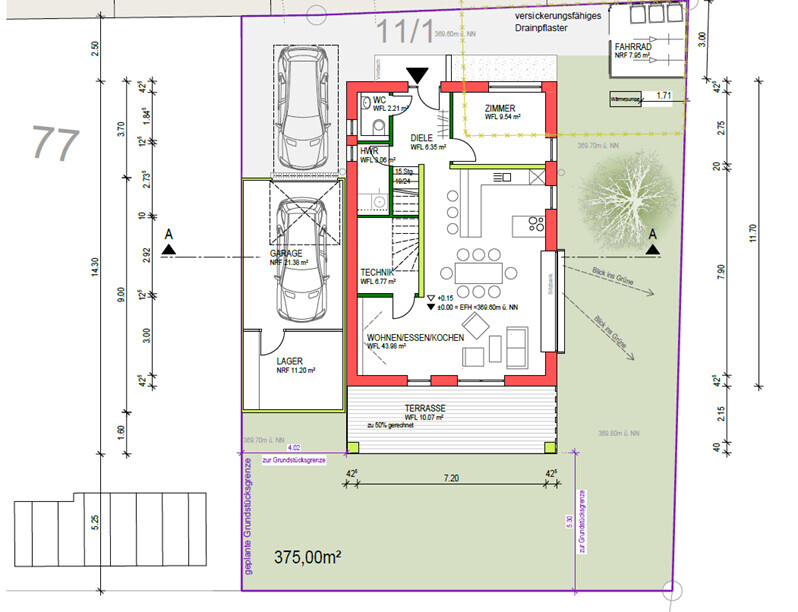
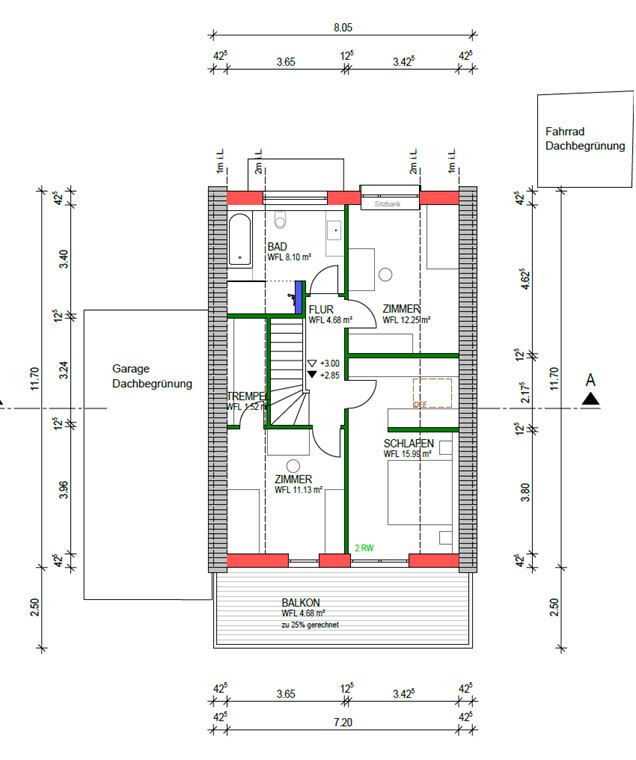
I have read a lot in the forum and am now excited to write my first post :-) I am very curious about your feedback and experiences and look forward to your replies.
Thank you in advance.
If you need any additional views or information for an assessment or feedback, I can gladly provide them. The floor plans for the levels are attached after the questionnaire.
Development Plan / Restrictions
Plot size: 375m² (4036 sq ft)
Slope: no
Site coverage ratio: -
Floor area ratio: -
Building window, building line, and boundary: -
Edge development: no
Number of parking spaces: garage + parking space
Number of floors: 1.5
Roof type: gable roof with 40° pitch
Style
Orientation: east-west (roof slopes)
Maximum heights/limits: eaves height 424cm (14 ft), ridge height = 761cm (25 ft)
Other requirements
Homeowners’ Requirements
Style, roof type, building type: -
Basement, floors: no basement – planned by developer
Number of occupants, ages: 3 (31, 35, 0)
Space requirement on ground floor and upper floor: 130-145m² (1400-1560 sq ft)
Office: family use or home office? Home office (small office needed)
Guest bedrooms per year: 5
Open or closed architecture: open
Traditional or modern construction: modern
Open kitchen, kitchen island: U-shaped kitchen or with island (not essential – must be functional in the floor plan)
Number of dining seats: 6
Fireplace: no
Music/stereo wall: Dolby Surround for TV
Balcony, roof terrace: both as planned by developer
Garage, carport: garage
Utility garden, greenhouse: no special requirements
Wishes: corner bathtub, storage space behind garage to replace basement, possibly a garden shed if possible, gable roof with steep pitch—possible or not recommended at this height?
Soundproofing measures considered if possible
House Design
Who designed the plan:
Planned by developer in cooperation with an architectural firm
What do you particularly like? Why? – open living-dining-kitchen area
What do you not like? Why? – technical room too large? Might limit TV corner – could this be smaller or is that impractical?
Personal price limit for the house, including features: fixed price from developer; for changes or custom upgrades currently planning a 50-60k buffer
Preferred heating technology: planned heat pump
If you had to give up, which details/extensions
- could give up: knee wall / storage space inside the house, separate dressing area
- cannot give up: sofa distance less than 4 meters (13 ft) from TV wall, open living-dining area
Why is the design as it is? E.g.
Standard design from the planner or pre-designed plan already submitted by developer
Currently, we have the following questions:
Is the technical room too large? Might limit the TV corner – can it be smaller or is that impractical?
Is a steep gable possible or is it not recommended at this height?
Would a different staircase shape suit the design of the upper floor or the storage/technical room on the ground floor better?
Could additional living space be gained by measures such as an additional roof window in a clever location or structural changes, e.g., dormer or knee wall height increase, if within the price range (10-15k) and approved by the building authority/planning permission?
I look forward to your feedback and would greatly appreciate your experiences or tips for the “optimal” layout design.

H
Harald_071124 Jul 2024 07:42Hi everyone,
Thanks again for all the feedback. To be clear: I really appreciate the discussions and topics that make me think, but in my opinion, it’s also possible to do that without immediately assuming that someone can’t do anything else or fit all their things in.
Of course, having all those facilities would be ideal (separate utility room, separate technical room, shed or workshop, etc.), but here in the Stuttgart metropolitan area, I have to adapt to the local conditions, and sometimes the garage is converted into a workshop with a foldable workbench. I’ve checked again, and the garage will be insulated, probably at least because it’s attached to the house in terms of reducing thermal bridges.
@K a t j a regarding your last question: On the side with the marked tree, there is a vacant parcel of land with fruit trees, and on the other sides is the garden of a neighboring house.
Thanks again for all the feedback. To be clear: I really appreciate the discussions and topics that make me think, but in my opinion, it’s also possible to do that without immediately assuming that someone can’t do anything else or fit all their things in.
Of course, having all those facilities would be ideal (separate utility room, separate technical room, shed or workshop, etc.), but here in the Stuttgart metropolitan area, I have to adapt to the local conditions, and sometimes the garage is converted into a workshop with a foldable workbench. I’ve checked again, and the garage will be insulated, probably at least because it’s attached to the house in terms of reducing thermal bridges.
@K a t j a regarding your last question: On the side with the marked tree, there is a vacant parcel of land with fruit trees, and on the other sides is the garden of a neighboring house.
H
Harald_071124 Jul 2024 07:50@ypg The forum has been very helpful to me, and as I mentioned, so have all your responses. But as you rightly pointed out, it should be functional, although I don’t want or expect to prepare for every possible situation (like the snowstorm you mentioned) given the available space. I’m willing to accept that some tools will just stay in storage. I will reconsider the size of the utility/technical room.
If we plan the kitchen in the corner next to the utility room, this room can be slightly enlarged without any issues. However, I am still unsure about the upper floor and the knee wall (also called a dwarf wall) and whether it can be omitted.
If we plan the kitchen in the corner next to the utility room, this room can be slightly enlarged without any issues. However, I am still unsure about the upper floor and the knee wall (also called a dwarf wall) and whether it can be omitted.
H
Harald_071124 Jul 2024 08:52Attached is my latest design from last night based on your feedback. I am happy to receive further comments. I am currently still missing information about the technical installations to be accommodated, so I can include them in the plan as well.
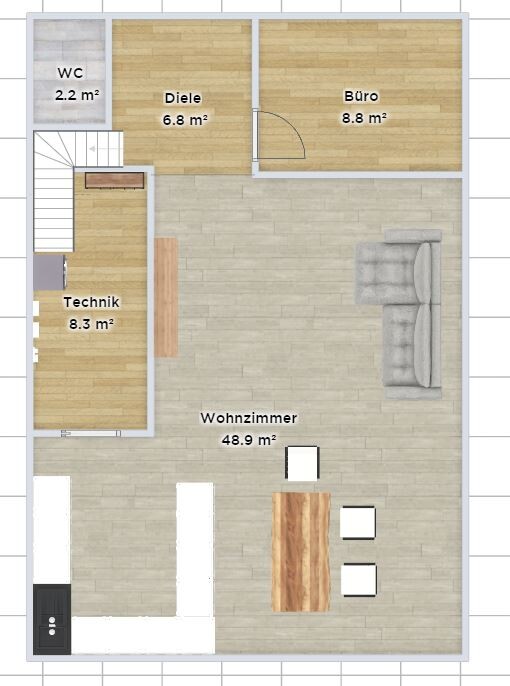
To give some concrete figures here without criticizing the original poster’s knowledge: depending on the heat pump, you can fit all the equipment (indoor unit, distribution board, main connection, small network cabinet) within about 4 sqm (43 sq ft). However, that space becomes really tight, and maintenance work will be quite inconvenient.
If you also want to include a washing machine and similar appliances, then 8 sqm (86 sq ft) is a good recommendation—that is a reasonable size.
I would make sure the room is at least 2 meters (6.5 ft) wide, so a 2 x 4 meter (6.5 x 13 ft) layout, to allow for enough space inside. There are also a few regulations to keep in mind. For example, there must be at least 1 meter (3.3 ft) of clear space in front of the distribution board, among other requirements.
Try to concentrate the technical equipment on one side or the back half of the room, and then invest in good built-in cabinets (we used IKEA’s Metod system, for example) to create ample storage space. That way, you can fit quite a lot in properly.
I also find the living area much nicer now. I really like the subtle L-shape. Maybe consider planning a sliding or loft door to the hallway in the future, which would help keep the office quieter; but you can also add that later.
However, using the sofa area as a passageway would probably bother me. I would likely swap the sofa and kitchen areas. Otherwise, someone will always be walking in front of the TV.
If you also want to include a washing machine and similar appliances, then 8 sqm (86 sq ft) is a good recommendation—that is a reasonable size.
I would make sure the room is at least 2 meters (6.5 ft) wide, so a 2 x 4 meter (6.5 x 13 ft) layout, to allow for enough space inside. There are also a few regulations to keep in mind. For example, there must be at least 1 meter (3.3 ft) of clear space in front of the distribution board, among other requirements.
Try to concentrate the technical equipment on one side or the back half of the room, and then invest in good built-in cabinets (we used IKEA’s Metod system, for example) to create ample storage space. That way, you can fit quite a lot in properly.
I also find the living area much nicer now. I really like the subtle L-shape. Maybe consider planning a sliding or loft door to the hallway in the future, which would help keep the office quieter; but you can also add that later.
However, using the sofa area as a passageway would probably bother me. I would likely swap the sofa and kitchen areas. Otherwise, someone will always be walking in front of the TV.
Harald_0711 schrieb:
Attached is my latest draft from last night based on your feedback. I’m happy to receive more input.
Unfortunately, the staircase doesn’t work because there is not enough headroom at the top on the upper floor. When sharing designs, please never show only one floor. That is not useful at all. Both floors must always be fully visible for proper evaluation.
And please also include the patio doors in the drawings!
Similar topics