
Dear forum,
Our planning is almost complete, but I could still use some opinions on our utility room. I’m not entirely happy with the current layout, which includes the heat pump, hot water tank, ventilation system, photovoltaic inverter/battery storage, and control panel. The hot water tank placed in front of the window is a bit concerning, and I thought the supply and exhaust ducts of the ventilation system should be positioned further apart in the wall. Since I’m not familiar with the required minimum distances between the components, I’m not sure how else to arrange them. Maybe you have some ideas?
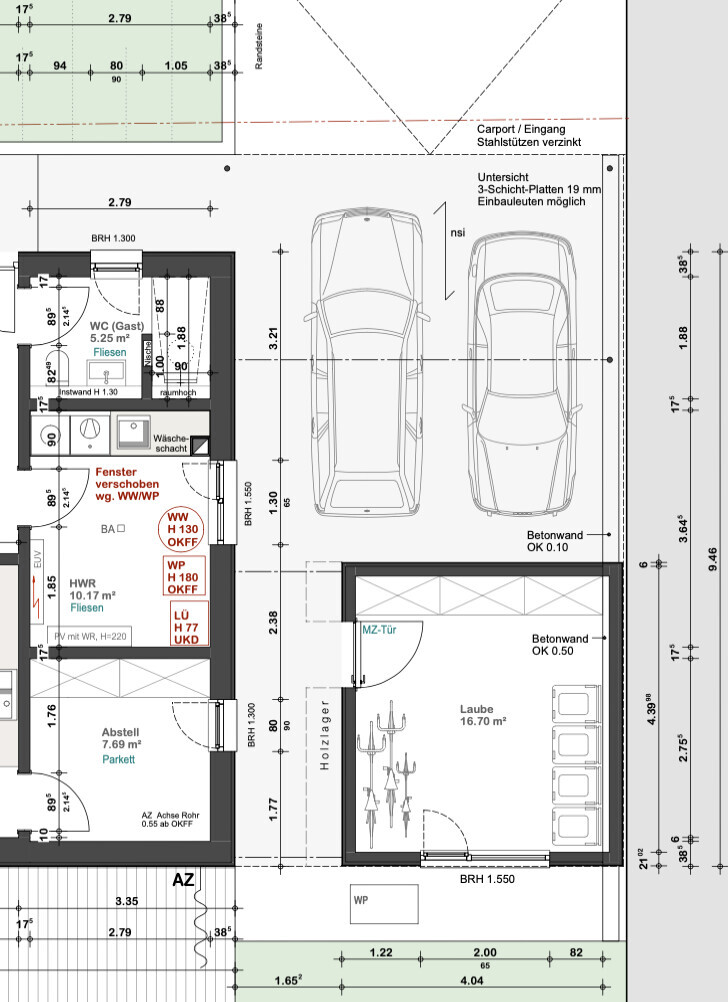
Our planning is almost complete, but I could still use some opinions on our utility room. I’m not entirely happy with the current layout, which includes the heat pump, hot water tank, ventilation system, photovoltaic inverter/battery storage, and control panel. The hot water tank placed in front of the window is a bit concerning, and I thought the supply and exhaust ducts of the ventilation system should be positioned further apart in the wall. Since I’m not familiar with the required minimum distances between the components, I’m not sure how else to arrange them. Maybe you have some ideas?

My two points would be
- Heat pump with integrated domestic hot water storage, so one device is eliminated,
- Replace the window with a door,
so every installer has a short path to the van and doesn’t carry dirt through the house.
And you have quick access to the outdoor drying rack.
- Heat pump with integrated domestic hot water storage, so one device is eliminated,
- Replace the window with a door,
so every installer has a short path to the van and doesn’t carry dirt through the house.
And you have quick access to the outdoor drying rack.
A door at that location also means you are essentially creating your own hallway within the room. And from the other direction, the path through the front door doesn’t appear any longer.
I’m still wondering about the usefulness of the 7.69 m² (83 sq ft) storage room, at least if it is furnished as shown. Maybe it would be worth considering taking some of that space for the utility room.
I’m still wondering about the usefulness of the 7.69 m² (83 sq ft) storage room, at least if it is furnished as shown. Maybe it would be worth considering taking some of that space for the utility room.
The dryer and washing machine are located at the top of the plan. This makes sense in principle, as the guest bathroom is adjacent and a laundry chute is planned to the right of the plan. On the left side of the plan is the electrical panel, which is also supposed to house the router/switch panel. What surprises me is why the inverter for the photovoltaic system is planned to be so large. There is intentionally no door leading outside.
The hot water tank is only 130cm (51 inches) tall. The window above is at 155cm (61 inches), so it would fit, but I still don’t like it. The question is whether it could be positioned differently, and of course, it would also be possible to reduce the storage room slightly if necessary.
Are there any required clearances here? For example, is it not allowed to place the heating system directly next to the electrical panel, or something similar?
The hot water tank is only 130cm (51 inches) tall. The window above is at 155cm (61 inches), so it would fit, but I still don’t like it. The question is whether it could be positioned differently, and of course, it would also be possible to reduce the storage room slightly if necessary.
Are there any required clearances here? For example, is it not allowed to place the heating system directly next to the electrical panel, or something similar?
Similar topics