
ᐅ Floor plan design for a detached house with approximately 145 square meters
Created on: 6 Jun 2019 10:53
G
goalkeeper
Hello everyone,
We are going to build an end-of-terrace house together with a general contractor and have, of course, already planned the floor plans and thought them through accordingly.
The plot measures 10 x 21m (33 x 69 ft), and as currently planned, the maximum available space has been used up, leaving us with enough room for the garden.
On the ground floor, the staircase will be closed off at the bottom and then used as additional storage for drinks or cleaning supplies. The utility connections will also be located in the cloakroom—my wife wanted a separate room so that shoes and jackets don’t always clutter the hallway.
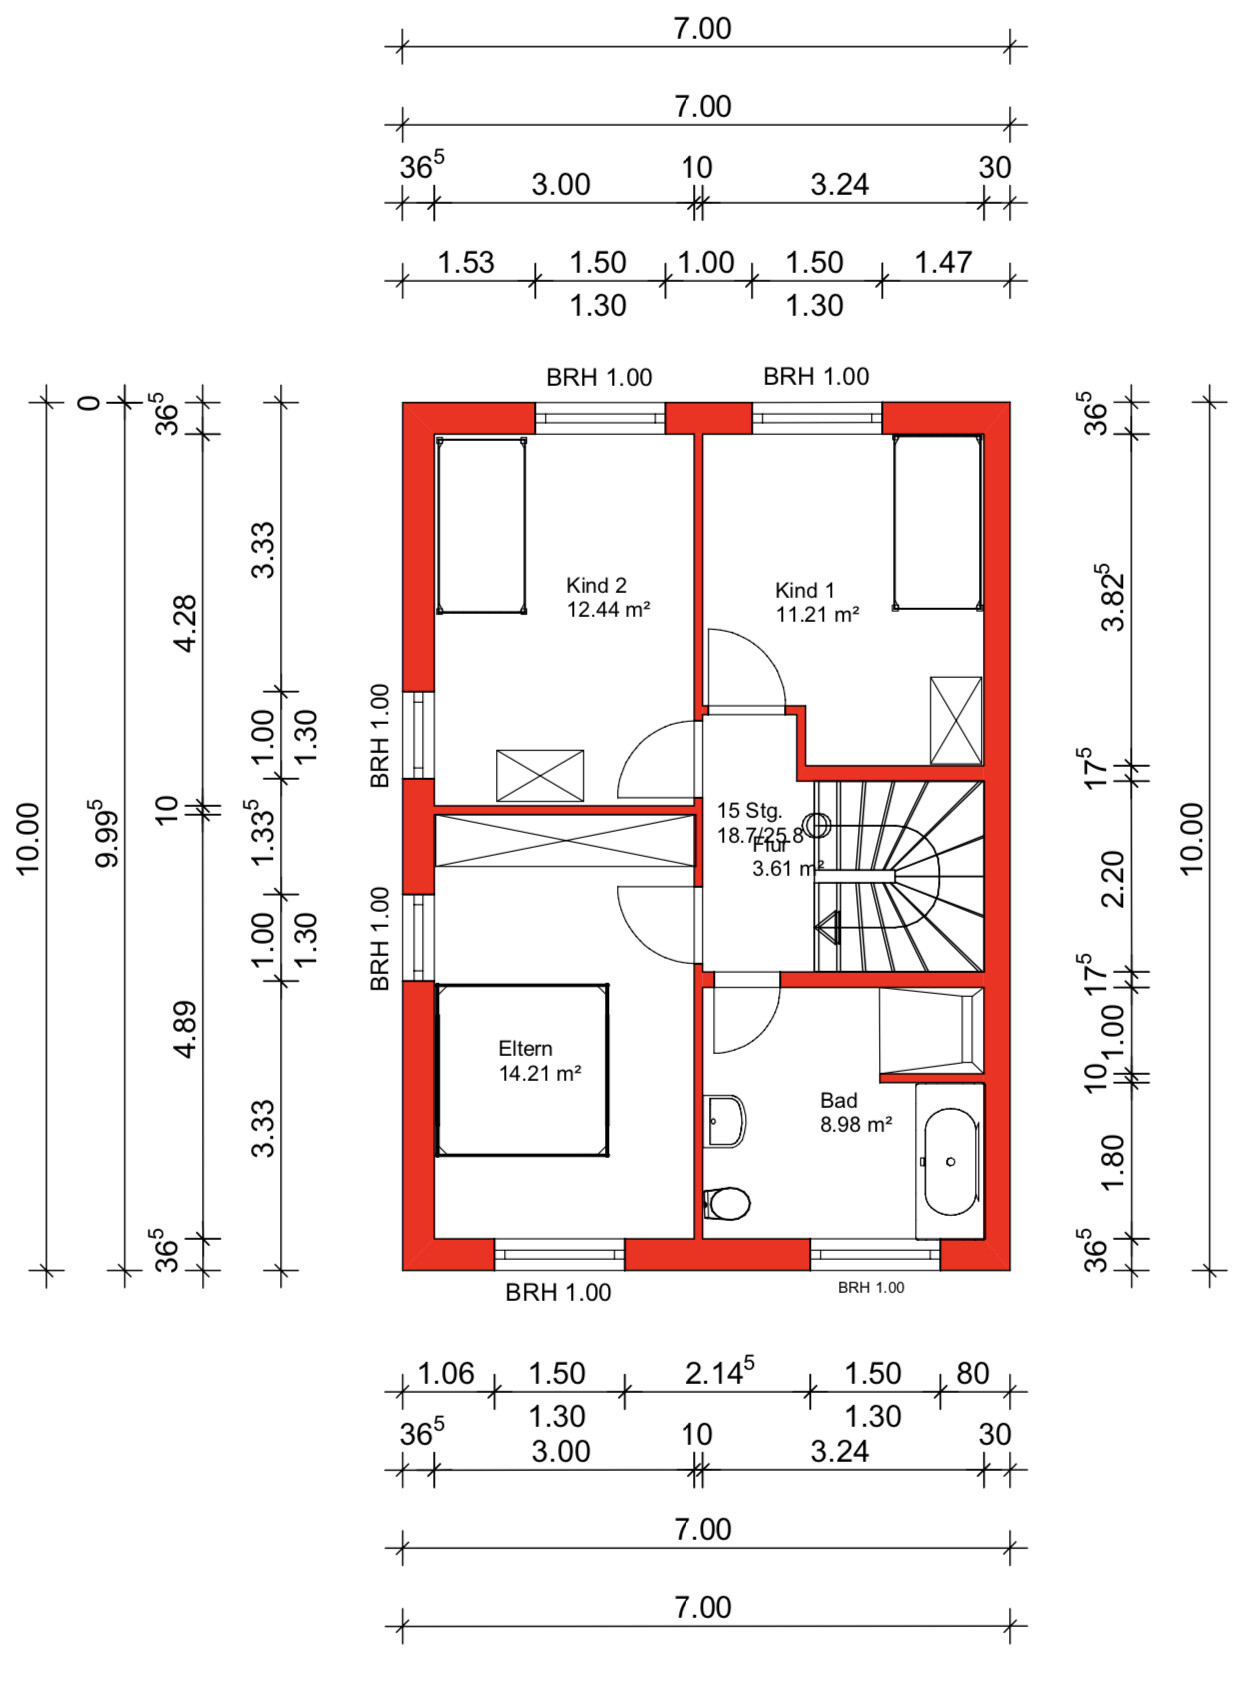
From November, we will be four people, so we have decided to live together on one floor (the upper floor) with our two very small children, as it is simply more practical. A requirement for our master bedroom was the possibility to place a wardrobe 3m (10 ft) wide. However, we are still not completely satisfied with the layout of the upper floor, although we cannot think of any alternatives. The bathroom should stay the same size.
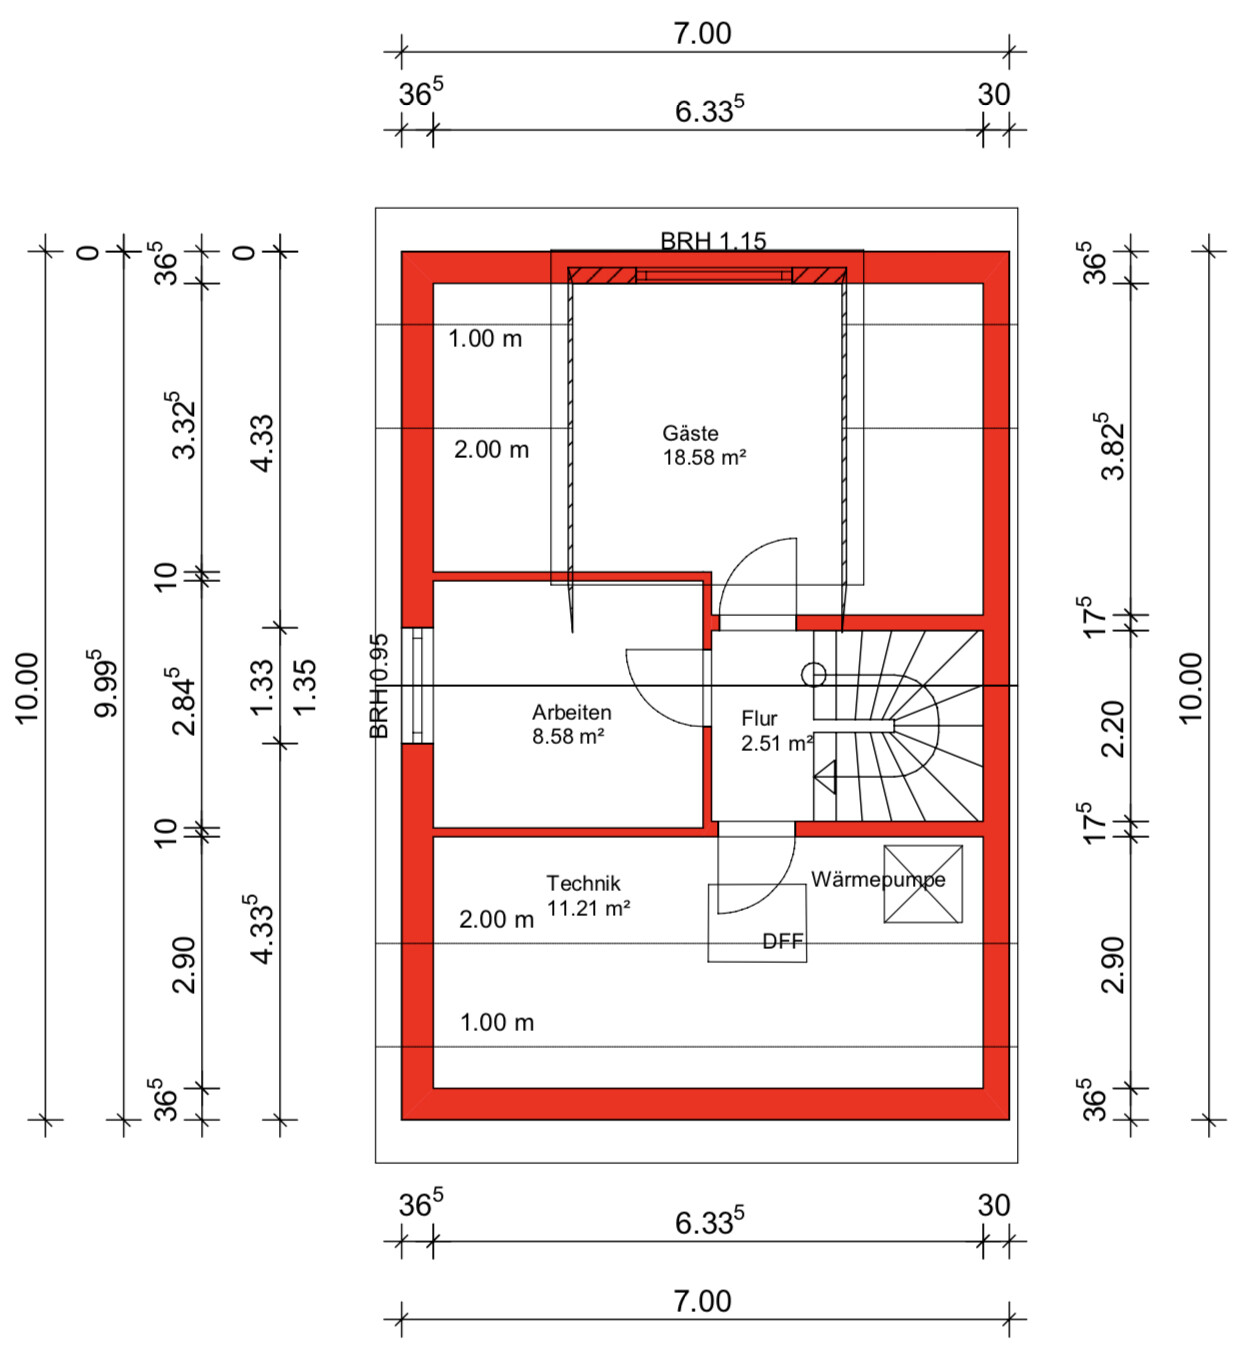
The attic will include a guest room, which will mainly serve as a playroom for the children and me. A large dormer will be added there. Later, one of the older children could move up there, and the two children's bedrooms on the upper floor would be combined into one large room. We both need a home office, so it is designed somewhat larger.
We intentionally moved the technical equipment to the attic because we are building without a basement, which would have meant placing it on the ground floor. That would have significantly reduced the available space there. We will also use this area for the washing machine and dryer, as well as an additional storage room.
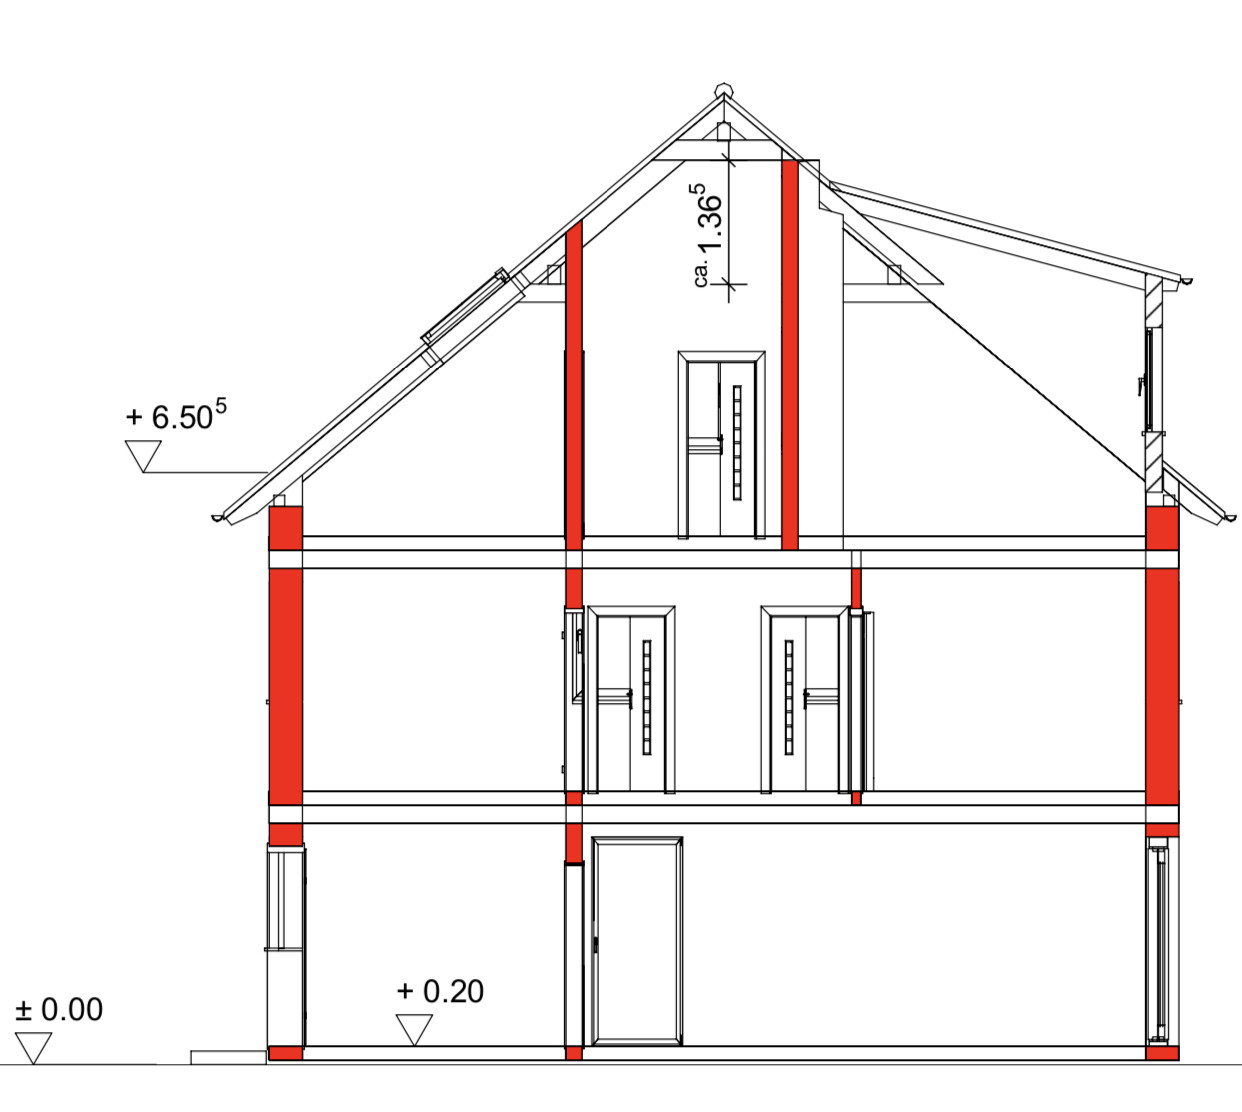
Additionally, we will have a converted loft with a height of 1.36m (4 ft 6 in) as extra storage space.
I look forward to your suggestions.
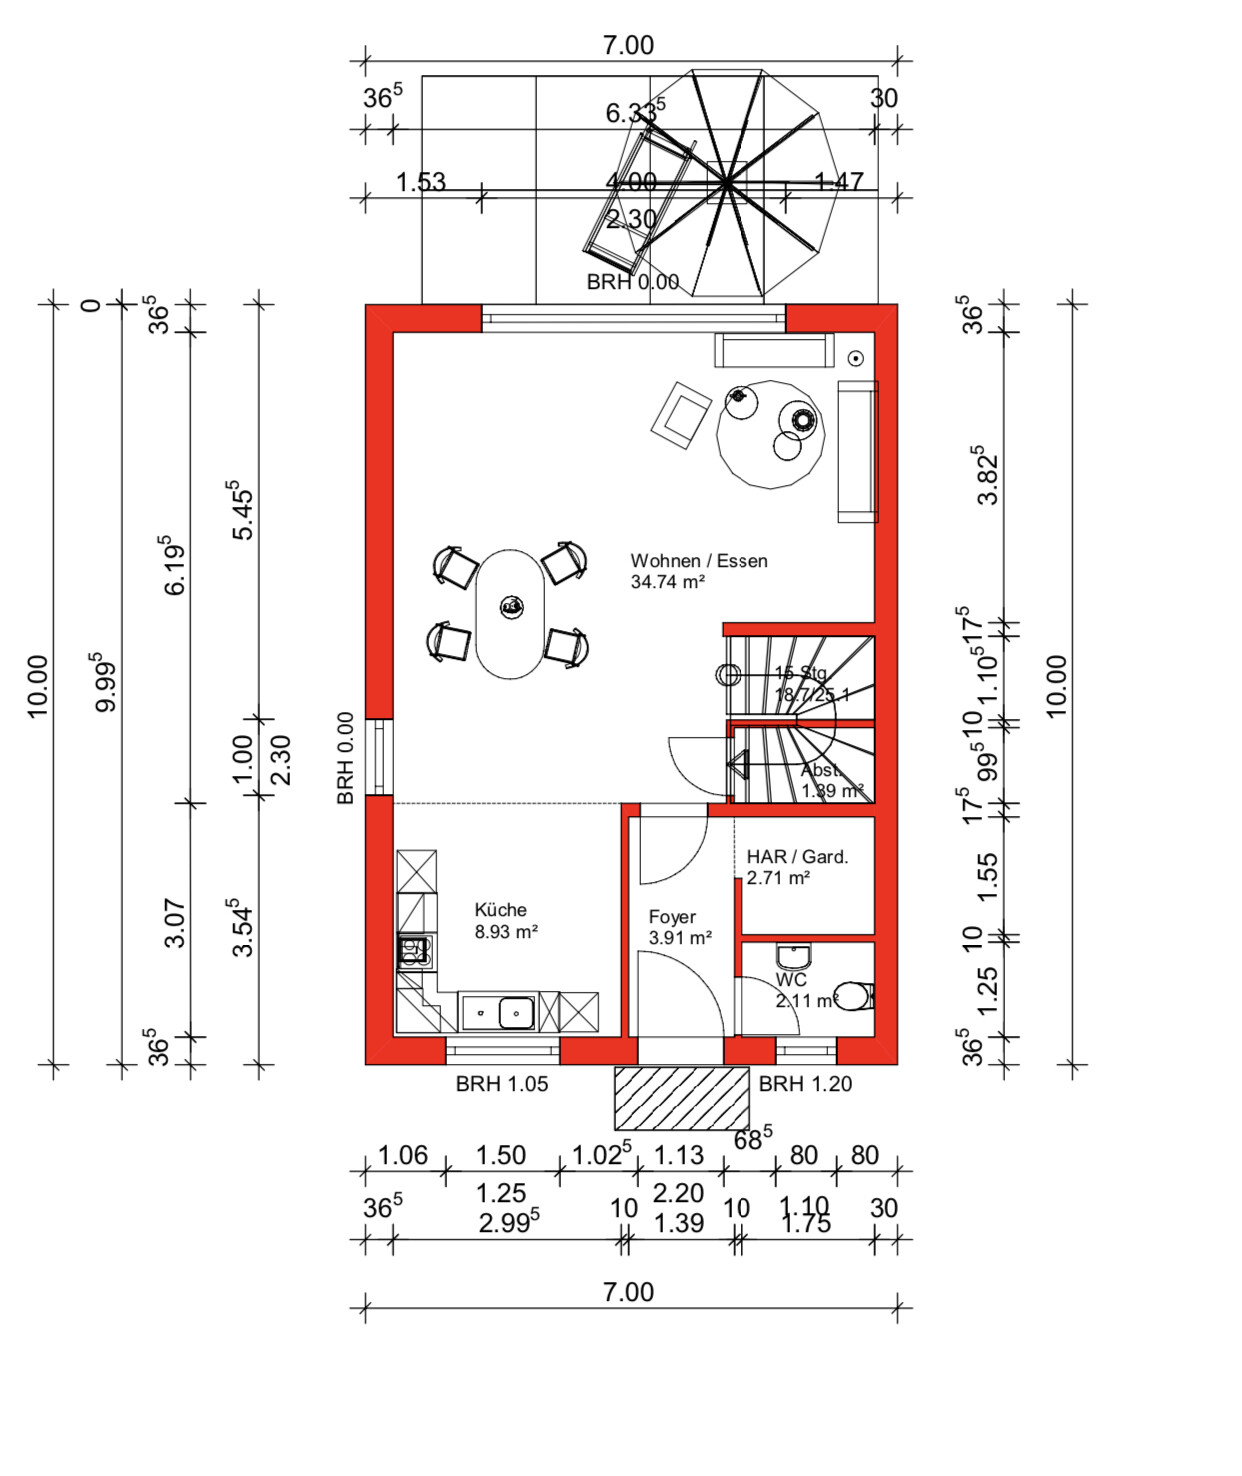
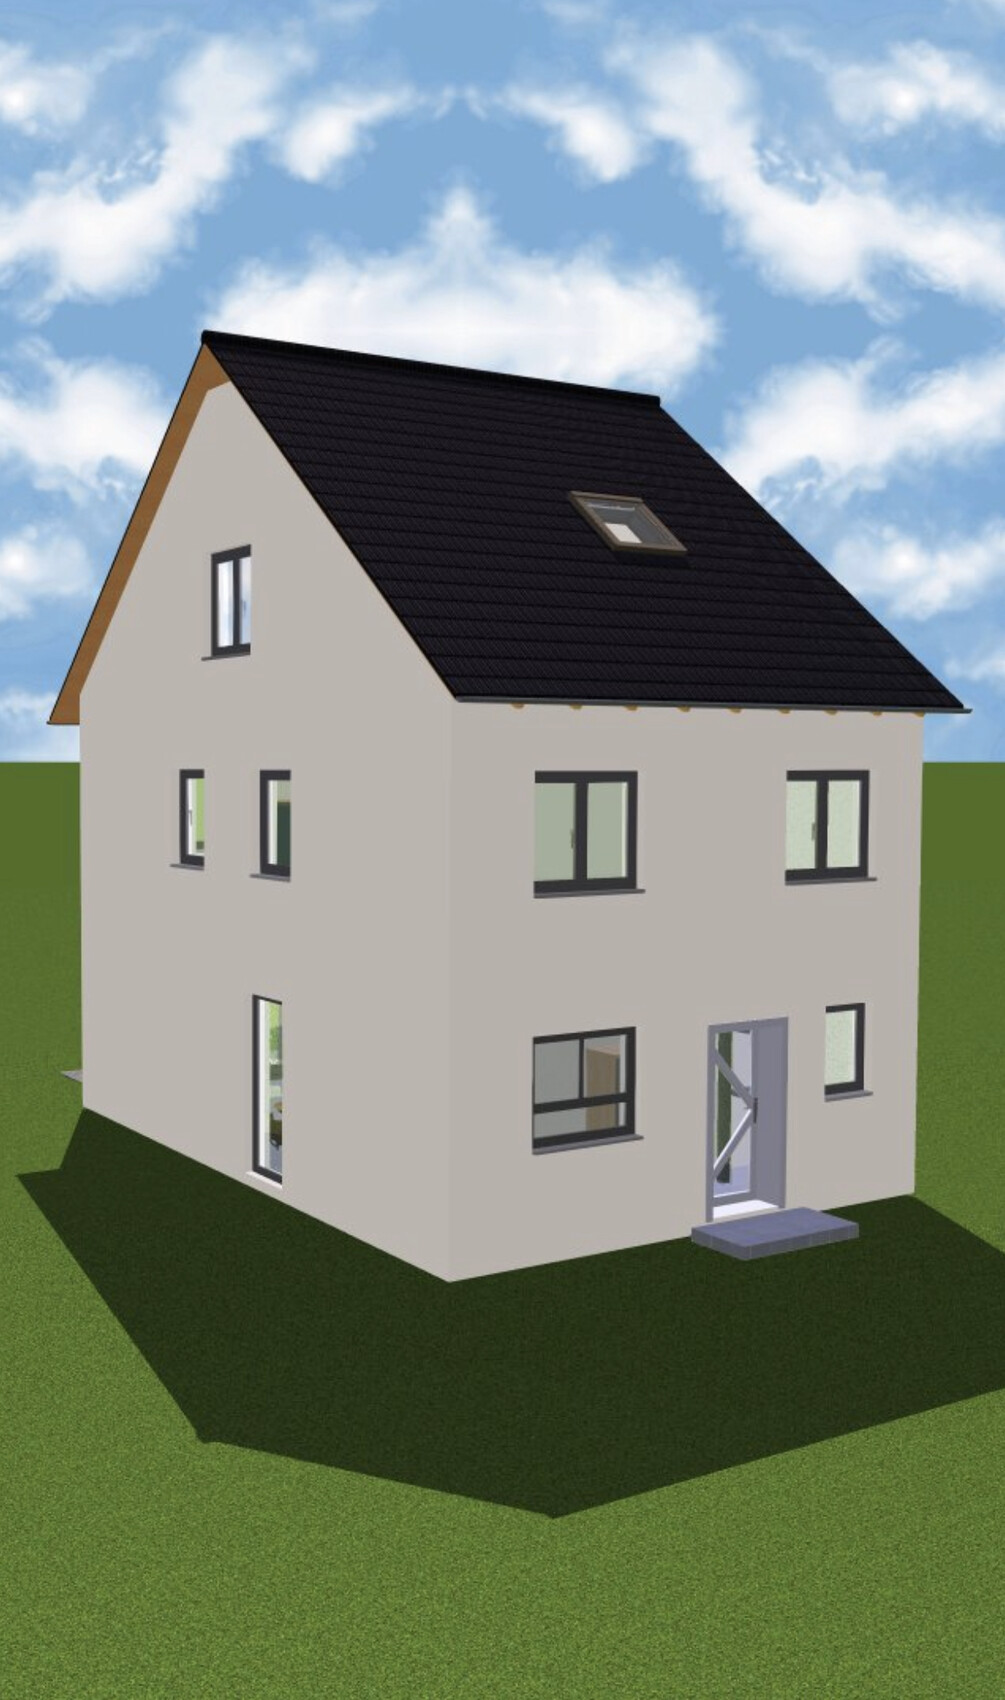
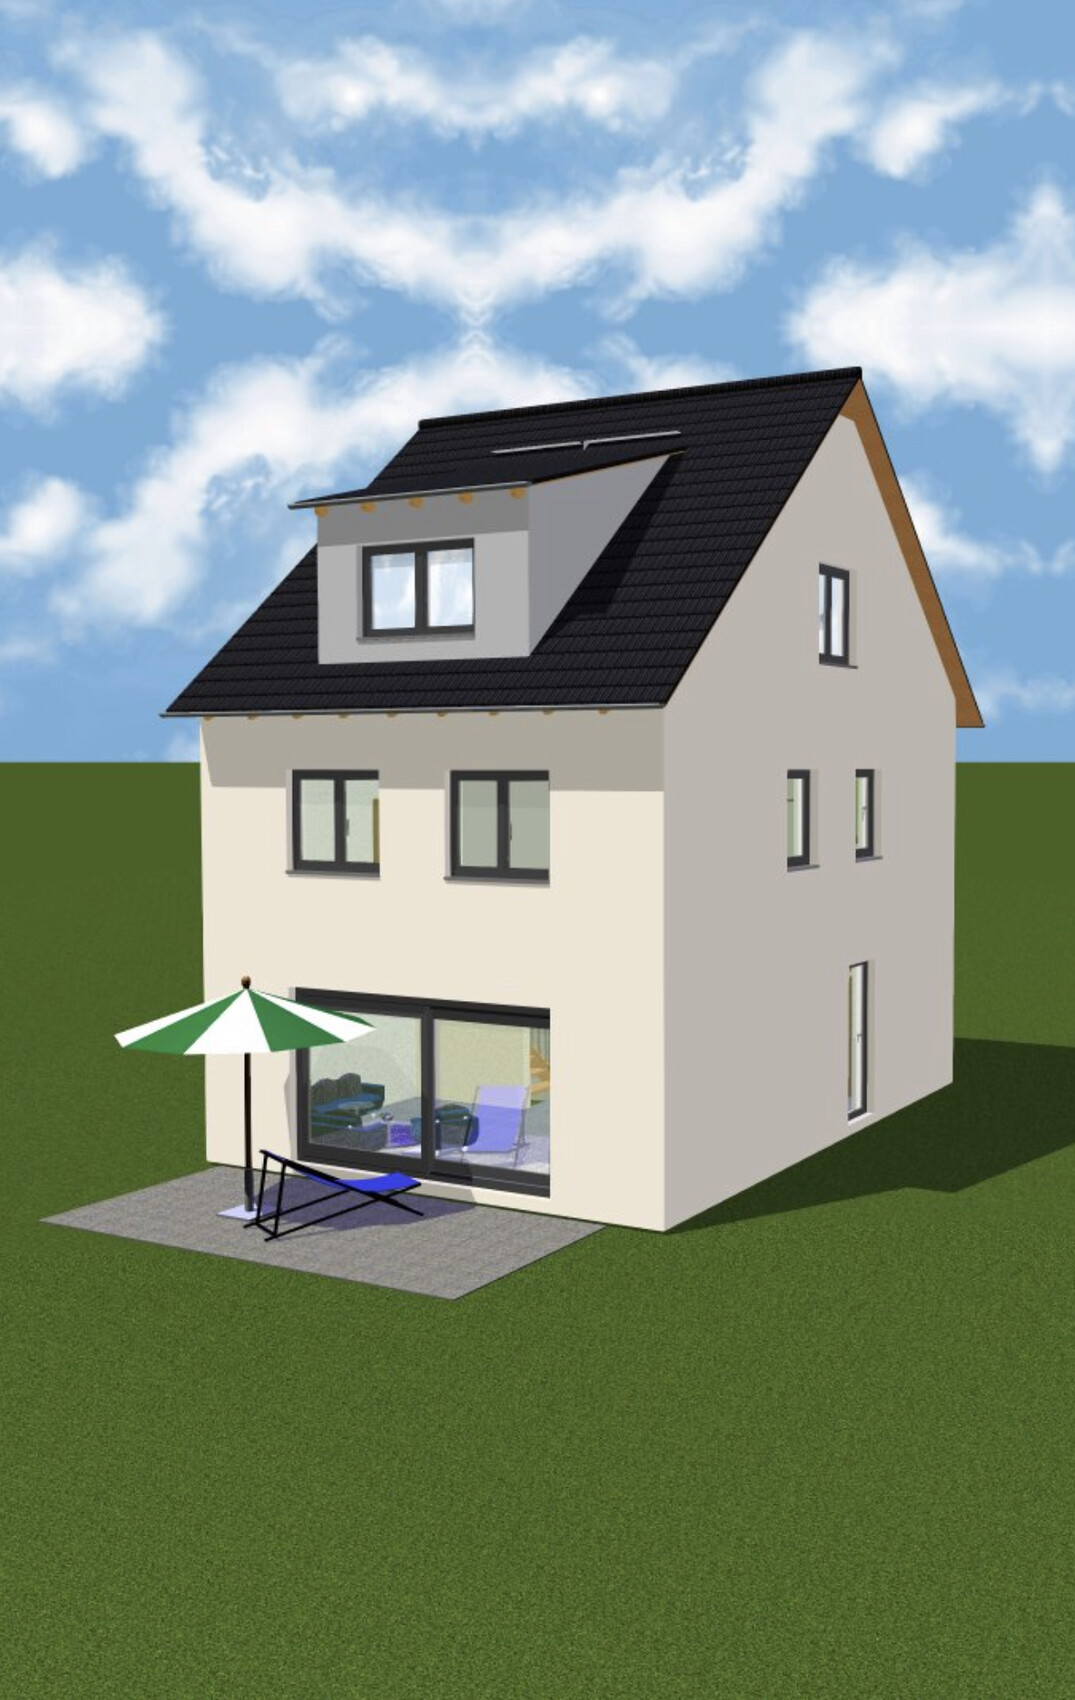
We are going to build an end-of-terrace house together with a general contractor and have, of course, already planned the floor plans and thought them through accordingly.
The plot measures 10 x 21m (33 x 69 ft), and as currently planned, the maximum available space has been used up, leaving us with enough room for the garden.
On the ground floor, the staircase will be closed off at the bottom and then used as additional storage for drinks or cleaning supplies. The utility connections will also be located in the cloakroom—my wife wanted a separate room so that shoes and jackets don’t always clutter the hallway.
From November, we will be four people, so we have decided to live together on one floor (the upper floor) with our two very small children, as it is simply more practical. A requirement for our master bedroom was the possibility to place a wardrobe 3m (10 ft) wide. However, we are still not completely satisfied with the layout of the upper floor, although we cannot think of any alternatives. The bathroom should stay the same size.
The attic will include a guest room, which will mainly serve as a playroom for the children and me. A large dormer will be added there. Later, one of the older children could move up there, and the two children's bedrooms on the upper floor would be combined into one large room. We both need a home office, so it is designed somewhat larger.
We intentionally moved the technical equipment to the attic because we are building without a basement, which would have meant placing it on the ground floor. That would have significantly reduced the available space there. We will also use this area for the washing machine and dryer, as well as an additional storage room.
Additionally, we will have a converted loft with a height of 1.36m (4 ft 6 in) as extra storage space.
I look forward to your suggestions.
kbt09 schrieb:
But I don’t understand why two parking spaces are required. According to the state building code, only one parking space per apartment is mandatory. So it could actually be placed perpendicular in front of the house.
[QUOTE="Muc1985, post: 329393, member: 48124"]
In my opinion, this plot is more than borderline. And it only costs 70k.
Here is the Fort Knox variant with the deleted floor area ratio, which is not even specified but has still found its way into my other plans:
kbt09 schrieb:
If the middle plot also has a parking space requirement, then there really isn’t much choice but to position the houses further back from the street, rather than starting them 2.95 m (9.7 feet) away as originally planned. Alternatively, the houses have to be built with an offset. The plan is to set the middle house further back.
If it even gets built at all. It will probably remain a building gap, with Goalkeeper planning to build a detached house.
H
hampshire16 Jun 2019 10:31Experience from the last 18 years:
We live in a terraced house with a similar layout, slightly narrower, but with a basement. Two children.
An open staircase is noisy. A closed staircase takes away the spaciousness of the living area. I have cursed the open staircase at times but would do it the same way again.
The kitchen facing the front has proven itself despite the “long walks to the grill on the terrace.” Short distances after shopping, a view of the children who often gathered on the street in the neighborhood to play outside, living room facing the garden.
We moved our bedroom to the attic and installed a second bathroom there. The study sometimes hosts guests and is on the “children’s floor.” Advantage: it gives us a retreat when everything else in the house gets too hectic. Teenagers need space to hang out and party with friends. The children’s rooms are too small for that. Occasionally, the ground floor is cleared for this purpose. This provides a good alternative space (or the motorhome).
The hallway always tended to be too full. The stroller just gets in the way for a few years—so what.
Try to bring as much light as possible into the house from the side. Make the children’s rooms similarly sized and bright. If possible, buy or rent a garage nearby. We have a double garage opposite our terraced house. One car is usually parked crosswise in front of it. The other car and the motorhome are parked on the street. The garage stores bicycles and various other children’s vehicles, garden furniture, and the grill (in winter)—no car, as it always got scratched by the children’s vehicles.
The situation has amusingly evolved. Some of the children are now adults and have their own cars. Parking spaces sometimes get tight.
We live in a terraced house with a similar layout, slightly narrower, but with a basement. Two children.
An open staircase is noisy. A closed staircase takes away the spaciousness of the living area. I have cursed the open staircase at times but would do it the same way again.
The kitchen facing the front has proven itself despite the “long walks to the grill on the terrace.” Short distances after shopping, a view of the children who often gathered on the street in the neighborhood to play outside, living room facing the garden.
We moved our bedroom to the attic and installed a second bathroom there. The study sometimes hosts guests and is on the “children’s floor.” Advantage: it gives us a retreat when everything else in the house gets too hectic. Teenagers need space to hang out and party with friends. The children’s rooms are too small for that. Occasionally, the ground floor is cleared for this purpose. This provides a good alternative space (or the motorhome).
The hallway always tended to be too full. The stroller just gets in the way for a few years—so what.
Try to bring as much light as possible into the house from the side. Make the children’s rooms similarly sized and bright. If possible, buy or rent a garage nearby. We have a double garage opposite our terraced house. One car is usually parked crosswise in front of it. The other car and the motorhome are parked on the street. The garage stores bicycles and various other children’s vehicles, garden furniture, and the grill (in winter)—no car, as it always got scratched by the children’s vehicles.
The situation has amusingly evolved. Some of the children are now adults and have their own cars. Parking spaces sometimes get tight.

Here’s my contribution:
Please note: all stairs are NOT half-landing stairs – this is a program error.
What I find a bit unclear are the heights. According to the original design, the structural height is 6.50m (21 ft 4 in). However, the calcium silicate brick looks rather small to me. Are the ceiling heights exceptionally high? For such a small floor area, I roughly assume the following heights (in meters):
Base plate / ceiling = 0.2
Walls = 2.6
Calcium silicate brick = 0.70
If it were mine, I would also plan the electrical installations in the roof, like hampshire did. I would skip the dormer and rather use that budget to add a shower bathroom in the attic. A stairway from the hallway also works in a terraced house – this way, the upper floor remains quiet. I would build a wooden bike shed in the garden – it adds coziness to the terrace (not represented here).
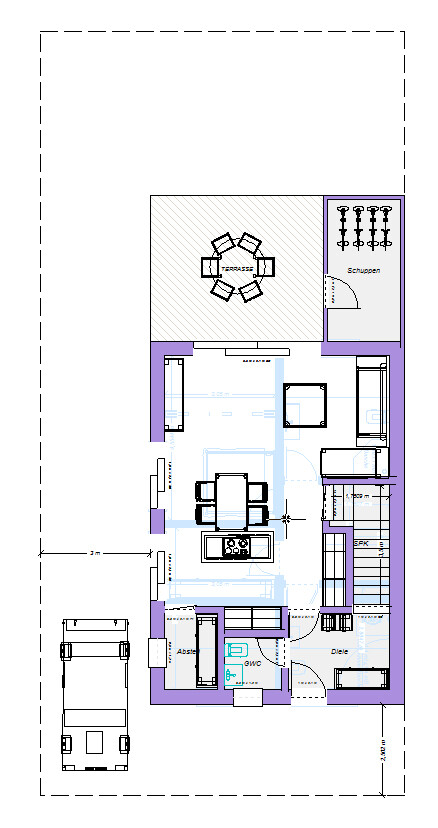

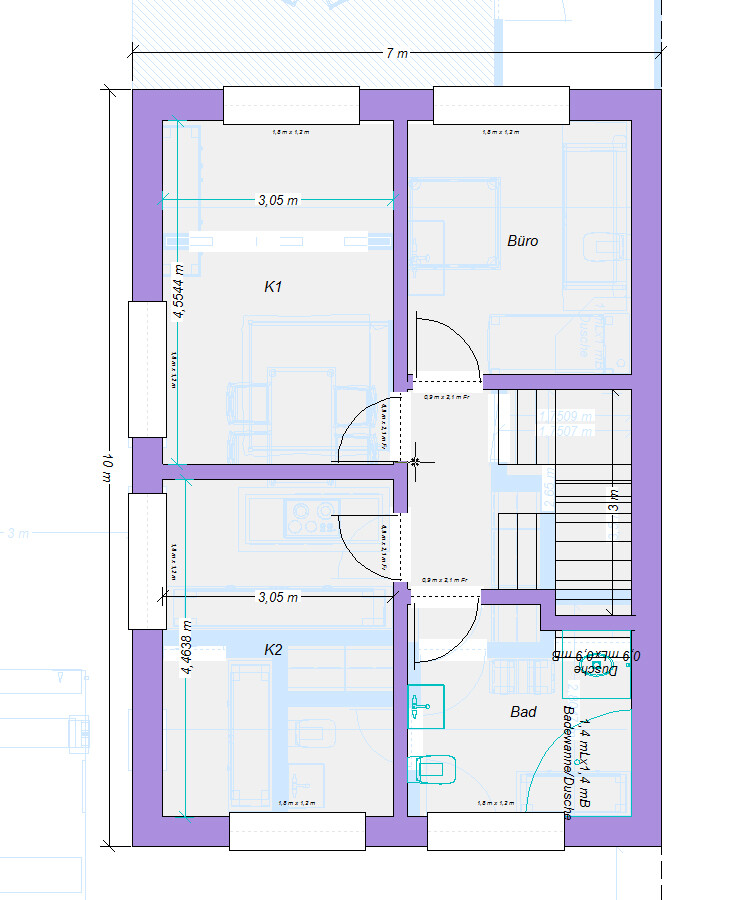
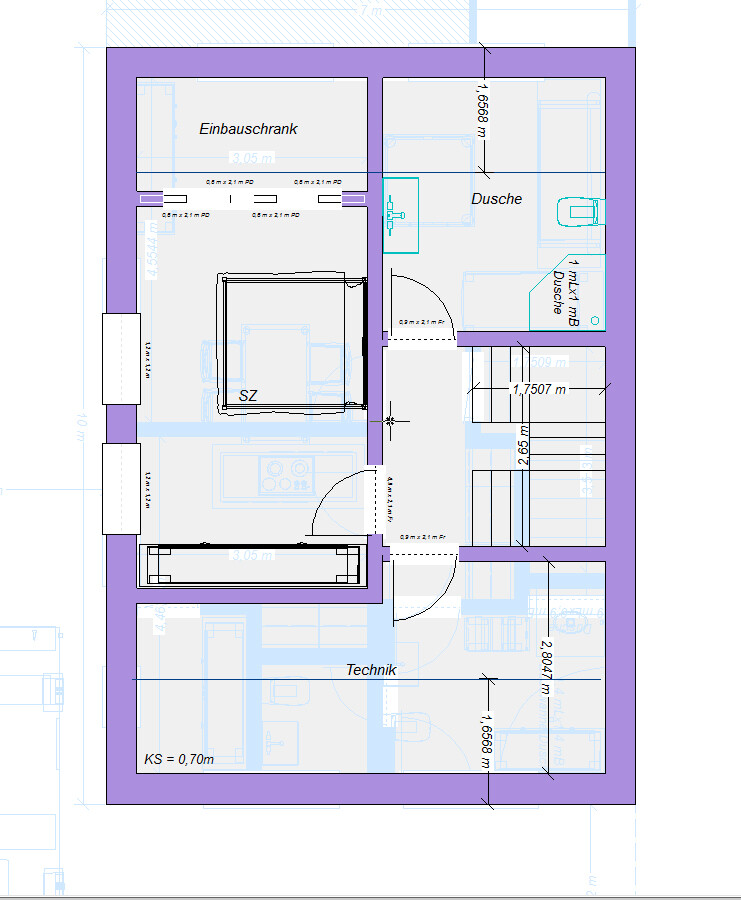
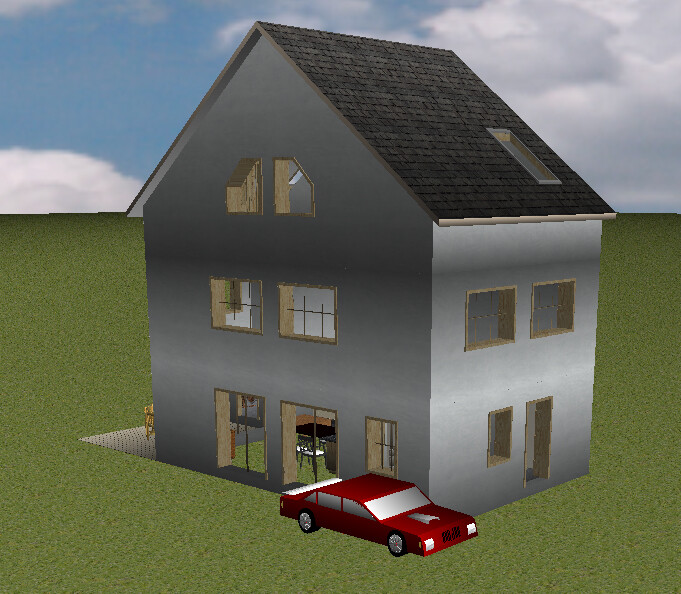
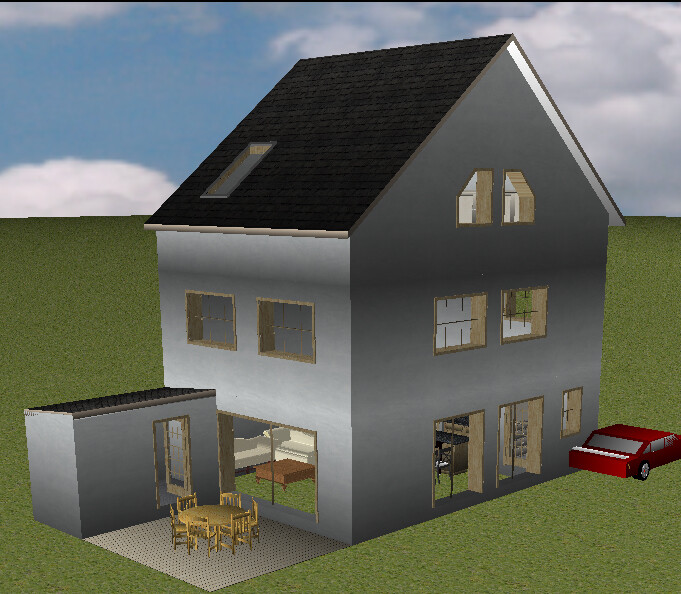
Please note: all stairs are NOT half-landing stairs – this is a program error.
What I find a bit unclear are the heights. According to the original design, the structural height is 6.50m (21 ft 4 in). However, the calcium silicate brick looks rather small to me. Are the ceiling heights exceptionally high? For such a small floor area, I roughly assume the following heights (in meters):
Base plate / ceiling = 0.2
Walls = 2.6
Calcium silicate brick = 0.70
If it were mine, I would also plan the electrical installations in the roof, like hampshire did. I would skip the dormer and rather use that budget to add a shower bathroom in the attic. A stairway from the hallway also works in a terraced house – this way, the upper floor remains quiet. I would build a wooden bike shed in the garden – it adds coziness to the terrace (not represented here).
Similar topics