
ᐅ Floor plan design for a detached house with approximately 145 square meters
Created on: 6 Jun 2019 10:53
G
goalkeeper
Hello everyone,
We are going to build an end-of-terrace house together with a general contractor and have, of course, already planned the floor plans and thought them through accordingly.
The plot measures 10 x 21m (33 x 69 ft), and as currently planned, the maximum available space has been used up, leaving us with enough room for the garden.
On the ground floor, the staircase will be closed off at the bottom and then used as additional storage for drinks or cleaning supplies. The utility connections will also be located in the cloakroom—my wife wanted a separate room so that shoes and jackets don’t always clutter the hallway.
From November, we will be four people, so we have decided to live together on one floor (the upper floor) with our two very small children, as it is simply more practical. A requirement for our master bedroom was the possibility to place a wardrobe 3m (10 ft) wide. However, we are still not completely satisfied with the layout of the upper floor, although we cannot think of any alternatives. The bathroom should stay the same size.
The attic will include a guest room, which will mainly serve as a playroom for the children and me. A large dormer will be added there. Later, one of the older children could move up there, and the two children's bedrooms on the upper floor would be combined into one large room. We both need a home office, so it is designed somewhat larger.
We intentionally moved the technical equipment to the attic because we are building without a basement, which would have meant placing it on the ground floor. That would have significantly reduced the available space there. We will also use this area for the washing machine and dryer, as well as an additional storage room.
Additionally, we will have a converted loft with a height of 1.36m (4 ft 6 in) as extra storage space.
I look forward to your suggestions.
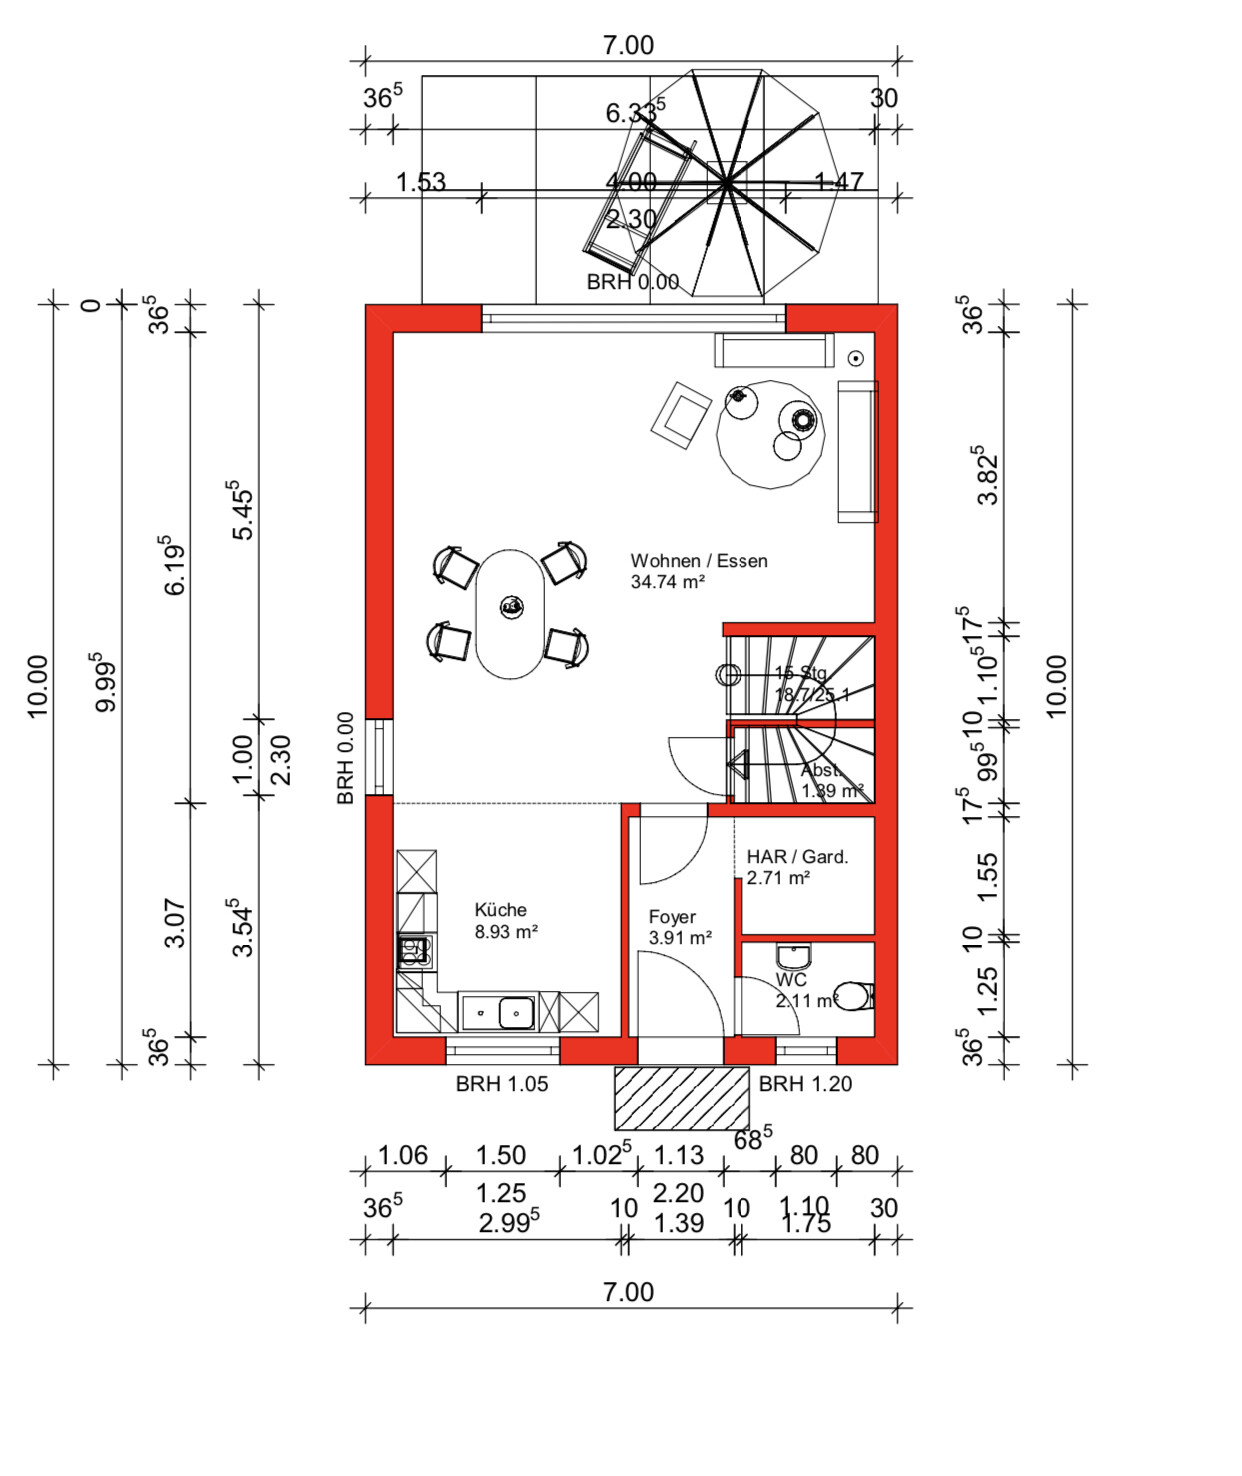
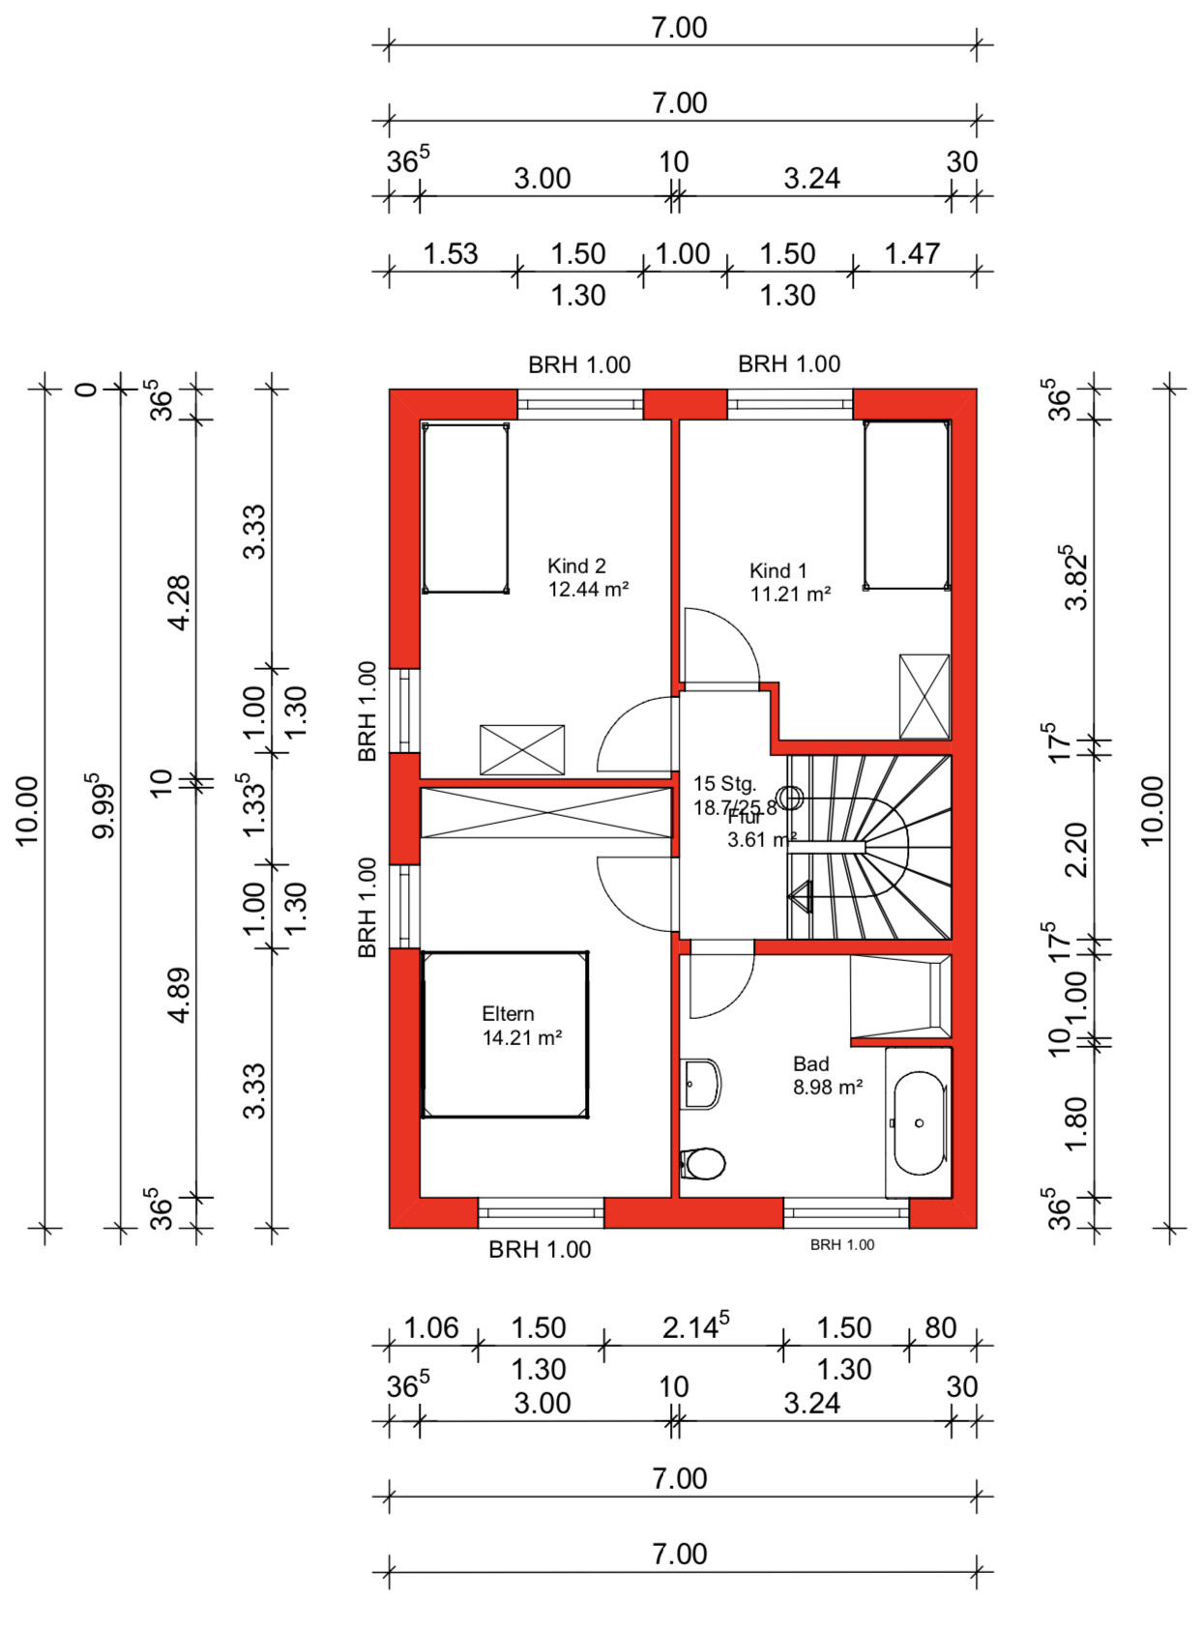
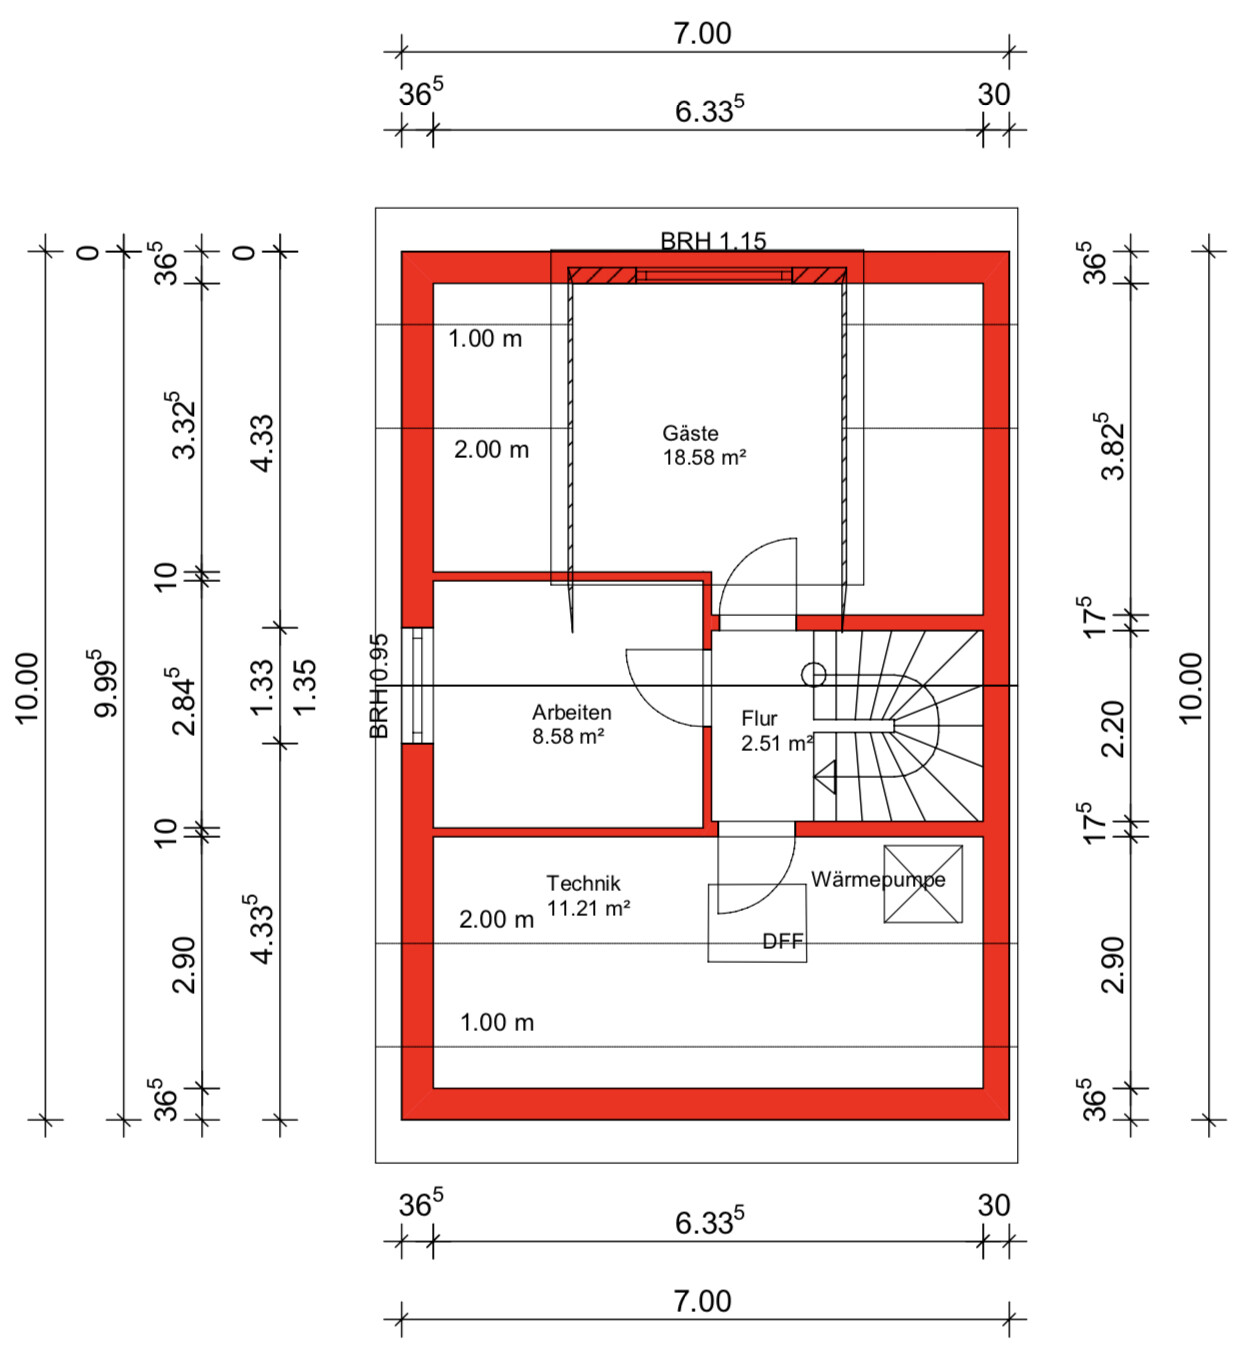
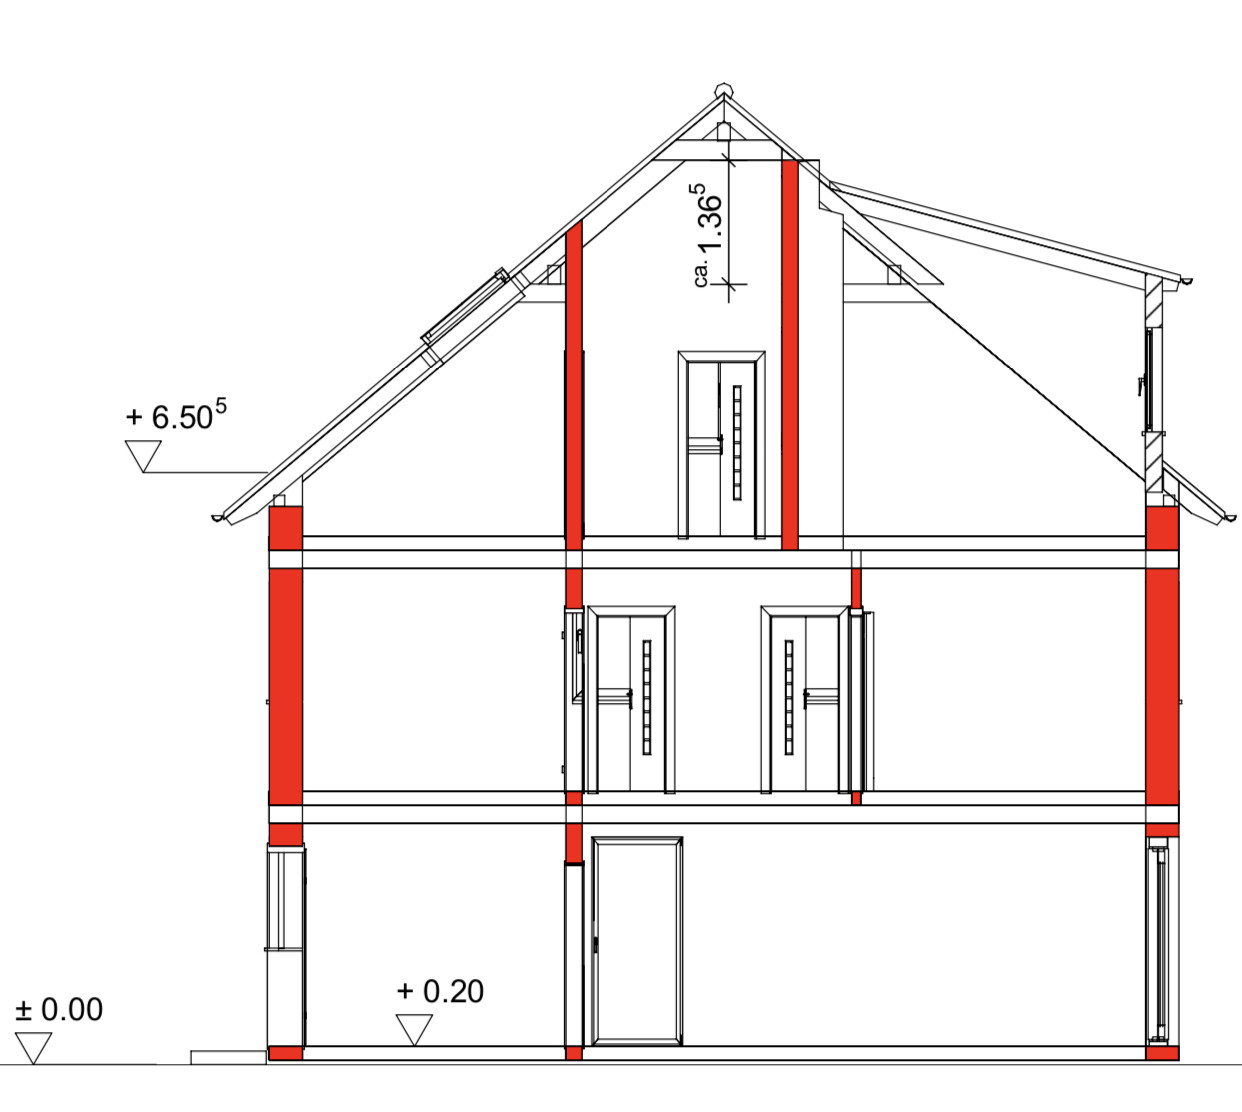
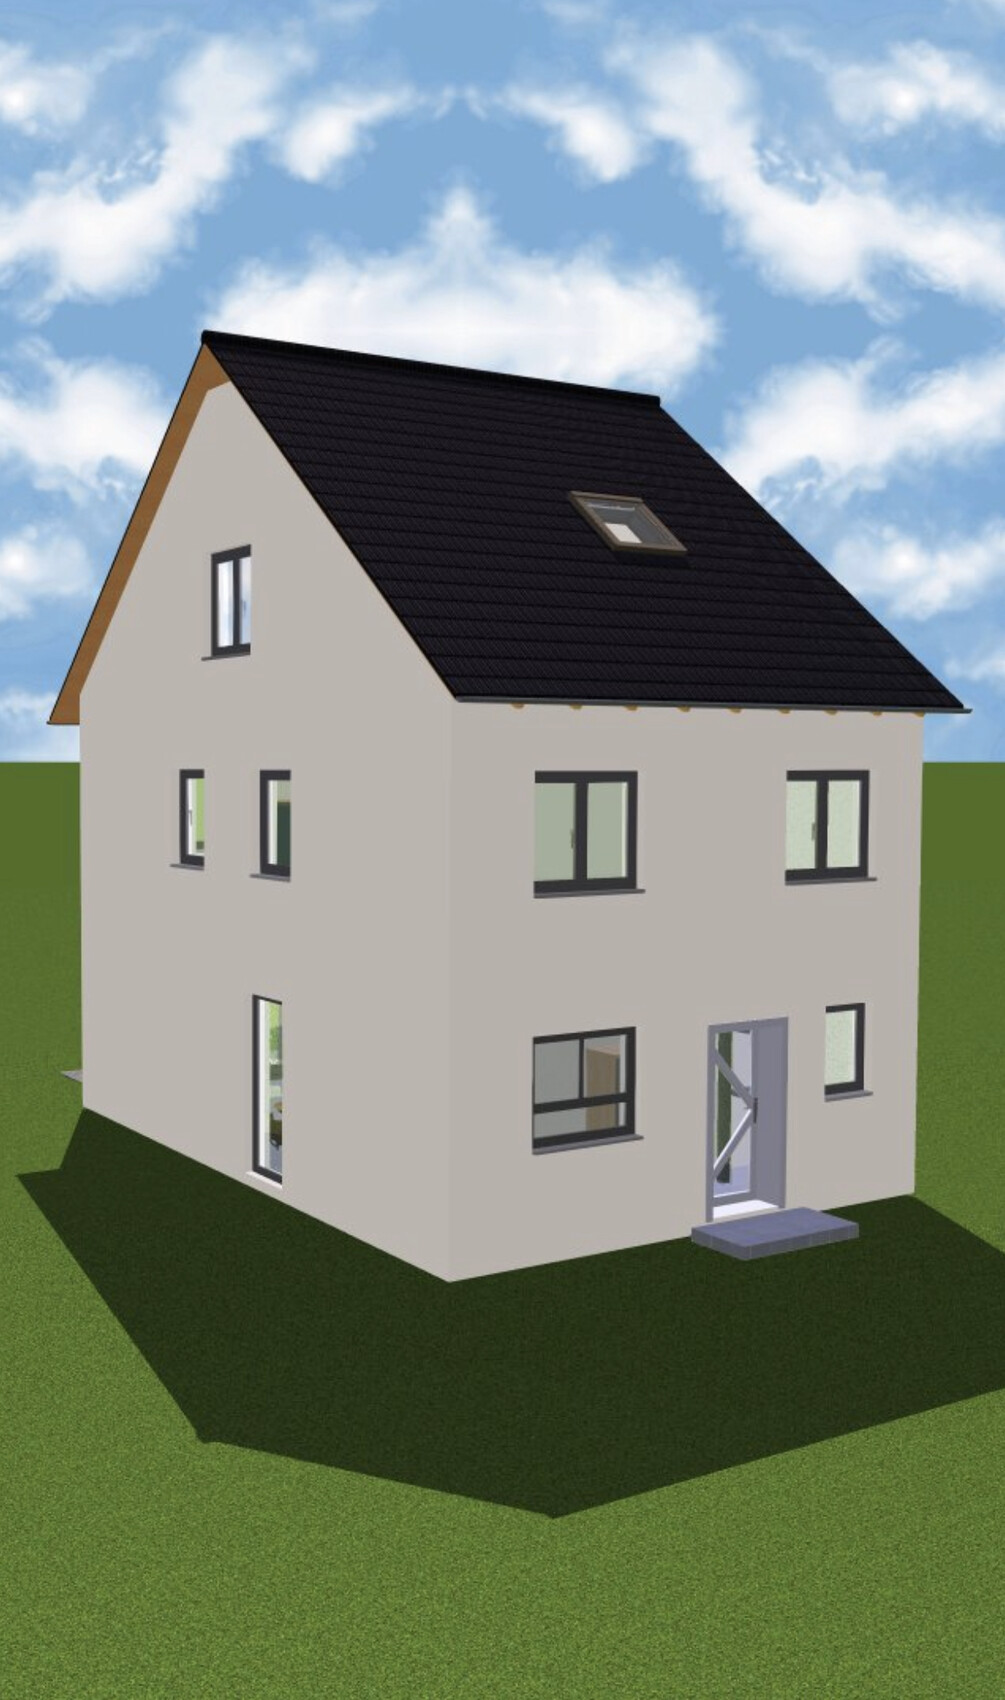
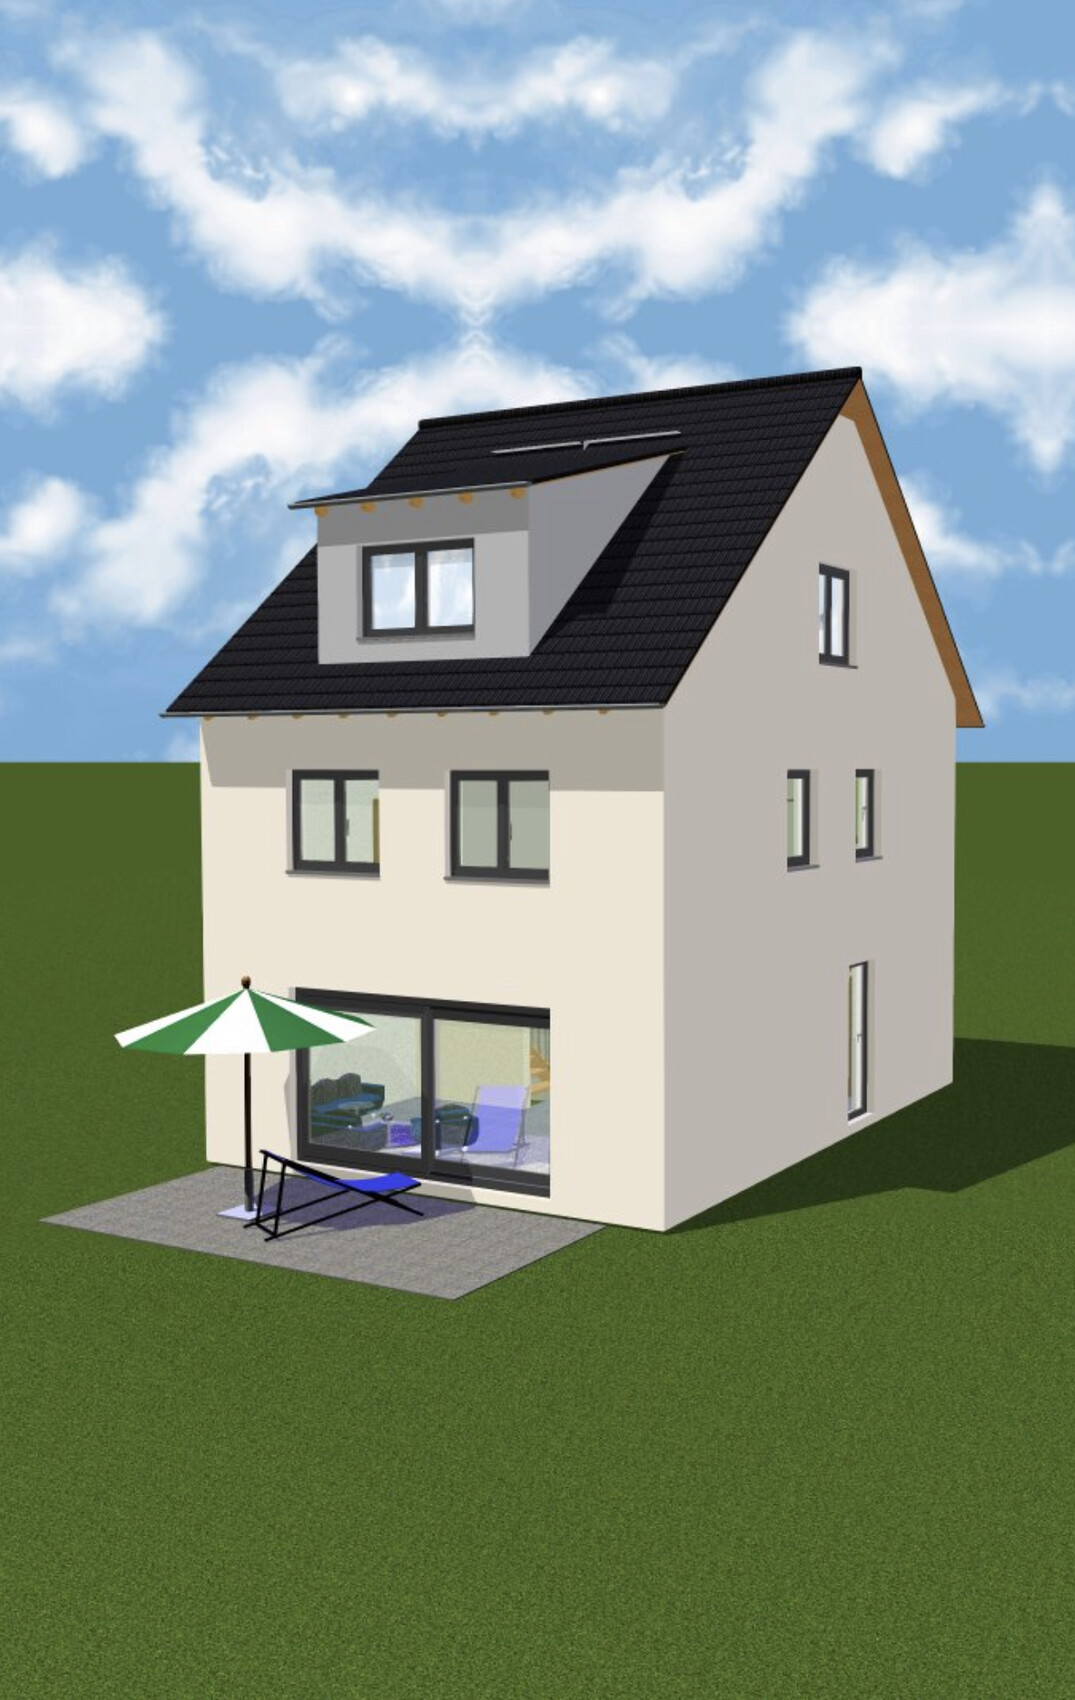
We are going to build an end-of-terrace house together with a general contractor and have, of course, already planned the floor plans and thought them through accordingly.
The plot measures 10 x 21m (33 x 69 ft), and as currently planned, the maximum available space has been used up, leaving us with enough room for the garden.
On the ground floor, the staircase will be closed off at the bottom and then used as additional storage for drinks or cleaning supplies. The utility connections will also be located in the cloakroom—my wife wanted a separate room so that shoes and jackets don’t always clutter the hallway.
From November, we will be four people, so we have decided to live together on one floor (the upper floor) with our two very small children, as it is simply more practical. A requirement for our master bedroom was the possibility to place a wardrobe 3m (10 ft) wide. However, we are still not completely satisfied with the layout of the upper floor, although we cannot think of any alternatives. The bathroom should stay the same size.
The attic will include a guest room, which will mainly serve as a playroom for the children and me. A large dormer will be added there. Later, one of the older children could move up there, and the two children's bedrooms on the upper floor would be combined into one large room. We both need a home office, so it is designed somewhat larger.
We intentionally moved the technical equipment to the attic because we are building without a basement, which would have meant placing it on the ground floor. That would have significantly reduced the available space there. We will also use this area for the washing machine and dryer, as well as an additional storage room.
Additionally, we will have a converted loft with a height of 1.36m (4 ft 6 in) as extra storage space.
I look forward to your suggestions.

goalkeeper schrieb:
Exactly... we need to have this sorted out by mid-July That’s ambitious. Why the sudden hurry?
So, two usable parking spaces without the car sticking out at the back—that’s beyond my understanding.
I played around with the corner that’s a bit cut off. But that inevitably makes the house longer for me. I suspect that would exceed the budget again. Just the sketches without windows, attic, etc.:
@ypg Yvonne, did you have another idea?
kaho674 schrieb:
@ypg Yvonne, what other idea did you have?... stays warm and dry at my place
My staircase was similar to yours, only at the beginning it was also rotated 90 degrees.
Between the kitchen and the closed staircase was the passageway.
But my house width was only 6 meters (20 feet), so upstairs the second staircase with a bedroom at least 3 meters (10 feet) wide opposite no longer fit. Then at some point I stopped, because it just doesn’t work with 3 meters (10 feet)...
My trick with the second parking space is that I let the upper floor project 50 centimeters to 1 meter (20 to 40 inches) out on the east side, so the entrance still has a shelter, and the parking space is long enough.*
The living room is recessed accordingly, so there is a bit more terrace space. The sequence is: carport, courtyard, terrace with storage shed, and finally a small lawn across the full width for playing.
*I had such an overhang on the side in my detached house before, now also as an entrance shelter in the current house. So it shouldn’t be too expensive to implement.
G
goalkeeper17 Jun 2019 15:50kaho674 schrieb:
I call that ambitious. Why the pressure now?According to the general contractor, the locations of the two parking spaces for the building permit / planning permission application should be finalized – and this is expected around mid to late July.
The issue with the recessed corner doesn’t fully convince me yet – but thanks anyway for your efforts.
We were discussing the basic room and floor layout again during lunch today. Most likely, everything on the upper floor and attic will change completely. It just feels like the children’s rooms are too small, and the guest room in the attic is too large and probably unused. We might move the parents upstairs to have more space. However, we would probably stick with just one bathroom – I think it’s a pity to have the main bathroom on the upper floor and then only a small shower in the attic.
But this is just our current line of thought during lunch in 30°C (86°F) in Rome.
goalkeeper schrieb:
...having lunch at 30°C (86°F) in Rome. Yeah!goalkeeper schrieb:
According to GU, the locations of the two parking spaces should be finalized for the building permit / planning permission application – which is planned for mid to late July.We are looking forward to it.ypg schrieb:
... is warm and dry at my place
...The trick with the second parking space for me is letting the upper floor extend 50cm/1 meter (20in/3ft) over on the east side, so the entrance still has a roof, and the parking space is long enough.* Okay – so you shifted the garden more towards the south and moved the house towards the west? What dimensions are you planning for the parking space? Considering my driving skills, it shouldn’t be smaller than 5.80 x 2.70m (19ft x 9ft) for a car. And that only works if I can pull in straight. Parking sideways in front of the house would take me 20 minutes every evening just to park. (The neighbors would have a laugh.)
I think that having 3 meters (10 feet) of lateral space in front of the house for the cross parking area leaves only about 7 meters (23 feet) in total, and this also needs to fit with the main entrance located on the east side (bottom of the plan). That’s why I positioned the cars diagonally in front of the house.
Behind the house, there is an 8x10 meter (26x33 feet) area, and in front of the house, parking space 2 is already right by the door. Bikes cannot be stored from the street side at all:

Currently, there is 5.55x10 meters (18x33 feet) plus an extension around the south corner; in front of the house, there are currently 5.35 meters (18 feet)... which might still be a bit tight. Bikes can be stored from the street side, the garden is accessible from the house side, and there is a more generous staircase:

Argument... Children can be watched from the kitchen. If the children are still small, they are in their own garden and can be supervised from the kitchen. If they are allowed to go to the street unaccompanied, then they don’t always have to be watched.
The house layout allows for:
- a quiet retreat room for watching TV
- cooking/eating together, also later happily used by teenage children. As parents, you then have peace in the retreat room
- or you can form two groups... some watch football, others just want to sit comfortably.
Behind the house, there is an 8x10 meter (26x33 feet) area, and in front of the house, parking space 2 is already right by the door. Bikes cannot be stored from the street side at all:
Currently, there is 5.55x10 meters (18x33 feet) plus an extension around the south corner; in front of the house, there are currently 5.35 meters (18 feet)... which might still be a bit tight. Bikes can be stored from the street side, the garden is accessible from the house side, and there is a more generous staircase:
Argument... Children can be watched from the kitchen. If the children are still small, they are in their own garden and can be supervised from the kitchen. If they are allowed to go to the street unaccompanied, then they don’t always have to be watched.
The house layout allows for:
- a quiet retreat room for watching TV
- cooking/eating together, also later happily used by teenage children. As parents, you then have peace in the retreat room
- or you can form two groups... some watch football, others just want to sit comfortably.
Similar topics