
ᐅ Floor plan design for a detached house with approximately 145 square meters
Created on: 6 Jun 2019 10:53
G
goalkeeper
Hello everyone,
We are going to build an end-of-terrace house together with a general contractor and have, of course, already planned the floor plans and thought them through accordingly.
The plot measures 10 x 21m (33 x 69 ft), and as currently planned, the maximum available space has been used up, leaving us with enough room for the garden.
On the ground floor, the staircase will be closed off at the bottom and then used as additional storage for drinks or cleaning supplies. The utility connections will also be located in the cloakroom—my wife wanted a separate room so that shoes and jackets don’t always clutter the hallway.
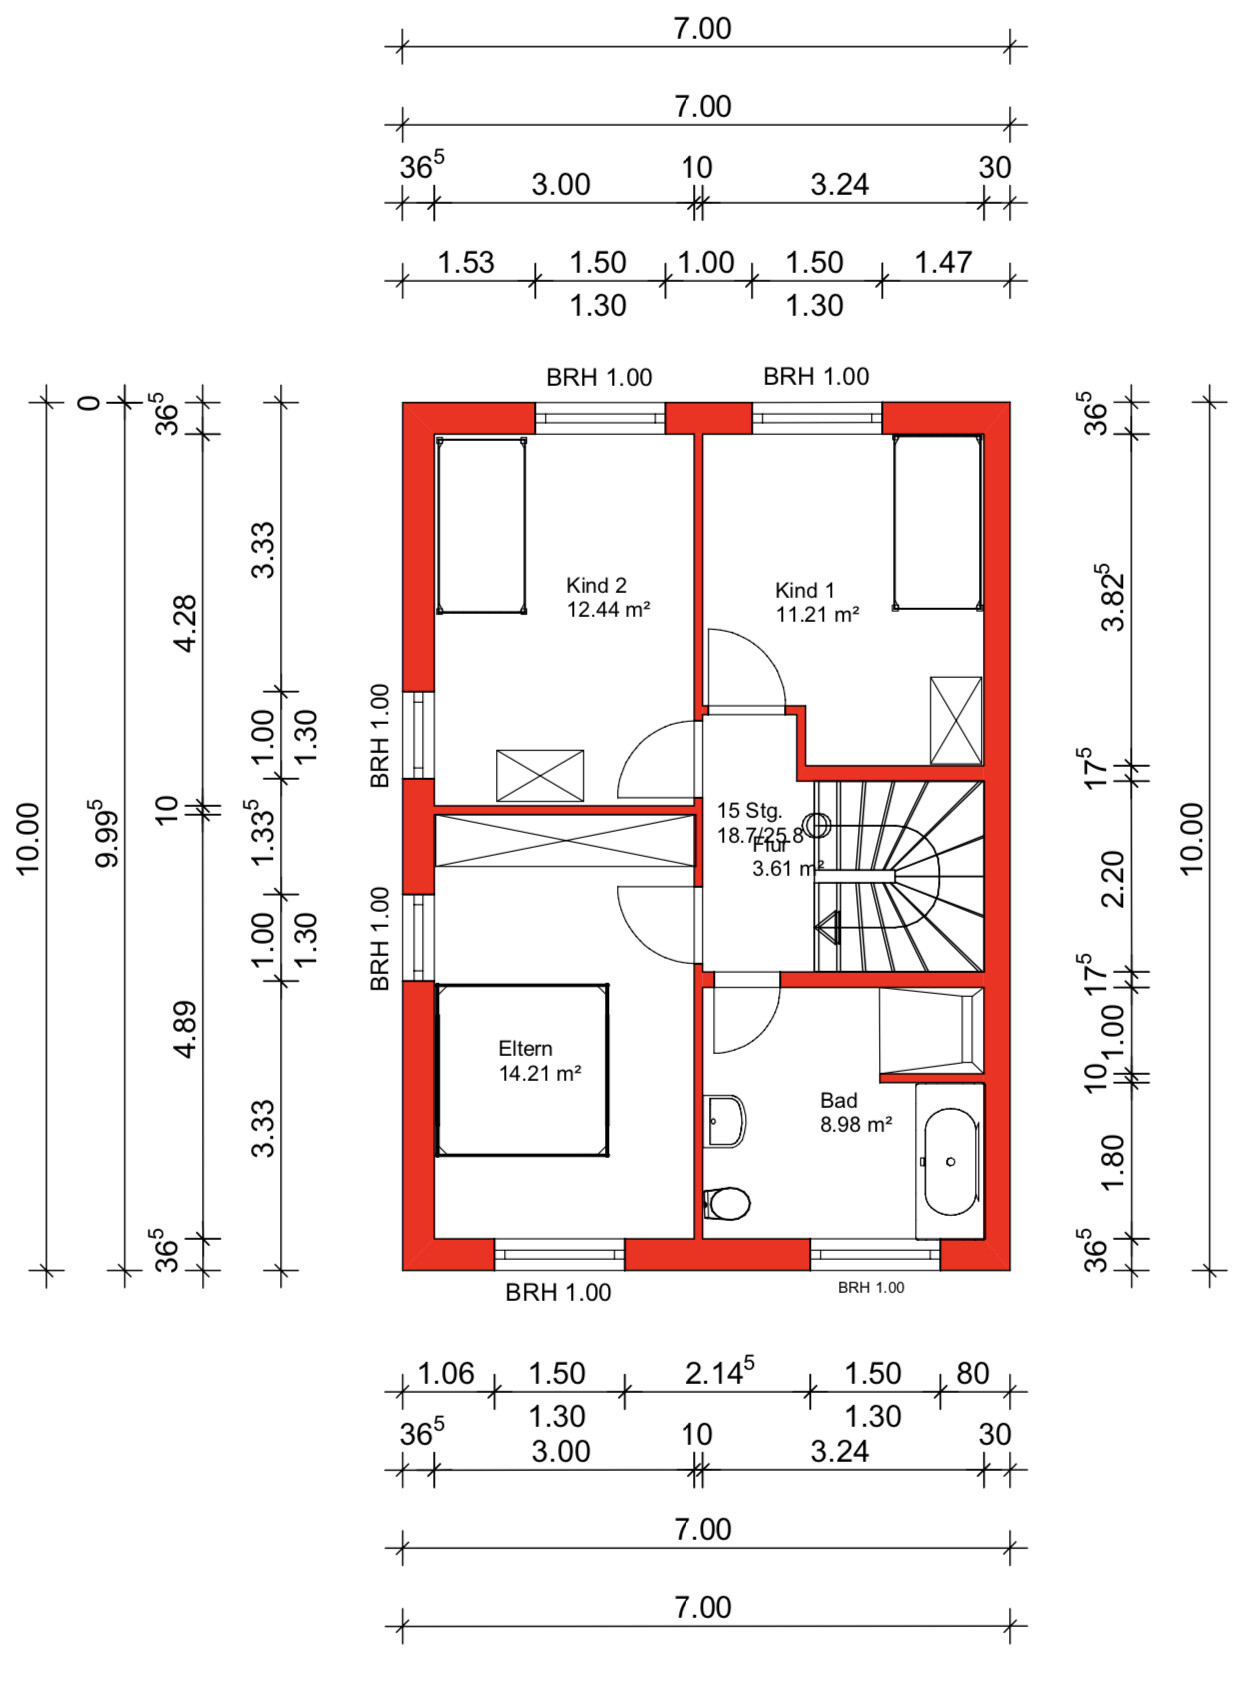
From November, we will be four people, so we have decided to live together on one floor (the upper floor) with our two very small children, as it is simply more practical. A requirement for our master bedroom was the possibility to place a wardrobe 3m (10 ft) wide. However, we are still not completely satisfied with the layout of the upper floor, although we cannot think of any alternatives. The bathroom should stay the same size.
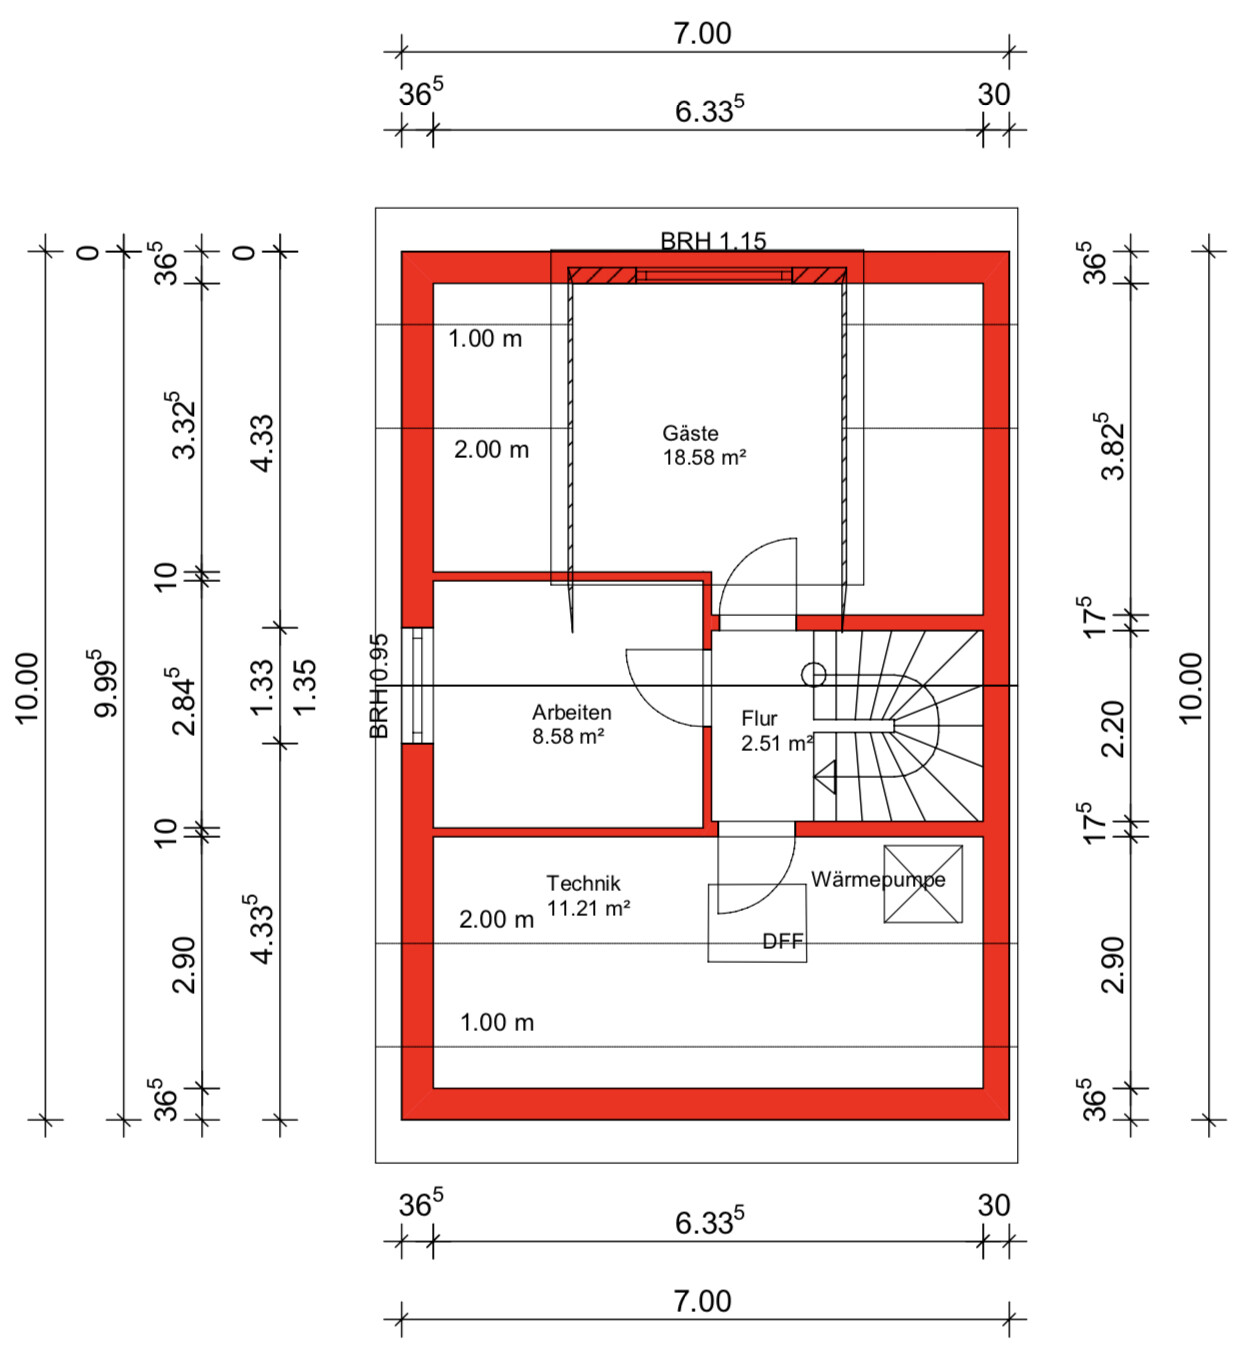
The attic will include a guest room, which will mainly serve as a playroom for the children and me. A large dormer will be added there. Later, one of the older children could move up there, and the two children's bedrooms on the upper floor would be combined into one large room. We both need a home office, so it is designed somewhat larger.
We intentionally moved the technical equipment to the attic because we are building without a basement, which would have meant placing it on the ground floor. That would have significantly reduced the available space there. We will also use this area for the washing machine and dryer, as well as an additional storage room.
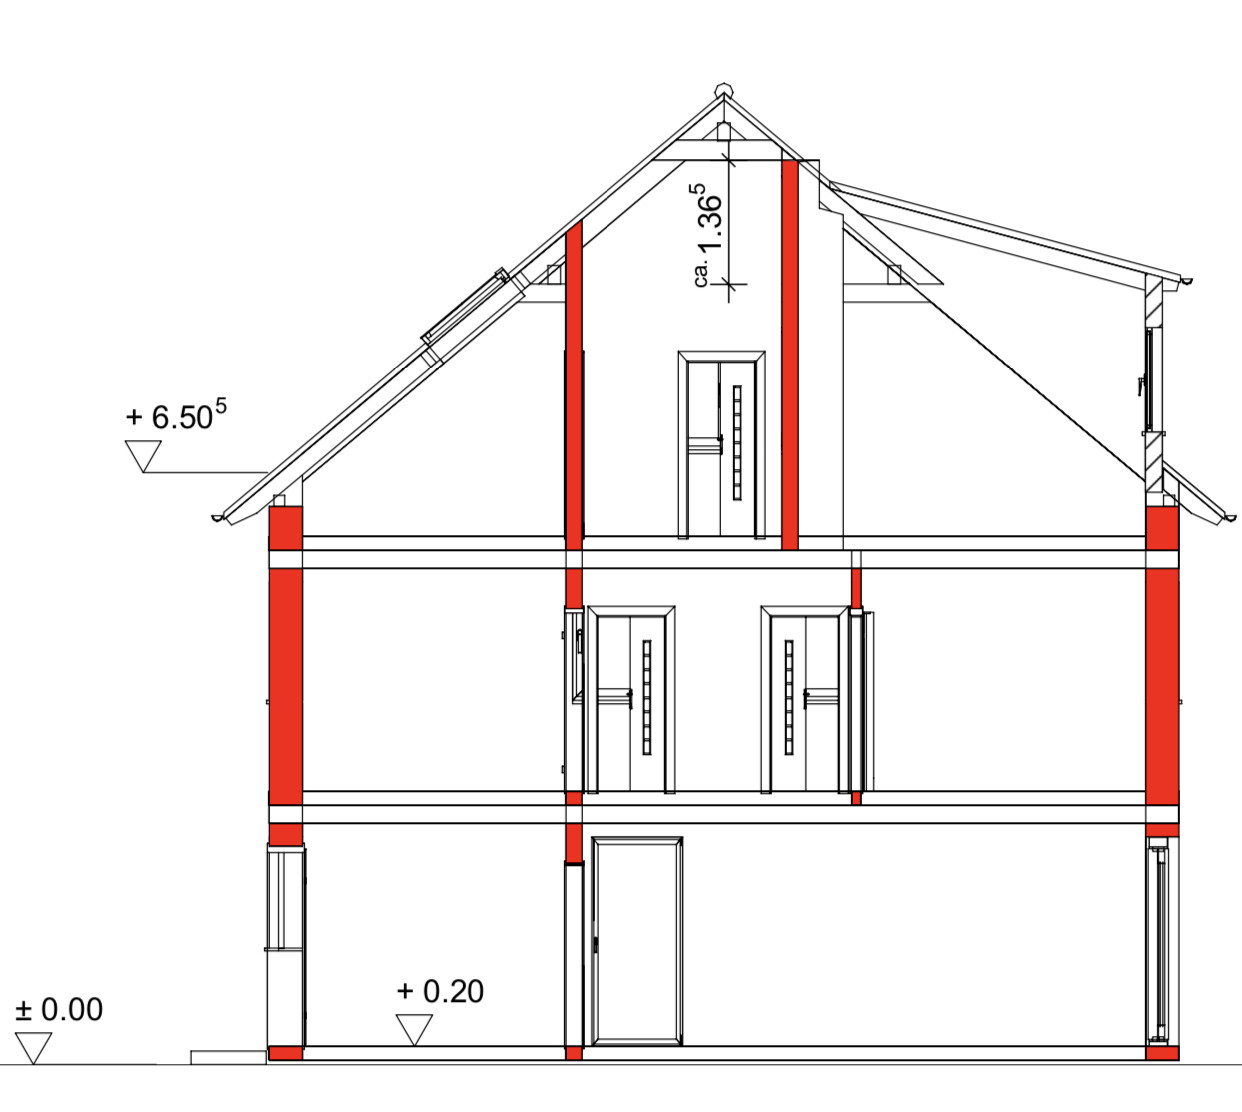
Additionally, we will have a converted loft with a height of 1.36m (4 ft 6 in) as extra storage space.
I look forward to your suggestions.
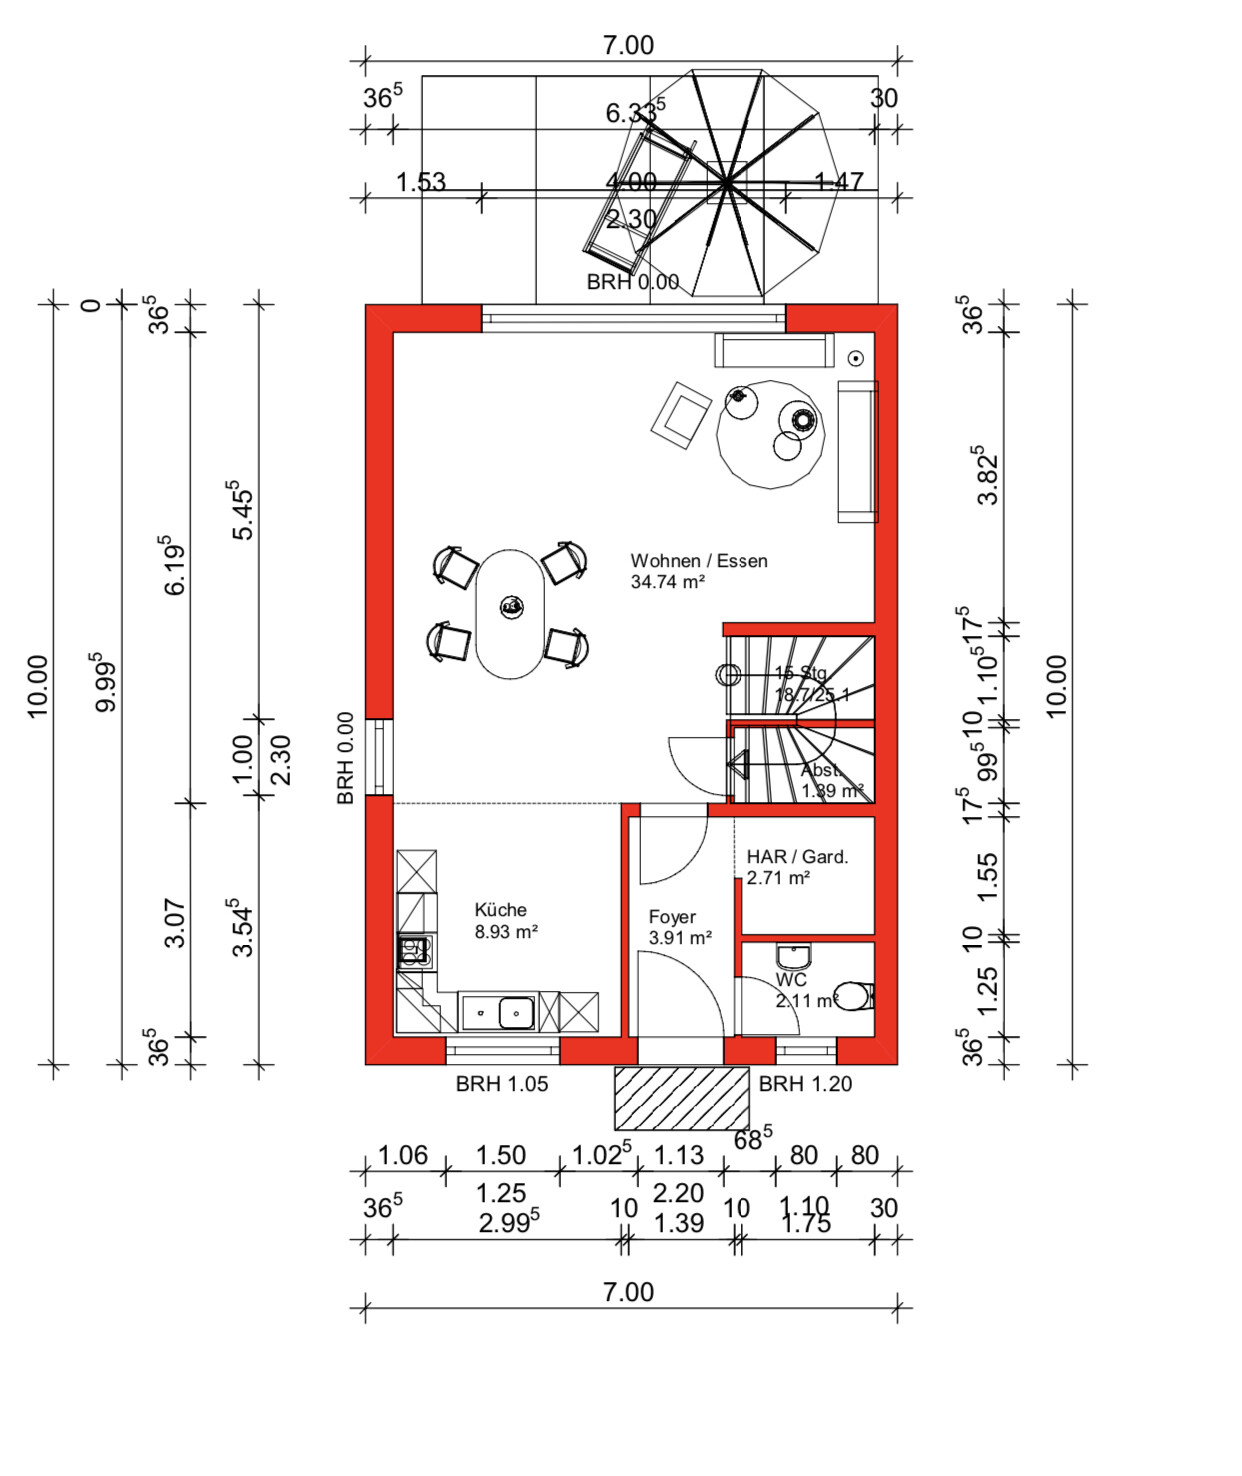
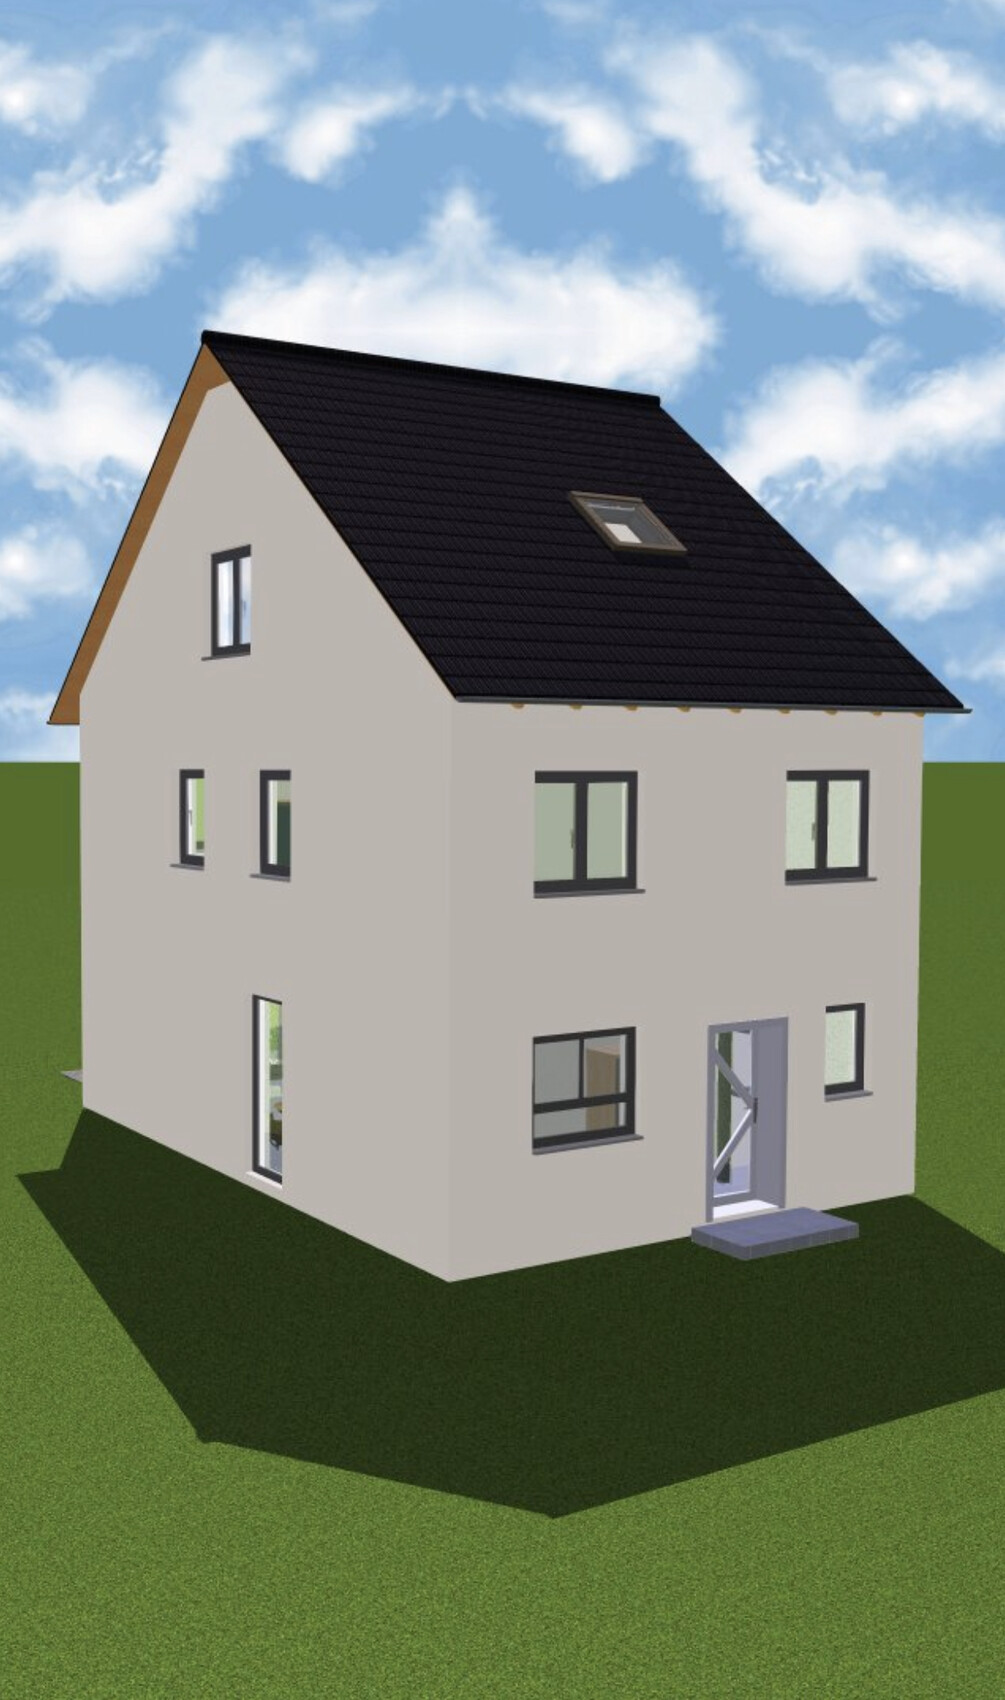
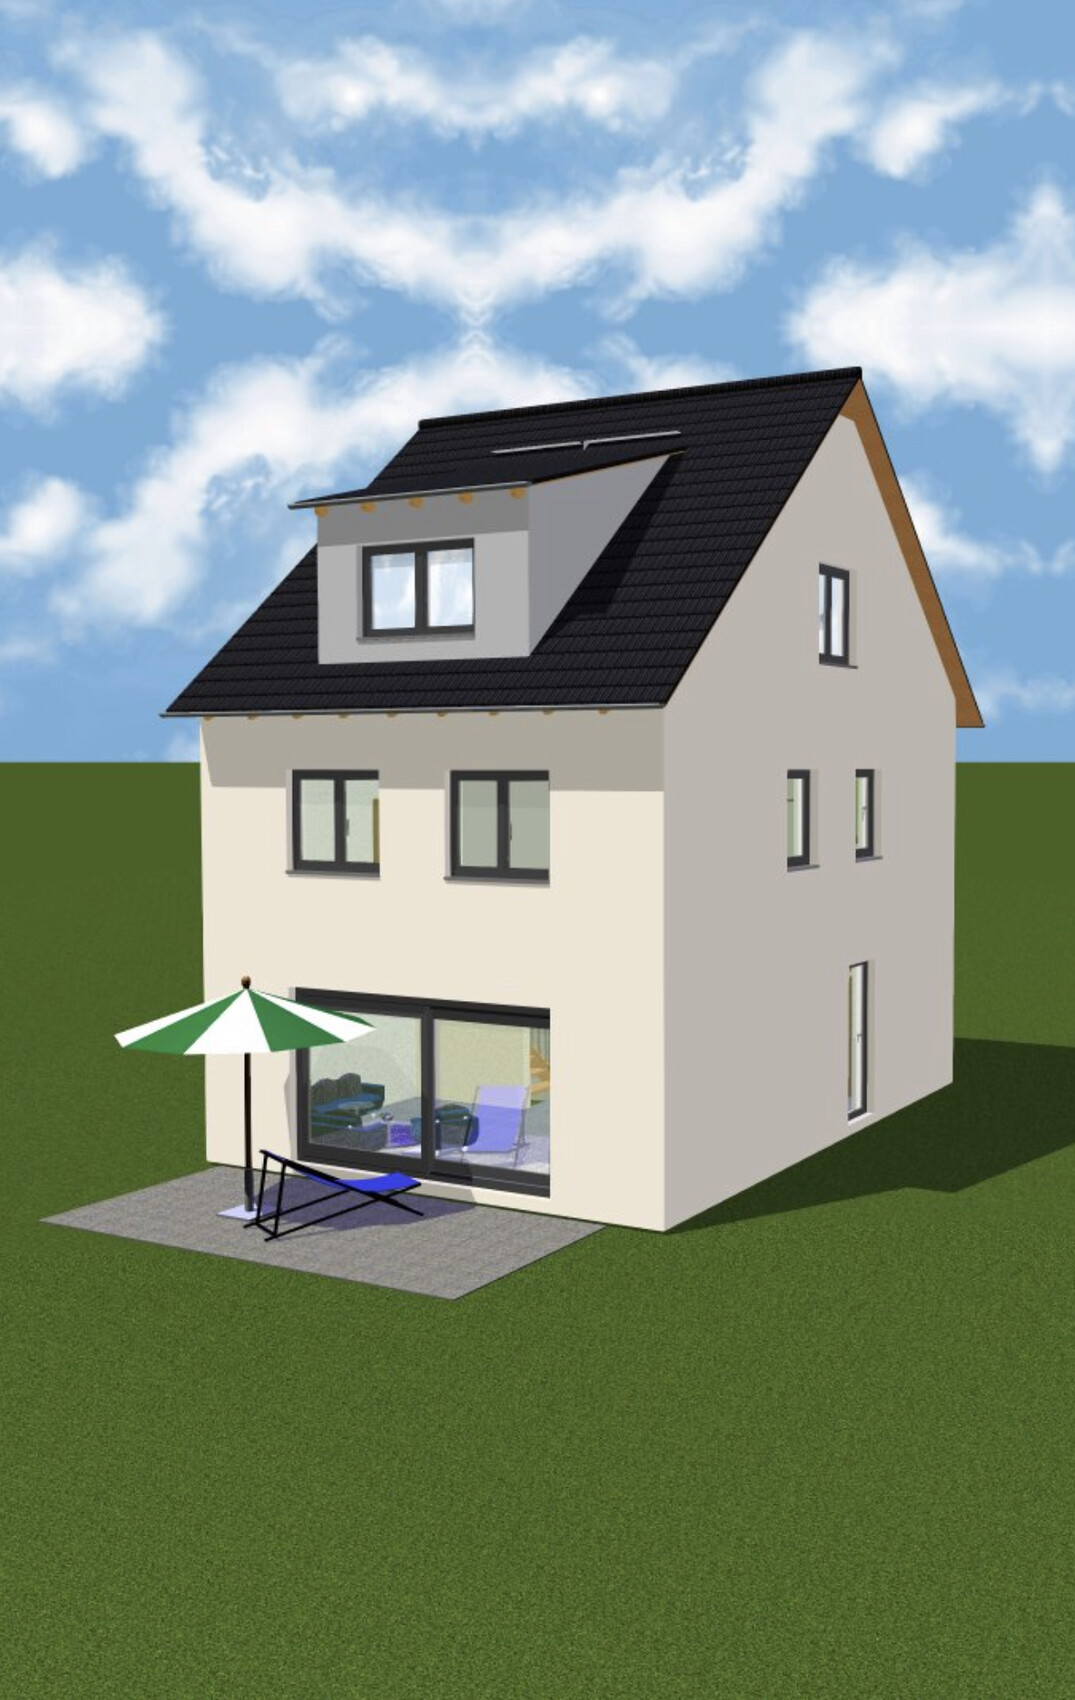
We are going to build an end-of-terrace house together with a general contractor and have, of course, already planned the floor plans and thought them through accordingly.
The plot measures 10 x 21m (33 x 69 ft), and as currently planned, the maximum available space has been used up, leaving us with enough room for the garden.
On the ground floor, the staircase will be closed off at the bottom and then used as additional storage for drinks or cleaning supplies. The utility connections will also be located in the cloakroom—my wife wanted a separate room so that shoes and jackets don’t always clutter the hallway.
From November, we will be four people, so we have decided to live together on one floor (the upper floor) with our two very small children, as it is simply more practical. A requirement for our master bedroom was the possibility to place a wardrobe 3m (10 ft) wide. However, we are still not completely satisfied with the layout of the upper floor, although we cannot think of any alternatives. The bathroom should stay the same size.
The attic will include a guest room, which will mainly serve as a playroom for the children and me. A large dormer will be added there. Later, one of the older children could move up there, and the two children's bedrooms on the upper floor would be combined into one large room. We both need a home office, so it is designed somewhat larger.
We intentionally moved the technical equipment to the attic because we are building without a basement, which would have meant placing it on the ground floor. That would have significantly reduced the available space there. We will also use this area for the washing machine and dryer, as well as an additional storage room.
Additionally, we will have a converted loft with a height of 1.36m (4 ft 6 in) as extra storage space.
I look forward to your suggestions.

goalkeeper schrieb:
We would then be terraced houses – I’ll send an email to the building authority / planning department.I wouldn’t do that! An email is easily rejected. It’s far too impersonal. The first step should be to talk to the neighbor, especially if you don’t want to cover the 70,000 (currency) cost alone.
And I would prepare that somewhat strategically.
goalkeeper schrieb:
We would definitely only put parking spaces or a garage there.The heat is getting to your head!

kaho674 schrieb:
"Not possible" is often a relative term. Well, with f.i.v.e. green certificates per square meter of building land (!) in my opinion, this "relative" definitely comes quite close to "absolute" for average budgets.
goalkeeper schrieb:
We would probably only put parking spaces or a garage there. That much money just for parking spots—seriously? The world is going downhill in style. What kind of public servant or employee salaries are we talking about here?
https://www.instagram.com/11antgmxde/
https://www.linkedin.com/company/bauen-jetzt/
G
goalkeeper21 Jun 2019 08:21So the municipality is considering it as an option. However, we wouldn’t really make any changes to the house, since a significantly larger house would also increase the price further. For now, we are holding off – more than 40,000 for parking spaces is definitely quite expensive. Perhaps the price will eventually drop to a level that suits us.
11ant schrieb:
Well, with five green bills per square meter of building land (!), this "relative" amount already borders quite sharply on "absolute" for the average budget, in my opinion.
That much money just for parking spaces—seriously? The world is going downhill in style; what kind of public or private salaries are we talking about here? I don’t see it as only for parking spaces... I actually think that you could plan a genuine semi-detached house on 280m² (about 3,000 sq ft) of land. It wouldn’t even have to be larger than your current house, @goalkeeper, but it would definitely ease the whole situation around it. The plot would be far better usable than if you just added a strip of 3.5m (11.5 ft) width on one side—which, from today’s perspective, would have to be a wall next to the adjoining house with no windows, which wouldn’t even be necessary if there were no adjacent house at all...
I don’t understand either. How do you come to the conclusion that the house needs to be made bigger? Only the plot size is increasing.
Here it is – I hope it’s roughly clear (gray = previous, red = semi-detached house):
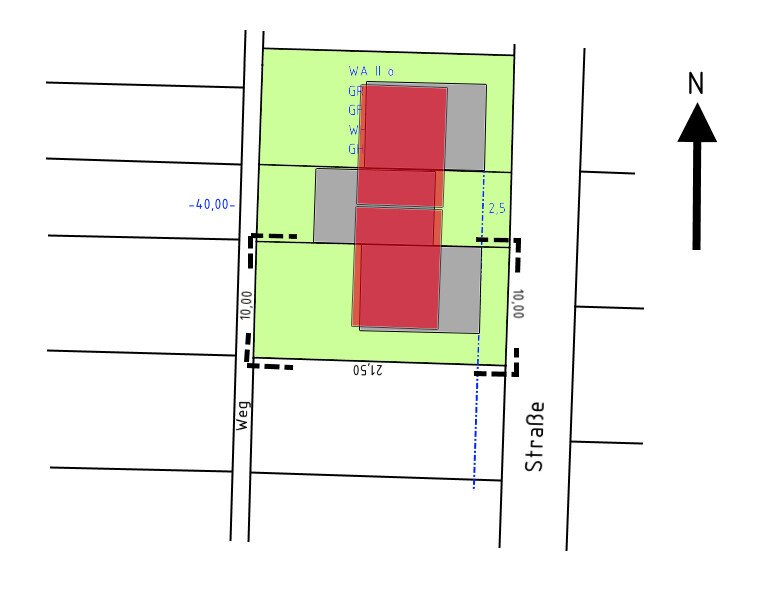
There are now enough parking spaces in front of the house. The house size remains exactly the same.
Here it is – I hope it’s roughly clear (gray = previous, red = semi-detached house):
There are now enough parking spaces in front of the house. The house size remains exactly the same.
Similar topics