
ᐅ Floor Plan Design for a Gable Roof House Measuring 9x13 m with an Attached 6x9 m Loft Extension
Created on: 24 Oct 2024 12:46
B
Biker99
Hello,
I came across this interesting forum yesterday and would like to take the opportunity to present my first floor plan draft here in the hope of receiving valuable advice. Often, being too focused on one direction limits ideas, so fresh eyes and new inspiration from others are always very helpful.
The general idea is to have the house built completely turnkey by a prefab house company, without any DIY efforts on our part. So far, no architect has been hired because I first wanted to try putting my own wishes and ideas on paper. I believe that with this DIY preliminary planning, there might be a better basis to go directly to an architect or even several prefab home providers to obtain feasible implementations and corresponding cost estimates.
I look forward to your feedback (and I’m already bracing myself...).
Development Plan / Restrictions
Currently, paragraph 34 applies. However, a design guideline is expected next year. The house has already been initially designed within the preliminary framework of this guideline.
The plot size is about 650 m² (7000 sq ft). It is a flat lot on a road with through traffic. Floor area ratio is 1.5. A detached garage will be attached to an existing building with two full floors plus an attic conversion on the right side, and next to the garage will be the new house.
The existing building is oriented with the eaves side to the street. The new house is planned to be positioned with the gable end facing the street.
The neighboring house on the other side (directly on the street) also has its gable end facing the street. Parking spaces: 2 (in front of the garage) plus a double garage (6 x 9 m (20 x 30 ft)). Number of floors: 1.5. Roof type: pitched roof, 25 to max 35 degrees. Style: conventional. Orientation: northeast to southwest.
Maximum heights/limits
The planned maximum height is about 8.5 m (28 ft).
The house must be set back 3 m (10 ft) from the front property line. The double garage should/setback 5 m (16 ft) from the front property line (unfortunately, no more was allowed in the planning approval inquiry, so from my view, only a front entrance to the house is currently feasible).
A direct connection from the double garage to the house is desired.
A corresponding positively approved preliminary building permit is available.
Homeowners’ Requirements
We want a modern house with a pitched roof.
A basement (possibly a partial basement) is desired and unfortunately required due to space constraints (not for living purposes; the basement should only serve as storage or a hobby/craft room).
For the knee wall height of the 1.5-story building, we envision 1.60 to 1.80 m (5’3” to 6’0”).
Number of occupants: 2 persons, 60 years old.
The house should be designed to be barrier-free as much as possible and should allow living only on the ground floor at an advanced age.
The total required area on the ground floor and upper floor should be around 180 m² (1937 sq ft).
The office will be used privately only.
We expect about 5 guest stays per year.
The living/dining area should be spacious and as open as possible.
A storage room between the double garage and the house (which also allows access from the garage to the house) is required.
The kitchen should be open with a cooking island or peninsula.
A central fireplace in the living/dining area is planned/desired.
A balcony with access from the gallery and the office is also desired. Alternatively, a loggia (either one-sided or spanning the width of the house) could be considered.
It is important for us to have an open gallery over the dining area where you can stay and where fitness equipment will also be placed.
The double garage measuring 6 x 9 m (20 x 30 ft) is fixed, as several vehicles need to be accommodated.
House Design
A first preliminary plan created using a 3D program is available.
What I like about the initial plan are the open sight lines, the gallery, and the large living/dining area facing the garden (southwest).
I especially struggled with the staircase design. Initially, I wanted a straight staircase with access from the living/dining area, but I discarded this for various reasons (also because a cellar staircase is still needed “underneath,” which makes a straight staircase less visually appealing).
After initially planning bathroom access from the sleeping area (which also leads to the dressing room), I eventually decided for an access from the hallway to allow a wider shower, a large double washbasin in front of the window, and a toilet with at least 90 cm (35 inches) clearance to the side.
What I don’t like yet is the gable side area between the open space and the office with the 90-degree angle.
In the (probably too) narrow utility room, the washing machine and dryer are to be accommodated.
Why did the design turn out this way?
For example, only about 18 m (59 ft) of plot width is available, which limits the house width to a maximum of 9 m (30 ft) with a set double garage width of 6 m (20 ft).
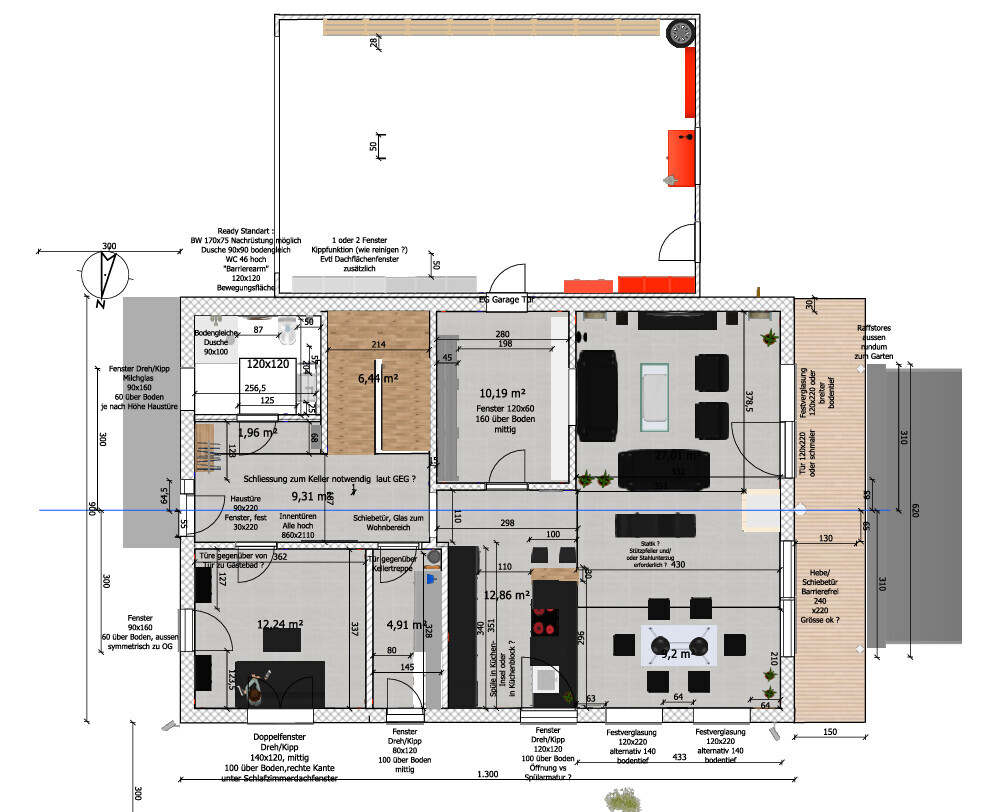
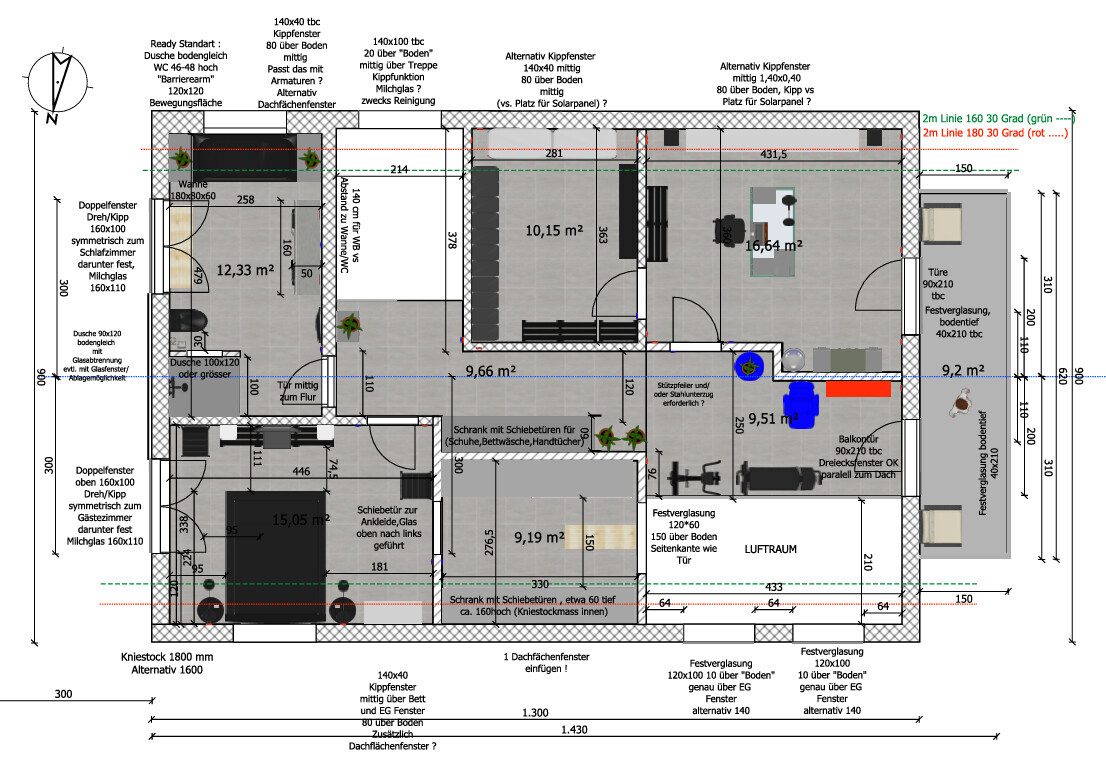
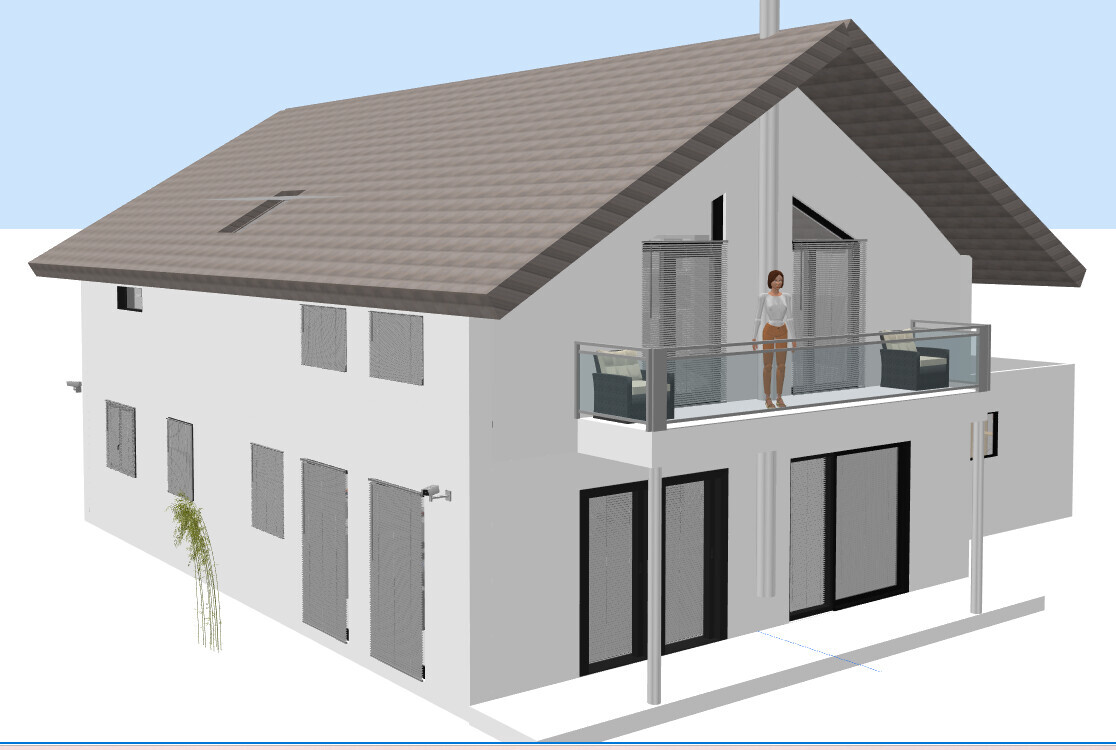
I came across this interesting forum yesterday and would like to take the opportunity to present my first floor plan draft here in the hope of receiving valuable advice. Often, being too focused on one direction limits ideas, so fresh eyes and new inspiration from others are always very helpful.
The general idea is to have the house built completely turnkey by a prefab house company, without any DIY efforts on our part. So far, no architect has been hired because I first wanted to try putting my own wishes and ideas on paper. I believe that with this DIY preliminary planning, there might be a better basis to go directly to an architect or even several prefab home providers to obtain feasible implementations and corresponding cost estimates.
I look forward to your feedback (and I’m already bracing myself...).
Development Plan / Restrictions
Currently, paragraph 34 applies. However, a design guideline is expected next year. The house has already been initially designed within the preliminary framework of this guideline.
The plot size is about 650 m² (7000 sq ft). It is a flat lot on a road with through traffic. Floor area ratio is 1.5. A detached garage will be attached to an existing building with two full floors plus an attic conversion on the right side, and next to the garage will be the new house.
The existing building is oriented with the eaves side to the street. The new house is planned to be positioned with the gable end facing the street.
The neighboring house on the other side (directly on the street) also has its gable end facing the street. Parking spaces: 2 (in front of the garage) plus a double garage (6 x 9 m (20 x 30 ft)). Number of floors: 1.5. Roof type: pitched roof, 25 to max 35 degrees. Style: conventional. Orientation: northeast to southwest.
Maximum heights/limits
The planned maximum height is about 8.5 m (28 ft).
The house must be set back 3 m (10 ft) from the front property line. The double garage should/setback 5 m (16 ft) from the front property line (unfortunately, no more was allowed in the planning approval inquiry, so from my view, only a front entrance to the house is currently feasible).
A direct connection from the double garage to the house is desired.
A corresponding positively approved preliminary building permit is available.
Homeowners’ Requirements
We want a modern house with a pitched roof.
A basement (possibly a partial basement) is desired and unfortunately required due to space constraints (not for living purposes; the basement should only serve as storage or a hobby/craft room).
For the knee wall height of the 1.5-story building, we envision 1.60 to 1.80 m (5’3” to 6’0”).
Number of occupants: 2 persons, 60 years old.
The house should be designed to be barrier-free as much as possible and should allow living only on the ground floor at an advanced age.
The total required area on the ground floor and upper floor should be around 180 m² (1937 sq ft).
The office will be used privately only.
We expect about 5 guest stays per year.
The living/dining area should be spacious and as open as possible.
A storage room between the double garage and the house (which also allows access from the garage to the house) is required.
The kitchen should be open with a cooking island or peninsula.
A central fireplace in the living/dining area is planned/desired.
A balcony with access from the gallery and the office is also desired. Alternatively, a loggia (either one-sided or spanning the width of the house) could be considered.
It is important for us to have an open gallery over the dining area where you can stay and where fitness equipment will also be placed.
The double garage measuring 6 x 9 m (20 x 30 ft) is fixed, as several vehicles need to be accommodated.
House Design
A first preliminary plan created using a 3D program is available.
What I like about the initial plan are the open sight lines, the gallery, and the large living/dining area facing the garden (southwest).
I especially struggled with the staircase design. Initially, I wanted a straight staircase with access from the living/dining area, but I discarded this for various reasons (also because a cellar staircase is still needed “underneath,” which makes a straight staircase less visually appealing).
After initially planning bathroom access from the sleeping area (which also leads to the dressing room), I eventually decided for an access from the hallway to allow a wider shower, a large double washbasin in front of the window, and a toilet with at least 90 cm (35 inches) clearance to the side.
What I don’t like yet is the gable side area between the open space and the office with the 90-degree angle.
In the (probably too) narrow utility room, the washing machine and dryer are to be accommodated.
Why did the design turn out this way?
For example, only about 18 m (59 ft) of plot width is available, which limits the house width to a maximum of 9 m (30 ft) with a set double garage width of 6 m (20 ft).
Biker99 schrieb:
Upstairs, the issue of lighting for the rooms that are not on the gable side will have to be addressed with roof windows anyway, since it’s quite possible that windows wider than they are tall can’t be installed. This means that windows in the knee wall will probably be excluded. 11ant schrieb:
Tell us more about what we should understand from that comment. The plan involves a knee wall of 160 cm (63 inches) ... so as a rule, windows there are only conceivable as wide windows at thigh height because of the window lintel and other factors.
The location of the house blocks a lot of sunlight from entering the interior.
11ant schrieb:
I’m not expecting any revolutionary alternatives, but I haven’t reviewed the overly complex and verbose plan in detail. A single-flight ladder stair definitely wouldn’t work, as the gable is too narrow. I’m happy to prepare simplified floor plans without the “verbosity” if that helps with the evaluation.
Biker99 schrieb:
I quickly redesigned the ground floor to be a bit more spacious.Almost all the planning mistakes remain, except for a larger bedroom: there is no cloakroom at the main entrance, and the bathroom is located in the dirty zone. The second “hallway,” the airlock, is used as a cloakroom, which again leads to disputes when coming home about leaving shoes there with the risk of urinating on underwear or contaminating half the house with dirty shoes, while still managing to reach the toilet. Hand washing after arriving home is apparently out of fashion again post-COVID.When entering the open plan living area, you bump into chairs placed in the middle of the room or walkway. Additionally, there is some small piece of furniture obstructing the space. There is a void space on the north side.
The larger bedroom could now be equipped with a sufficiently large wardrobe, but the bed is placed under the window. How do you plan to open the window once you’re in your mid-70s without having to climb over the bed?
Biker99 schrieb:
This is what the existing property looks like, to which the double garage will be attached.
Unfortunately, there are no nice views from the windows facing south or southeast.And this is exactly why void spaces exist, for example. These were not created by Pinterest, but by earlier planners who sought ways to bring daylight into a room without relying on standard windows in exterior walls. But even a neighbor’s wall can be appreciated if you see it as a protective barrier and want to enjoy a sheltered inner courtyard atmosphere.
Biker99 schrieb:
Regarding the location of the gallery:Which gallery? I see a storage area for fitness equipment, but no gallery. A gallery is a corridor or an open walkway that you can walk along, which may also widen.Biker99 schrieb:
The “sweet side” with a nice view of greenery is unfortunately on the west side.So why not plan a nice open space with a window front on the upper floor facing that way?Biker99 schrieb:
To the south, there is a 10-meter (33 feet) high neighboring building and a long adjacent extension, which is “only” 3 meters (10 feet) high on the adjoining side with a 3-meter (10 feet) fire wall. So any south-facing windows would always look out onto a 6-meter (20 feet) high, windowless wall.Yes, I did not initially recognize the extension as such, but I did point out the void space that can direct daylight from the upper floor to the ground floor. Don’t forget, or it’s worth reminding, that windows are not just for the view but primarily for admitting daylight. And from west to east no sunlight reaches the house because the sun has already set.Biker99 schrieb:
By the way, our current shower toilet is about 3 square meters (32 square feet), so the planned 5.6 square meters (60 square feet) guest toilet on the ground floor already seemed spacious to me.But it is neither barrier-free nor comfortable.Biker99 schrieb:
How would you redesign the bathroom upstairs given the position of the window facing the street?I wouldn’t! In my opinion, this design belongs in the recycling bin. Sorry, that’s how it is.Arauki11 schrieb:
It seems like you decided the exterior of the house first and then arranged the rooms you wanted inside accordingly.That’s not necessarily wrong if you base it on a standard model house and modify the interior. Most of those work; some features don’t bother flexible individuals, others can be adjusted to their needs. You don’t have to reinvent the wheel nowadays.Arauki11 schrieb:
Everything is full of numbers and lines.Yes, when a future homeowner brings their own plans and wants or needs to explain every distance with lines and numbers, that already indicates many problems. Functional and clear designs don’t require that.Biker99 schrieb:
Otherwise, I/we certainly have too many hobbies and too much stuff that has accumulated over the years.So, you need a house and you need a container. You can decide whether to order the container before moving to finally dispose of 40 years’ worth of worn-out, yellowed, dusty, and discarded items or rent a container alongside the family home to store things you don’t want to part with. Being a hobbyist, DIYer, or tinkerer doesn’t mean filling one room and then moving on to fill the next. You should consider how much hobby space you actually need. Moves, wherever to, are usually an opportunity to declutter and let go of things. Otherwise, it tends toward hoarding.Here is your wish list sketched out, somewhat longer below, but with less sand-lime brick and smaller pipes to make the upper floor more compact.
Money apparently is no object?
May I ask how you currently live?
ypg schrieb:
Almost all the usual design mistakes are there again, except for a larger bedroom: there is no wardrobe near the main entrance, and the bathroom is located in the dirty zone. The second “hallway,” or airlock, serves as the wardrobe, which leads to arguments when coming home about leaving shoes there—with the risk of accidentally wetting underwear or contaminating half the house with dirty shoes—yet still making it to the toilet. Washing hands right after coming home has also gone out of fashion since COVID.
When entering the open-plan living area, you run into chairs placed right in the middle of the room or traffic path. Plus, there is some small piece of furniture blocking the way again. There is a void space on the north side.
The larger bedroom could now be furnished with a sufficiently large closet, but the bed is placed under the window. How do you plan to open the window once you’re in your mid-70s without having to crawl onto the bed?
And precisely for reasons like these, there are void spaces, for example. These were not invented by Pinterest but by earlier planners aiming to bring daylight into a room in a different way, without relying on standard windows in exterior walls.
But a neighbor’s wall can also be appealing if you see it as a protective barrier and want to sit shielded from the wind with a courtyard atmosphere.
Which gallery? I see a storage area for fitness equipment but no gallery. A gallery is a hallway, a free passage that you can walk through, which may also widen out.
And why not design a nice open area with a windowed facade on the upper floor?
Yes, I did not see the extension as such; however, I pointed out the void space, which can direct daylight from the upper floor (first floor) to the ground floor. Don’t forget—or rather, it should be reminded—that windows are not just for views but primarily for capturing daylight. And from east to east, no sunlight comes into the house from the west because the sun has already set by then.
But the design is neither barrier-free nor comfortable.
Not at all! In my opinion, this design belongs in the recycle bin. Sorry, that’s just how it is.
That’s not necessarily wrong per se if you base it on a standard house type and modify the interior a bit. Most of these work; some things don’t bother some adaptable people, and other aspects can be adjusted to individual needs. There’s no need to reinvent the wheel nowadays.
But if a future homeowner comes along with their own plans and has to explain every distance and measurement with lines and numbers, then there’s already a lot wrong. Functional and clear designs don’t need that.
So, you need a house and a storage container. You can decide whether to order the container before moving to finally get rid of 40 years of accumulated, yellowed, dusty, and discarded stuff or to rent a container alongside the single-family house to store things you can’t part with. Being a hobbyist or DIY enthusiast doesn’t mean filling one room with stored items and then moving to the next one. You should consider how much hobby space you really need. After all, any move, no matter where to, is usually a way to clear out and part with things. Otherwise, it slides into hoarding territory.
I’ve sketched your wishes, although somewhat longer on the bottom and with less sand-lime brick and DN (possibly referring to drain pipes or similar) to make the upper part more compact.
Money doesn’t seem to be an issue?
May I ask how you currently live? Thank you for your contribution and the partly justified criticism.
If you wanted to do it the way you suggest, you would need a 15-meter (49-foot) house. The house should extend 2 meters (6.5 feet) beyond the garage at the front and back when the garage is 9 meters (30 feet) deep, and the house length is 13 meters (43 feet). Having the garage positioned further forward makes no sense since 5 meters (16 feet) of parking space is needed in front of the garage. Moving the house further back on the plot will likely not be approved because the building regulations office actually required a gable-end extension of the house (then with the eaves facing the street) aligned with the existing building. I also do not want to maintain two large gardens (front and back) if the house is moved even further back.
In addition, a direct connection between the house and the double garage is required, and we intend to sleep in the upper floor as long as health permits (the bedroom on the ground floor is intended only as a potential fallback). Furthermore, I don’t want to send guests to the guest toilet upstairs.
We currently live on the third floor (second floor in US terms) with about 100 square meters (1,076 square feet) including sloped ceilings, with the bedroom facing the street and the study facing southwest.
Biker99 schrieb:
In addition, a direct access from the house to the double garage is desired I have already sketched that out..
Biker99 schrieb:
We currently live on the 2nd floor with about 100 sqm (1,076 sq ft) including sloped ceilings, with the bedroom facing the street and the study facing southwest That is why I refer to:
ypg schrieb:
You are making the same mistake we did 10 years ago: Biker99 schrieb:
This is what the existing property looks like, to which the double garage is planned to be attached.
Unfortunately, there are no nice views from the windows facing south or southeast. Is the neighboring house actually built directly on the property line, or how is it with that external unit on the wall and the pipes? How does the neighbor get access there?
Perhaps you should specifically address all the points mentioned. I get the impression that you are trying to defend or justify your design, which is not necessary.
I believe the issue is not just one corner here or there, but rather the prior decision about how we can live there as comfortably as possible in old age and what space and belongings we no longer need in this new phase of life.
Similar topics