
ᐅ Floor Plan Design for a Gable Roof House Measuring 9x13 m with an Attached 6x9 m Loft Extension
Created on: 24 Oct 2024 12:46
B
Biker99
Hello,
I came across this interesting forum yesterday and would like to take the opportunity to present my first floor plan draft here in the hope of receiving valuable advice. Often, being too focused on one direction limits ideas, so fresh eyes and new inspiration from others are always very helpful.
The general idea is to have the house built completely turnkey by a prefab house company, without any DIY efforts on our part. So far, no architect has been hired because I first wanted to try putting my own wishes and ideas on paper. I believe that with this DIY preliminary planning, there might be a better basis to go directly to an architect or even several prefab home providers to obtain feasible implementations and corresponding cost estimates.
I look forward to your feedback (and I’m already bracing myself...).
Development Plan / Restrictions
Currently, paragraph 34 applies. However, a design guideline is expected next year. The house has already been initially designed within the preliminary framework of this guideline.
The plot size is about 650 m² (7000 sq ft). It is a flat lot on a road with through traffic. Floor area ratio is 1.5. A detached garage will be attached to an existing building with two full floors plus an attic conversion on the right side, and next to the garage will be the new house.
The existing building is oriented with the eaves side to the street. The new house is planned to be positioned with the gable end facing the street.
The neighboring house on the other side (directly on the street) also has its gable end facing the street. Parking spaces: 2 (in front of the garage) plus a double garage (6 x 9 m (20 x 30 ft)). Number of floors: 1.5. Roof type: pitched roof, 25 to max 35 degrees. Style: conventional. Orientation: northeast to southwest.
Maximum heights/limits
The planned maximum height is about 8.5 m (28 ft).
The house must be set back 3 m (10 ft) from the front property line. The double garage should/setback 5 m (16 ft) from the front property line (unfortunately, no more was allowed in the planning approval inquiry, so from my view, only a front entrance to the house is currently feasible).
A direct connection from the double garage to the house is desired.
A corresponding positively approved preliminary building permit is available.
Homeowners’ Requirements
We want a modern house with a pitched roof.
A basement (possibly a partial basement) is desired and unfortunately required due to space constraints (not for living purposes; the basement should only serve as storage or a hobby/craft room).
For the knee wall height of the 1.5-story building, we envision 1.60 to 1.80 m (5’3” to 6’0”).
Number of occupants: 2 persons, 60 years old.
The house should be designed to be barrier-free as much as possible and should allow living only on the ground floor at an advanced age.
The total required area on the ground floor and upper floor should be around 180 m² (1937 sq ft).
The office will be used privately only.
We expect about 5 guest stays per year.
The living/dining area should be spacious and as open as possible.
A storage room between the double garage and the house (which also allows access from the garage to the house) is required.
The kitchen should be open with a cooking island or peninsula.
A central fireplace in the living/dining area is planned/desired.
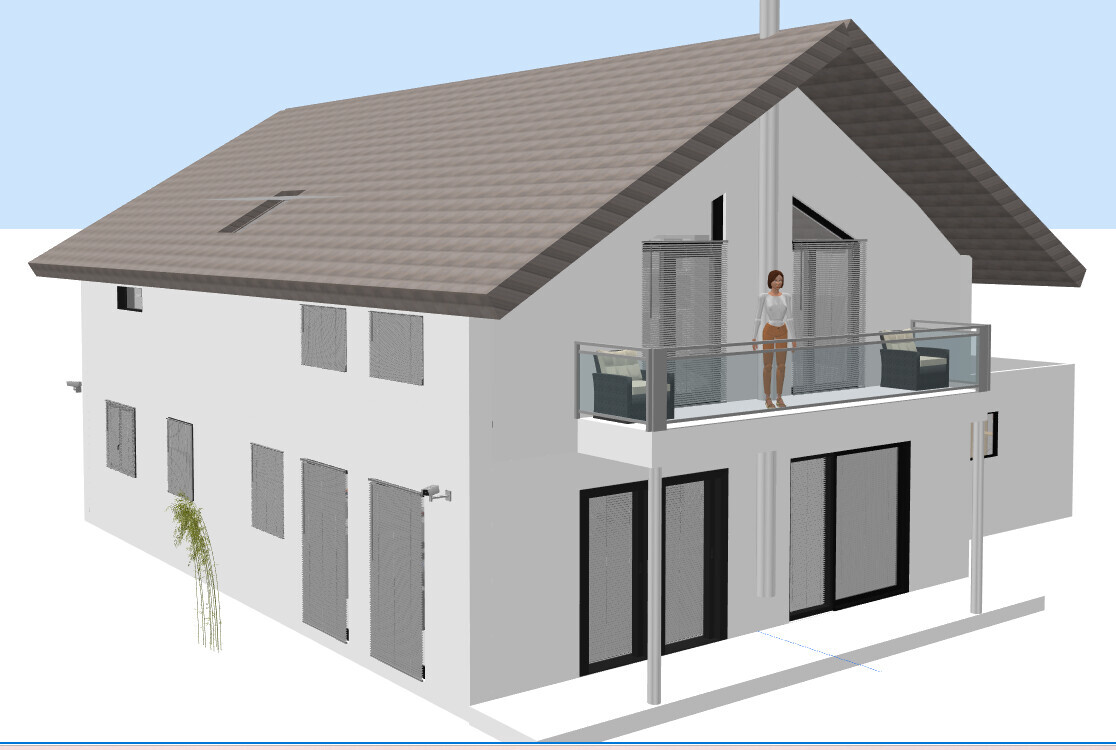
A balcony with access from the gallery and the office is also desired. Alternatively, a loggia (either one-sided or spanning the width of the house) could be considered.
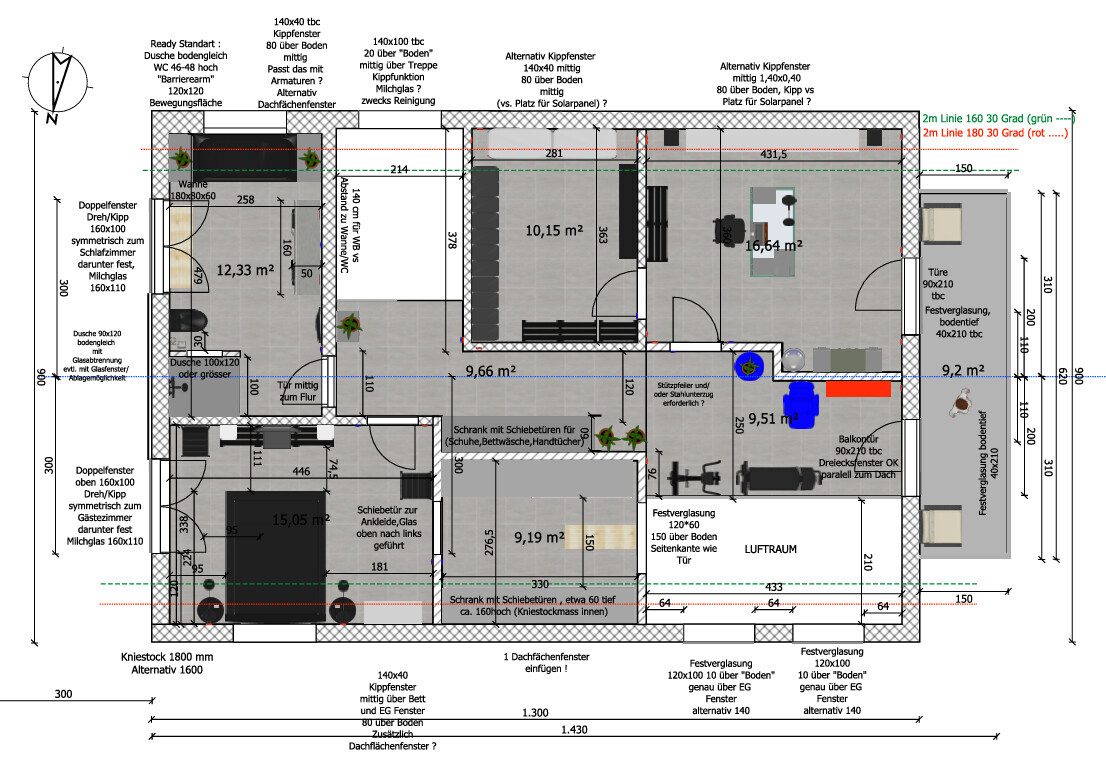
It is important for us to have an open gallery over the dining area where you can stay and where fitness equipment will also be placed.
The double garage measuring 6 x 9 m (20 x 30 ft) is fixed, as several vehicles need to be accommodated.
House Design
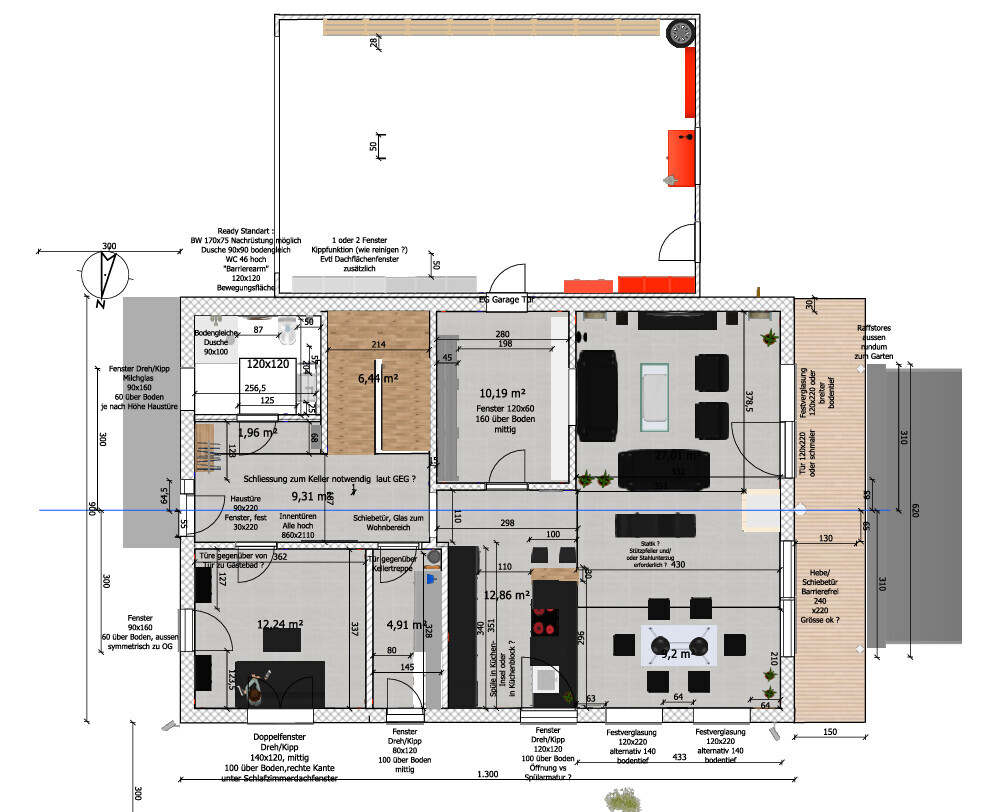
A first preliminary plan created using a 3D program is available.
What I like about the initial plan are the open sight lines, the gallery, and the large living/dining area facing the garden (southwest).
I especially struggled with the staircase design. Initially, I wanted a straight staircase with access from the living/dining area, but I discarded this for various reasons (also because a cellar staircase is still needed “underneath,” which makes a straight staircase less visually appealing).
After initially planning bathroom access from the sleeping area (which also leads to the dressing room), I eventually decided for an access from the hallway to allow a wider shower, a large double washbasin in front of the window, and a toilet with at least 90 cm (35 inches) clearance to the side.
What I don’t like yet is the gable side area between the open space and the office with the 90-degree angle.
In the (probably too) narrow utility room, the washing machine and dryer are to be accommodated.
Why did the design turn out this way?
For example, only about 18 m (59 ft) of plot width is available, which limits the house width to a maximum of 9 m (30 ft) with a set double garage width of 6 m (20 ft).
I came across this interesting forum yesterday and would like to take the opportunity to present my first floor plan draft here in the hope of receiving valuable advice. Often, being too focused on one direction limits ideas, so fresh eyes and new inspiration from others are always very helpful.
The general idea is to have the house built completely turnkey by a prefab house company, without any DIY efforts on our part. So far, no architect has been hired because I first wanted to try putting my own wishes and ideas on paper. I believe that with this DIY preliminary planning, there might be a better basis to go directly to an architect or even several prefab home providers to obtain feasible implementations and corresponding cost estimates.
I look forward to your feedback (and I’m already bracing myself...).
Development Plan / Restrictions
Currently, paragraph 34 applies. However, a design guideline is expected next year. The house has already been initially designed within the preliminary framework of this guideline.
The plot size is about 650 m² (7000 sq ft). It is a flat lot on a road with through traffic. Floor area ratio is 1.5. A detached garage will be attached to an existing building with two full floors plus an attic conversion on the right side, and next to the garage will be the new house.
The existing building is oriented with the eaves side to the street. The new house is planned to be positioned with the gable end facing the street.
The neighboring house on the other side (directly on the street) also has its gable end facing the street. Parking spaces: 2 (in front of the garage) plus a double garage (6 x 9 m (20 x 30 ft)). Number of floors: 1.5. Roof type: pitched roof, 25 to max 35 degrees. Style: conventional. Orientation: northeast to southwest.
Maximum heights/limits
The planned maximum height is about 8.5 m (28 ft).
The house must be set back 3 m (10 ft) from the front property line. The double garage should/setback 5 m (16 ft) from the front property line (unfortunately, no more was allowed in the planning approval inquiry, so from my view, only a front entrance to the house is currently feasible).
A direct connection from the double garage to the house is desired.
A corresponding positively approved preliminary building permit is available.
Homeowners’ Requirements
We want a modern house with a pitched roof.
A basement (possibly a partial basement) is desired and unfortunately required due to space constraints (not for living purposes; the basement should only serve as storage or a hobby/craft room).
For the knee wall height of the 1.5-story building, we envision 1.60 to 1.80 m (5’3” to 6’0”).
Number of occupants: 2 persons, 60 years old.
The house should be designed to be barrier-free as much as possible and should allow living only on the ground floor at an advanced age.
The total required area on the ground floor and upper floor should be around 180 m² (1937 sq ft).
The office will be used privately only.
We expect about 5 guest stays per year.
The living/dining area should be spacious and as open as possible.
A storage room between the double garage and the house (which also allows access from the garage to the house) is required.
The kitchen should be open with a cooking island or peninsula.
A central fireplace in the living/dining area is planned/desired.
A balcony with access from the gallery and the office is also desired. Alternatively, a loggia (either one-sided or spanning the width of the house) could be considered.
It is important for us to have an open gallery over the dining area where you can stay and where fitness equipment will also be placed.
The double garage measuring 6 x 9 m (20 x 30 ft) is fixed, as several vehicles need to be accommodated.
House Design
A first preliminary plan created using a 3D program is available.
What I like about the initial plan are the open sight lines, the gallery, and the large living/dining area facing the garden (southwest).
I especially struggled with the staircase design. Initially, I wanted a straight staircase with access from the living/dining area, but I discarded this for various reasons (also because a cellar staircase is still needed “underneath,” which makes a straight staircase less visually appealing).
After initially planning bathroom access from the sleeping area (which also leads to the dressing room), I eventually decided for an access from the hallway to allow a wider shower, a large double washbasin in front of the window, and a toilet with at least 90 cm (35 inches) clearance to the side.
What I don’t like yet is the gable side area between the open space and the office with the 90-degree angle.
In the (probably too) narrow utility room, the washing machine and dryer are to be accommodated.
Why did the design turn out this way?
For example, only about 18 m (59 ft) of plot width is available, which limits the house width to a maximum of 9 m (30 ft) with a set double garage width of 6 m (20 ft).
11ant schrieb:
The experienced planner derives the ground floor layout from the upper floor, which I regularly point out. The extent of your design freedom on the upper floor can be influenced, among other things, by the choice of the ceiling structure there. See also "The upper floor takes priority" and "Lightweight partitions in solid houses?". Thanks,
Do you perhaps have a link to the mentioned posts or can you tell me where I can find them?
I am also not 100% sure that I understand what you meant.
Without having read the posts, I would like to note that if there are windows only on one side on the ground floor (for example, in an extension or, as here, a long garage) and the southwest orientation of the house generally dictates the location of the living/dining area, it is difficult to derive the ground floor layout from the upper floor (which, depending on the knee wall height, may have possible windows on both long sides). It is clear that there are constraints on the upper floor regarding room layout and the position of sanitary fixtures due to the roof slopes.
Maybe you could explain a bit more precisely what you mean here.
Thanks
M
MachsSelbst2 Nov 2024 14:59For the average family, the main requirements initially arise on the upper floor. There need to be 2 or 3 children’s rooms, a bathroom, a bedroom, an access hatch to the attic, and possibly an office.
That’s why the planning usually starts there. This then affects the ground floor quite a bit, since the utility room and the guest restroom ideally are located below the bathroom on the upper floor, for example.
It’s problematic if you start planning from the ground floor and then have to squeeze rooms upstairs or end up with oversized bathrooms and bedrooms.
However, if you plan around 180m² (1,940 sq ft) for two people, this probably doesn’t matter much in the end. Such a size is generally excessive and difficult to maintain, especially as one gets older.
That’s why the planning usually starts there. This then affects the ground floor quite a bit, since the utility room and the guest restroom ideally are located below the bathroom on the upper floor, for example.
It’s problematic if you start planning from the ground floor and then have to squeeze rooms upstairs or end up with oversized bathrooms and bedrooms.
However, if you plan around 180m² (1,940 sq ft) for two people, this probably doesn’t matter much in the end. Such a size is generally excessive and difficult to maintain, especially as one gets older.
Biker99 schrieb:
I fully understand that a construction project must comply with Paragraph 34, but I find it harder to accept that there apparently are no clear and transparent criteria available to the public that one can use to create a valid plan. There are no clear criteria in Paragraph 34, and there is no formal plan either. Otherwise, there would effectively be a zoning plan.
Biker99 schrieb:
Especially when newly built houses still stand in the same part of town, The same part of town is not the same as neighboring development. You cannot refer to an entire village, district, or anything similar when Paragraph 34 only concerns the neighboring buildings.
It simply is what it is: anyone buying a plot should make sure to inform themselves.
As far as I understand, you did get approval for your gable side, including a large double garage, which does not really fit in older residential streets. So, in that respect, shouldn’t you be satisfied with the result?
If you want to build on another plot, I suggest hiring an architect to represent your interests before the building regulation authorities, based on their experience. That saves effort and usually leads to better results.
Biker99 schrieb:
Do the two proposed ground floor layouts make sense in terms of room sizes, room layouts, and corridor widths? What about the upper floor?
Since you plan to have the sleeping area upstairs initially, I would use the planned dressing room here as a wardrobe.
If later you can no longer use the upper floor and move down or have to stay upstairs due to immobility, a large wardrobe is no longer necessary. Everything can then be handled in the utility room.
I don’t like the straight corridor because from the entrance or front door you can immediately look into the private area. The idea came from me, but I would personally keep refining it until it feels right. If you take the design to a company, no one will help you adjust it, and they will build everything, including any mistakes.
Also, I have to say I get confused by all the limitations and wishes — why exactly the house can’t be built one meter longer, and so on. There is no sketch showing an assumed “building line” or “building boundary.” Because if you have to build the house 3 meters (10 feet) from the street but the garage 5 meters (16 feet), you can definitely plan the entrance on the side. I have never understood why there must be direct access from the house to the garage and why the route through the front door is avoided.
I actually had to flip back a few pages because no north direction was marked. And the garage is not visible in the plans either. I would always include everything, including parking spaces, in a design. That way, you can very quickly find a good alternative solution without forgetting other key components of the planning.
Draw the entire plot to scale, mark the limitations, and then place the house and garage on it to get a better overview.
That is why I cannot answer the question...
Biker99 schrieb:
What potential advantages do you see if the house or the garage could be shifted against each other by about 1 to max 2 meters (3 to 6 feet) along the length? Did such a detailed drawing of the plot including all components ever exist, except for the location plan provided later by @hanghaus2023?
ypg schrieb:
What about the upper floor?
And the garage isn’t visible either. I would always include everything in the design, including parking spaces and so on. It’s so easy to make improvements or take a different approach, but then other parts of the planning get overlooked.
Draw the entire plot to scale, mark any restrictions, then add the house and garage, and communicate that.
That’s why I really can’t answer this question at all. Was there ever a drawn plan of the plot including all components, apart from the updated site plan from @hanghaus2023? Thanks for the hint. You’re probably right. I’ll upload a top view shortly that shows the plot, garage, and house. The upper floor will be added too.
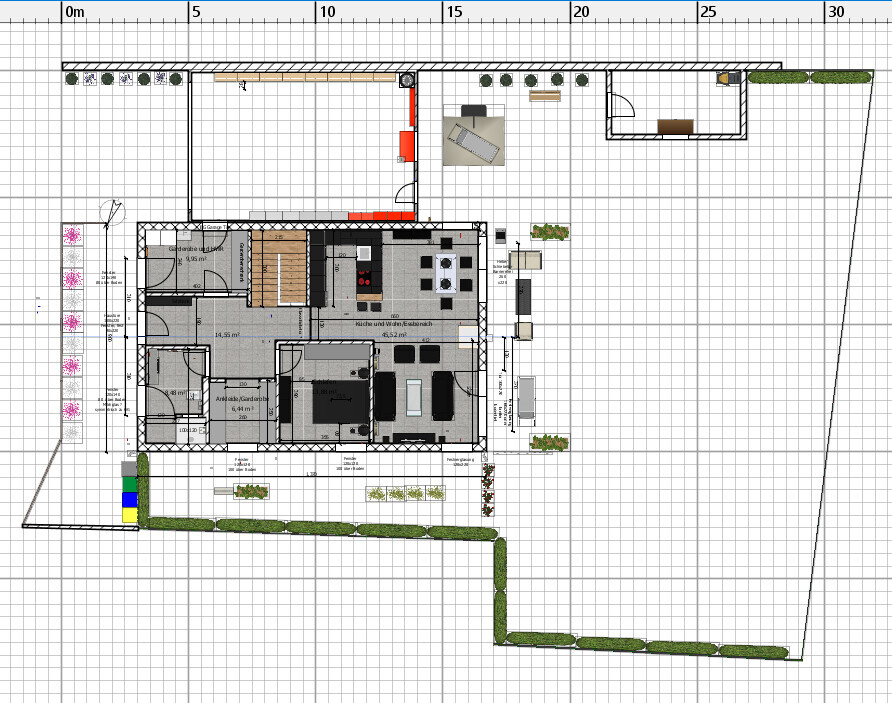
Here is the overall view.
The zero line in the y-direction represents the property boundary with an adjacent sidewalk. I hope the outlines of the property (please no comments regarding the "boundary planting" or the "garage arrangement"...) are clearly visible.
On the southwest property boundary, there is a cooling room that is planned to be converted into a garden shed.
The horizontal wall at the top of the sketch is the house wall/firewall of the existing building.
The property slightly widens toward the front area and then expands significantly at around 17m (56 feet) along the x-axis.
The zero line in the y-direction represents the property boundary with an adjacent sidewalk. I hope the outlines of the property (please no comments regarding the "boundary planting" or the "garage arrangement"...) are clearly visible.
On the southwest property boundary, there is a cooling room that is planned to be converted into a garden shed.
The horizontal wall at the top of the sketch is the house wall/firewall of the existing building.
The property slightly widens toward the front area and then expands significantly at around 17m (56 feet) along the x-axis.
Similar topics