
ᐅ Floor Plan Design for a Gable Roof House Measuring 9x13 m with an Attached 6x9 m Loft Extension
Created on: 24 Oct 2024 12:46
B
Biker99
Hello,
I came across this interesting forum yesterday and would like to take the opportunity to present my first floor plan draft here in the hope of receiving valuable advice. Often, being too focused on one direction limits ideas, so fresh eyes and new inspiration from others are always very helpful.
The general idea is to have the house built completely turnkey by a prefab house company, without any DIY efforts on our part. So far, no architect has been hired because I first wanted to try putting my own wishes and ideas on paper. I believe that with this DIY preliminary planning, there might be a better basis to go directly to an architect or even several prefab home providers to obtain feasible implementations and corresponding cost estimates.
I look forward to your feedback (and I’m already bracing myself...).
Development Plan / Restrictions
Currently, paragraph 34 applies. However, a design guideline is expected next year. The house has already been initially designed within the preliminary framework of this guideline.
The plot size is about 650 m² (7000 sq ft). It is a flat lot on a road with through traffic. Floor area ratio is 1.5. A detached garage will be attached to an existing building with two full floors plus an attic conversion on the right side, and next to the garage will be the new house.
The existing building is oriented with the eaves side to the street. The new house is planned to be positioned with the gable end facing the street.
The neighboring house on the other side (directly on the street) also has its gable end facing the street. Parking spaces: 2 (in front of the garage) plus a double garage (6 x 9 m (20 x 30 ft)). Number of floors: 1.5. Roof type: pitched roof, 25 to max 35 degrees. Style: conventional. Orientation: northeast to southwest.
Maximum heights/limits
The planned maximum height is about 8.5 m (28 ft).
The house must be set back 3 m (10 ft) from the front property line. The double garage should/setback 5 m (16 ft) from the front property line (unfortunately, no more was allowed in the planning approval inquiry, so from my view, only a front entrance to the house is currently feasible).
A direct connection from the double garage to the house is desired.
A corresponding positively approved preliminary building permit is available.
Homeowners’ Requirements
We want a modern house with a pitched roof.
A basement (possibly a partial basement) is desired and unfortunately required due to space constraints (not for living purposes; the basement should only serve as storage or a hobby/craft room).
For the knee wall height of the 1.5-story building, we envision 1.60 to 1.80 m (5’3” to 6’0”).
Number of occupants: 2 persons, 60 years old.
The house should be designed to be barrier-free as much as possible and should allow living only on the ground floor at an advanced age.
The total required area on the ground floor and upper floor should be around 180 m² (1937 sq ft).
The office will be used privately only.
We expect about 5 guest stays per year.
The living/dining area should be spacious and as open as possible.
A storage room between the double garage and the house (which also allows access from the garage to the house) is required.
The kitchen should be open with a cooking island or peninsula.
A central fireplace in the living/dining area is planned/desired.
A balcony with access from the gallery and the office is also desired. Alternatively, a loggia (either one-sided or spanning the width of the house) could be considered.
It is important for us to have an open gallery over the dining area where you can stay and where fitness equipment will also be placed.
The double garage measuring 6 x 9 m (20 x 30 ft) is fixed, as several vehicles need to be accommodated.
House Design
A first preliminary plan created using a 3D program is available.
What I like about the initial plan are the open sight lines, the gallery, and the large living/dining area facing the garden (southwest).
I especially struggled with the staircase design. Initially, I wanted a straight staircase with access from the living/dining area, but I discarded this for various reasons (also because a cellar staircase is still needed “underneath,” which makes a straight staircase less visually appealing).
After initially planning bathroom access from the sleeping area (which also leads to the dressing room), I eventually decided for an access from the hallway to allow a wider shower, a large double washbasin in front of the window, and a toilet with at least 90 cm (35 inches) clearance to the side.
What I don’t like yet is the gable side area between the open space and the office with the 90-degree angle.
In the (probably too) narrow utility room, the washing machine and dryer are to be accommodated.
Why did the design turn out this way?
For example, only about 18 m (59 ft) of plot width is available, which limits the house width to a maximum of 9 m (30 ft) with a set double garage width of 6 m (20 ft).
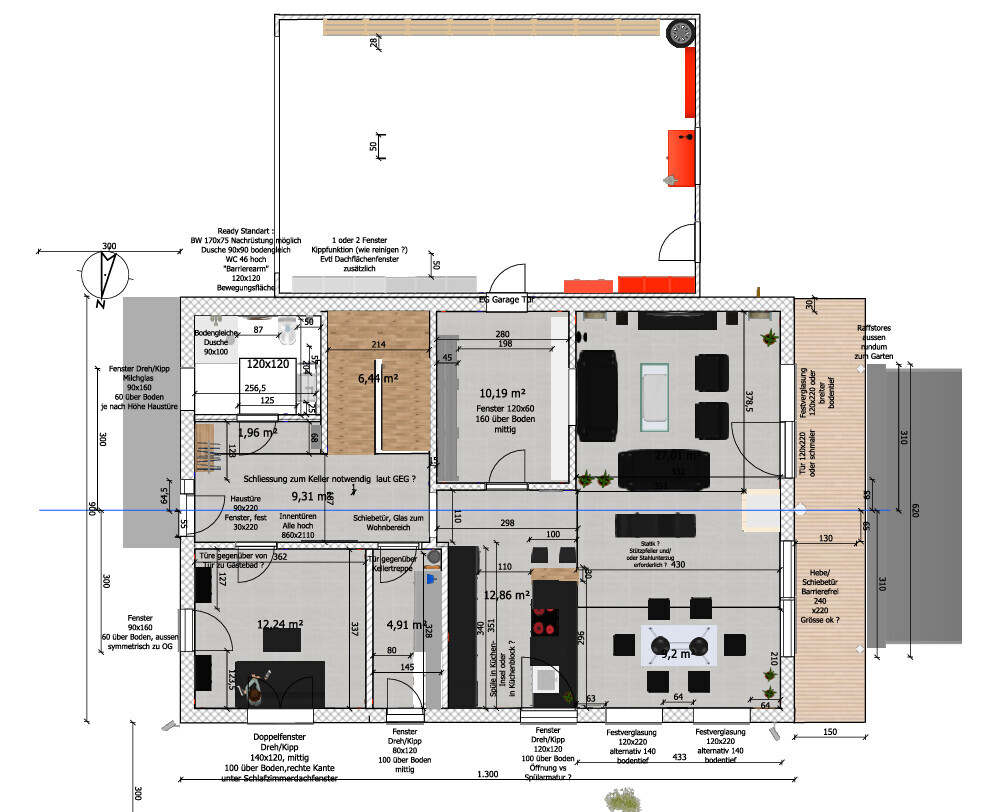
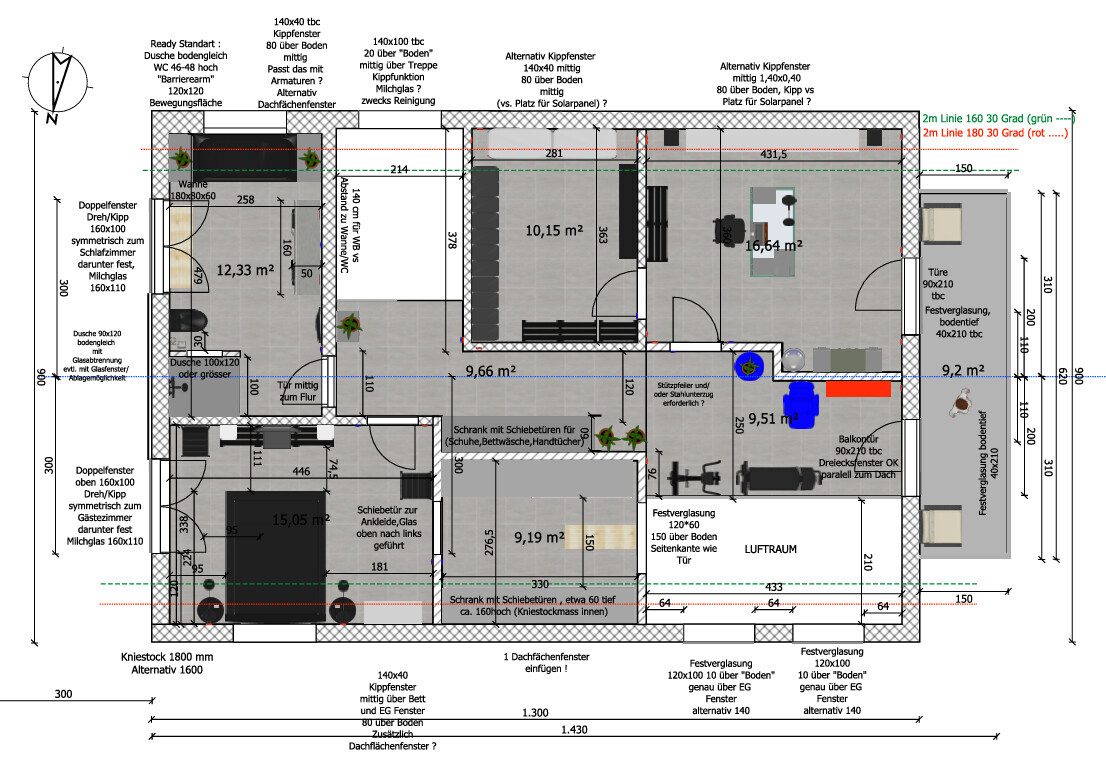
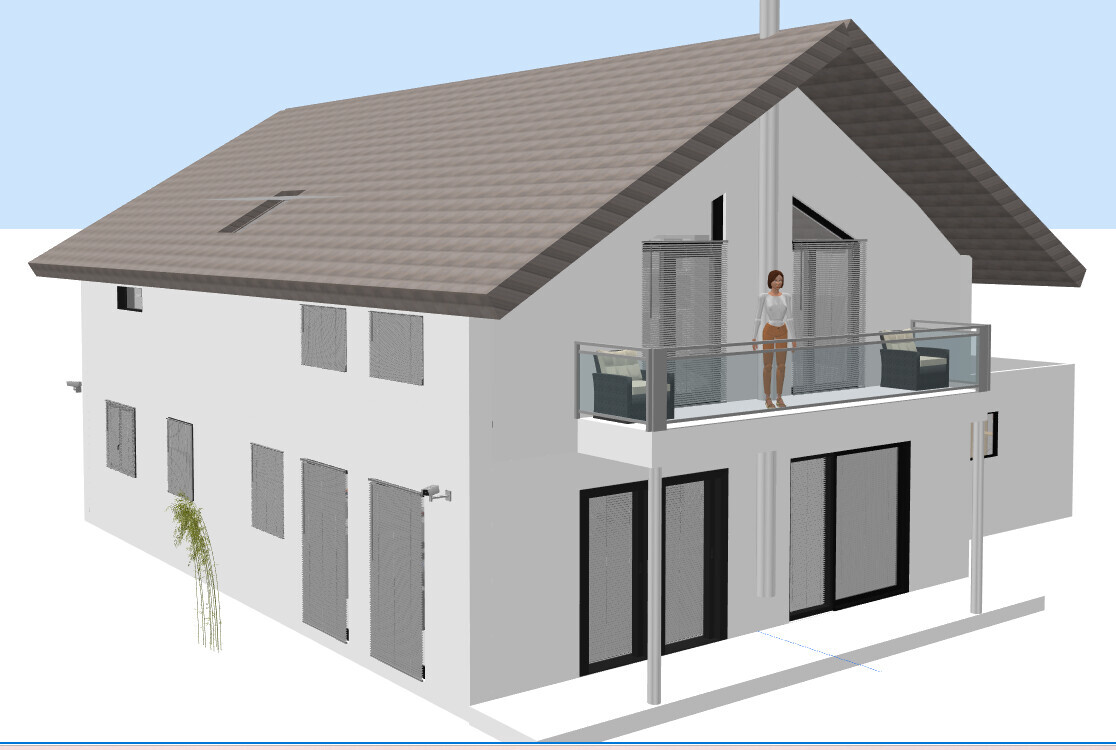
I came across this interesting forum yesterday and would like to take the opportunity to present my first floor plan draft here in the hope of receiving valuable advice. Often, being too focused on one direction limits ideas, so fresh eyes and new inspiration from others are always very helpful.
The general idea is to have the house built completely turnkey by a prefab house company, without any DIY efforts on our part. So far, no architect has been hired because I first wanted to try putting my own wishes and ideas on paper. I believe that with this DIY preliminary planning, there might be a better basis to go directly to an architect or even several prefab home providers to obtain feasible implementations and corresponding cost estimates.
I look forward to your feedback (and I’m already bracing myself...).
Development Plan / Restrictions
Currently, paragraph 34 applies. However, a design guideline is expected next year. The house has already been initially designed within the preliminary framework of this guideline.
The plot size is about 650 m² (7000 sq ft). It is a flat lot on a road with through traffic. Floor area ratio is 1.5. A detached garage will be attached to an existing building with two full floors plus an attic conversion on the right side, and next to the garage will be the new house.
The existing building is oriented with the eaves side to the street. The new house is planned to be positioned with the gable end facing the street.
The neighboring house on the other side (directly on the street) also has its gable end facing the street. Parking spaces: 2 (in front of the garage) plus a double garage (6 x 9 m (20 x 30 ft)). Number of floors: 1.5. Roof type: pitched roof, 25 to max 35 degrees. Style: conventional. Orientation: northeast to southwest.
Maximum heights/limits
The planned maximum height is about 8.5 m (28 ft).
The house must be set back 3 m (10 ft) from the front property line. The double garage should/setback 5 m (16 ft) from the front property line (unfortunately, no more was allowed in the planning approval inquiry, so from my view, only a front entrance to the house is currently feasible).
A direct connection from the double garage to the house is desired.
A corresponding positively approved preliminary building permit is available.
Homeowners’ Requirements
We want a modern house with a pitched roof.
A basement (possibly a partial basement) is desired and unfortunately required due to space constraints (not for living purposes; the basement should only serve as storage or a hobby/craft room).
For the knee wall height of the 1.5-story building, we envision 1.60 to 1.80 m (5’3” to 6’0”).
Number of occupants: 2 persons, 60 years old.
The house should be designed to be barrier-free as much as possible and should allow living only on the ground floor at an advanced age.
The total required area on the ground floor and upper floor should be around 180 m² (1937 sq ft).
The office will be used privately only.
We expect about 5 guest stays per year.
The living/dining area should be spacious and as open as possible.
A storage room between the double garage and the house (which also allows access from the garage to the house) is required.
The kitchen should be open with a cooking island or peninsula.
A central fireplace in the living/dining area is planned/desired.
A balcony with access from the gallery and the office is also desired. Alternatively, a loggia (either one-sided or spanning the width of the house) could be considered.
It is important for us to have an open gallery over the dining area where you can stay and where fitness equipment will also be placed.
The double garage measuring 6 x 9 m (20 x 30 ft) is fixed, as several vehicles need to be accommodated.
House Design
A first preliminary plan created using a 3D program is available.
What I like about the initial plan are the open sight lines, the gallery, and the large living/dining area facing the garden (southwest).
I especially struggled with the staircase design. Initially, I wanted a straight staircase with access from the living/dining area, but I discarded this for various reasons (also because a cellar staircase is still needed “underneath,” which makes a straight staircase less visually appealing).
After initially planning bathroom access from the sleeping area (which also leads to the dressing room), I eventually decided for an access from the hallway to allow a wider shower, a large double washbasin in front of the window, and a toilet with at least 90 cm (35 inches) clearance to the side.
What I don’t like yet is the gable side area between the open space and the office with the 90-degree angle.
In the (probably too) narrow utility room, the washing machine and dryer are to be accommodated.
Why did the design turn out this way?
For example, only about 18 m (59 ft) of plot width is available, which limits the house width to a maximum of 9 m (30 ft) with a set double garage width of 6 m (20 ft).

Biker99 schrieb:
Do you maybe have a link to the mentioned posts or can you tell me where I can find them? I can’t provide external links here. If you include the quotation marks, search engines should direct you most quickly to "Bauen jetzt."
Biker99 schrieb:
I’m not 100% sure I understand what you meant. The freedoms in upper floor planning relate to its construction. See also: "Plan change: from a concrete ceiling to a timber ceiling."
Biker99 schrieb:
Without having read the posts, I’d just point out that if on the ground floor there are windows only on one side (in an extension or, as here, in a long garage), and the southwest orientation essentially determines the location of the living/dining area, it’s difficult to derive the ground floor layout from the upper floor (where, depending on the knee wall height, windows might be possible on both long sides)... Maybe you can explain more precisely what you mean here. I address the topic of knee wall height/window placement in "How the knee wall influences window decisions in the attic." And I talk about "deriving," not "copying."
MachsSelbst schrieb:
For an average family, the necessities first arise on the upper floor. You need 2 or 3 children's rooms, a bathroom, master bedroom, hatch to the attic, possibly a home office.
That’s why you plan that first. The ground floor layout then follows, since the utility room and guest toilet ideally sit beneath the bathroom upstairs, for example.
It’s unfortunate if you start downstairs and then have to squeeze spaces upstairs or end up with large, impractical rooms like huge bathrooms or master bedrooms. You plan the more complex, divided floor first. Exactly: the walls erected up top then get in the way below, or you have to squeeze between them after adding the required walls upstairs.
Biker99 schrieb:
It’s clear that the upper floor is constrained by room layouts and the position of sanitary fixtures with regard to the roof slopes. On the contrary, the downpipes below are the real troublemakers if you don’t think sufficiently in parallel about both levels. Standing height for bathroom activities is often solved by dormers ("gable windows").
Biker99 schrieb:
I fully understand that a building project must comply with Paragraph 34, but I have less understanding that there seem to be no clear, externally transparent criteria within which one can create a valid plan. When houses have just been built in the same neighborhood that clearly don’t "fit in" at all regarding exterior dimensions, eaves overhangs, or sealed surface sizes—and these are exactly the parameters that were disputed in my project—you unfortunately get the impression that double standards are often applied. What really seems to vary is the ability of architects and laypersons to recognize compliance with the same regulations for two apparently very different buildings. I’m familiar with the lay beliefs that it’s "unfair," "scandalous," "cheating," or "foul play" when double standards are alleged—cases which, when objectively assessed by experts, regularly have no substance at all. That is exactly why there is a qualification requirement for who may submit plans. You should really leave such technical discussions to professionals.
Biker99 schrieb:
It’s important for me to first gain some certainty that the floor plans you/your group helped create make sense.
[...] It would be great to get answers to three questions:
Do the two ground floor plan proposals make sense in terms of room sizes, room layouts, and corridor widths?
Which of the two ground floor plans would you favor?
What potential advantages could you see if house and garage could be shifted relative to each other along their length by about 1 to maximum 2 meters (3 to 6 feet)? One answer from you addressing the question I found most urgent when reading your thread would be enough:
Why are you so determined to make your house planning, as a layperson, a top priority?
(I don’t see any super-special points in your floor plan sketches that an architect wouldn’t understand and consider.) You don’t need to prepare yourself to explain your job to the architect (even if you had an optimal set of plans).
https://www.instagram.com/11antgmxde/
https://www.linkedin.com/company/bauen-jetzt/
Where I have to agree with @11ant: nothing significant is being planned here that an architect couldn’t design and finalize properly. The irony in this sentence is barely noticeable.
The neighboring wall is in place, as are the building lines and building boundaries according to Paragraph 34 and the building authority, which are still not clearly visible. The cardinal directions are also fixed.
Lots of storage space, several cars, some display cabinets, two pieces of fitness equipment, and the age of the owners are considered. Small furniture can be accommodated almost anywhere with smart planning.
However, the core message is lost again by embedding it in topics that don’t belong here because they aren’t relevant—such as dormers, cross-gable houses, more complex upper floors, downpipes from additional bathrooms that are not planned.
You don’t need a basement that also houses an office because three children’s rooms still need to be planned on the upper floor. You don’t have the issue of a children’s bathroom and a utility room on the upper floor, all within about 160m² (1700 sq ft).
Your intention is straightforward, and I would simply suggest confronting the planner of a general contractor with it.
At least one is planned—showing that not everyone on the street can just look straight into the bathroom.
By the way, what is the white box on the gable side of the ground floor in the center?
The neighboring wall is in place, as are the building lines and building boundaries according to Paragraph 34 and the building authority, which are still not clearly visible. The cardinal directions are also fixed.
Lots of storage space, several cars, some display cabinets, two pieces of fitness equipment, and the age of the owners are considered. Small furniture can be accommodated almost anywhere with smart planning.
However, the core message is lost again by embedding it in topics that don’t belong here because they aren’t relevant—such as dormers, cross-gable houses, more complex upper floors, downpipes from additional bathrooms that are not planned.
You don’t need a basement that also houses an office because three children’s rooms still need to be planned on the upper floor. You don’t have the issue of a children’s bathroom and a utility room on the upper floor, all within about 160m² (1700 sq ft).
Your intention is straightforward, and I would simply suggest confronting the planner of a general contractor with it.
Biker99 schrieb:
Boundary planting
At least one is planned—showing that not everyone on the street can just look straight into the bathroom.
By the way, what is the white box on the gable side of the ground floor in the center?
Garage and shed on one side along the property boundary? Is 15 m (50 feet) allowed there? Often, it is 15 m (50 feet) total, but a maximum of 9 m (30 feet) on one side of the property.
Gallery above the dining area... you should always consider the dining table lighting. Simply hanging a lamp over the table then becomes a bigger challenge.
Basement... exactly, why is it necessary again? How about having the utility room on the ground floor and placing some of the technical equipment on the upper floor?
Gallery above the dining area... you should always consider the dining table lighting. Simply hanging a lamp over the table then becomes a bigger challenge.
Basement... exactly, why is it necessary again? How about having the utility room on the ground floor and placing some of the technical equipment on the upper floor?
Biker99 schrieb:
My idea was to approach several suppliers with a floor plan concept and the exterior dimensions (both "brick-and-mortar" and timber panel or timber frame construction) to request tailored offers from them. I have already had conversations with four suppliers. It is quite possible that there are standard house models available that can be adapted accordingly. That’s also how I approach the initial decisions. Four or five suppliers (two brick builders, two timber builders, possibly a third from one of these groups) provide a practical basis. I regularly request two options: “1. the house based on our preliminary design,” “2. a proven, as similar as possible building proposal from your catalog including information on how often it has been realized,” and for both (if the two building parts can be separated) I ask for the “house” and “garage” to be priced separately. A basement or slab-on-grade is always required to be included in the quote.
Biker99 schrieb:
I have already created an Excel-based catalog comparing the descriptions of building services from about ten manufacturers. I would use this to select suitable suppliers from my point of view ("turnkey delivery" is a must) and to have the possibility to make the offers reasonably comparable. Good heavens, no Excel spreadsheets. They were created by the devil to give an illusion of comparability where none really exists. Such supplier selections can be left to professionals or else you pay roughly ten times the fee in lessons learned, i.e., spending money to gain the confidence to do it yourself.
Why exactly must “turnkey delivery” be mandatory? – I recommend always allowing a general contractor (GC), but as part of tendering and not as a replacement for it.
Biker99 schrieb:
Many manufacturers now offer house, basement, and garage as a complete package (often, as you rightly say, working with a partner company), which means, ideally, you have only one contractual partner. More important than having one contractual partner at the interface between basement slab/basement ceiling and house (“OKKD”) is having one liable party if these parts do not fit together. The garage connections to the house are much less critical. Here I often recommend a builder with my name (no relation), who builds on-site and custom-made “prefab” garages from aerated concrete panels, even on boundary lines.
Biker99 schrieb:
Regarding the garage, I am actually considering a precast concrete garage because it requires slightly less space and should also be cheaper. However, I am also open to building the garage in timber construction if the width does not take up too much room. A slightly narrower garage (e.g., 5.50m (18 feet)) in favor of a somewhat wider house is also conceivable if it offers advantages regarding the potential use of a standard house model. Nonsense. For example, a garage wall thickness is 15cm (6 inches) in sand-lime brick, 17.5cm (7 inches) plus plaster in porous brick, 8cm (3 inches) in reinforced concrete. Timber panel construction offers no advantage for garages whatsoever—this is not an innovation I was waiting for. That is why most “prefab” house manufacturers prefer to buy precast concrete garages. I do not recommend precast concrete double garages because they cannot actually be manufactured as one unit: they are always two parts—either two single garages with individual doors and one open side each or, with a double door, a front and rear half.
Biker99 schrieb:
However, after reviewing many catalogs and visiting prefab house exhibitions, I am a little skeptical that I will find something suitable from the catalog with the desired room layout for two people, the entrance at the gable side, and the dimensions. Where do you see difficulties adapting a rectangular floor plan catalog house with 2 bedrooms and 2 bathrooms (2E2K) to 2 bedrooms (2E)? “Family” means two or more people, with or without dog(s) and/or cat(s). My school friend “Klops” had the special request of a barn for a parrot at his house—but I don’t see that in your house: no organ balcony, no bell tower, no pool with or without diving platform, no water slide, no large garage for working on a houseboat or airship—and not even a piano like with @chrisw81… (a zigzag wall would be no problem for any house manufacturer or GC).
https://www.instagram.com/11antgmxde/
https://www.linkedin.com/company/bauen-jetzt/
kbt09 schrieb:
Garage and shed on one side at the property boundary? Are 15 m (50 feet) allowed there? Often it’s 15 m (50 feet) in total, but a maximum of 9 m (30 feet) on one side of the property.
Gallery above the dining area... you should always consider the dining table lighting. Simply hanging a lamp above the table can become quite complicated.
Basement... exactly, why is it necessary again? How about having the utility room on the ground floor and moving part of the technical equipment to the upper floor?I am aware of the setback regulations and yes, the shed is allowed to remain despite the 9 m (30 feet) rule. I also understand that the position of the lamp(s) above the dining table needs to be planned, and the basement will be necessary.
Are there any other hints, comments, or suggestions for improvement regarding the floor plans?
Thank you very much!
H
hanghaus20232 Nov 2024 22:20You know my suggestion. I prefer the straight hallway.
But I am open to the proposal from @ypg.
But I am open to the proposal from @ypg.
Similar topics