
ᐅ Floor plan design for a hillside house with 5 children's bedrooms
Created on: 17 Jun 2017 12:31
A
Arifas
Dear fellow contributors,
I’m sharing our first attempt at the floor plan. Unfortunately, I can’t fill out the list because copying it over on my phone doesn’t work properly, sorry.
Key data:
5 children between 0 and 11 years old
2 adults in their mid-thirties
Plot of about 900 sqm (9700 sq ft), facing north
Building window edge on the street side: 17.35 m (57 ft)
Sloped site; within the building window, the ground rises about 2 m (7 ft) over 10 m (33 ft) from front to back
We want 5 small children’s bedrooms, a slightly larger office for working from home, a master bedroom, three showers, three toilets, a bathtub, and access to the garden through the living room on the upper floor. One wall in the children’s rooms should be removable later.
The attic is walkable.
We are allowed to build 2 full stories, with a ridge height of about 12 m (39 ft) and an eave height of 11.6 m (38 ft).
We would prefer a hip roof.
The current drawing is 9.5 by 11 m (31 by 36 ft), but we would like to have around 195 to 205 sqm (2100 to 2200 sq ft) of living space later; garage or storage will be added.
The back wall of the house is embedded up to about 2 m (7 ft) into the slope.
I will try to attach a rough overview of the plot.
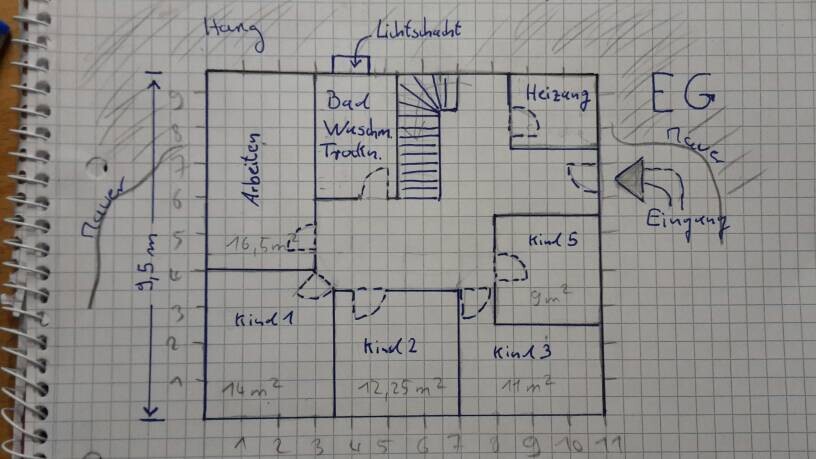
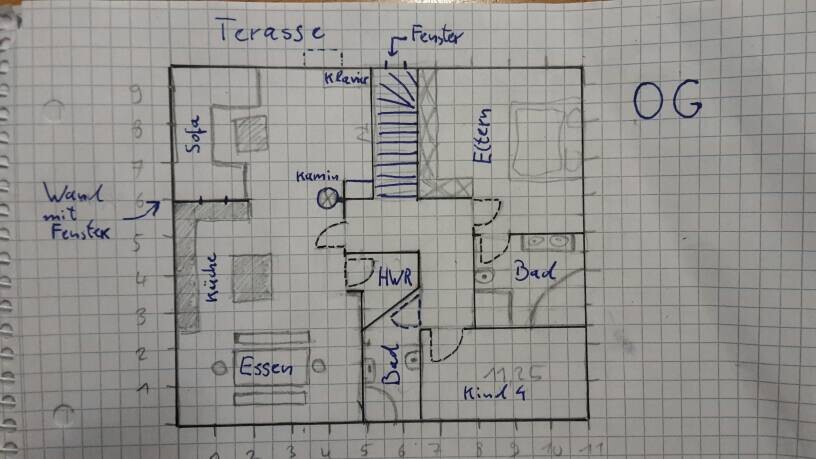
I’m sharing our first attempt at the floor plan. Unfortunately, I can’t fill out the list because copying it over on my phone doesn’t work properly, sorry.
Key data:
5 children between 0 and 11 years old
2 adults in their mid-thirties
Plot of about 900 sqm (9700 sq ft), facing north
Building window edge on the street side: 17.35 m (57 ft)
Sloped site; within the building window, the ground rises about 2 m (7 ft) over 10 m (33 ft) from front to back
We want 5 small children’s bedrooms, a slightly larger office for working from home, a master bedroom, three showers, three toilets, a bathtub, and access to the garden through the living room on the upper floor. One wall in the children’s rooms should be removable later.
The attic is walkable.
We are allowed to build 2 full stories, with a ridge height of about 12 m (39 ft) and an eave height of 11.6 m (38 ft).
We would prefer a hip roof.
The current drawing is 9.5 by 11 m (31 by 36 ft), but we would like to have around 195 to 205 sqm (2100 to 2200 sq ft) of living space later; garage or storage will be added.
The back wall of the house is embedded up to about 2 m (7 ft) into the slope.
I will try to attach a rough overview of the plot.
11ant schrieb:
The "line fees" for the "architects as subcontractors" are not supposed to be bragging rights, it’s rumored
Thanks to personal initiative and help, yes. Without that, what’s on the first plan would often actually get built.It’s quite interesting what happens between the first drawing and the final floor plan version. The most tragic part is probably that the general contractor or architect likely accepted the floor plan as it was.
I just skimmed through the first 10 pages earlier...
Is the cost estimate for the house still around 300,000 euros?

We are now about to submit the building permit / planning permission application. I’m curious to see if anything unexpected will come up, but at the moment, we are still paying around 280,000 including the foundation slab for the house without floor and wall coverings (except bathrooms). That’s what’s stated in the contract. Sometimes 500 more here, sometimes 300 less there, but overall it balances out.
We have budgeted an additional 100,000 for additional construction costs, the detached garage, flooring, and so on.
The heating system will now be a combination of a gas condensing boiler and an air-to-water heat pump.
We have budgeted an additional 100,000 for additional construction costs, the detached garage, flooring, and so on.
The heating system will now be a combination of a gas condensing boiler and an air-to-water heat pump.
haydee schrieb:
So, the work will start in spring then.
Would you like to share the final floor plan?Sure, I will soon. This week we received the official notice that we can start construction from December 31st (31.12.) [emoji322][emoji4]. Most likely it will still be February or March, depending on the weather. The coordination meeting with the site planner is still pending. Fortunately, we finally have an earthworks contractor.
So far, the selections have only added extra costs of 1700 Euros, because we want stone window sills on the outside instead of aluminum ones. The foundation slab will cost 2500 Euros more due to the soil conditions.
Up to now, we are still well within the budget and have plenty of room to spare.

Arifas schrieb:
This week we received the notification that we are allowed to start construction from 12/31. It will probably still be February or March, depending on the weather. I’m not sure if starting with a small groundbreaking ceremony before the end of the year would have any formal legal advantage or disadvantage.
https://www.instagram.com/11antgmxde/
https://www.linkedin.com/company/bauen-jetzt/
Similar topics