
ᐅ Floor plan design for a hillside house with 5 children's bedrooms
Created on: 17 Jun 2017 12:31
A
Arifas
Dear fellow contributors,
I’m sharing our first attempt at the floor plan. Unfortunately, I can’t fill out the list because copying it over on my phone doesn’t work properly, sorry.
Key data:
5 children between 0 and 11 years old
2 adults in their mid-thirties
Plot of about 900 sqm (9700 sq ft), facing north
Building window edge on the street side: 17.35 m (57 ft)
Sloped site; within the building window, the ground rises about 2 m (7 ft) over 10 m (33 ft) from front to back
We want 5 small children’s bedrooms, a slightly larger office for working from home, a master bedroom, three showers, three toilets, a bathtub, and access to the garden through the living room on the upper floor. One wall in the children’s rooms should be removable later.
The attic is walkable.
We are allowed to build 2 full stories, with a ridge height of about 12 m (39 ft) and an eave height of 11.6 m (38 ft).
We would prefer a hip roof.
The current drawing is 9.5 by 11 m (31 by 36 ft), but we would like to have around 195 to 205 sqm (2100 to 2200 sq ft) of living space later; garage or storage will be added.
The back wall of the house is embedded up to about 2 m (7 ft) into the slope.
I will try to attach a rough overview of the plot.
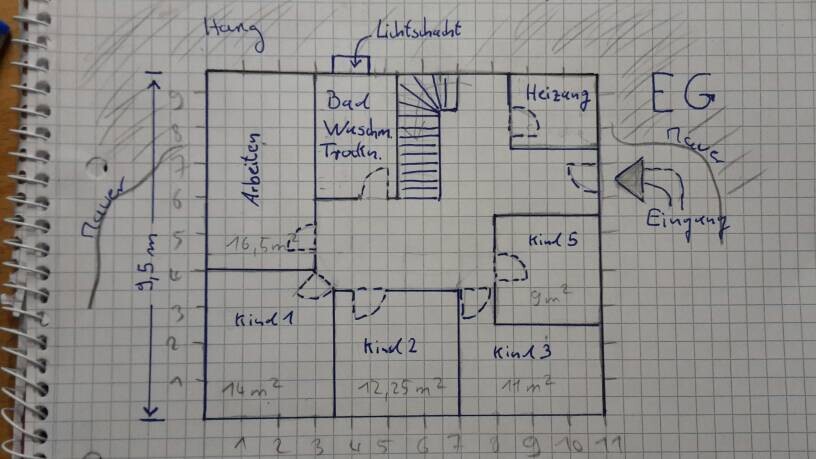
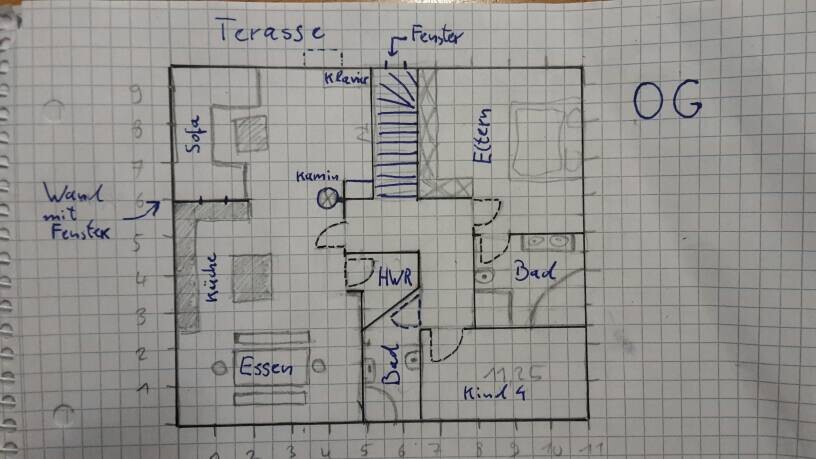
I’m sharing our first attempt at the floor plan. Unfortunately, I can’t fill out the list because copying it over on my phone doesn’t work properly, sorry.
Key data:
5 children between 0 and 11 years old
2 adults in their mid-thirties
Plot of about 900 sqm (9700 sq ft), facing north
Building window edge on the street side: 17.35 m (57 ft)
Sloped site; within the building window, the ground rises about 2 m (7 ft) over 10 m (33 ft) from front to back
We want 5 small children’s bedrooms, a slightly larger office for working from home, a master bedroom, three showers, three toilets, a bathtub, and access to the garden through the living room on the upper floor. One wall in the children’s rooms should be removable later.
The attic is walkable.
We are allowed to build 2 full stories, with a ridge height of about 12 m (39 ft) and an eave height of 11.6 m (38 ft).
We would prefer a hip roof.
The current drawing is 9.5 by 11 m (31 by 36 ft), but we would like to have around 195 to 205 sqm (2100 to 2200 sq ft) of living space later; garage or storage will be added.
The back wall of the house is embedded up to about 2 m (7 ft) into the slope.
I will try to attach a rough overview of the plot.

11ant schrieb:
I’d say the client and forty pages of forum discussion planned this house more than the architect did.That’s also our view. To be precise, he basically just copied the drawings. Which is work in itself, of course. But not that much, right?! He also showed up completely unprepared to the two meetings we had with him, didn’t bring a single suggestion—really none—and didn’t point out anything to us. And now we received an email from management saying that this will be considered a revision of the second draft as a courtesy and won’t cost extra, but because the architect has to redraw the plans, we should expect delays.
…Keep in mind that during the “normal” planning phase, the architect already usually contacts us days or weeks after the deadline he originally set himself. I’m curious how long it will take to rotate the staircase now.
…By the way, before signing the contract, things moved much faster.
But maybe I’m misjudging. How much time does it actually take to rotate the staircase in the design above? It sounds like weeks of work. I find that hard to believe.
Zaba12 schrieb:
Just this realization alone should be enough to wake people up.
We had exactly two design drafts and didn’t have to make any compromises except for our budget. My wife is happy, and I am happy.It’s great that you were satisfied so quickly! I’m happy for you! If we were building a standard house for 2 to 4 people, we would probably be satisfied faster too.I also think we are quite willing to compromise. But unfortunately, our general contractor completely lacks the advisory aspect. We say roughly what we have in mind, then it gets approved without a word and that’s it. No suggestions, no proposals, nothing. That’s really frustrating.
Well, now we’re hopefully almost through with that, and at least so far we’ve only heard positive things about the construction process within the usual framework for building projects.
And if it were a complete change and if the architect had actually designed and drawn two full drafts for us, we would be willing to pay extra for that. But honestly, I find it quite cheeky to threaten that otherwise.

Arifas schrieb:
How much time does it actually take to rotate the staircase in the design above? It sounds like it would take weeks of work. Rotating the staircase is not very complex here, as the staircase layout is almost square and the exit is near the center. The first factor mainly determines whether it can be done with minimal intervention or causes a domino effect, while the second affects the headroom in the roof.
https://www.instagram.com/11antgmxde/
https://www.linkedin.com/company/bauen-jetzt/
Arifas schrieb:
It’s great that you’re satisfied so quickly! I’m happy for you!
If we could build a standard house for 2 to 4 people, we’d probably be satisfied faster, too.
I also think we are fairly flexible. But unfortunately, our general contractor (GC) completely lacks the advisory aspect.
We say we have a rough idea of what we want, then it gets approved without any comment, and that’s it. No suggestions, no proposals, nothing. That’s really frustrating.
Well, hopefully we’ll get through it soon, and so far we have only heard positive things about the construction process, at least within the usual framework for building projects.
And if it were a complete redesign and the architect had actually created and drawn two full plans for us so far, we’d be willing to pay extra. But as it is, I find it cheeky to threaten like that, frankly.
As I wrote above, all these are signs that the architect doesn’t suit you. There’s no need to get rude about it.
An architect’s service is not just to take the sketch you’ve put together and turn it into a CAD drawing for the building authorities’ approval. You are just as clueless as we were three months ago when we felt that a GC wasn’t going to help us with our sloping site and our wish for three children’s bedrooms upstairs in about 135m² (1450 sq ft).
We were just lucky to find an architect who:
a) actually thinks along with us. For example, yesterday he came with an offer from an energy consultant—and that only because I mentioned I was dealing with the KfW55 application.
b) He actually tells us his opinion when we have crazy ideas and talks us out of things with reasons.
c) He gives us more time and expertise than he technically has to, according to the contract. The good guy goes for a walk on the construction site every two weeks to check how far the development has progressed.
And all this for a modest 4,500€ (about $4,800) that we pay him for phases 1 to 4.
What I want to say is, you have chosen an architect who tries to take your money with as little effort as possible.
Deal with it and continue that way, or pull the plug now.
Additional note: After sending, I noticed that this might be an architect you didn’t hire separately. Maybe the GC as the main contractor pays the architect too little and passes it on to you.
Zaba12 schrieb:
As I already mentioned above, all of these are signals that the architect might not be the right fit for you. There’s no need to get annoyed about it.
The architect’s service isn’t just about turning the design you cobbled together into a CAD drawing and submitting it for building permit / planning permission. You’re just as clueless as we were three months ago when we felt that a general contractor wouldn’t help us with a sloped site and the wish for three children’s bedrooms upstairs in about 135m² (1455 sq ft).
We were simply lucky to find an architect who
a) actually thinks along with you. For example, just yesterday he came with an offer from an energy consultant, and that only because I mentioned that I was dealing with the KfW55 application.
b) He actually tells us his opinion when we have crazy ideas and talks us out of things with good reasons.
c) He gives us more time and experience than he actually has to according to the contract. This good person goes for a walk at the construction site every two weeks and checks on the progress of the development.
And all this for a mere 4,500 € (about $4,800) that we pay him for points 1-4.
What I want to say with this is, you picked an architect who wants to take your money with as little effort as possible.
Deal with it and continue like this, or pull the plug now.
Additional: After sending, I noticed that this might be an architect you didn’t hire directly. Maybe the general contractor pays the architect as a contractor too little and passes that on to you. That sounds great! We’d love to have an architect like that too! And we would be willing to pay for it. Among other reasons, we chose the general contractor because before signing the contract, the architect actually made an effort. At least he was repeatedly available on short notice and listened to our concerns, etc.
Well, tough luck.
And no, we really can’t change, since he is the architect of the builder.
I also understand it on a human level. There are about 50 house building projects going on right now, all handled by only two architects. That is a lot. And if he sends us something, it’s often at 3 a.m. or on weekends. He probably has a huge workload. And it’s not like he isn’t friendly.
We’ll get through this, and for us it’s actually fine that the staircase is rotated. It doesn’t have to be perfect, and our standards have been quite well met.
Zaba12 schrieb:
Maybe the general contractor is just paying the architect too little as a subcontractorThe "fee lines" for "architects as subcontractors" are rumored not to be anything to boast about.Arifas schrieb:
It doesn't have to be perfect, and our requirements have already been implemented quite well.Thanks to our own initiative and help, yes. Without such involvement, what is actually built is often just what appears on the initial plan.https://www.instagram.com/11antgmxde/
https://www.linkedin.com/company/bauen-jetzt/
Similar topics